

Leave a Message

Thank you for your message. We will be in touch with you shortly.

1378 Kiowa STREET
1378 Kiowa STREET
1378 Kiowa STREET
1378 Kiowa STREET
1378 Kiowa STREET
1378 Kiowa STREET
1378 Kiowa STREET
1378 Kiowa STREET
1378 Kiowa STREET
1378 Kiowa STREET
1378 Kiowa STREET
1378 Kiowa STREET
1378 Kiowa STREET
1378 Kiowa STREET
1378 Kiowa STREET
1378 Kiowa STREET
1378 Kiowa STREET
1378 Kiowa STREET
1378 Kiowa STREET
1378 Kiowa STREET
1378 Kiowa STREET
1378 Kiowa STREET
1378 Kiowa STREET
1378 Kiowa STREET
1378 Kiowa STREET
1378 Kiowa STREET
1378 Kiowa STREET
1378 Kiowa STREET
1378 Kiowa STREET
1378 Kiowa STREET
1378 Kiowa STREET
1378 Kiowa STREET
1378 Kiowa STREET
1378 Kiowa STREET
1378 Kiowa STREET
1378 Kiowa STREET
1378 Kiowa STREET
1378 Kiowa STREET
1378 Kiowa STREET
1378 Kiowa STREET
1378 Kiowa STREET
1378 Kiowa STREET
1378 Kiowa STREET
1378 Kiowa STREET
1378 Kiowa STREET
1378 Kiowa STREET
1378 Kiowa STREET
1378 Kiowa STREET
1378 Kiowa STREET
VIEW PHOTOS
$575,000

1378 Kiowa STREET

3 Beds 3 Baths 2,552 Sq.Ft. 1.28 Acres

Description

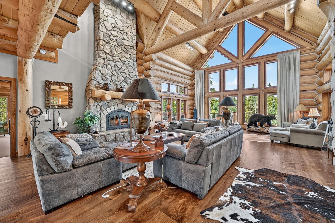
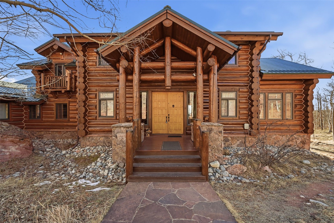
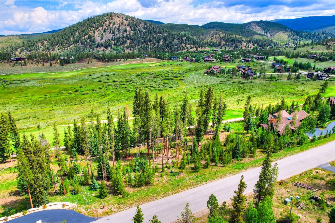
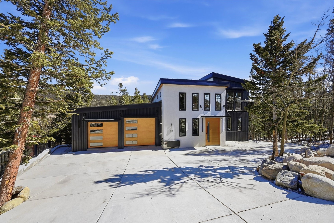
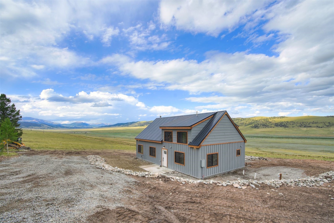

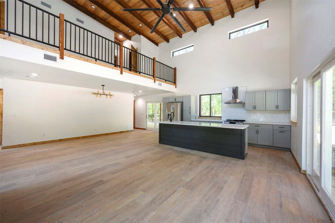
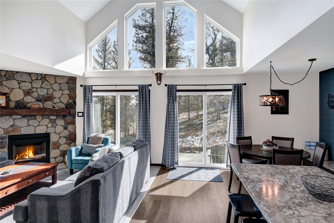
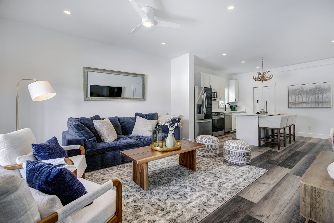
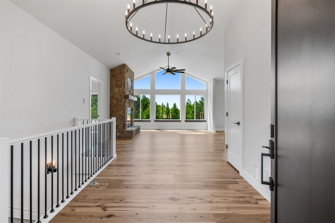
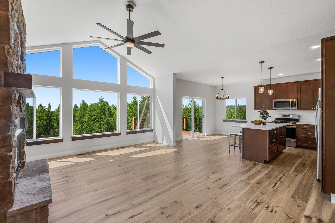
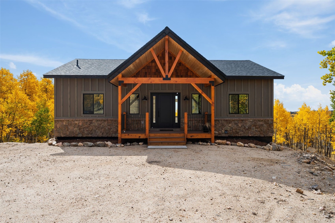
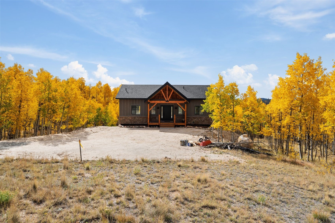
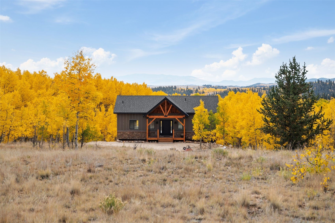
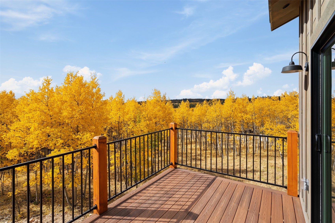
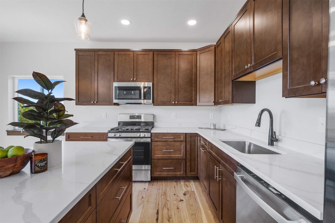
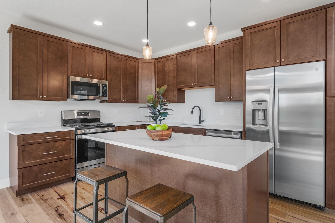
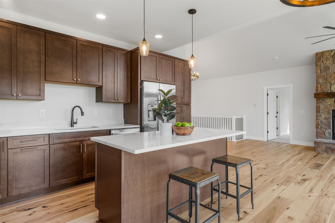
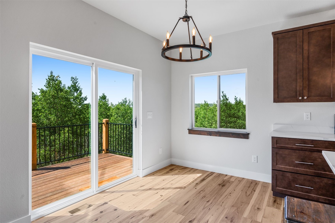
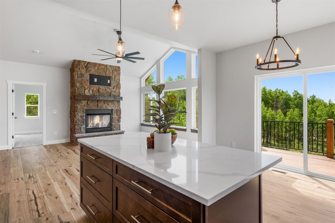
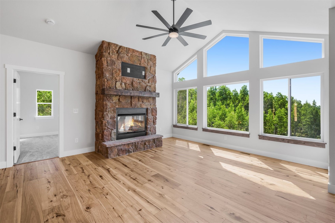
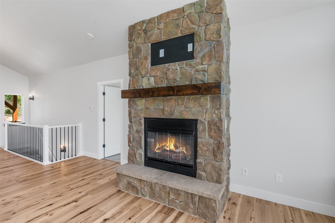
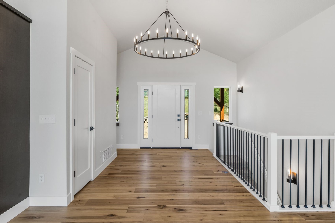
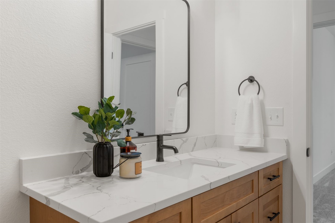
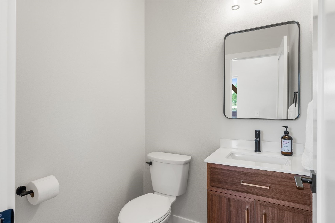
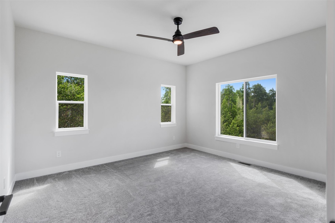
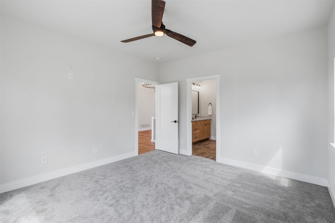
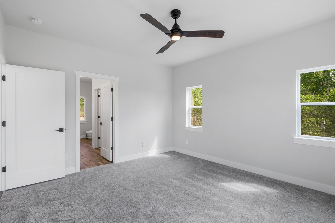
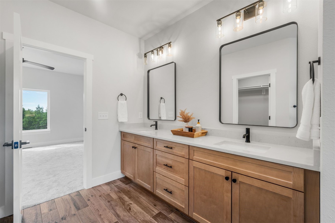
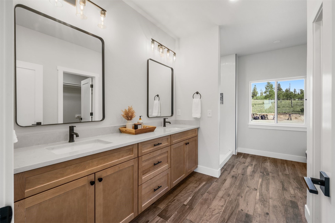
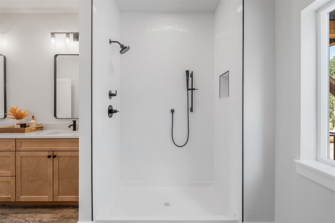
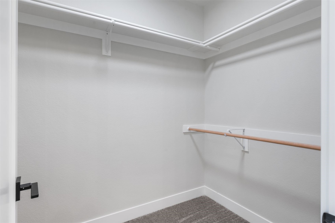
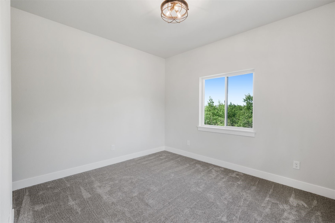
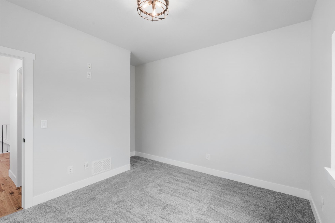
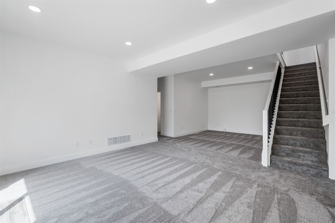
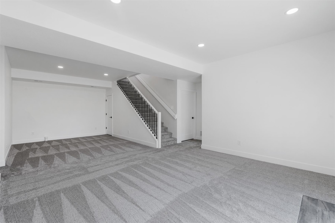
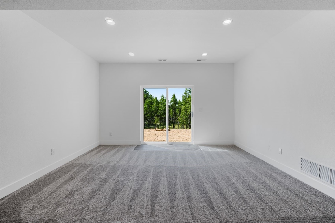
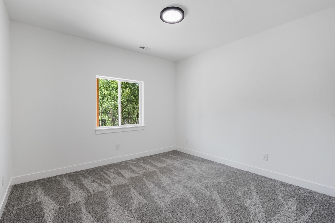
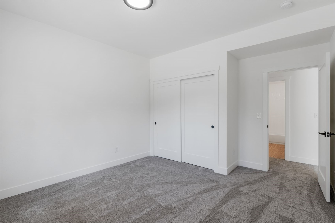
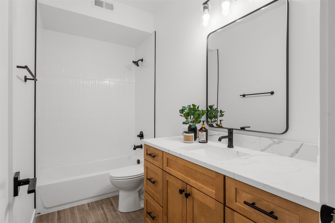
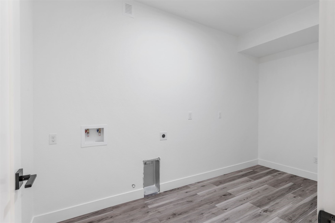
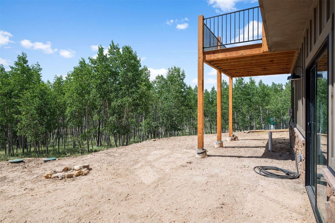
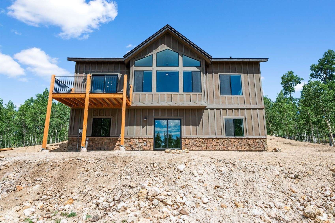
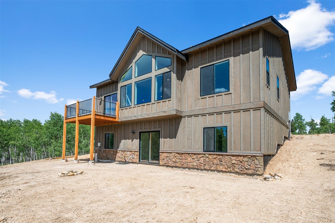
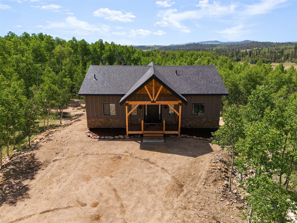
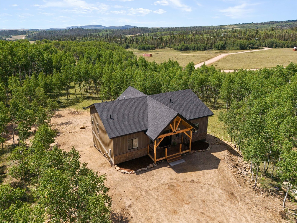
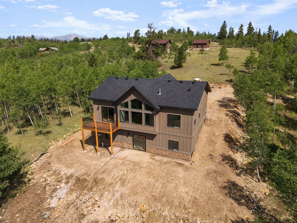
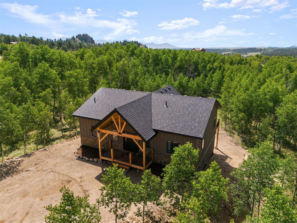
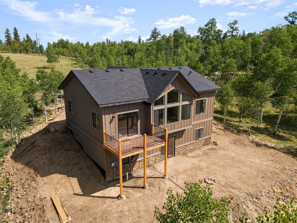
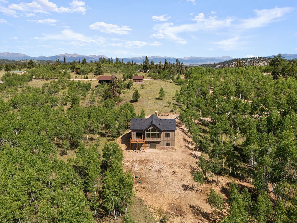
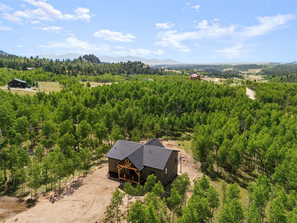
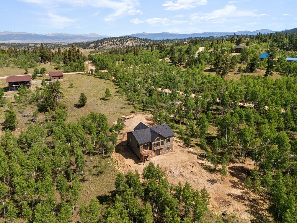
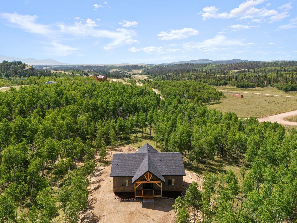
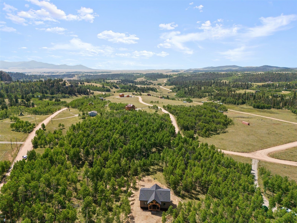
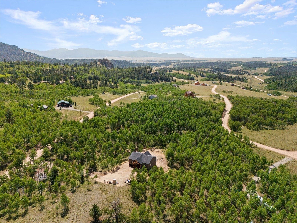
This stunning mountain modern home offers both seclusion and breathtaking views, nestled on 1.28 acres surrounded by beautiful aspens. Architect designed and custom-built, the home features impeccable craftsmanship and luxurious finishes. Inside, the open floor plan seamlessly connects the living area, which boasts a stone fireplace and expansive windows to showcase the magnificent mountain vistas. The chef's kitchen, equipped with stainless steel appliances and quartz countertops, is perfect for culinary creations and includes a dining area. Step out onto the deck from the main level to enjoy alfresco dining with unparalleled views. The main floor also includes a convenient half bath and an office. The primary bedroom is a true retreat, featuring a luxury ensuite bath and a spacious walk-in closet. On the lower level, you'll find a large living area with a walk-out patio door leading to the backyard, two additional bedrooms, a full bathroom, and a generous laundry room. Located in the desirable Indian Mountain subdivision, just south of Hwy 285, this home is perfectly positioned for year-round outdoor adventures. Nearby, you can experience world-class skiing, hiking, mountain reservoirs, and thrilling rafting in Buena Vista. With Fairplay just a short drive away, easy access to Breckenridge, and Denver less than two hours away, this mountain paradise offers both tranquility and convenience.

Share Property

Location

1378 Kiowa STREET, Como, CO 80456

Status

Sold

Date Sold

July 25, 2025
Scott Lindblom

Scott Lindblom

TITLE

Broker Associate

PHONE

970.485.4065

Anne Lindblom

Anne Lindblom

TITLE

Broker Associate

PHONE

608.345.2734

Property Amenities

Interior
Laundry room Washer Hookup
Fireplace Gas
Appliances Dishwasher, Disposal, Gas Range, Microwave Hood Fan, Microwave, Refrigerator
Flooring Carpet, Tile, Wood
Total Bedrooms: 3
Half Bathrooms: 1
Full Bathrooms: 2
Other Interior Features Fireplace, Vaulted Ceiling(s)
Area & Lot
Total area 2,552 Sq.Ft.
Lot Area 1.28 Acres
Living area 2,552 Sq.Ft.
MLS® ID S1055818
Year Built 2023
View Description Meadow,Mountain(s),Trees/Woods
Type Residential
Status Sold
Exterior
Stories 2
Heat type Forced Air, Propane
Water Source Private, Well
Sewer Septic Tank
Parking Parking Pad
Lot Features Many Trees, See Remarks
Roof Asphalt
Utilities Electricity Available, Propane, Phone Available, Septic Available
Finance
Sales Price $575,000
HOA Fees $45 yearly
Real Estate Tax $658 yearly

360 Virtual Tour

Take a tour of this property

Work With Us

Scott and Anne provide a concierge-style of real estate agent services to our clients seeking to buy or sell luxury homes, mountain homes, condominiums, or land. Our success is based on our clients’ satisfaction, which is achieved through effective communication, exceeding expectations, and demonstrating the highest ethical standards. Each of our clients is treated with the utmost discretion and professionalism. These qualities lead to executing professional transactions and strong relationships with our clients.