Log-cabin living room with vaulted timber ceiling, stone fireplace, and large windows.
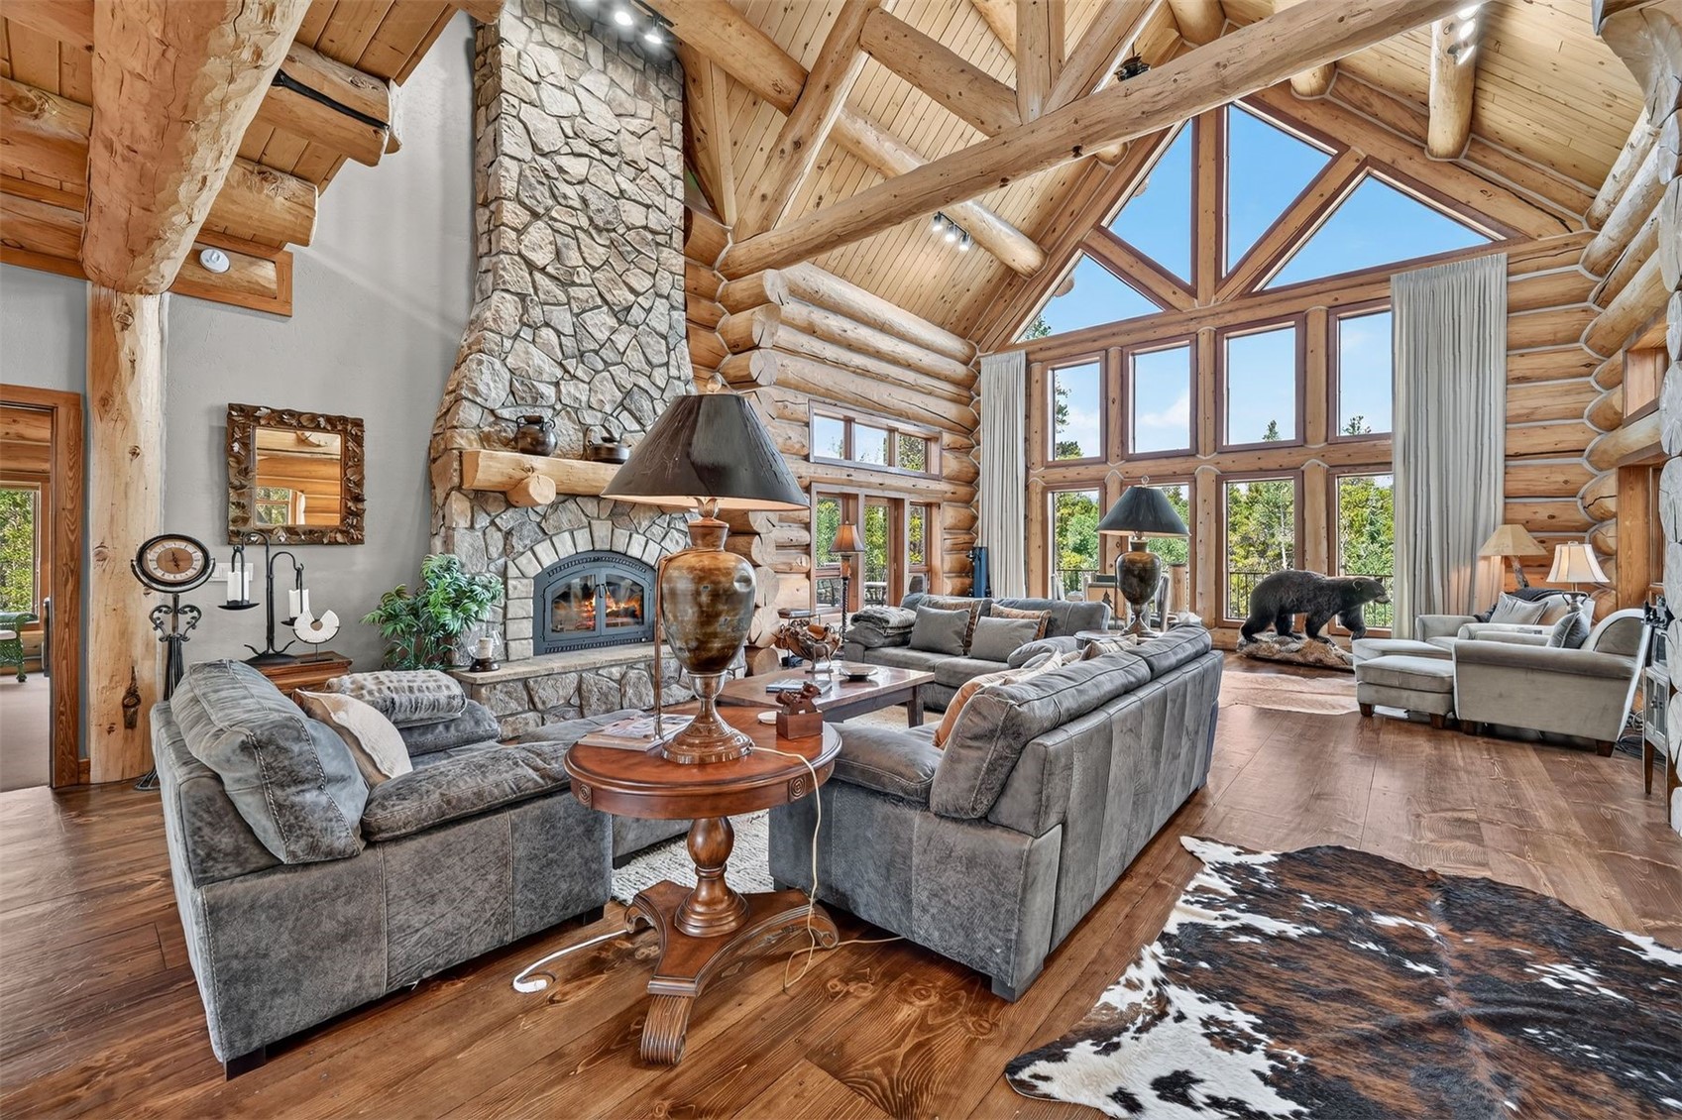
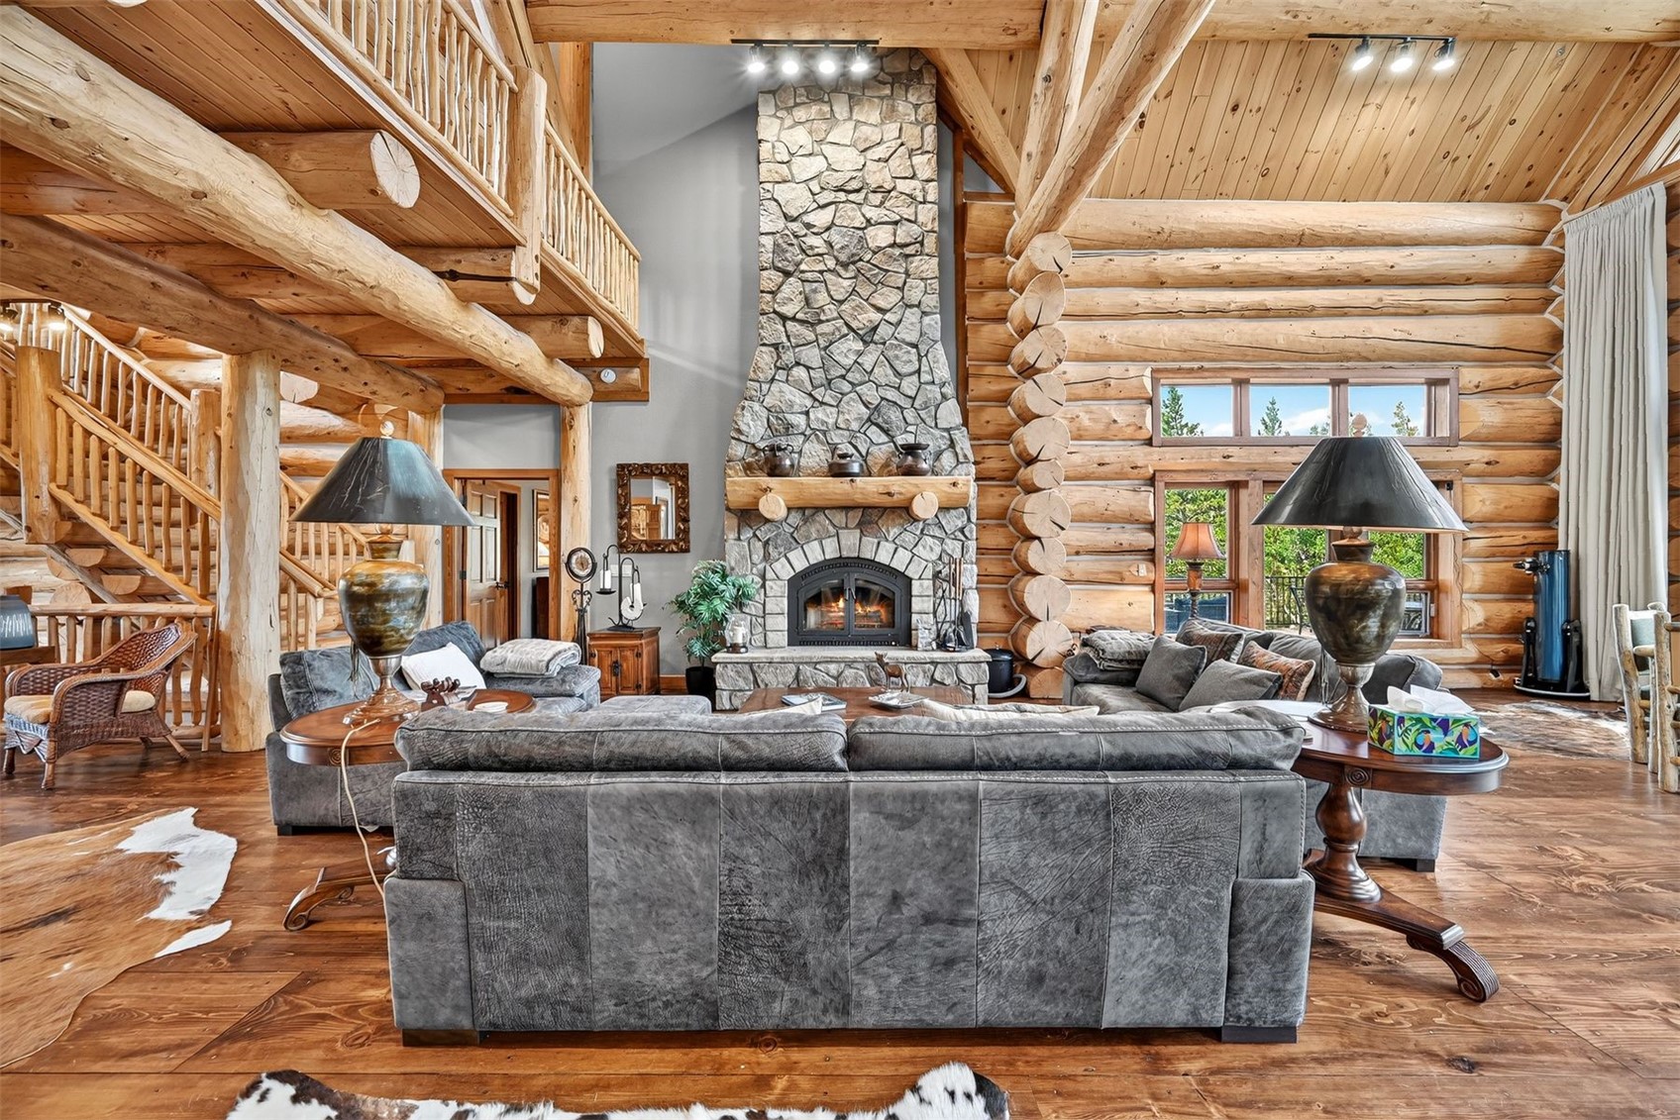
Log home living room with a soaring stone fireplace, timber walls, and loft staircase.
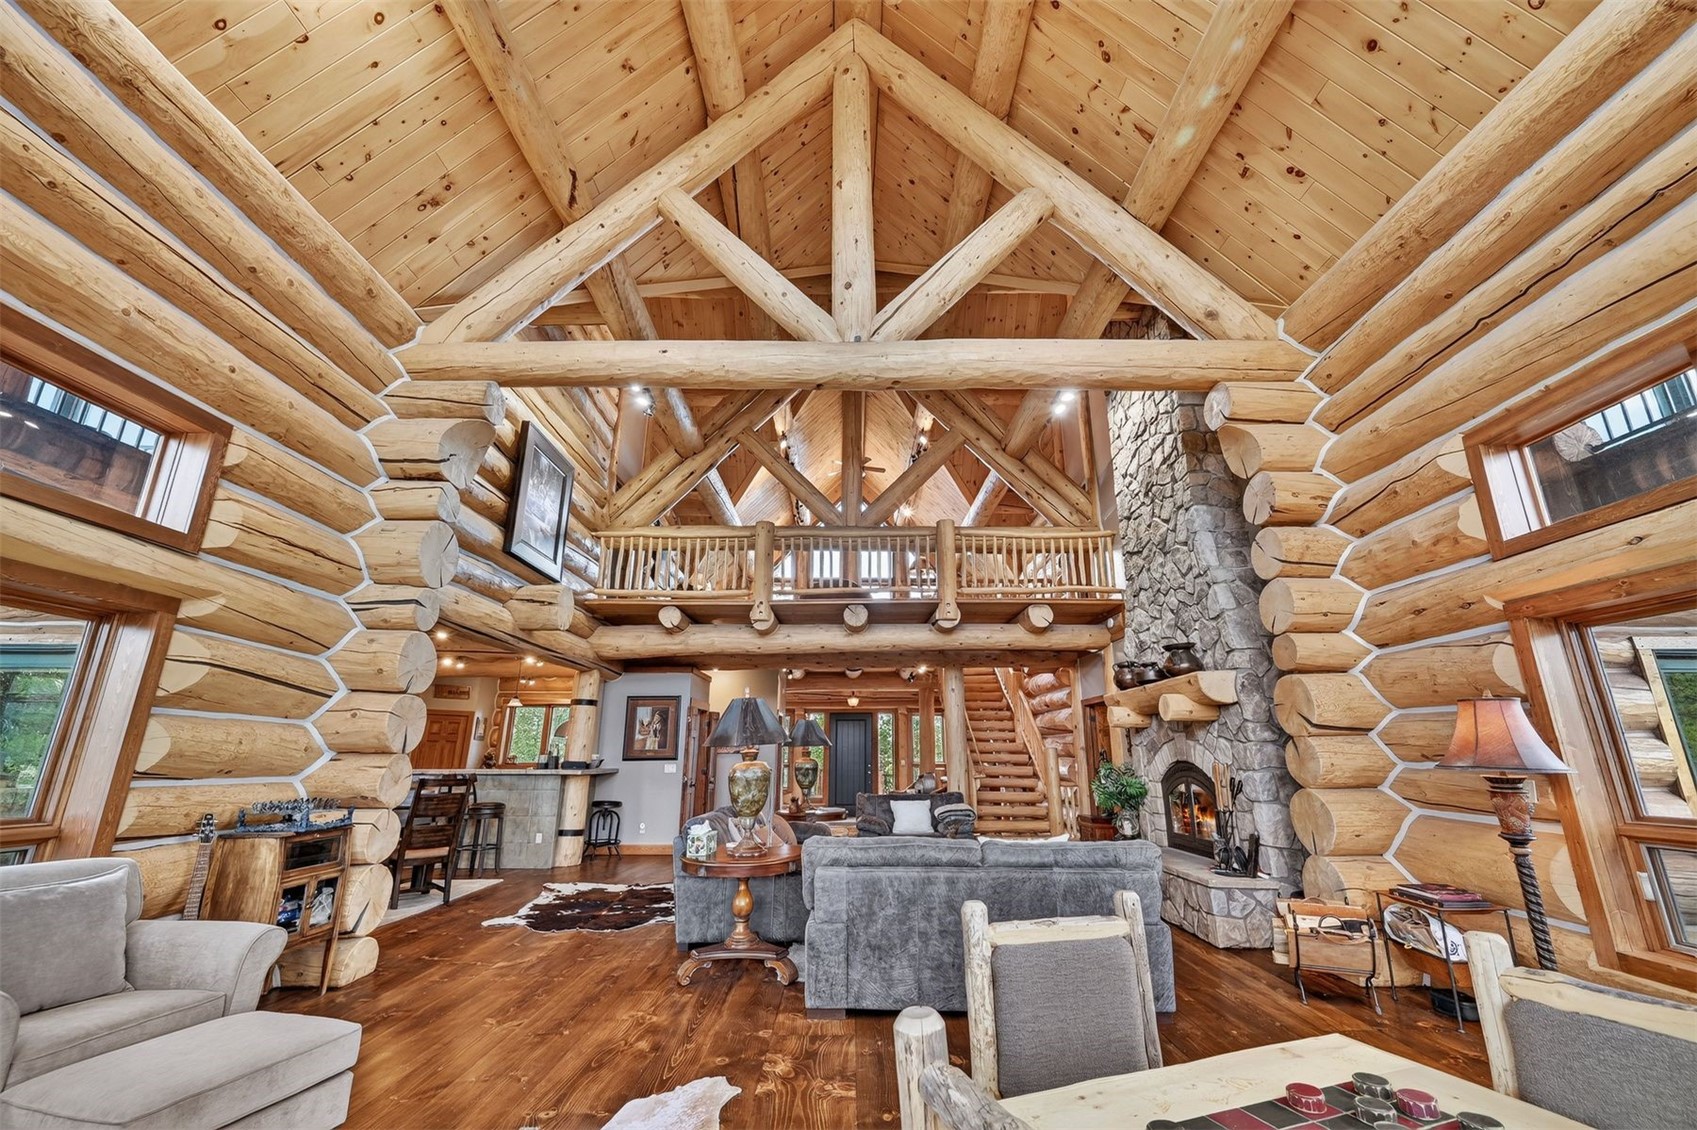
Log-home living room with vaulted timber ceiling, stone fireplace, and loft railing.
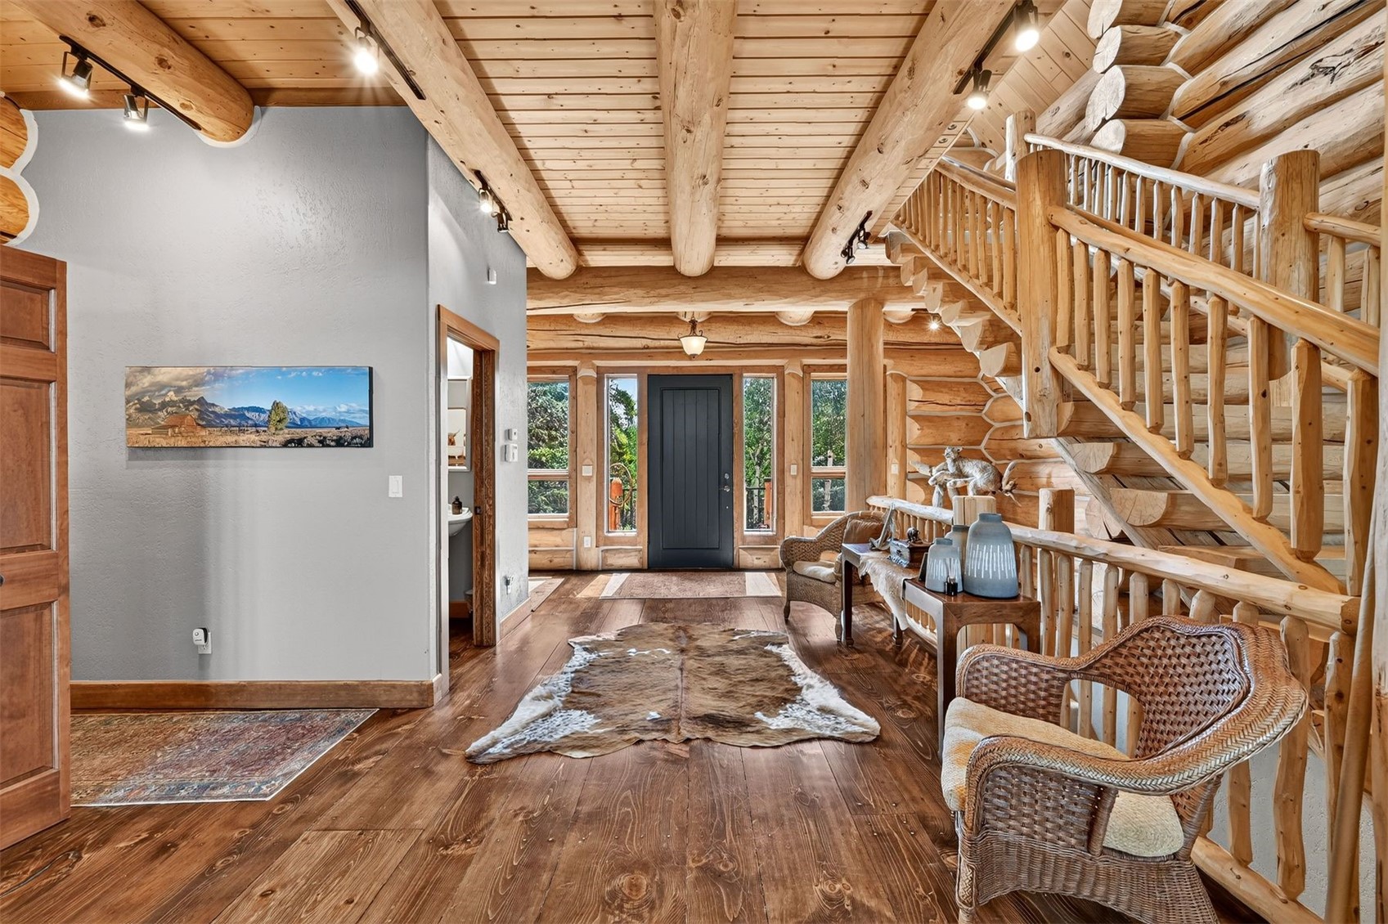
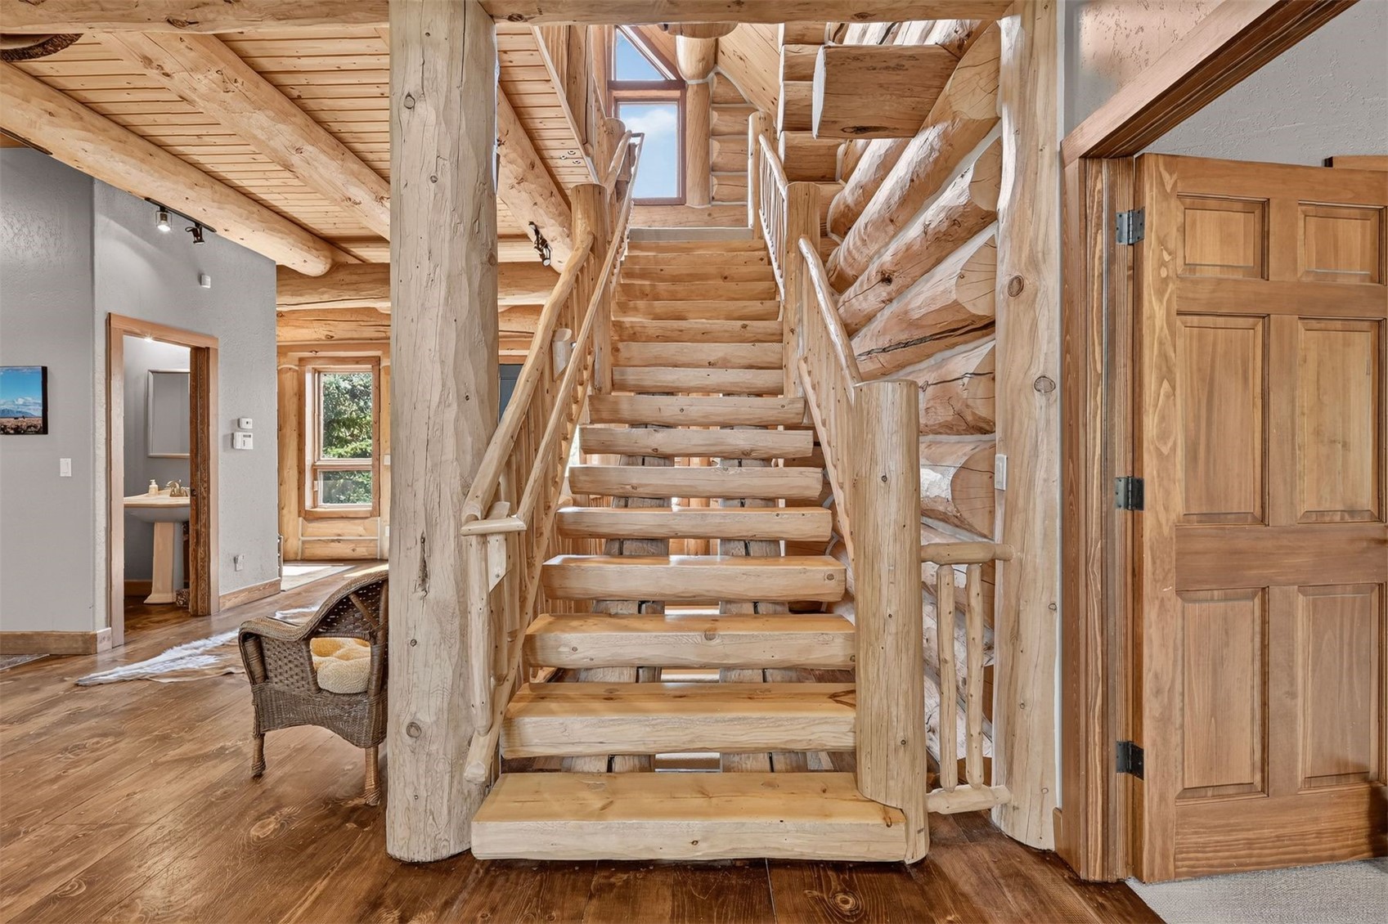
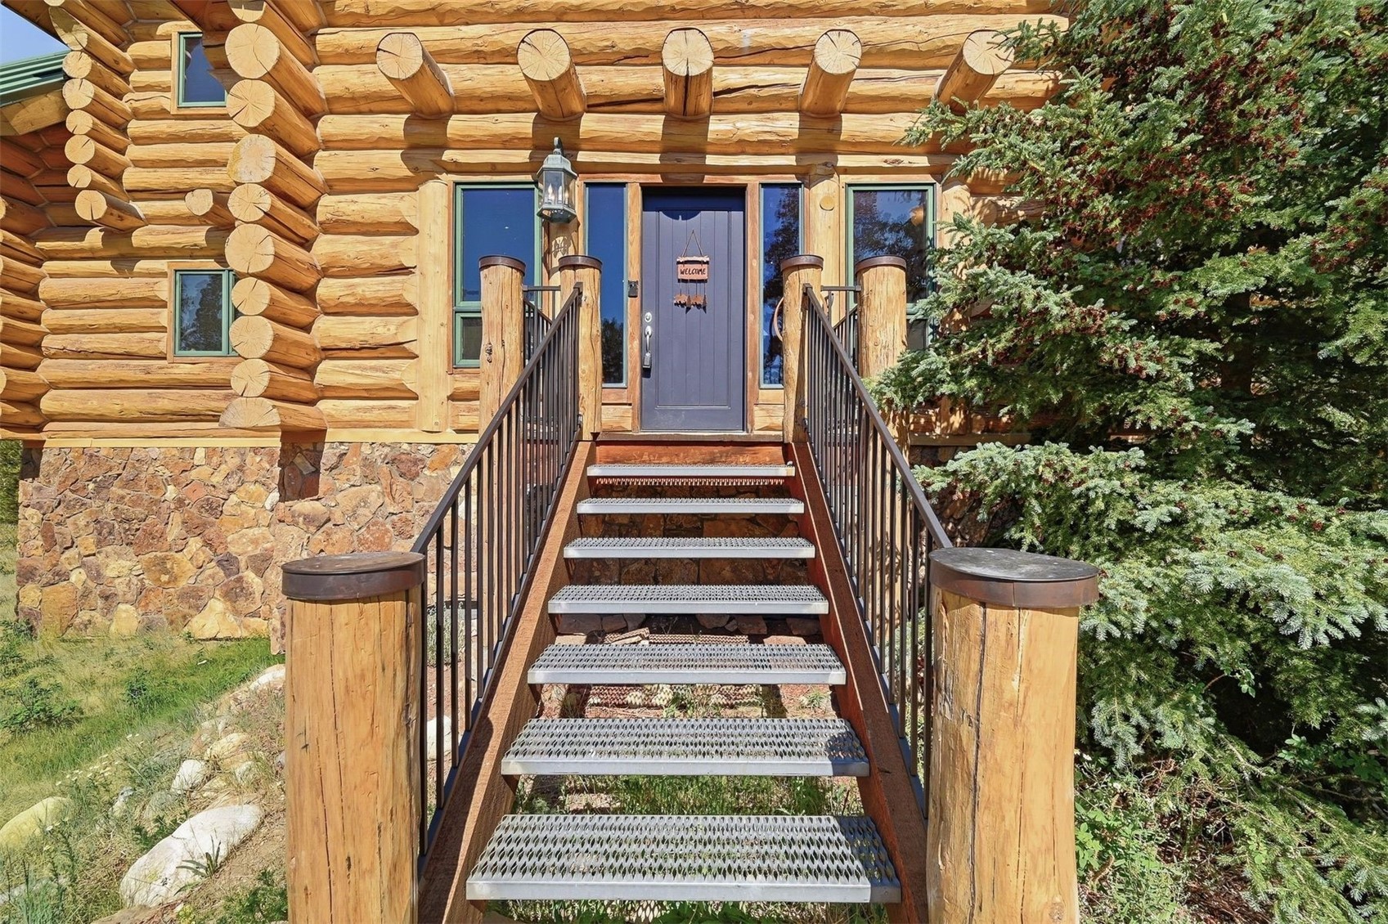
Log-home entryway with exposed beams, a dark front door, and a staircase with log railings.
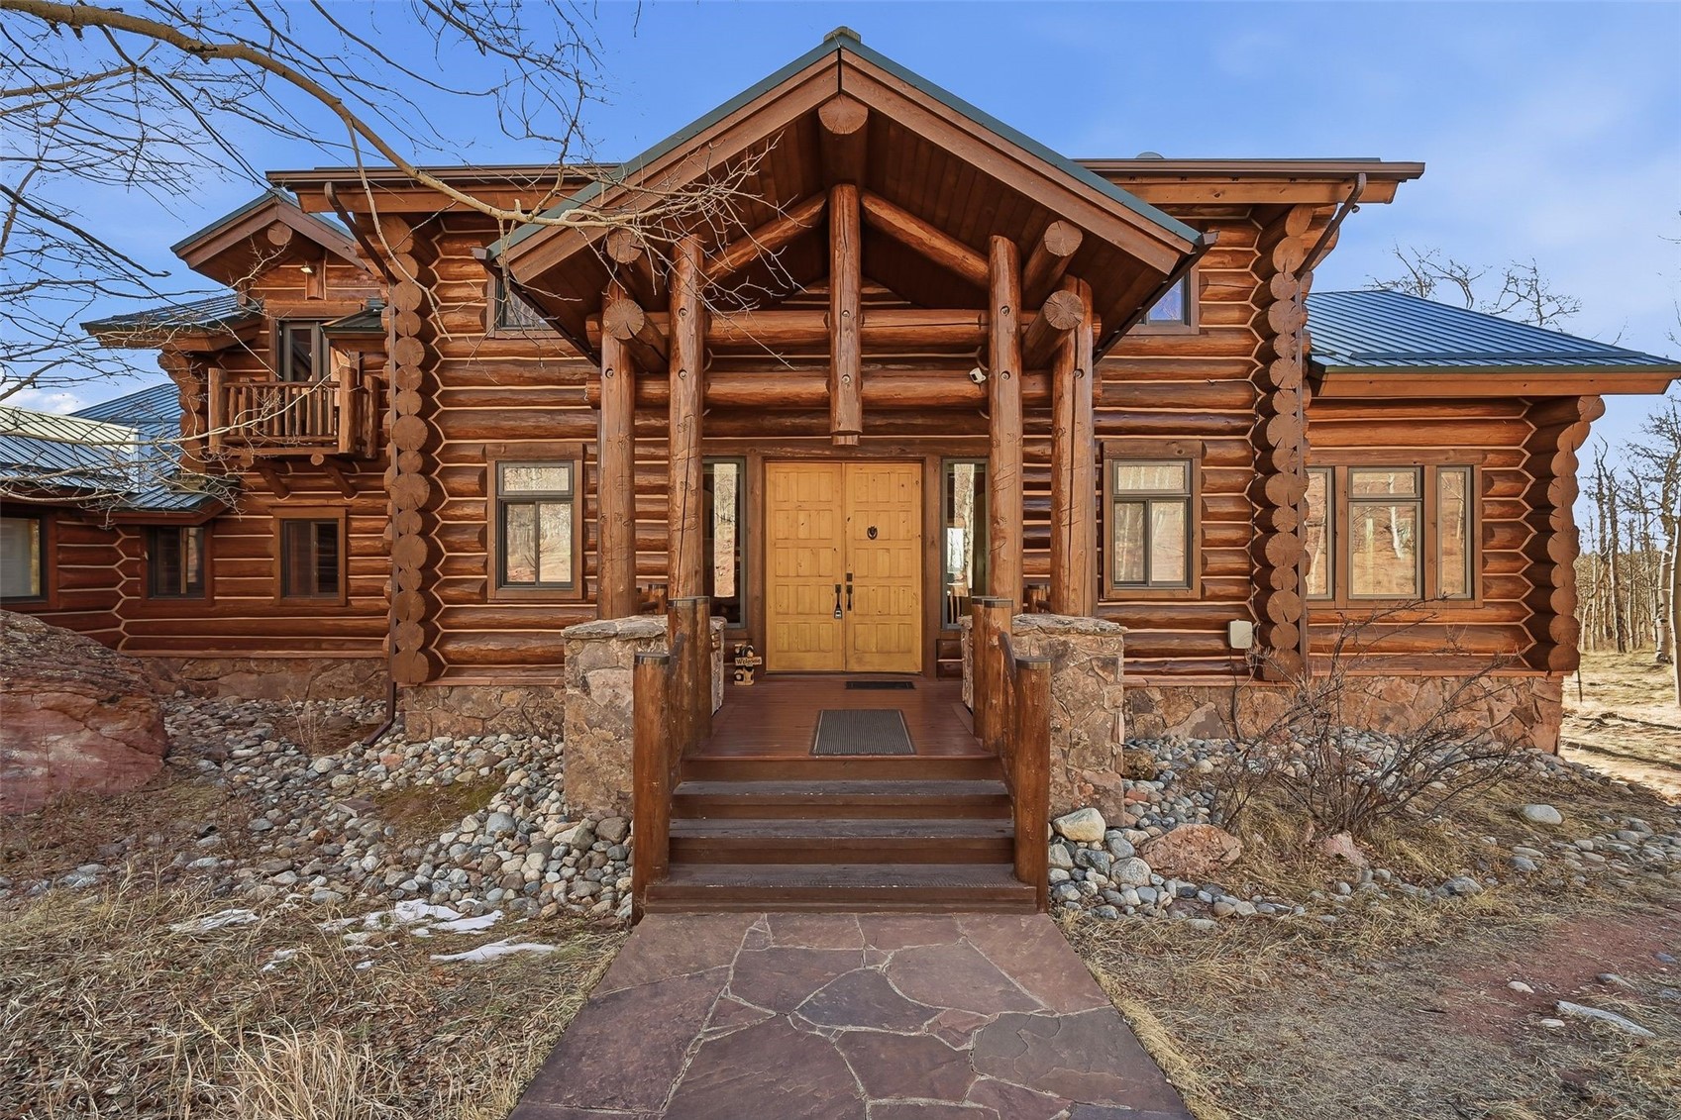
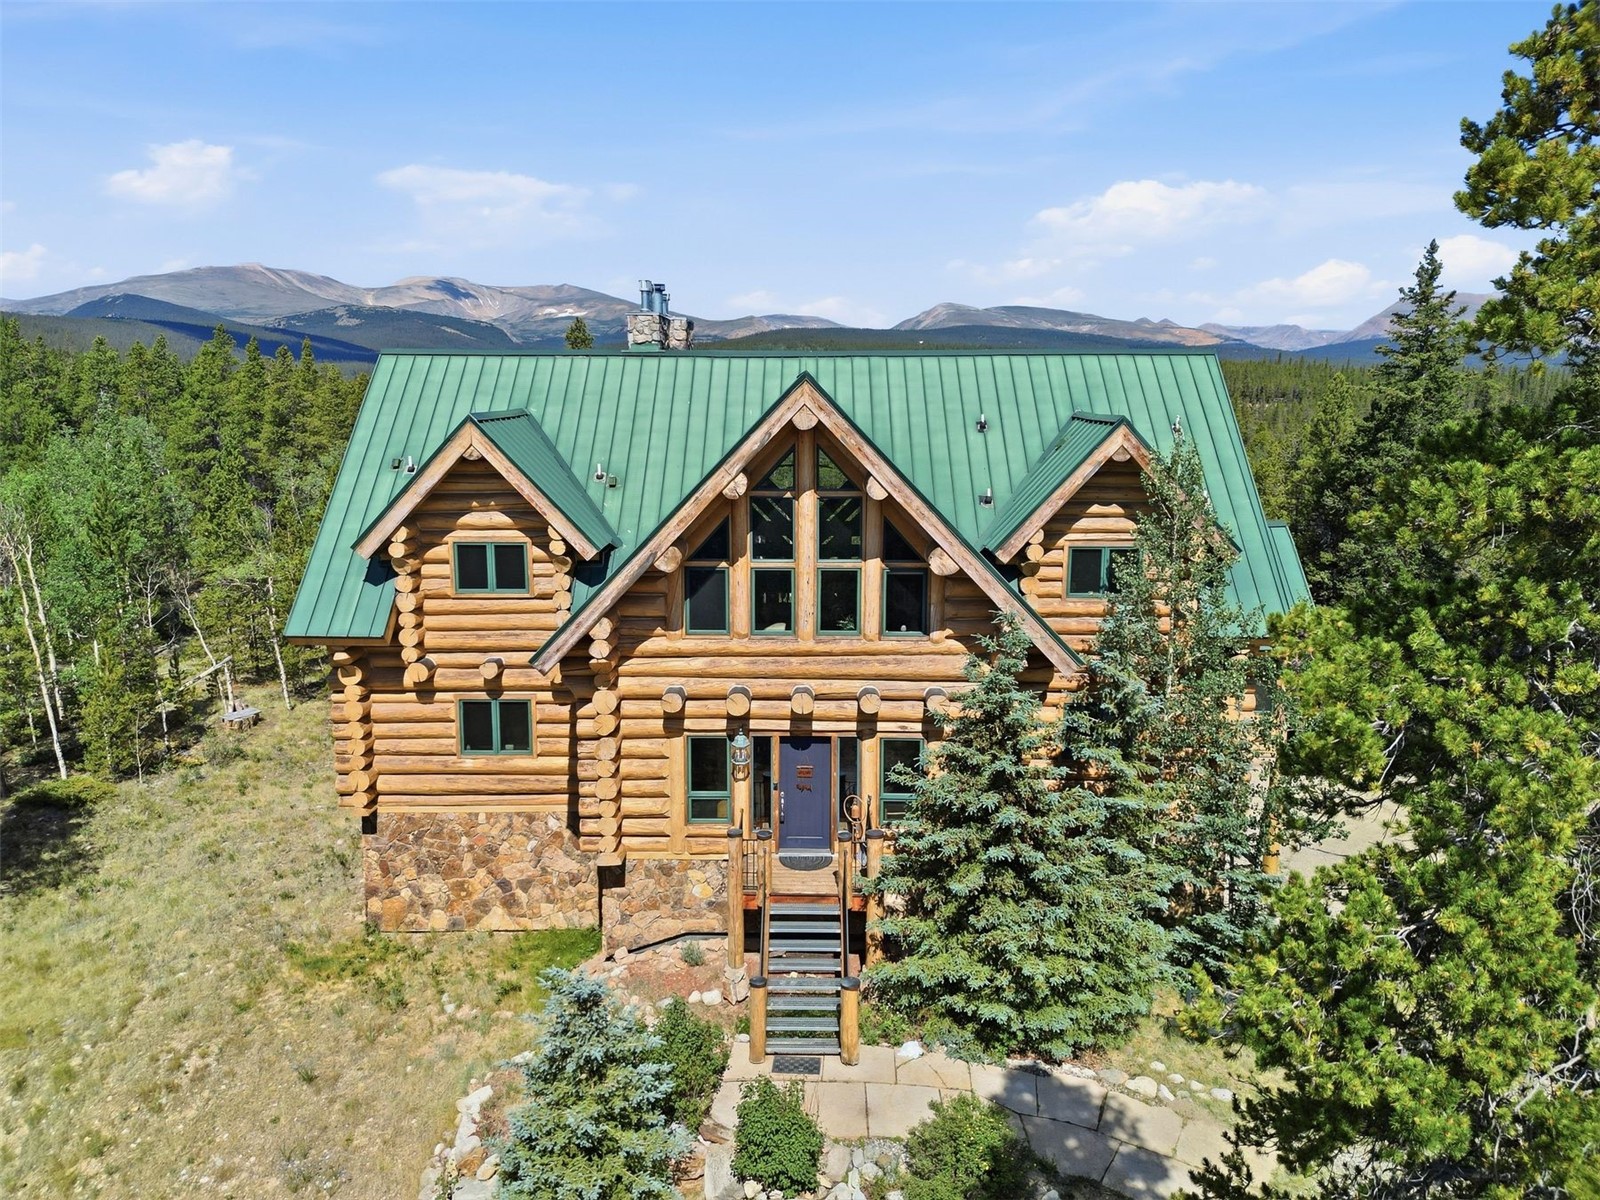
Log cabin with a green metal roof and stone foundation, backed by forest and mountain views.
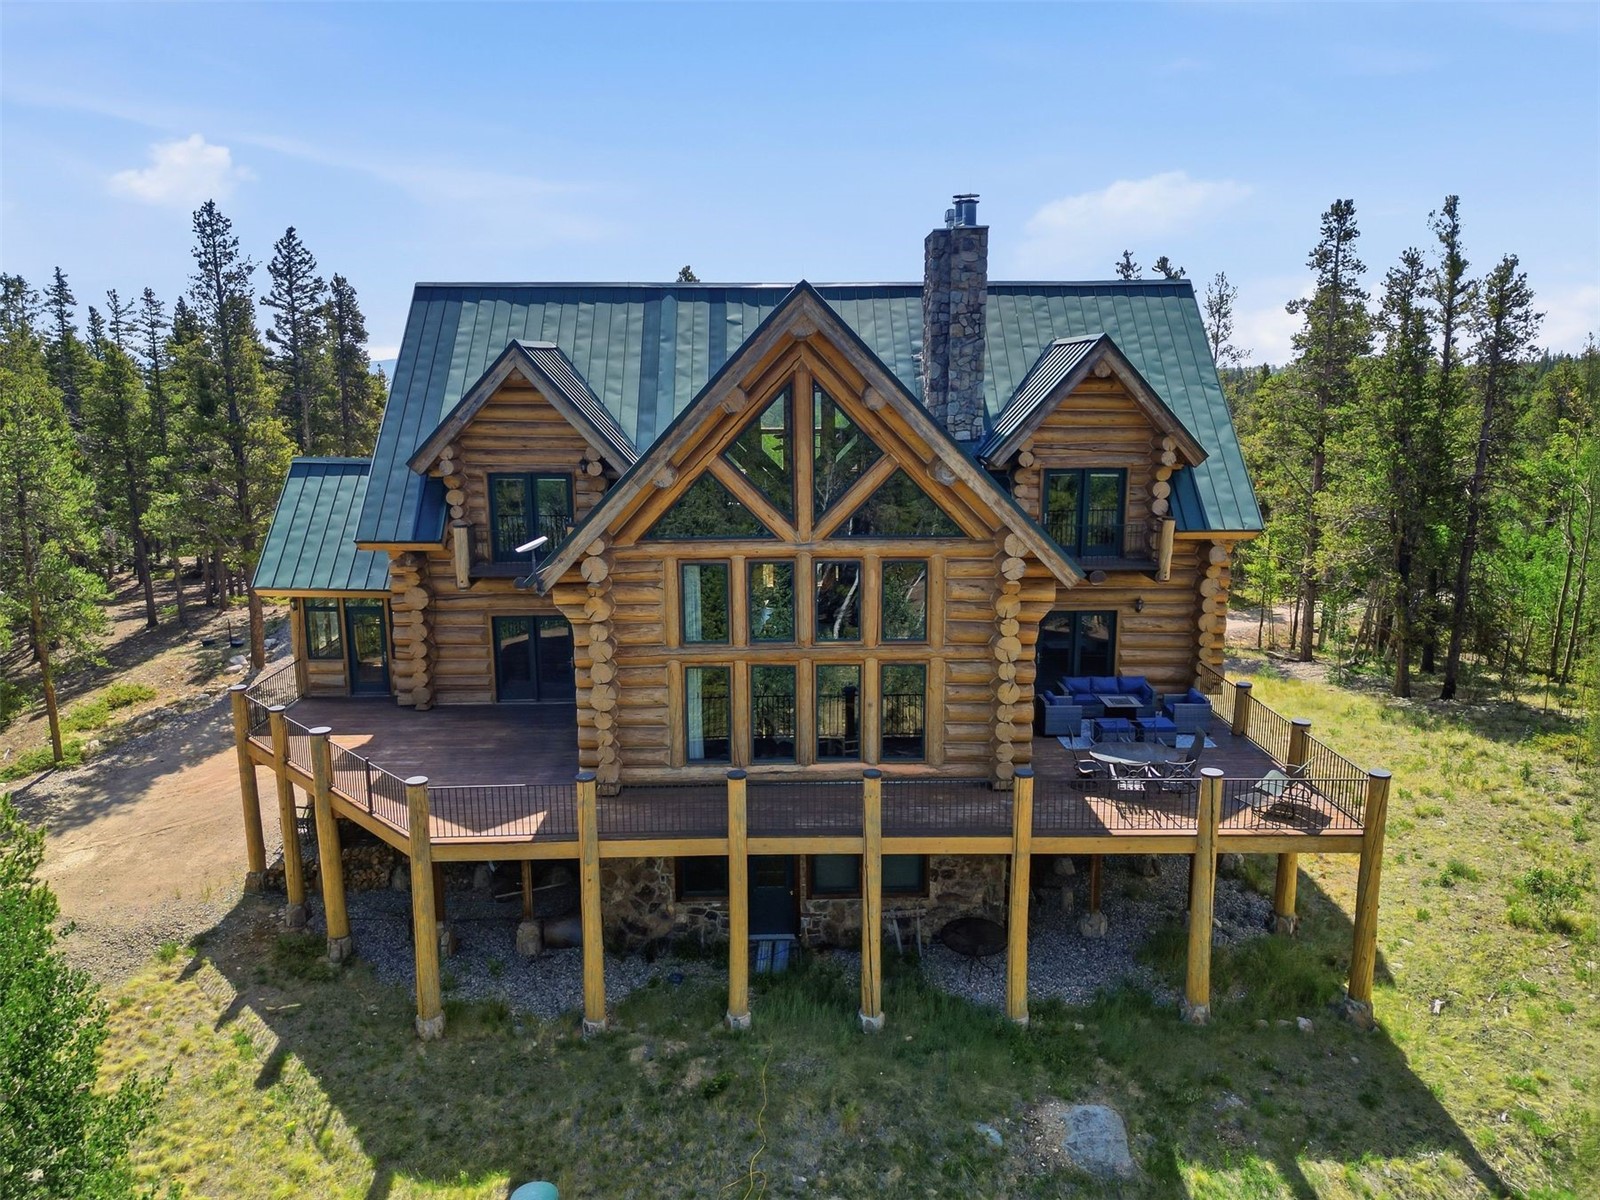
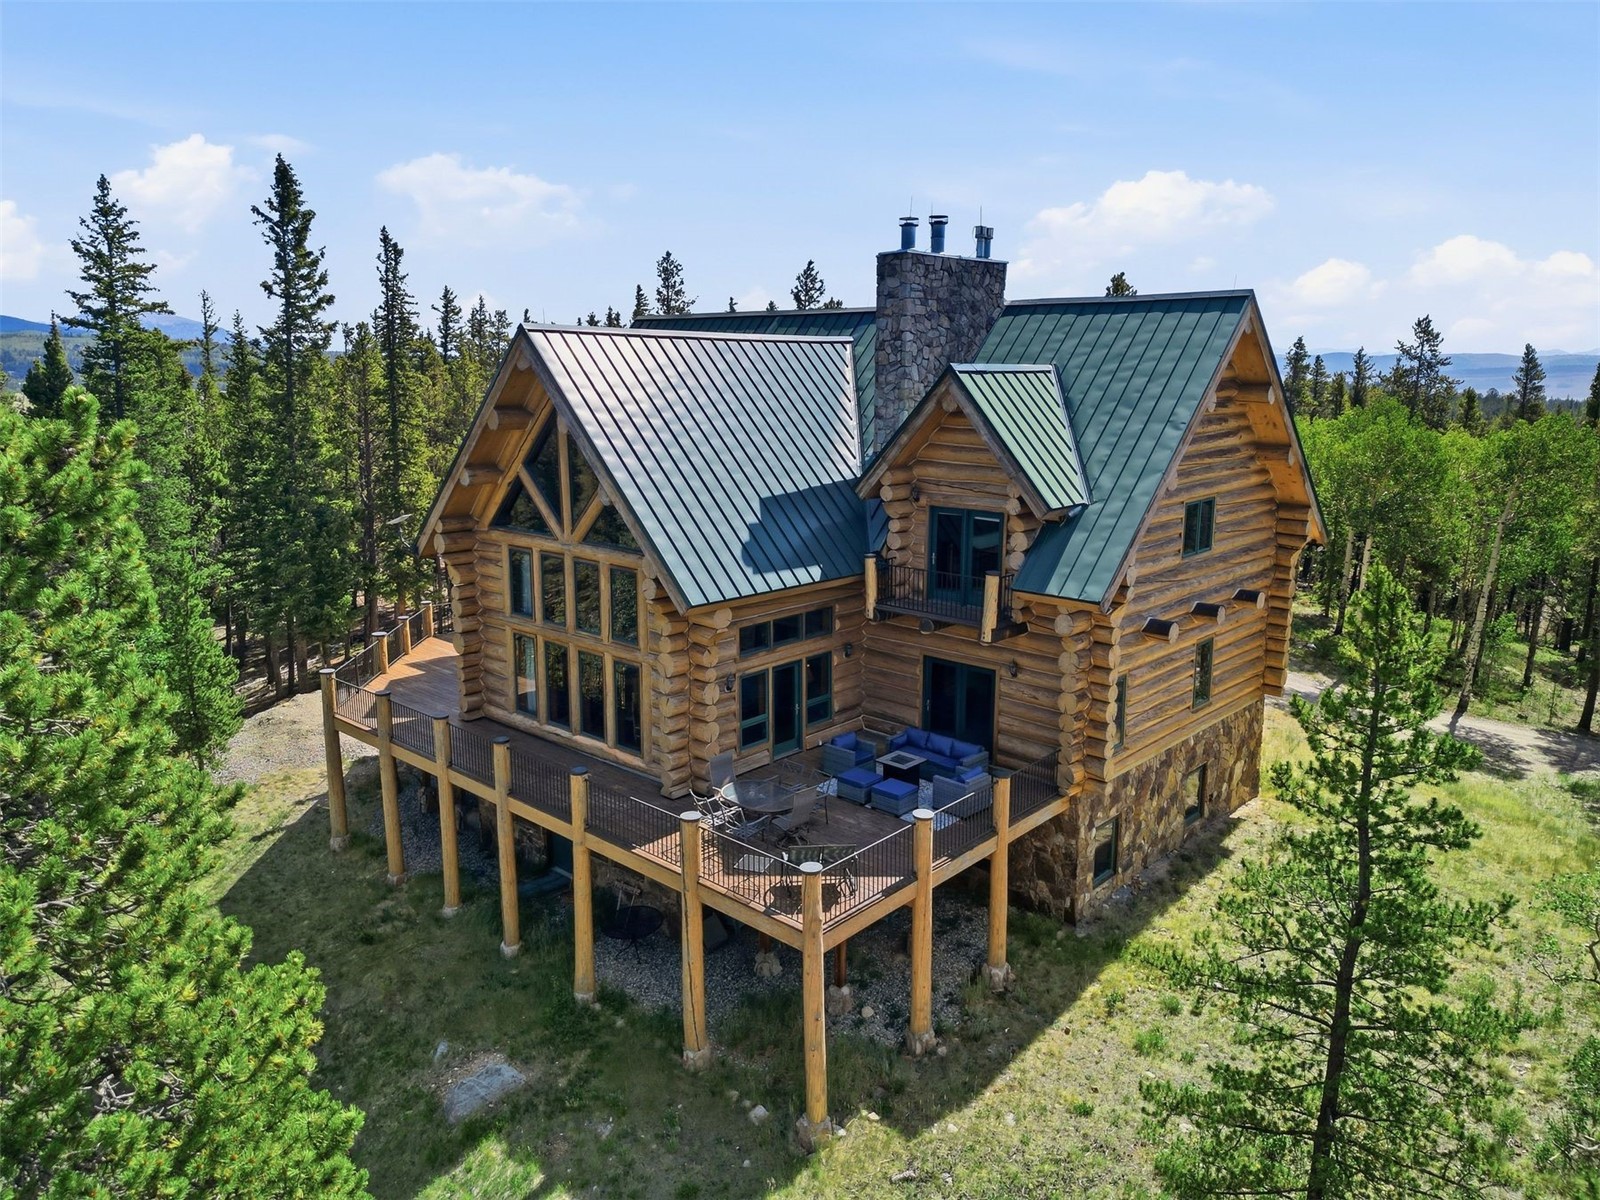
Log cabin with a green metal roof, stone chimney, and expansive raised deck among pine trees.
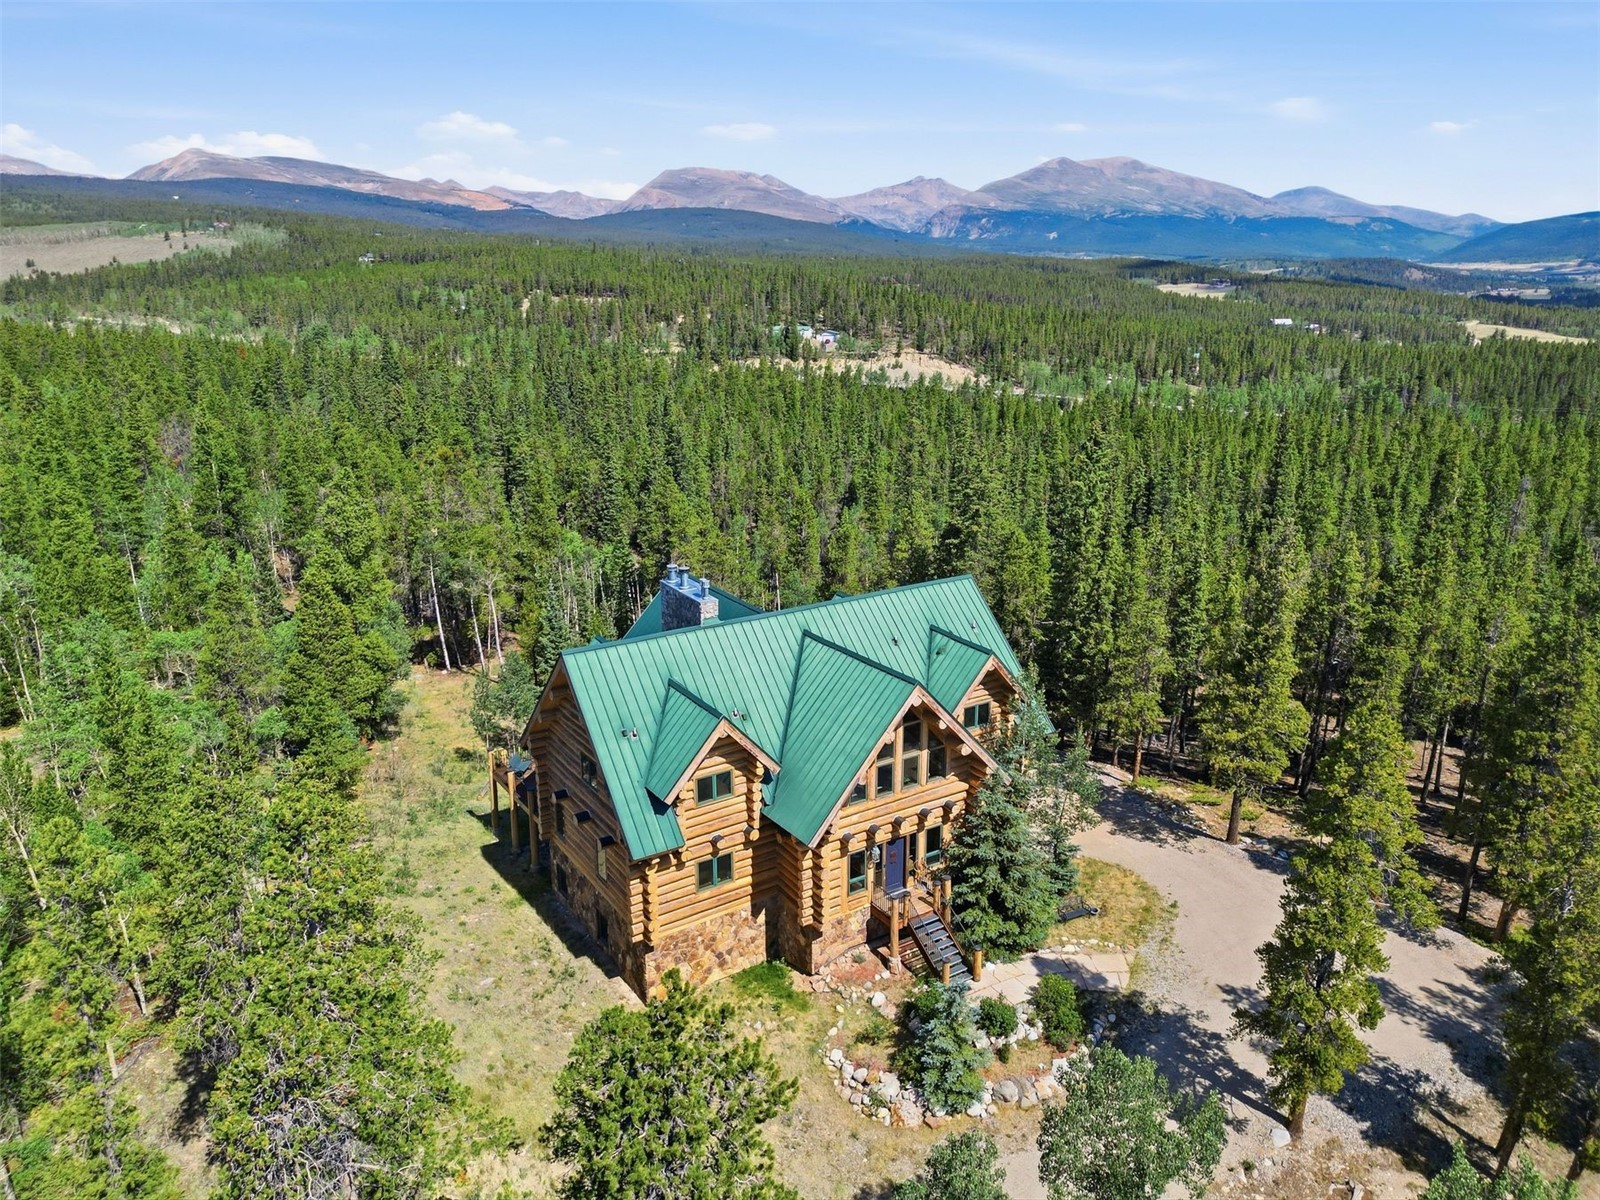
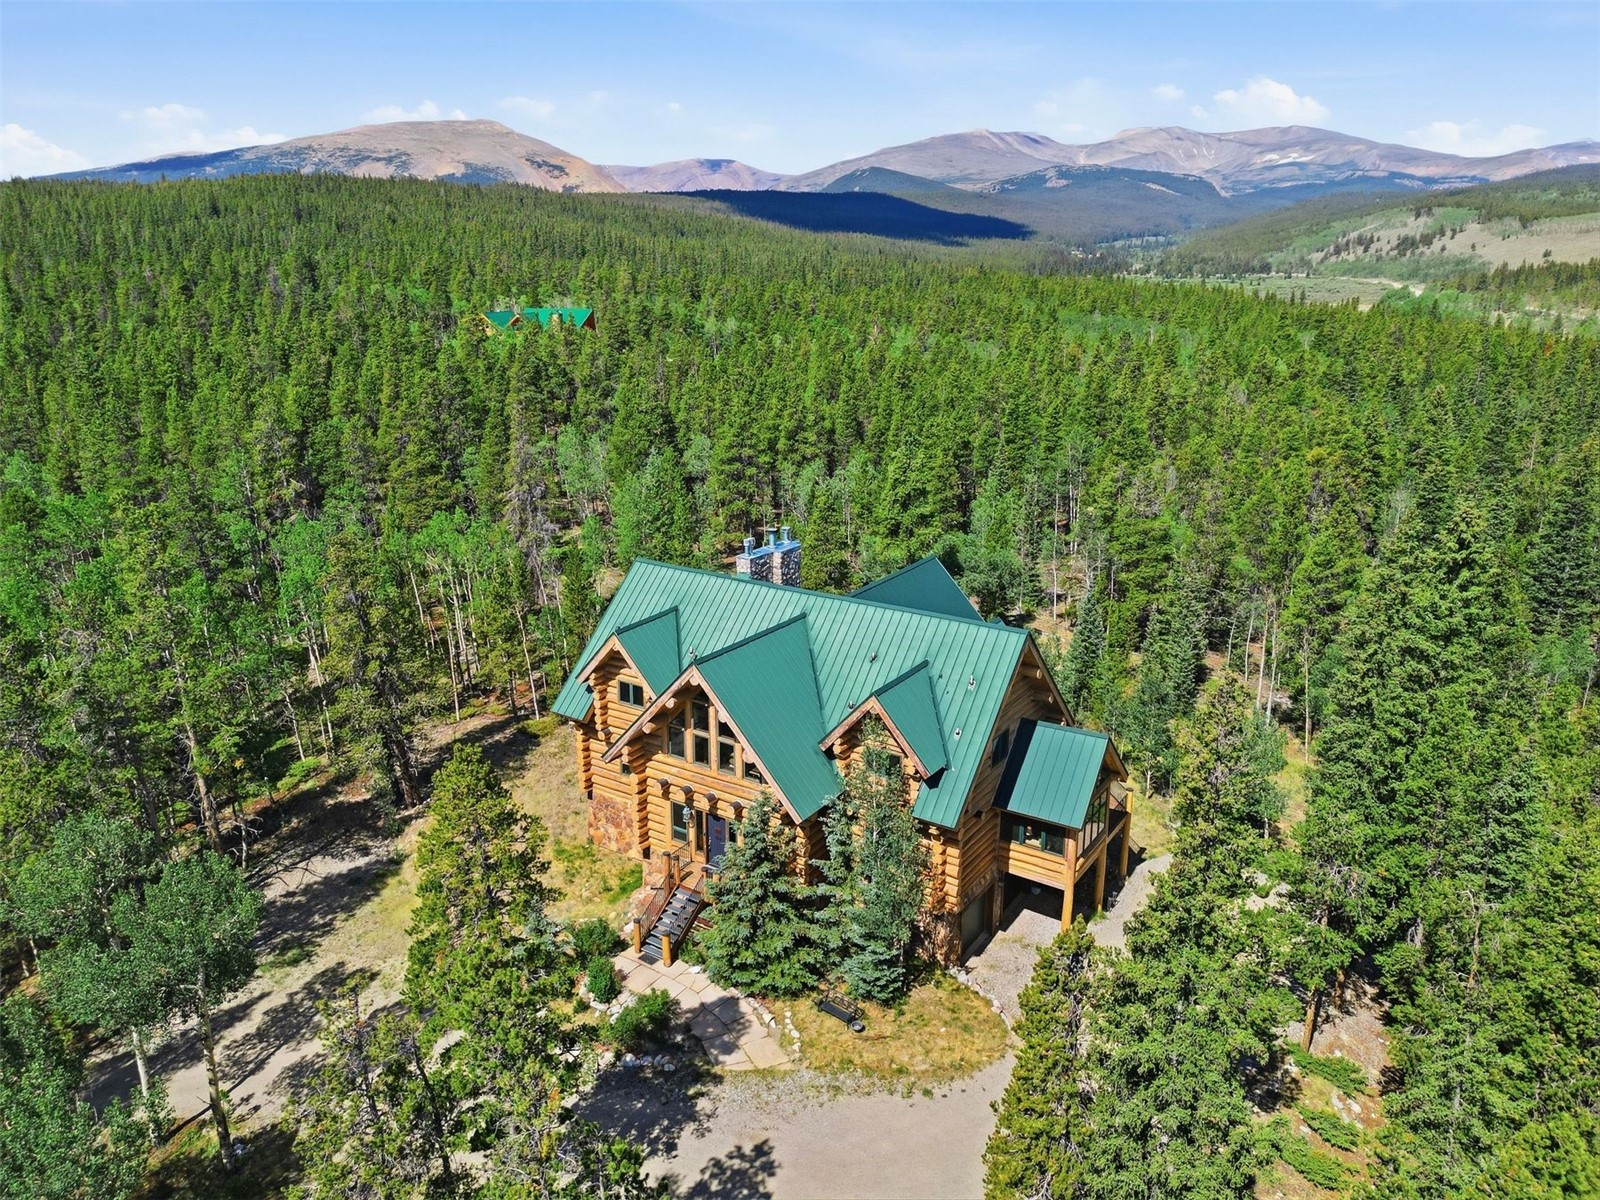
Log cabin with a green metal roof amid pine forest, with mountains stretching across the horizon.
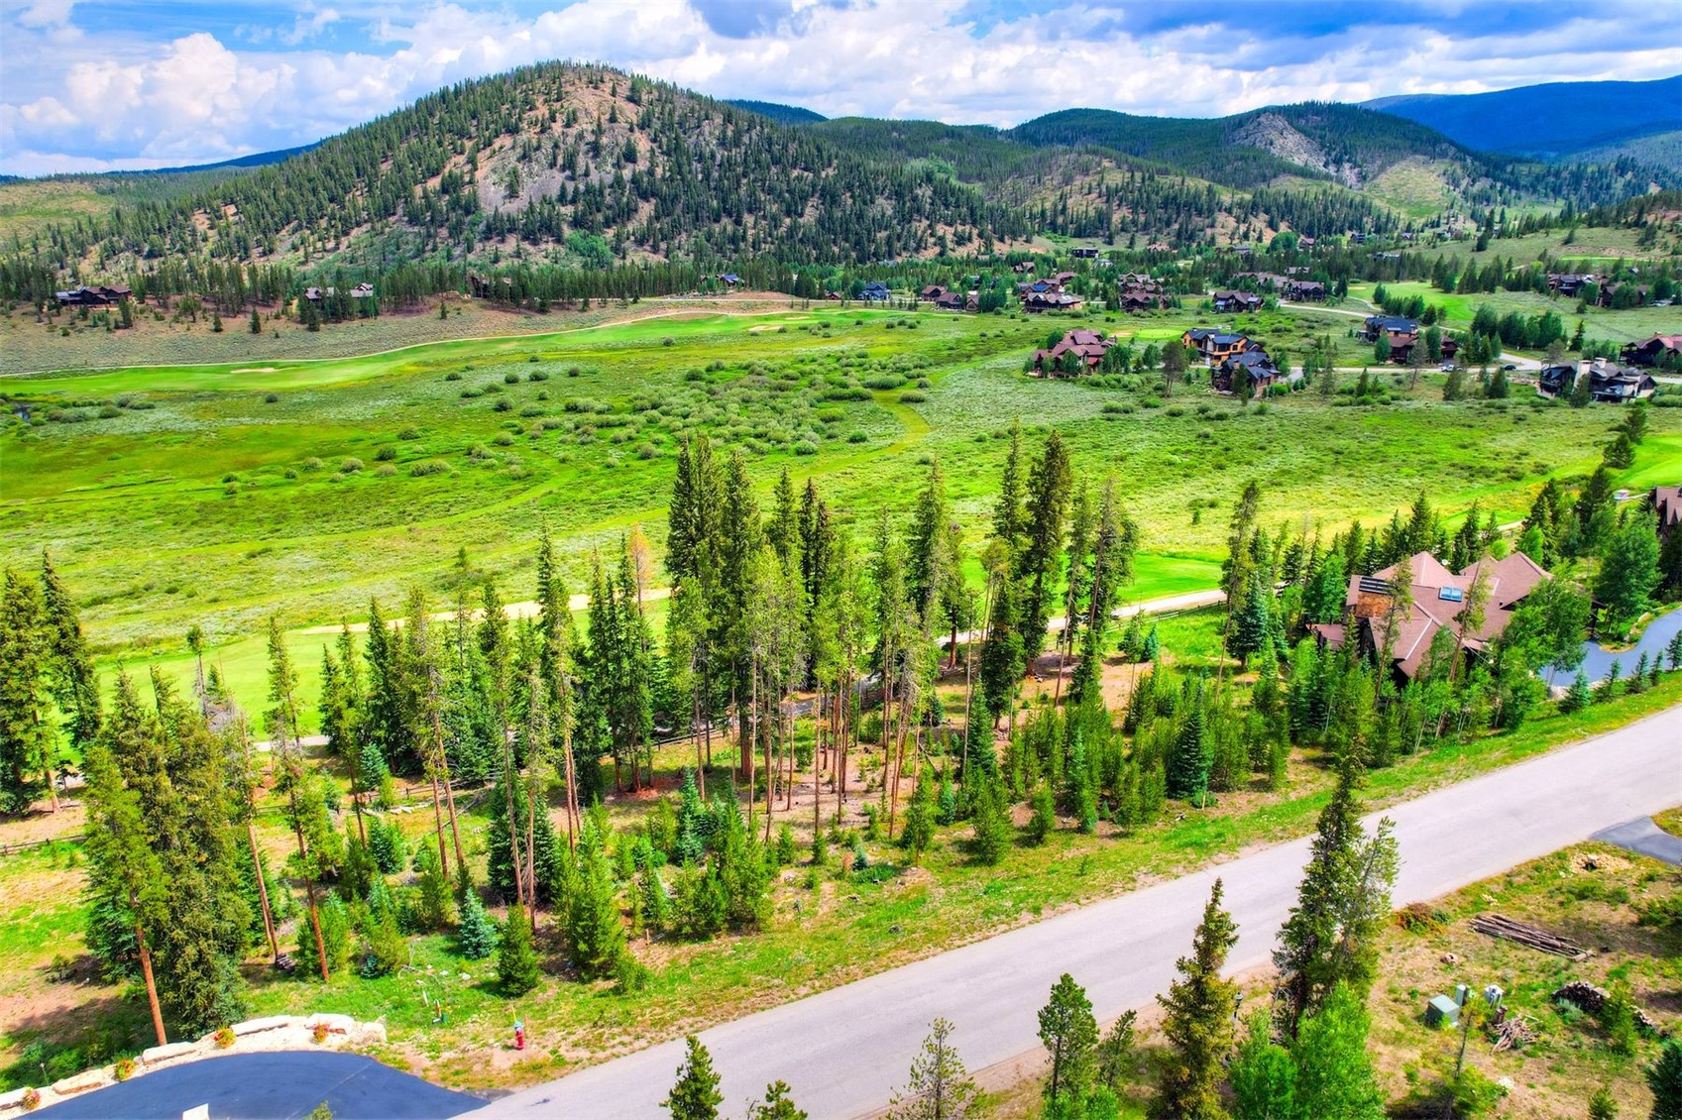
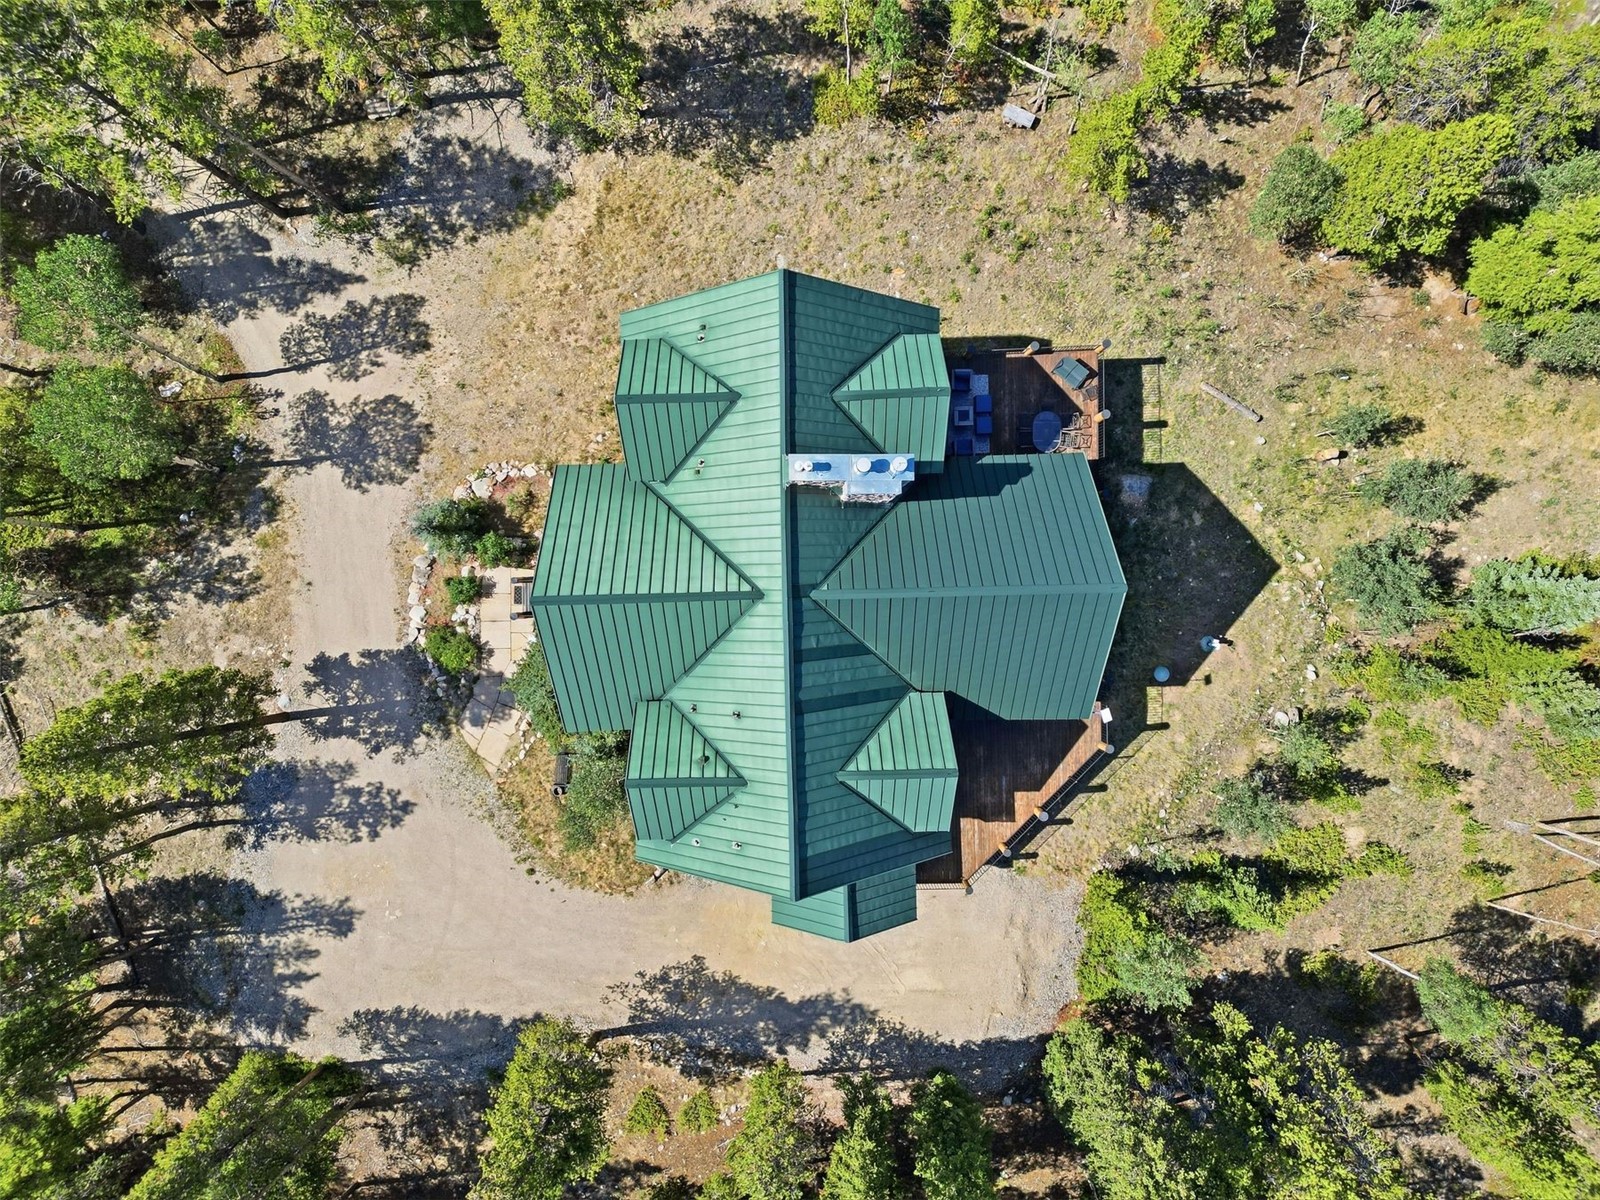
Aerial view of a home with a green metal roof, deck, and wooded grounds.
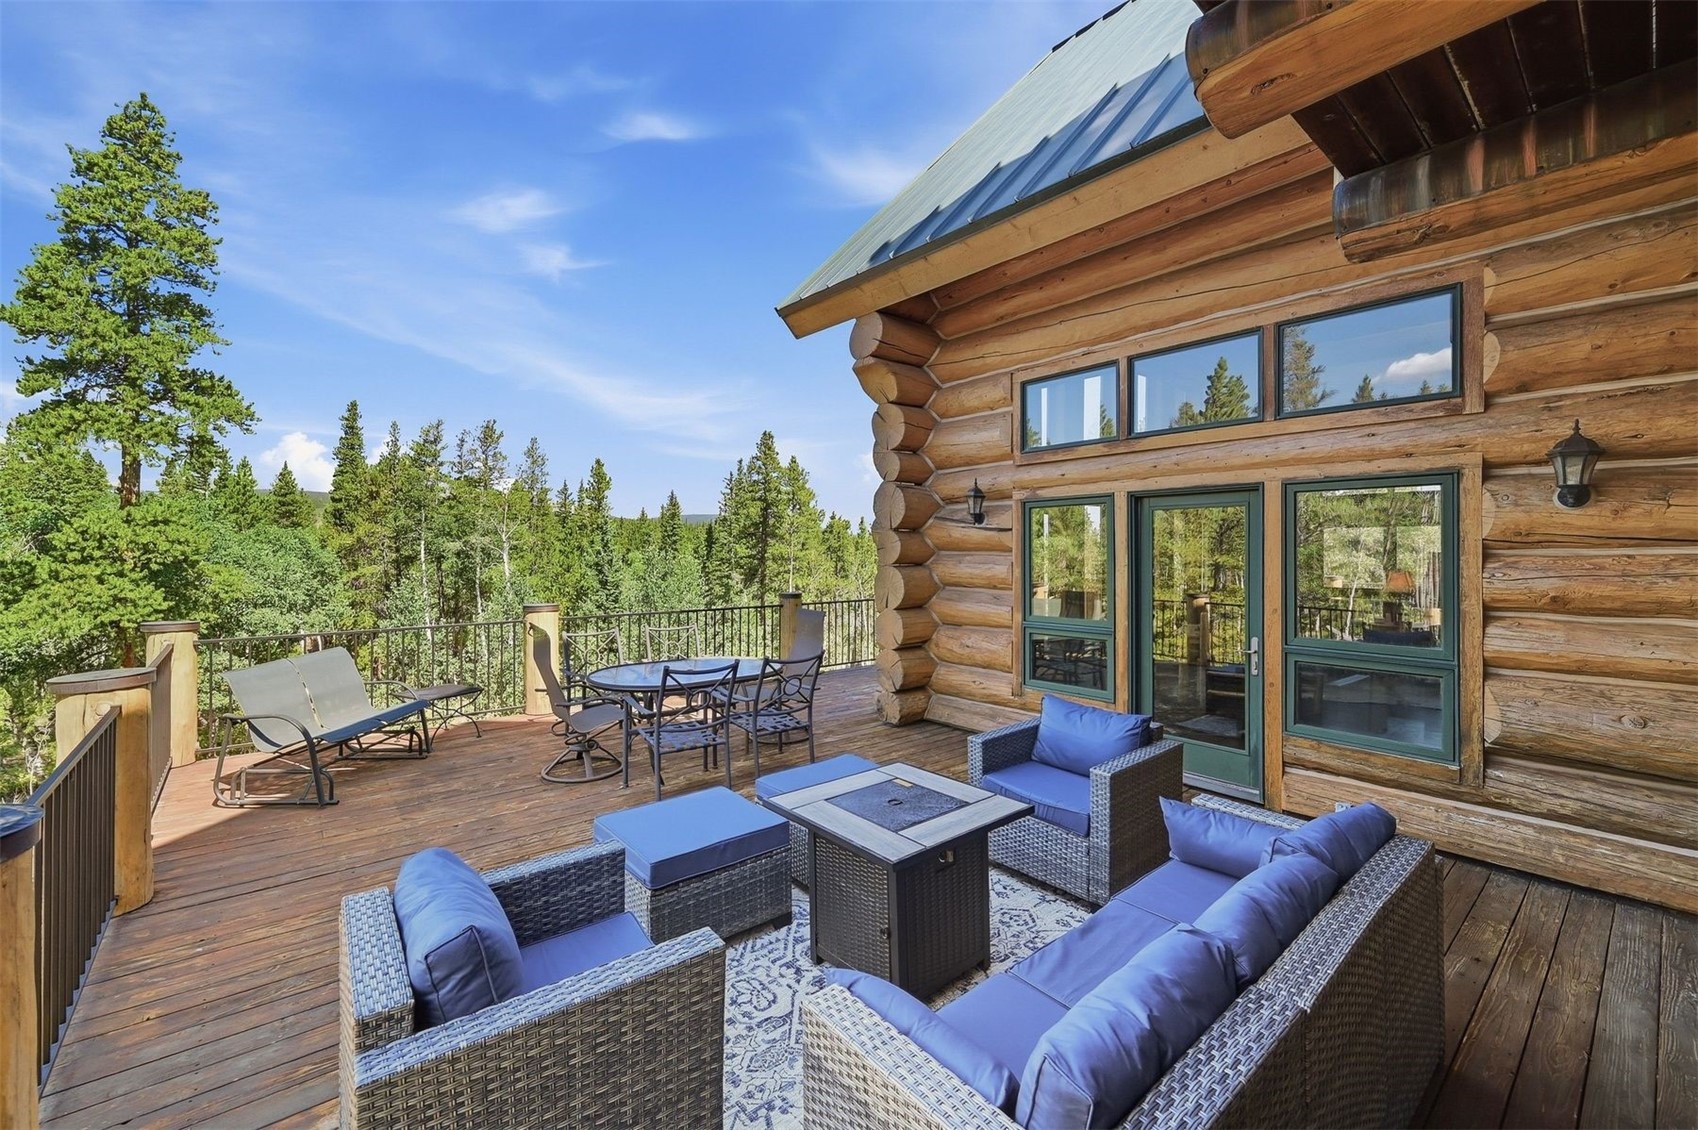
Cabin deck with wicker lounge seating and pine forest views.
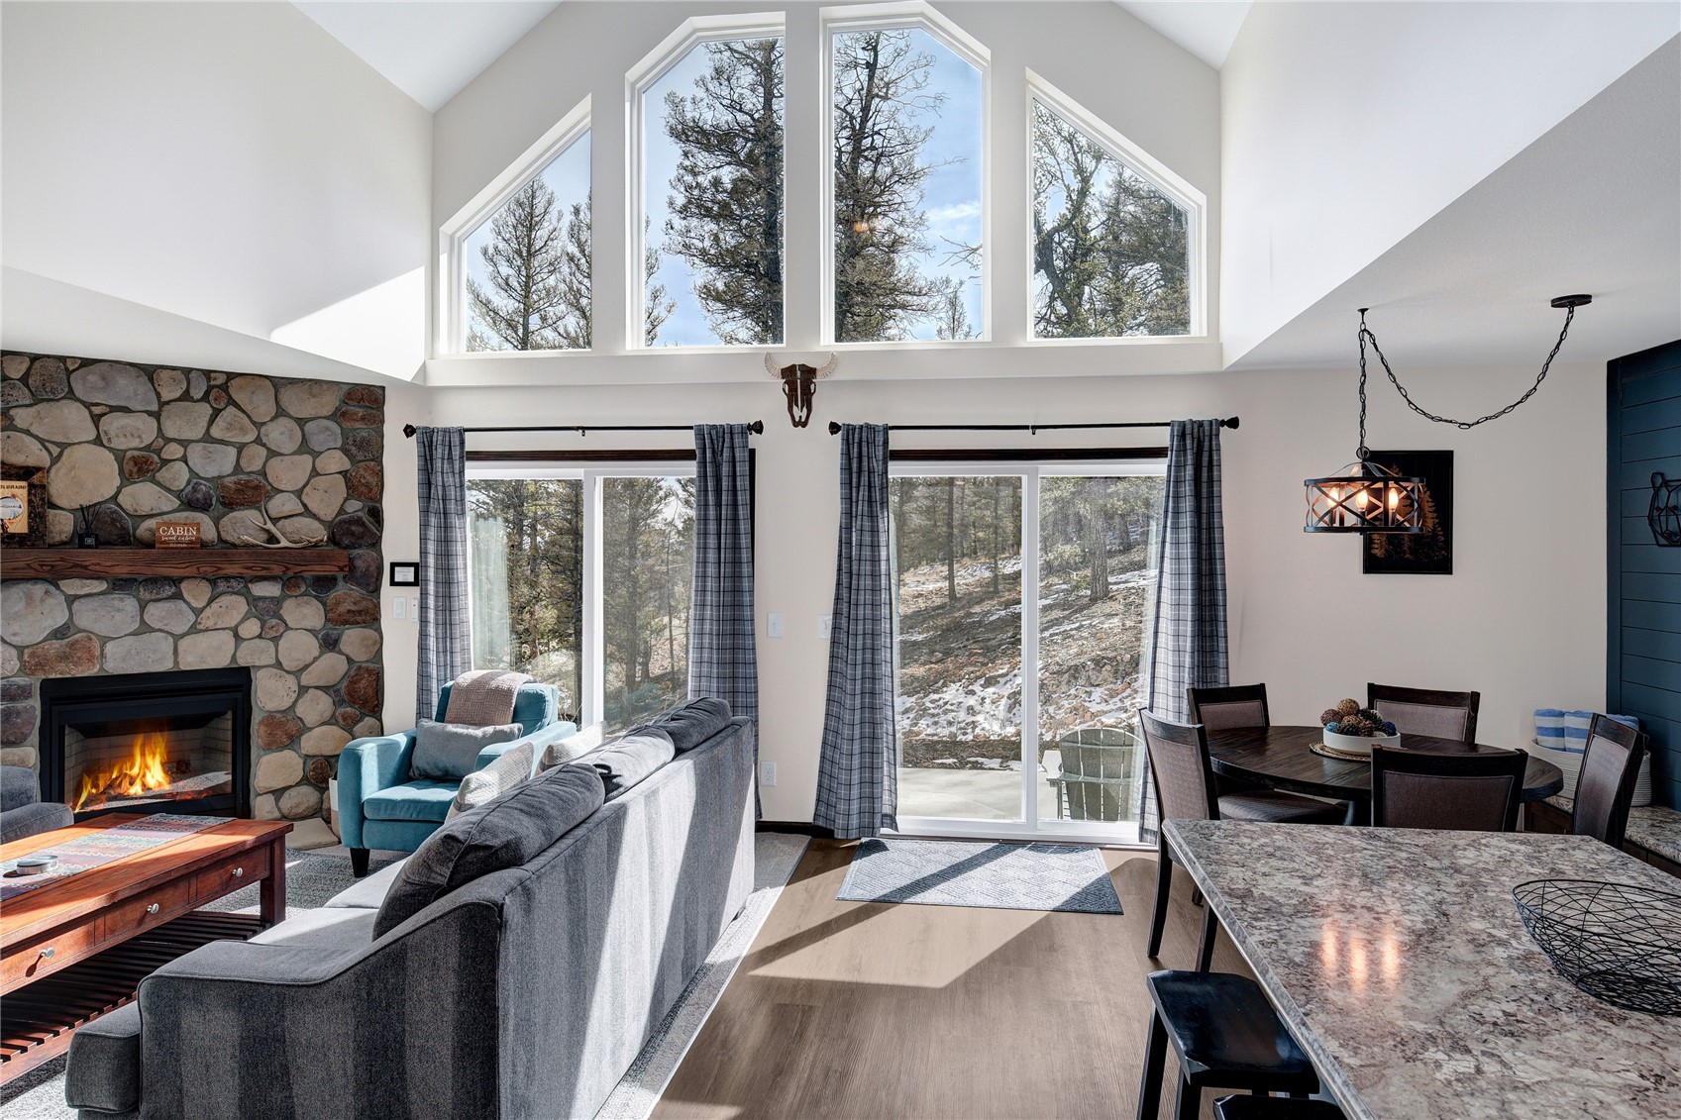
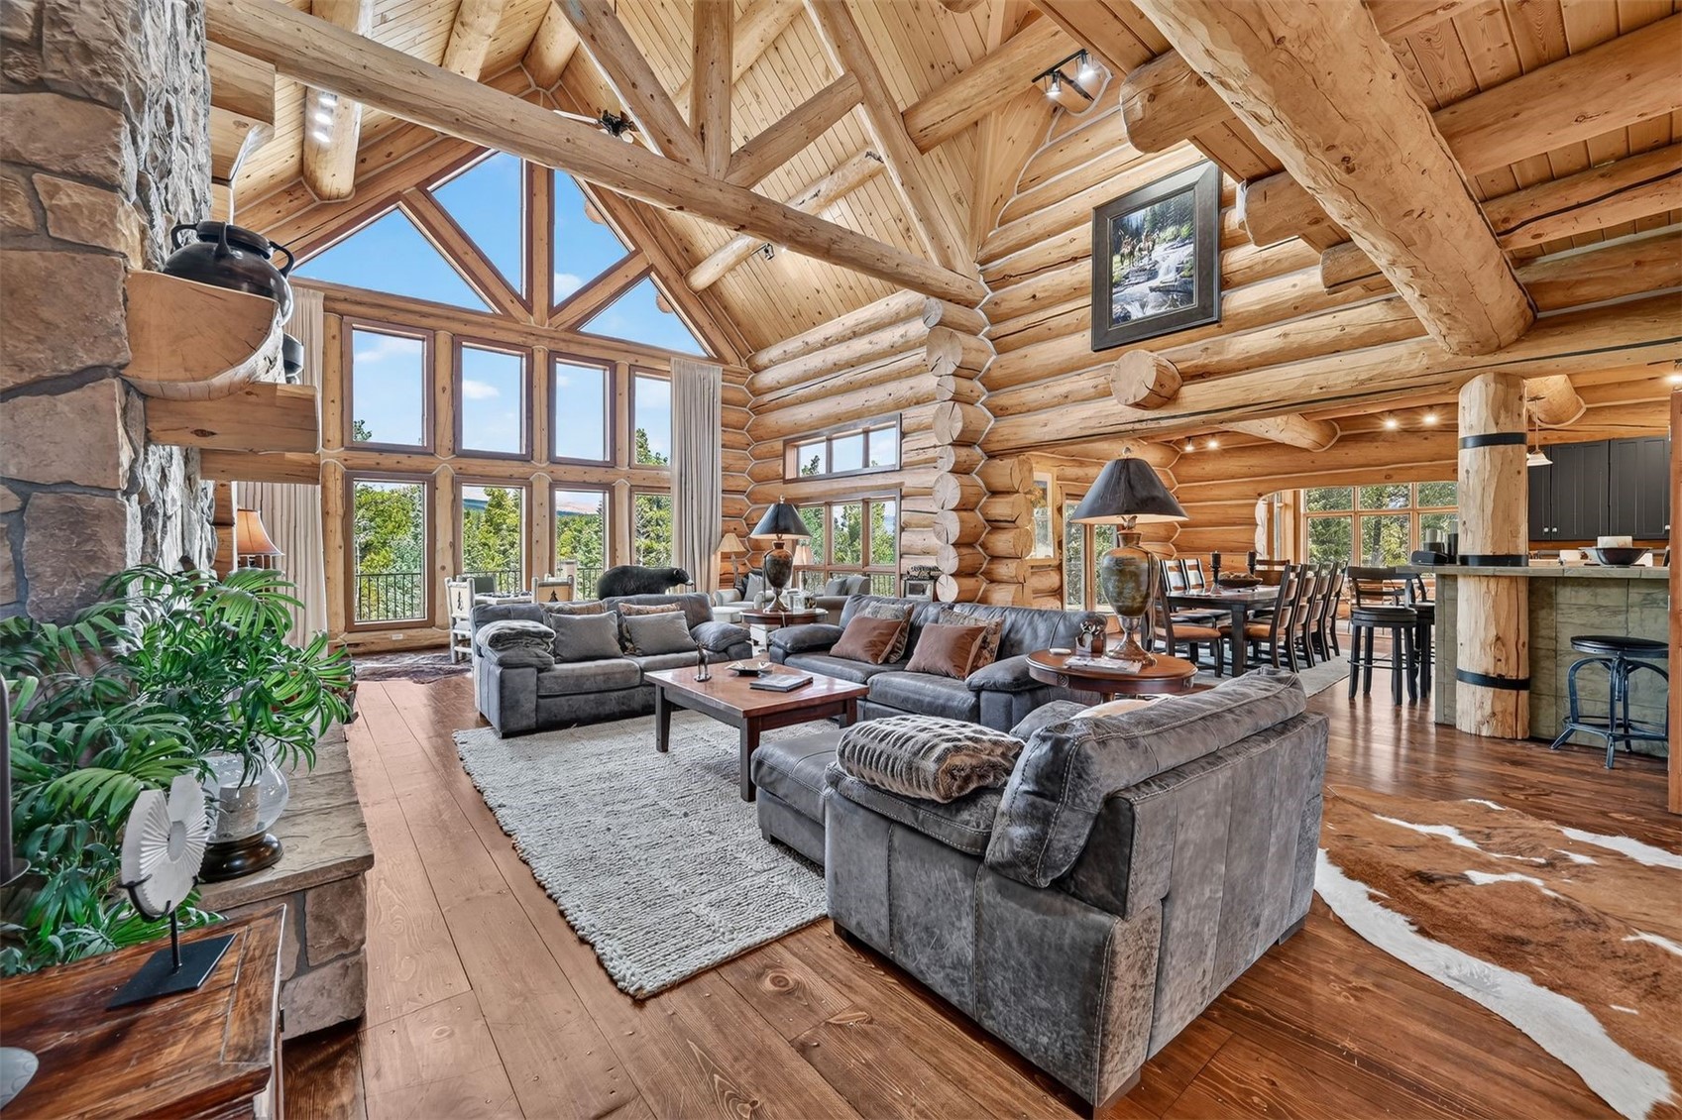
Log cabin living room with vaulted timber ceiling, stone fireplace, and tall windows.
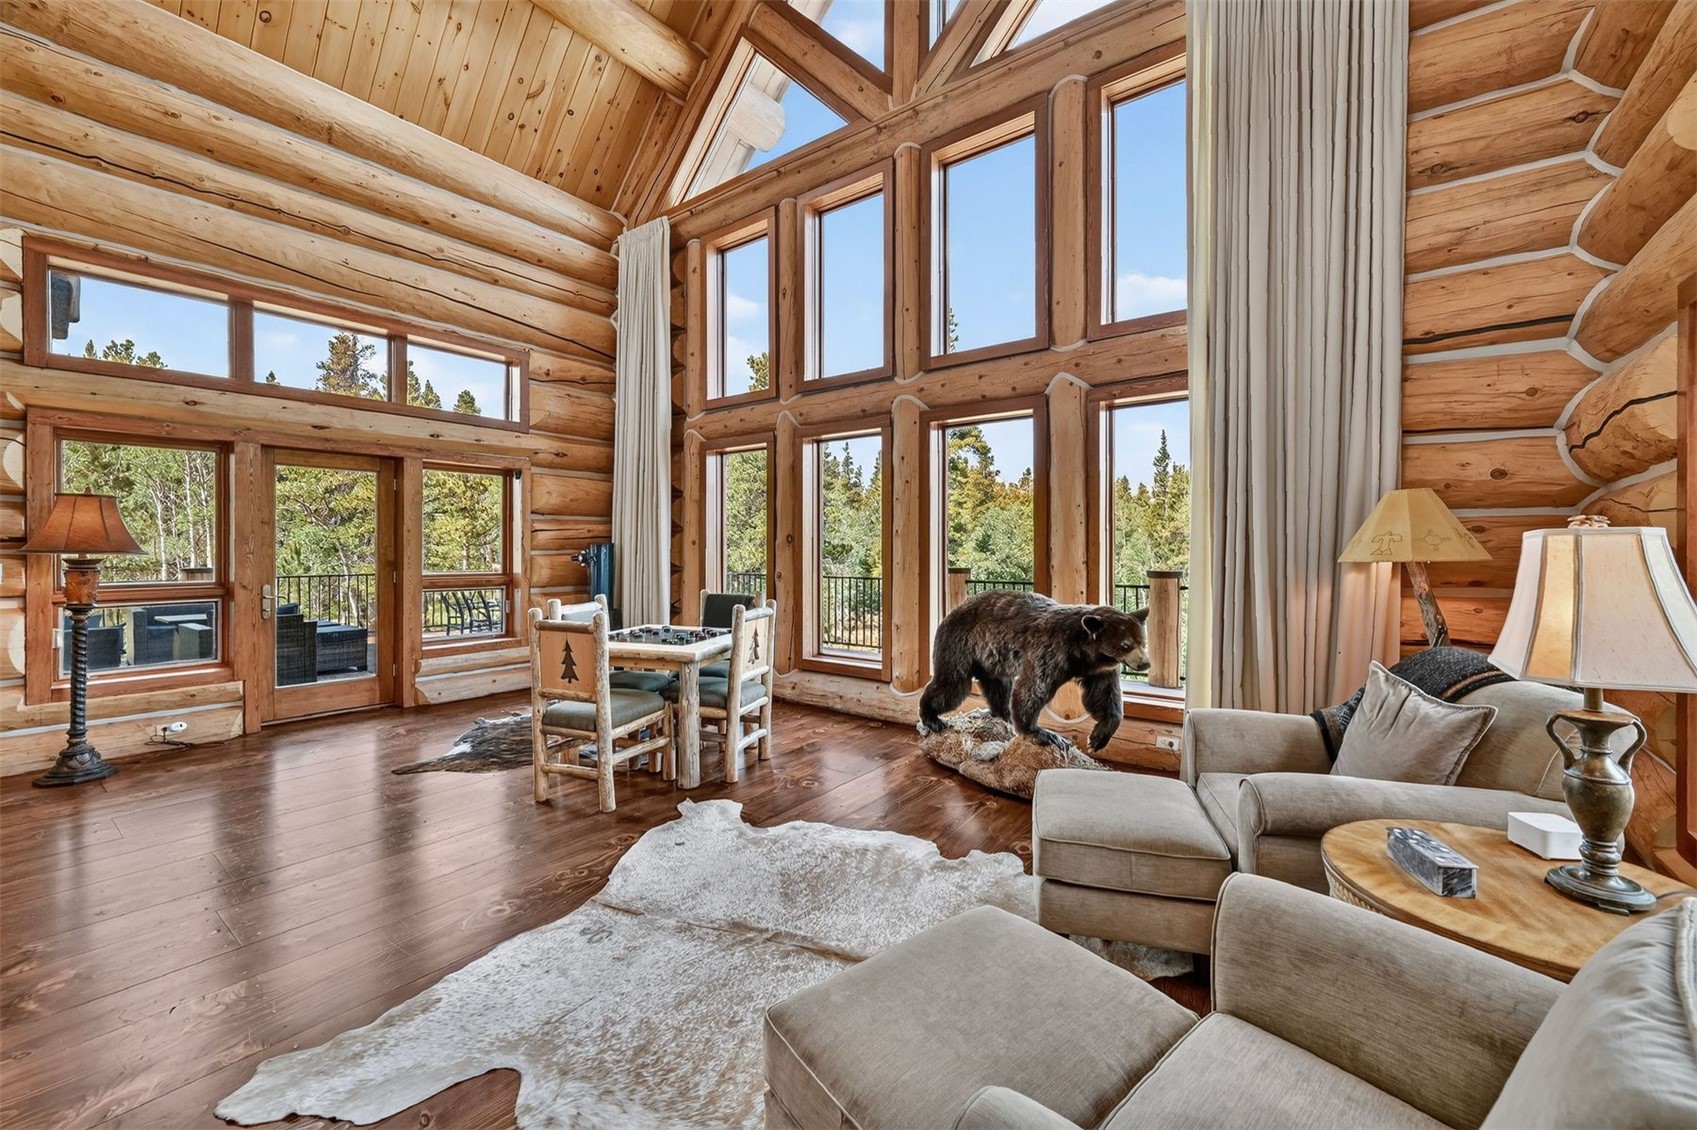
Vaulted log-cabin living room with tall windows, forest views, and a dining table.
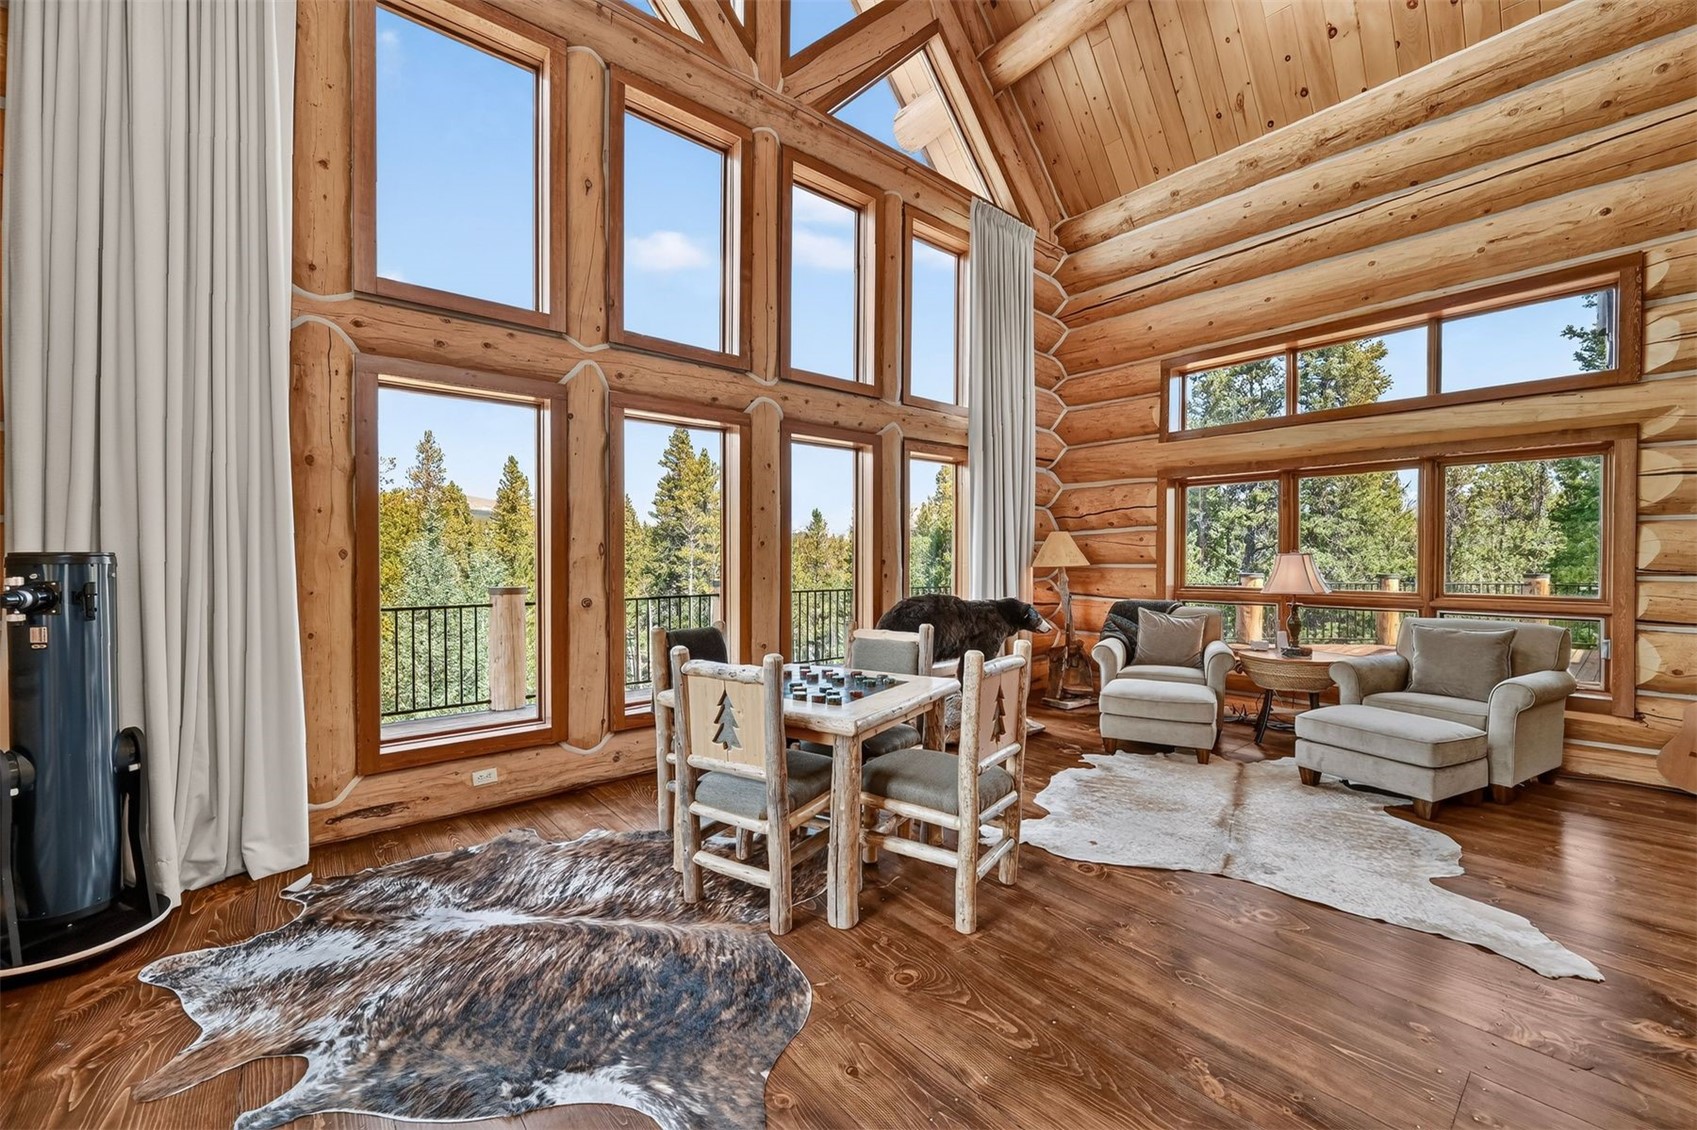
Log cabin living room with a vaulted timber ceiling, tall windows, and a bear sculpture.
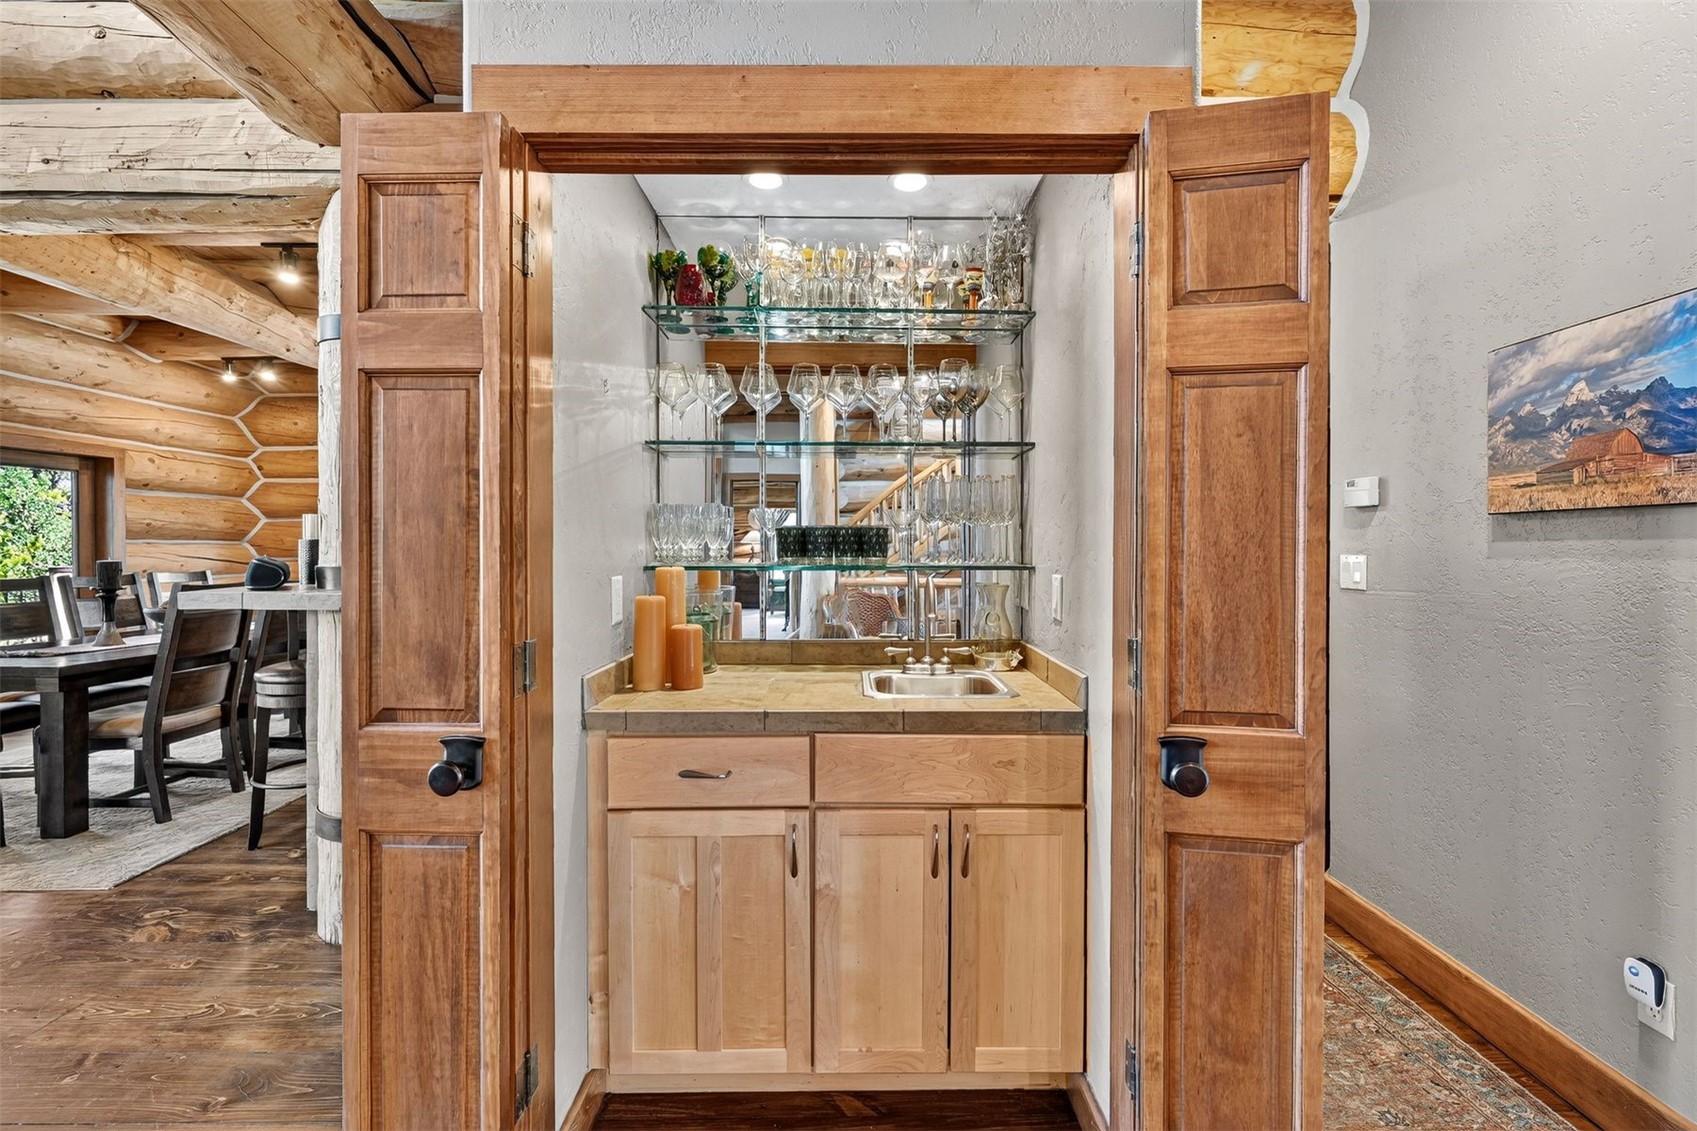
Wet bar with glass shelves and sink, framed by wooden doors beside a log-walled dining area.
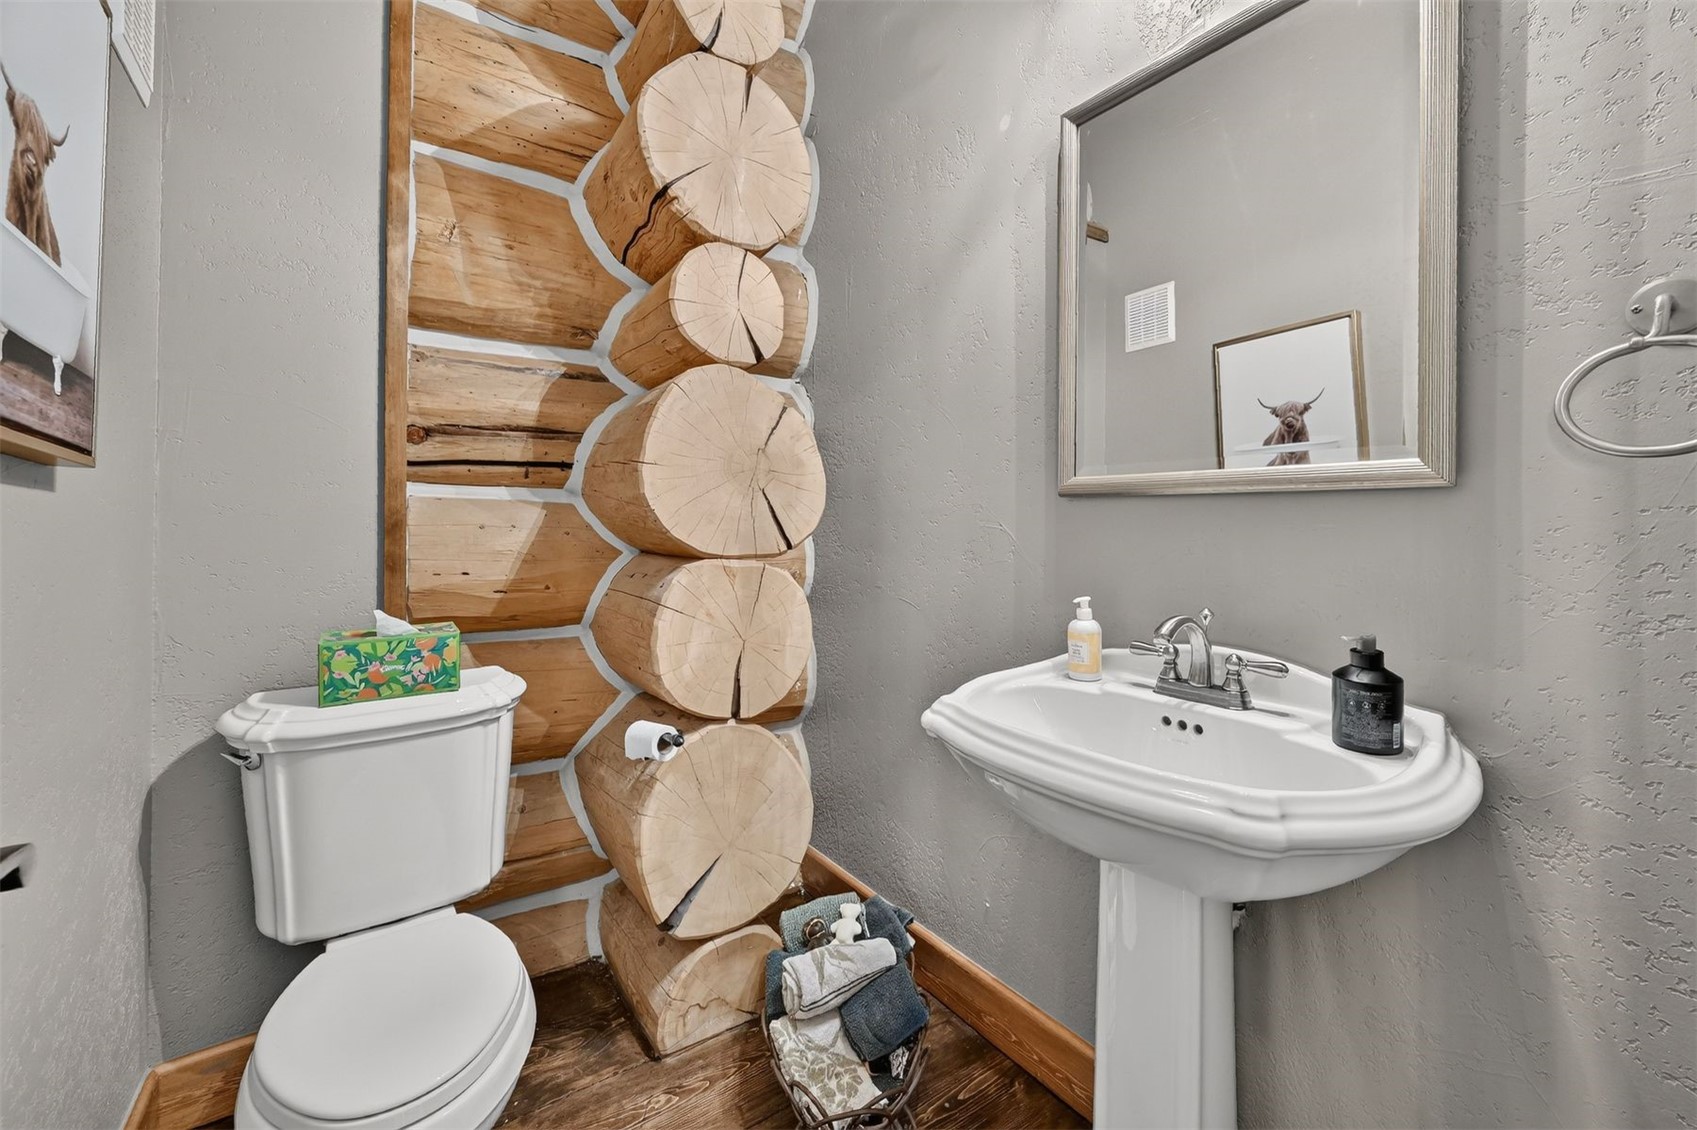
Log cabin bathroom with a pedestal sink, toilet, and exposed log wall.
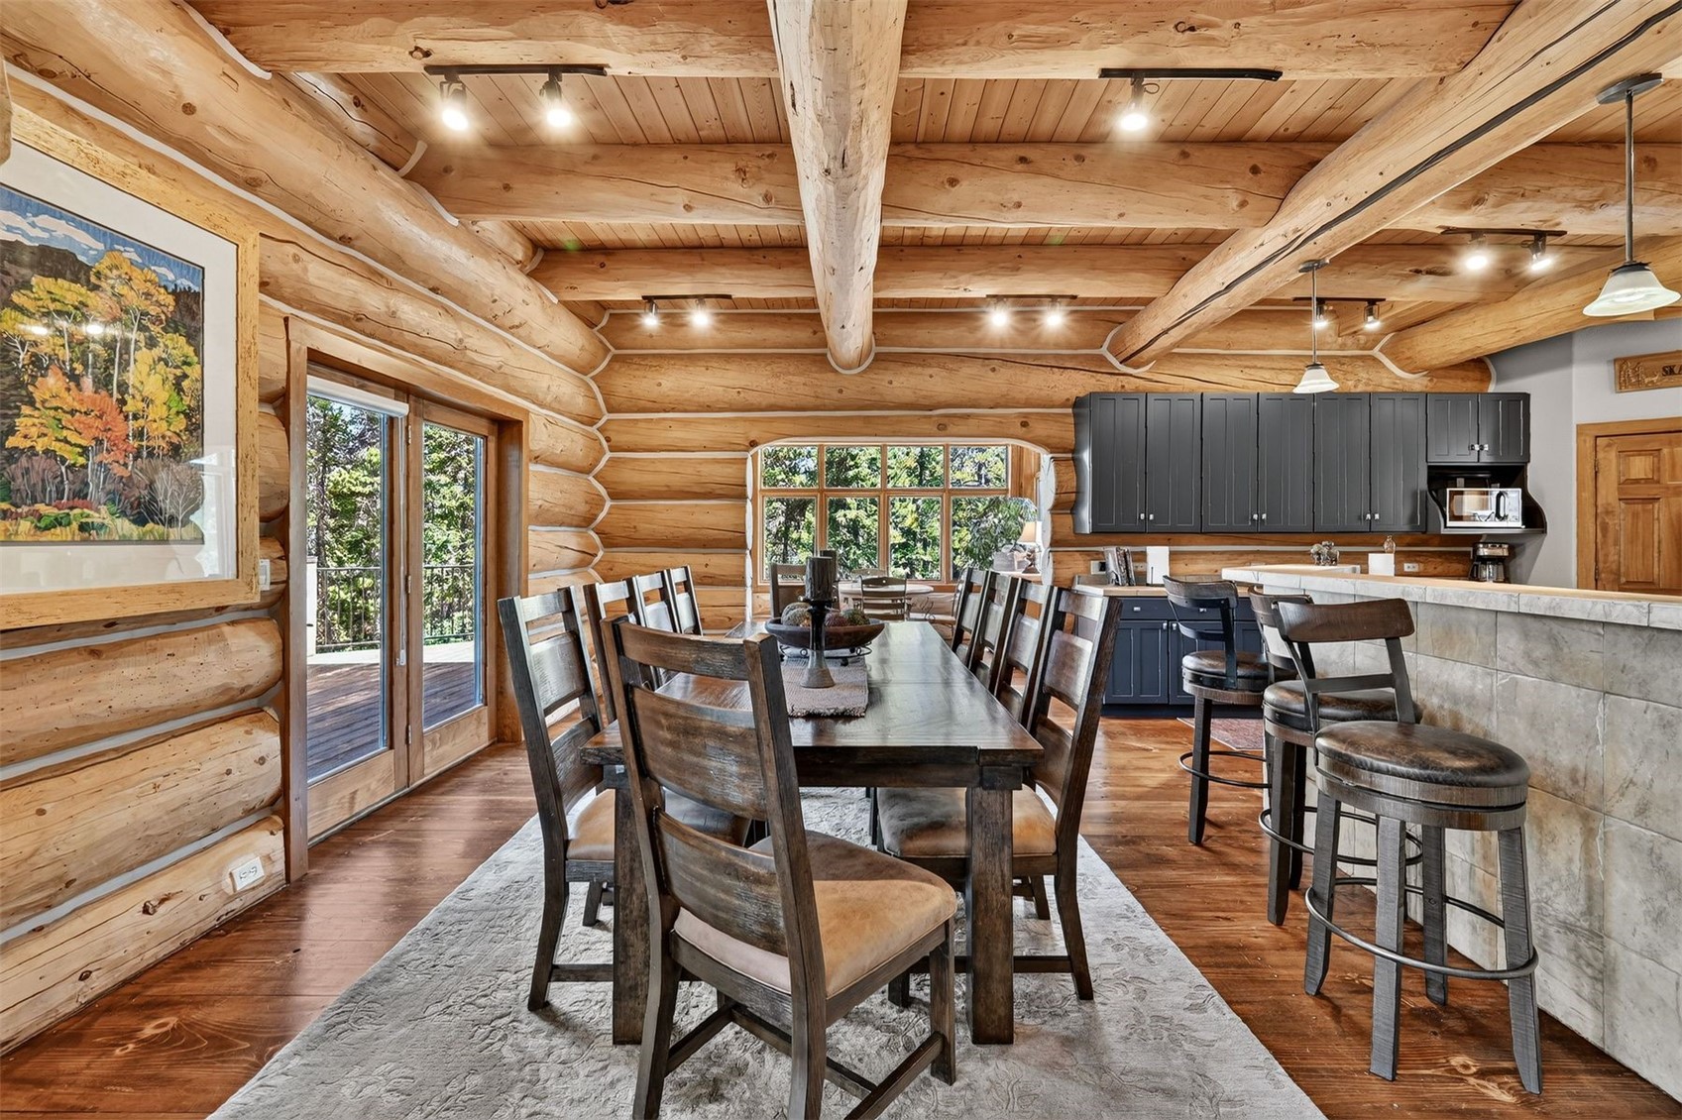
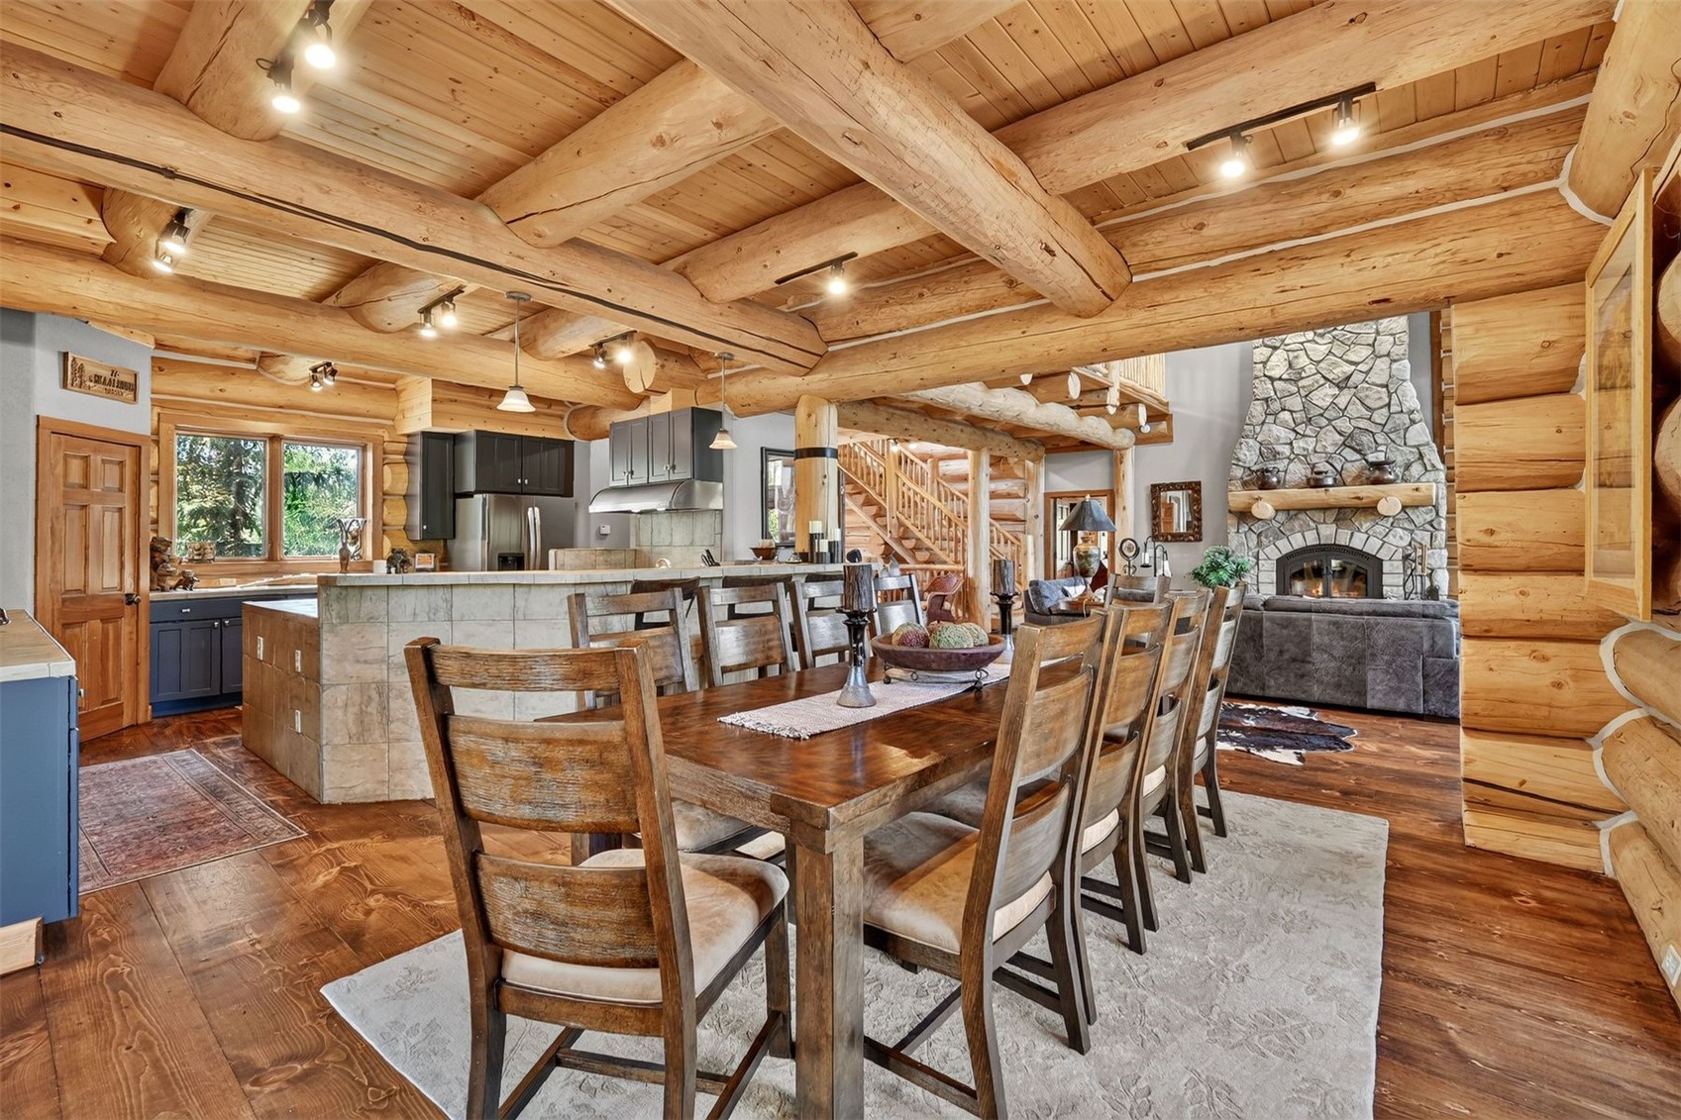
Log home dining room with exposed timber beams, a long table, and dark kitchen cabinets.
Open-plan log home dining room with exposed timber beams, kitchen island, staircase, and stone fireplace.
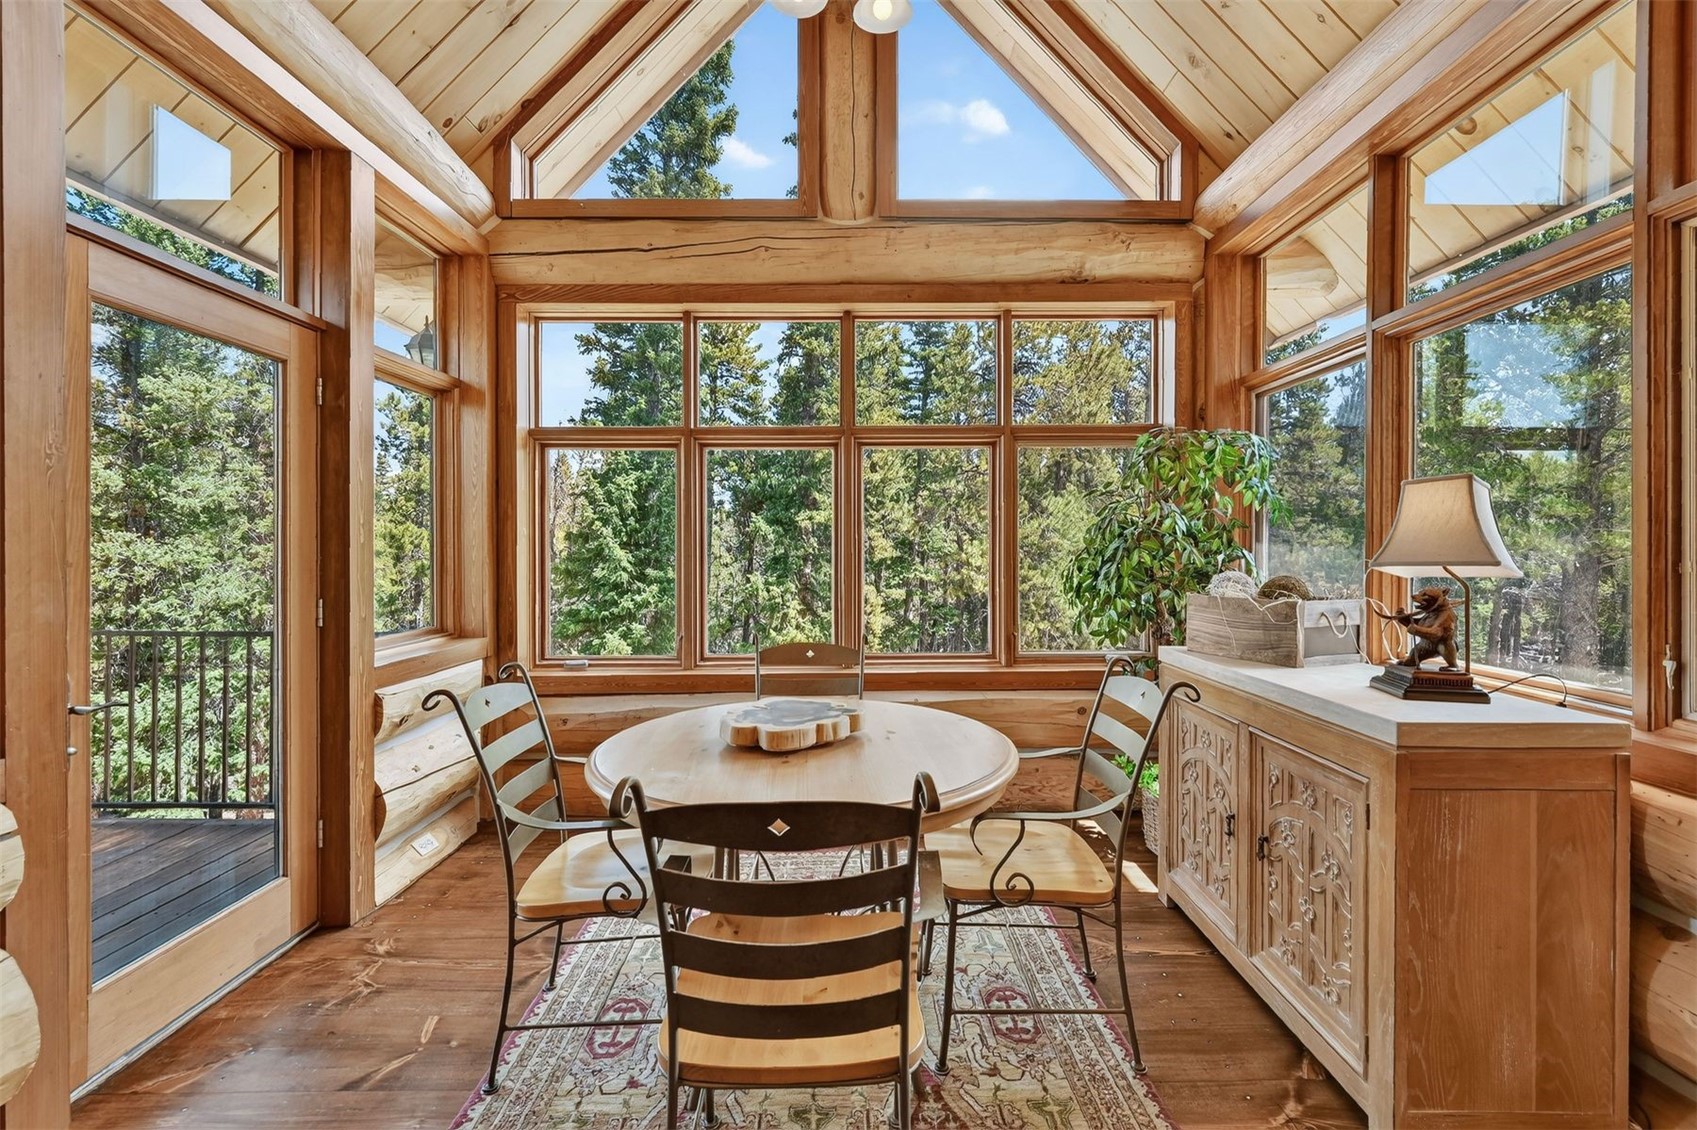
Wood-paneled sunroom with a peaked ceiling, expansive woodland-view windows, and a round dining table.
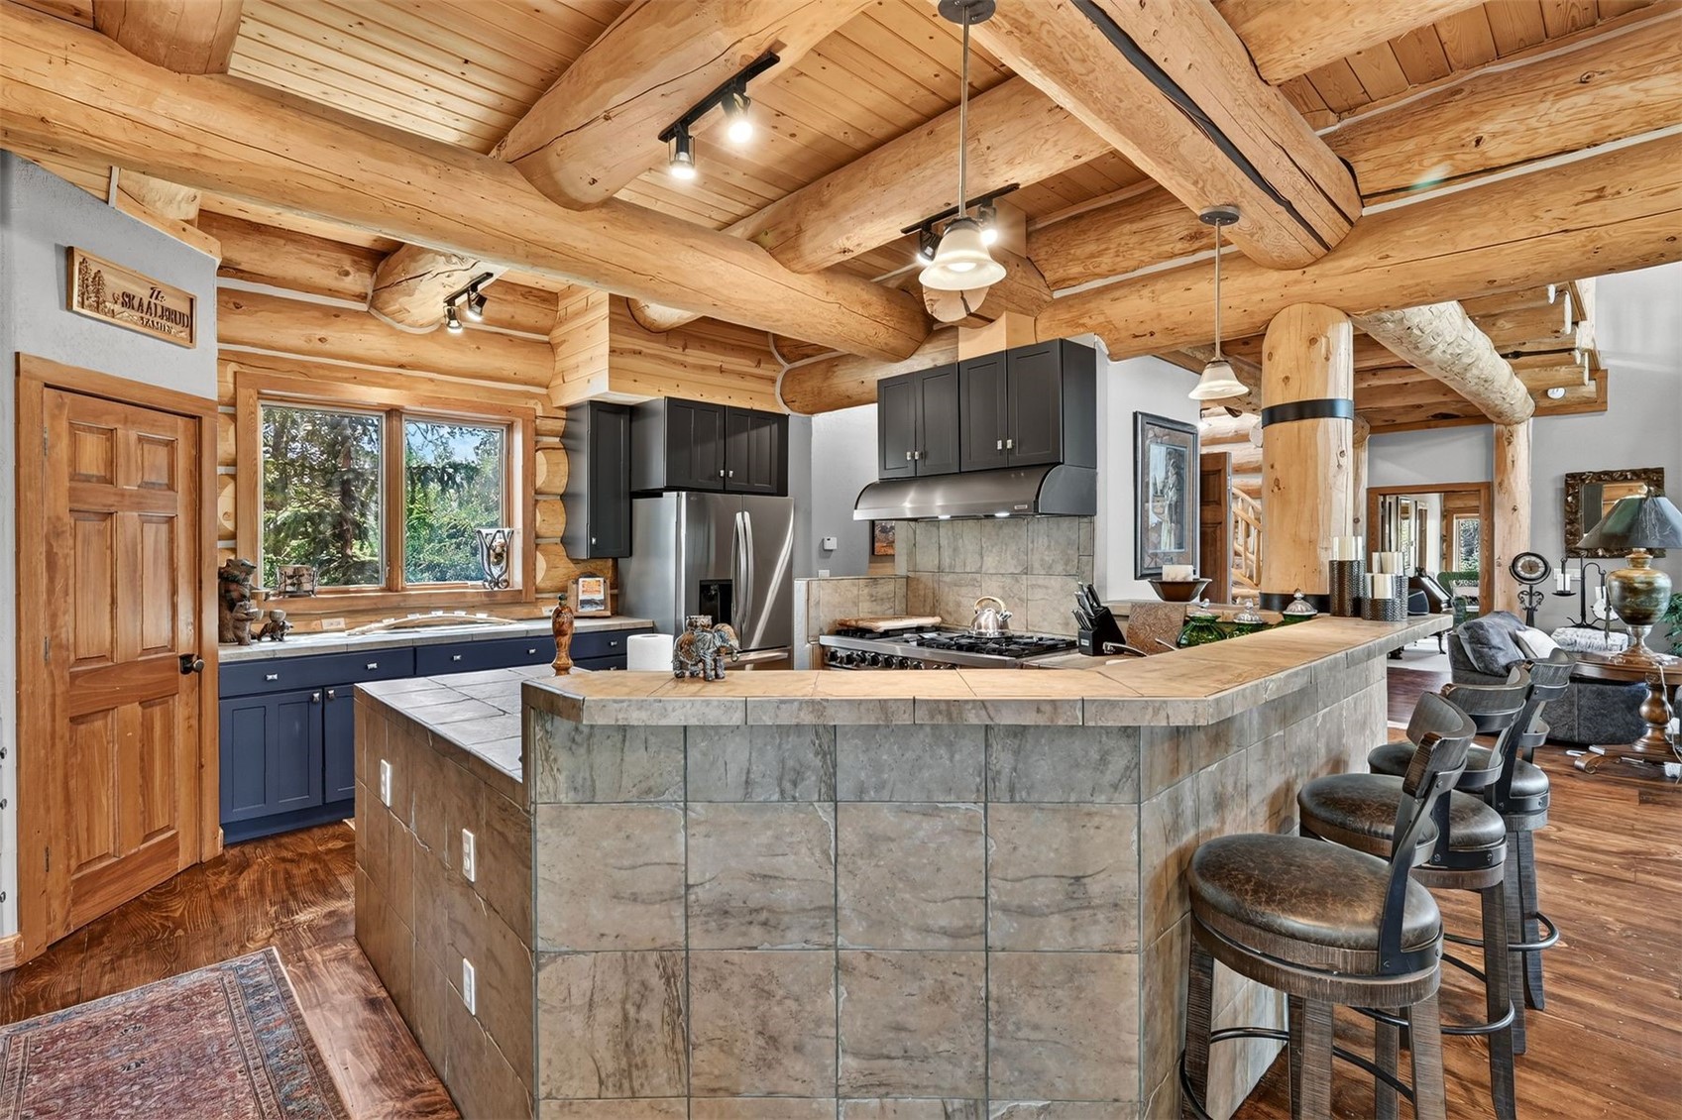
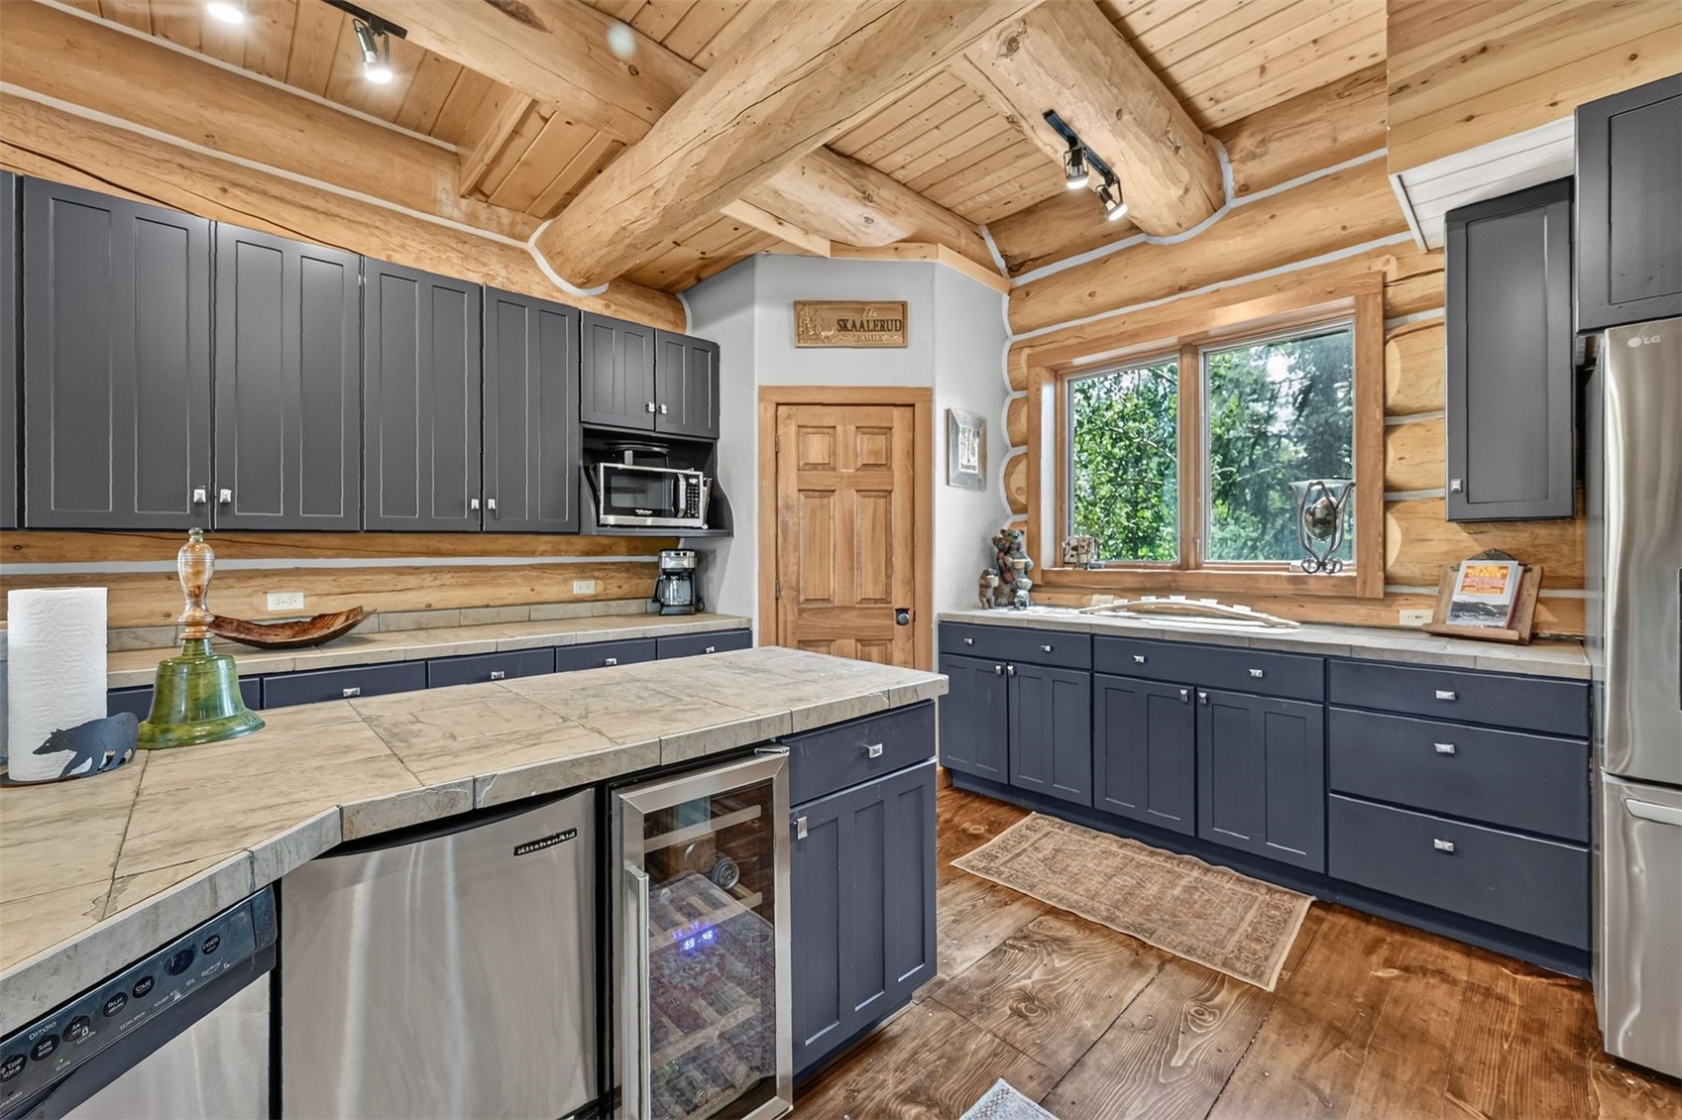
Rustic kitchen with exposed log beams, dark cabinets, stainless appliances, and a large stone island with bar seating.
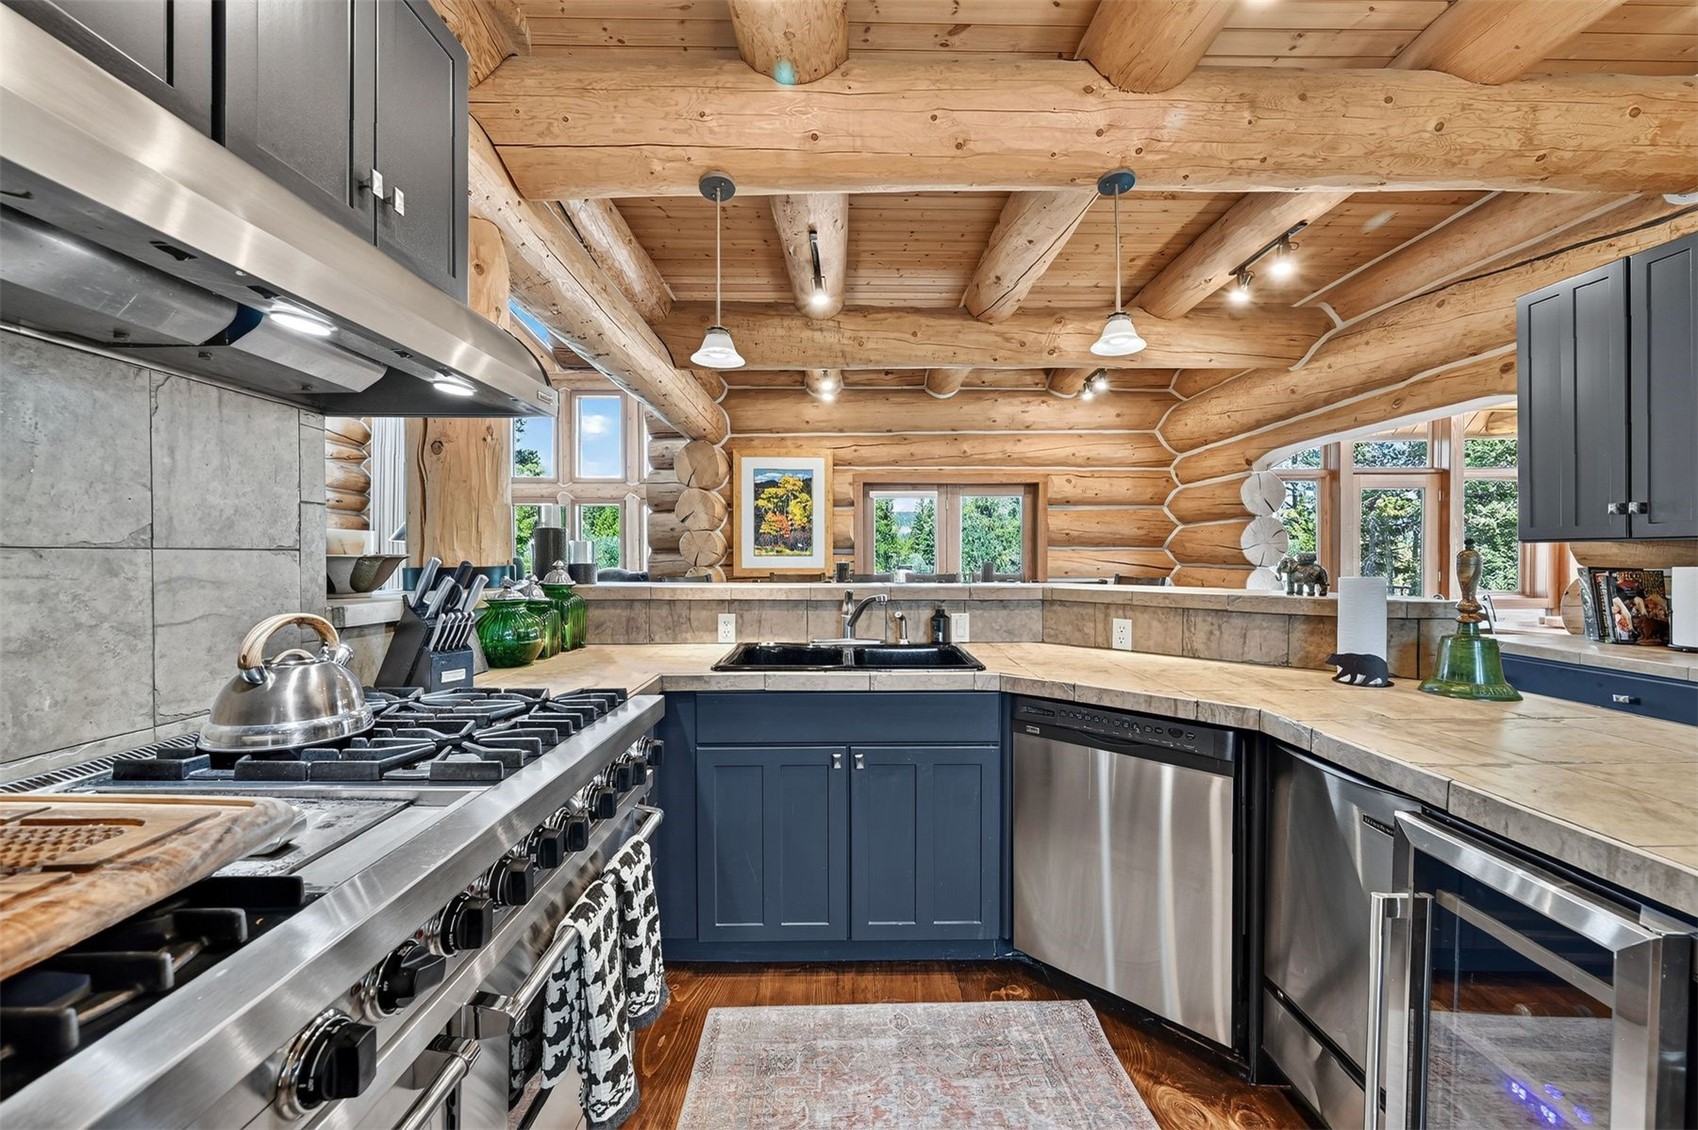
Log home kitchen with a blue stone-topped island, stainless range, and exposed timber beams.
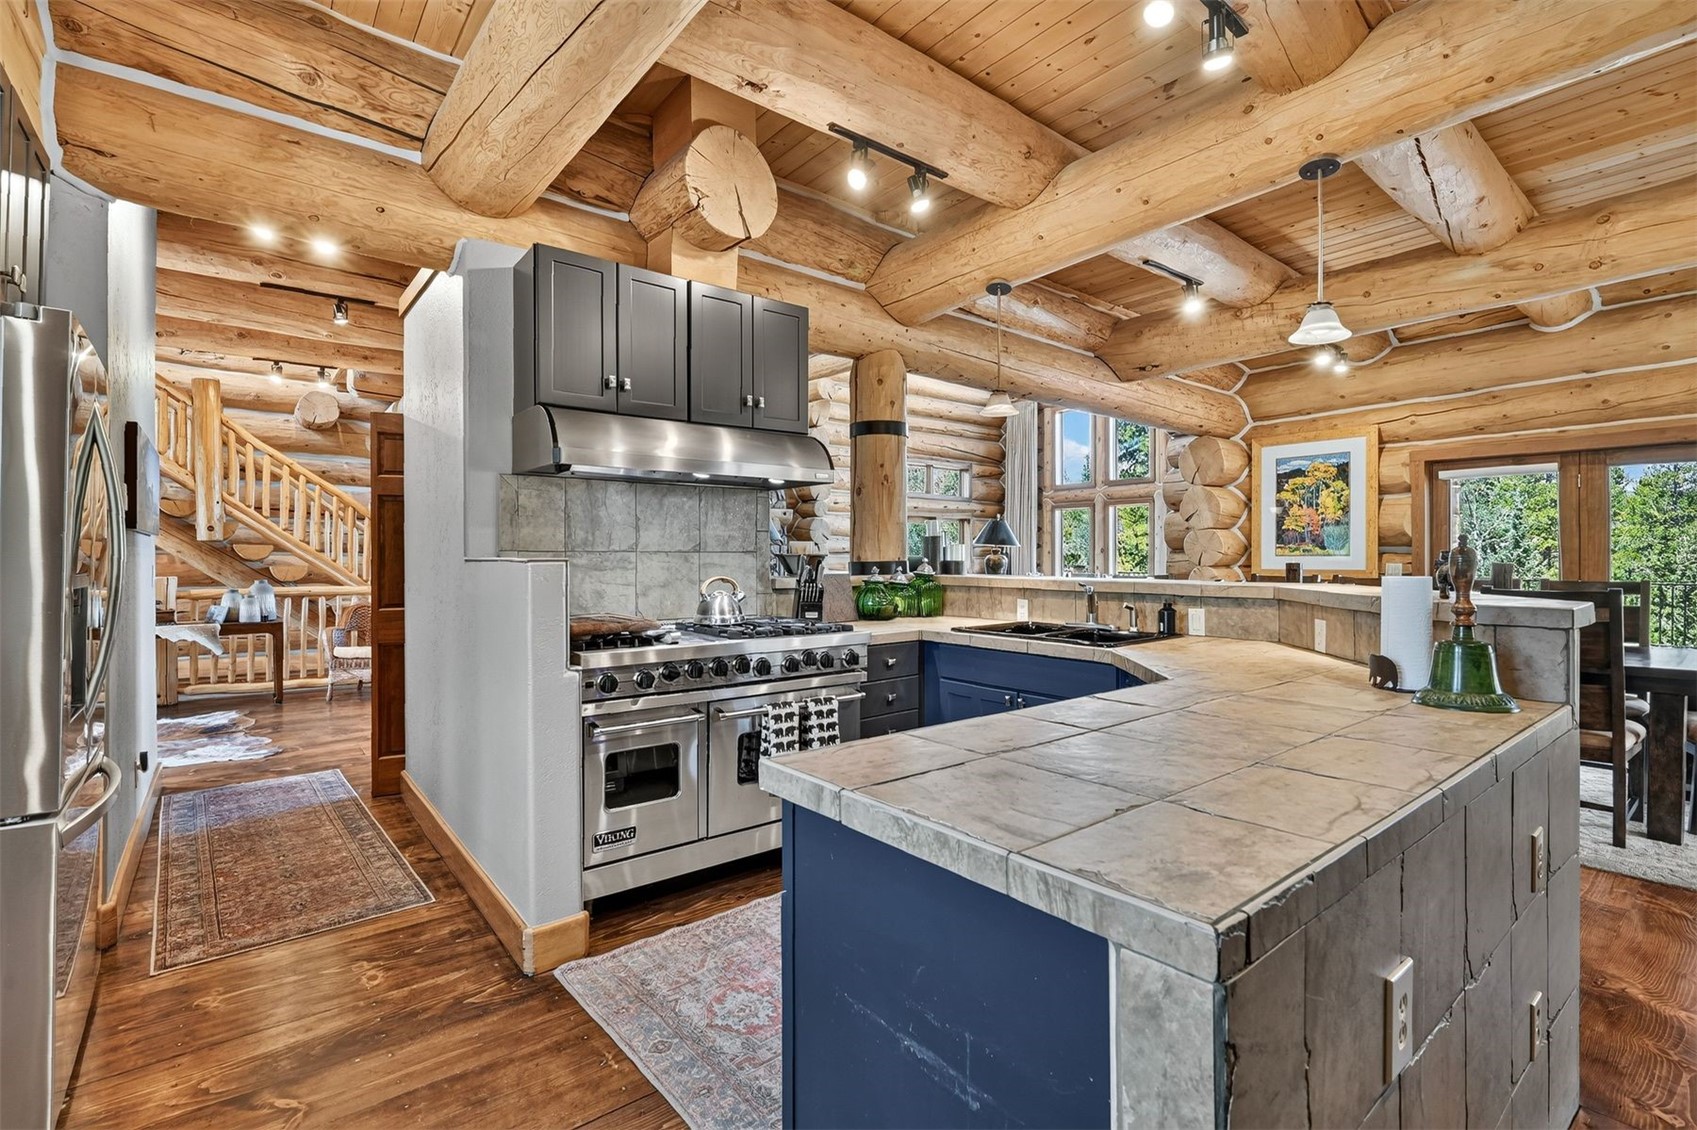
Log-home kitchen with exposed timber beams, dark blue cabinets, stone counters, and a large stainless-steel range.
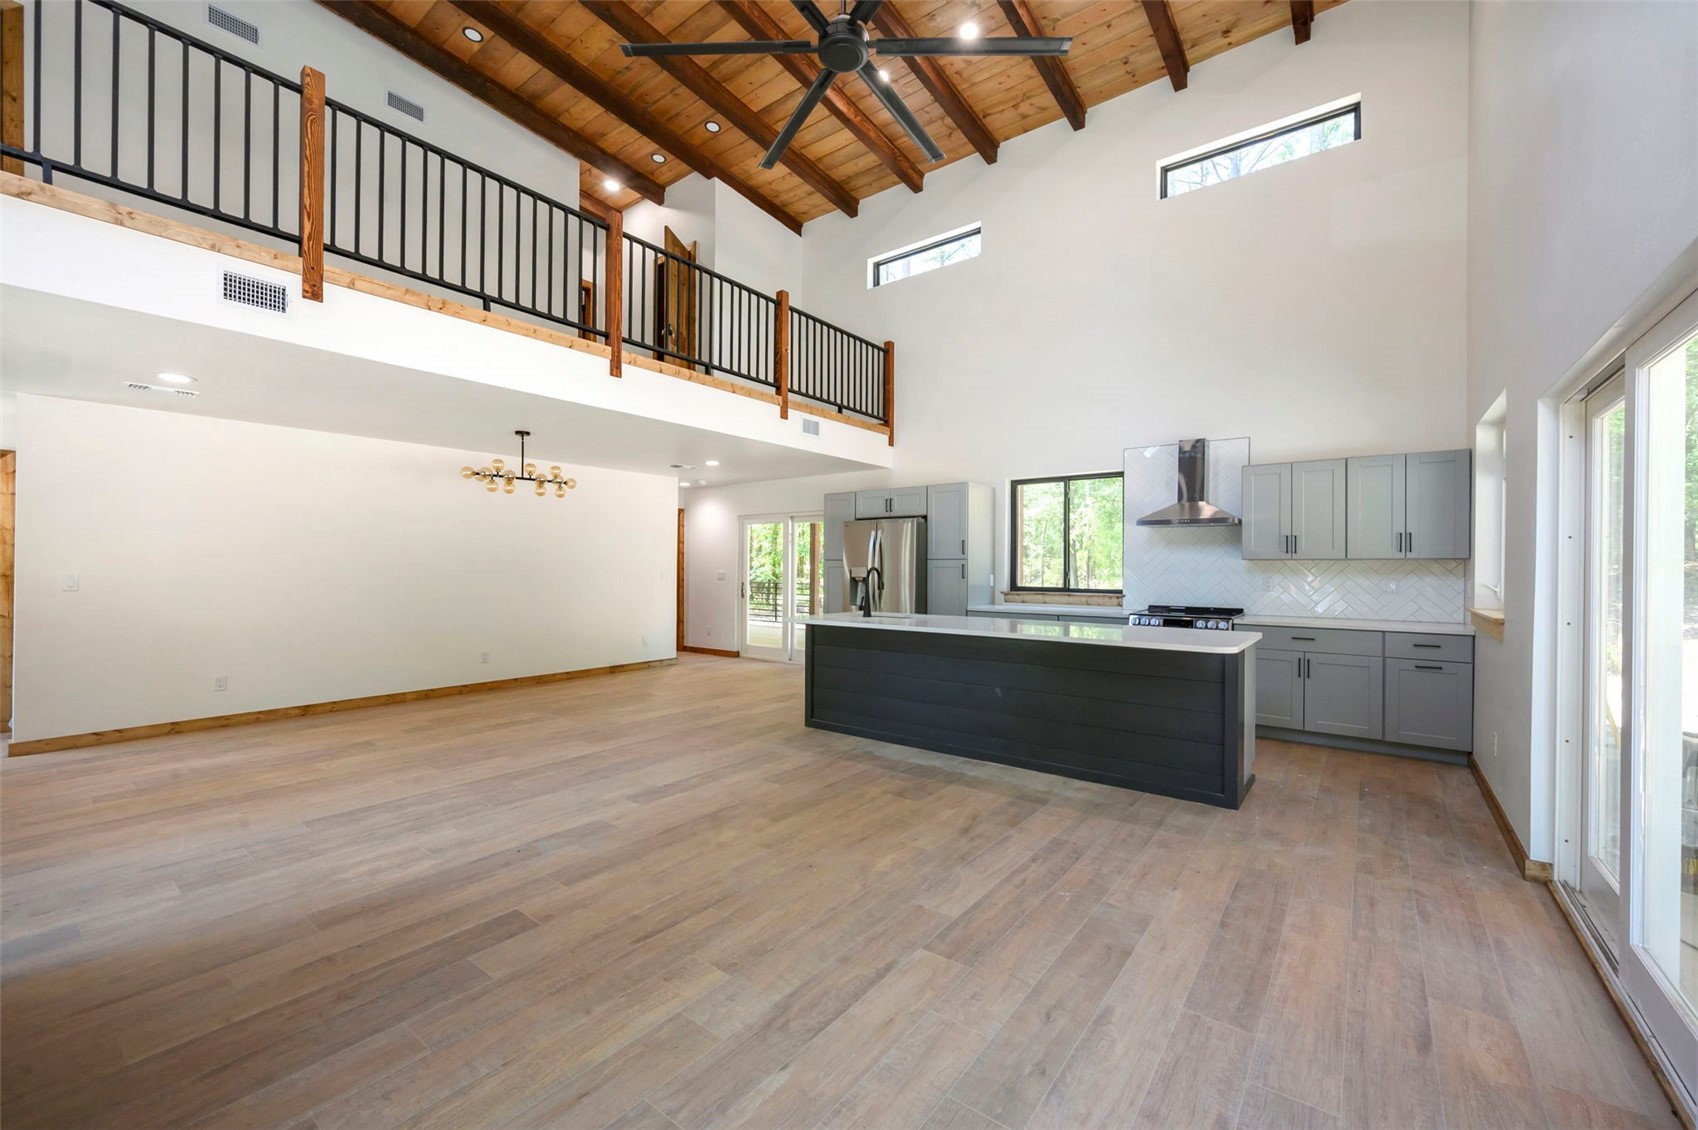
Log home kitchen with dark gray cabinets, stone island, exposed timber beams, and a window overlooking trees.
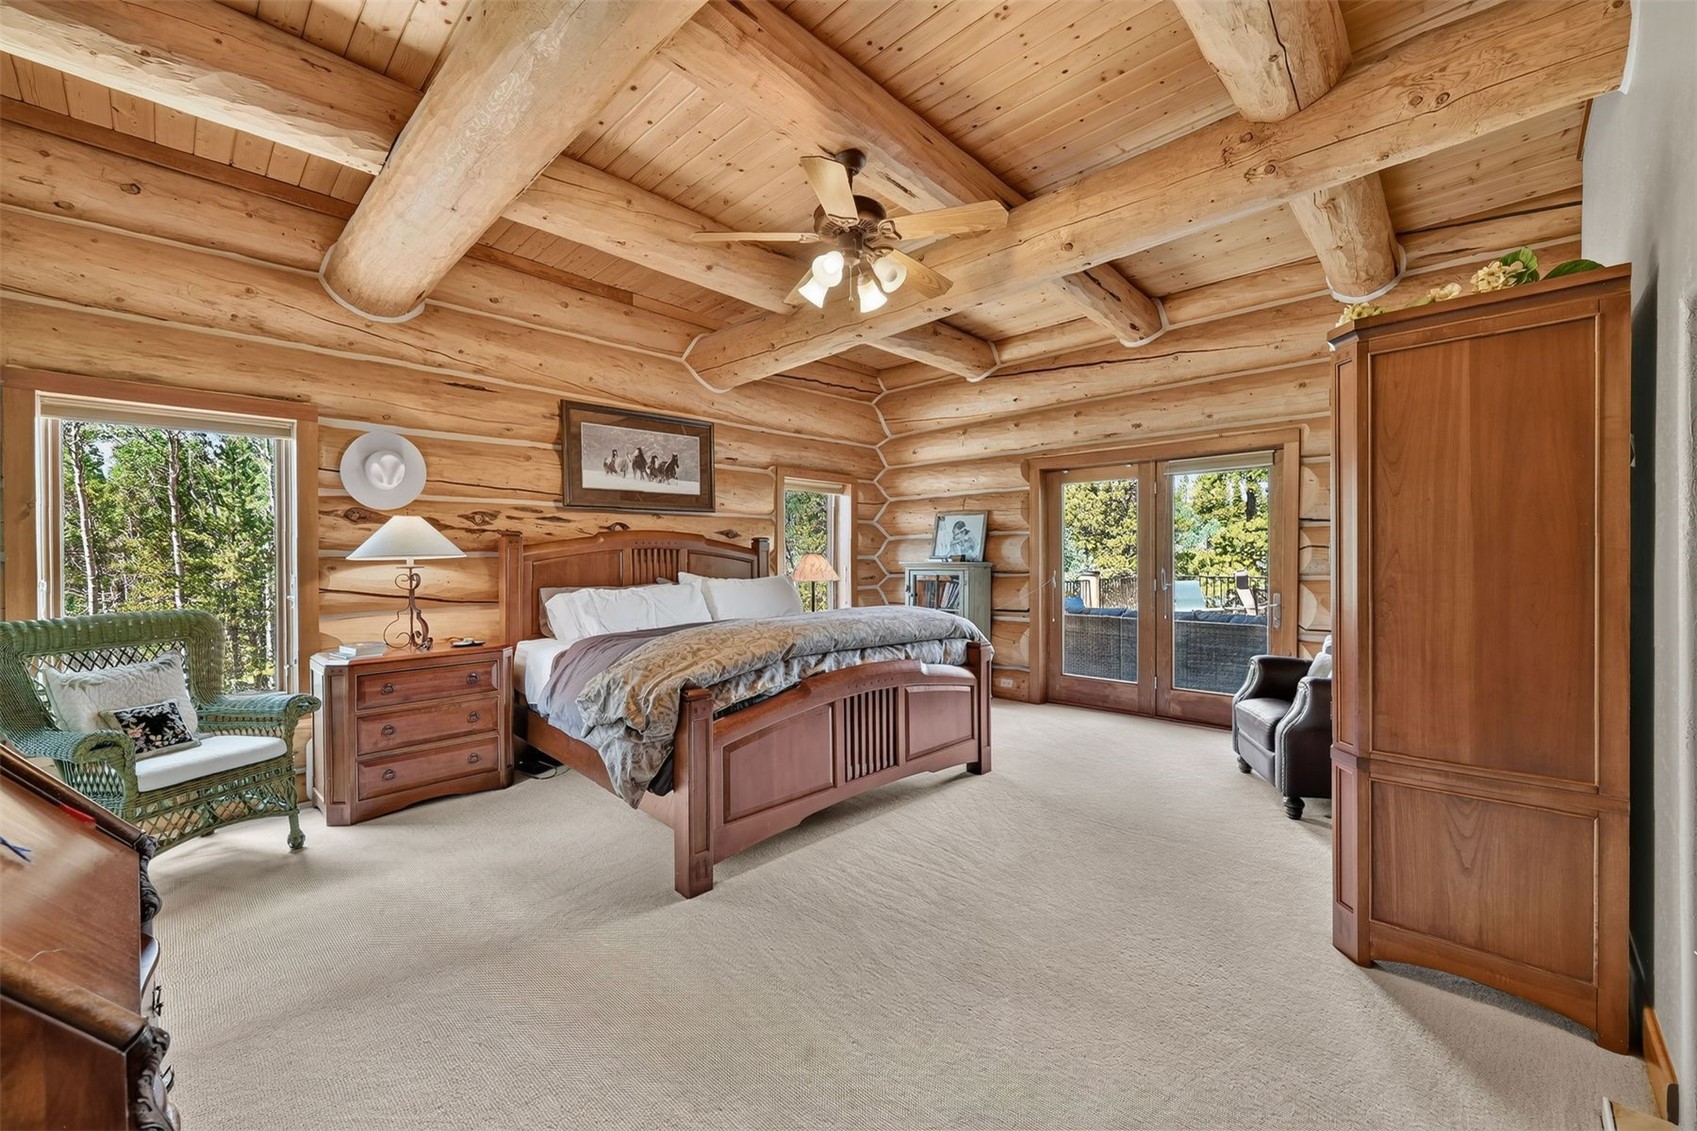
Log bedroom with exposed timber beams, a wooden bed, and windows overlooking trees.
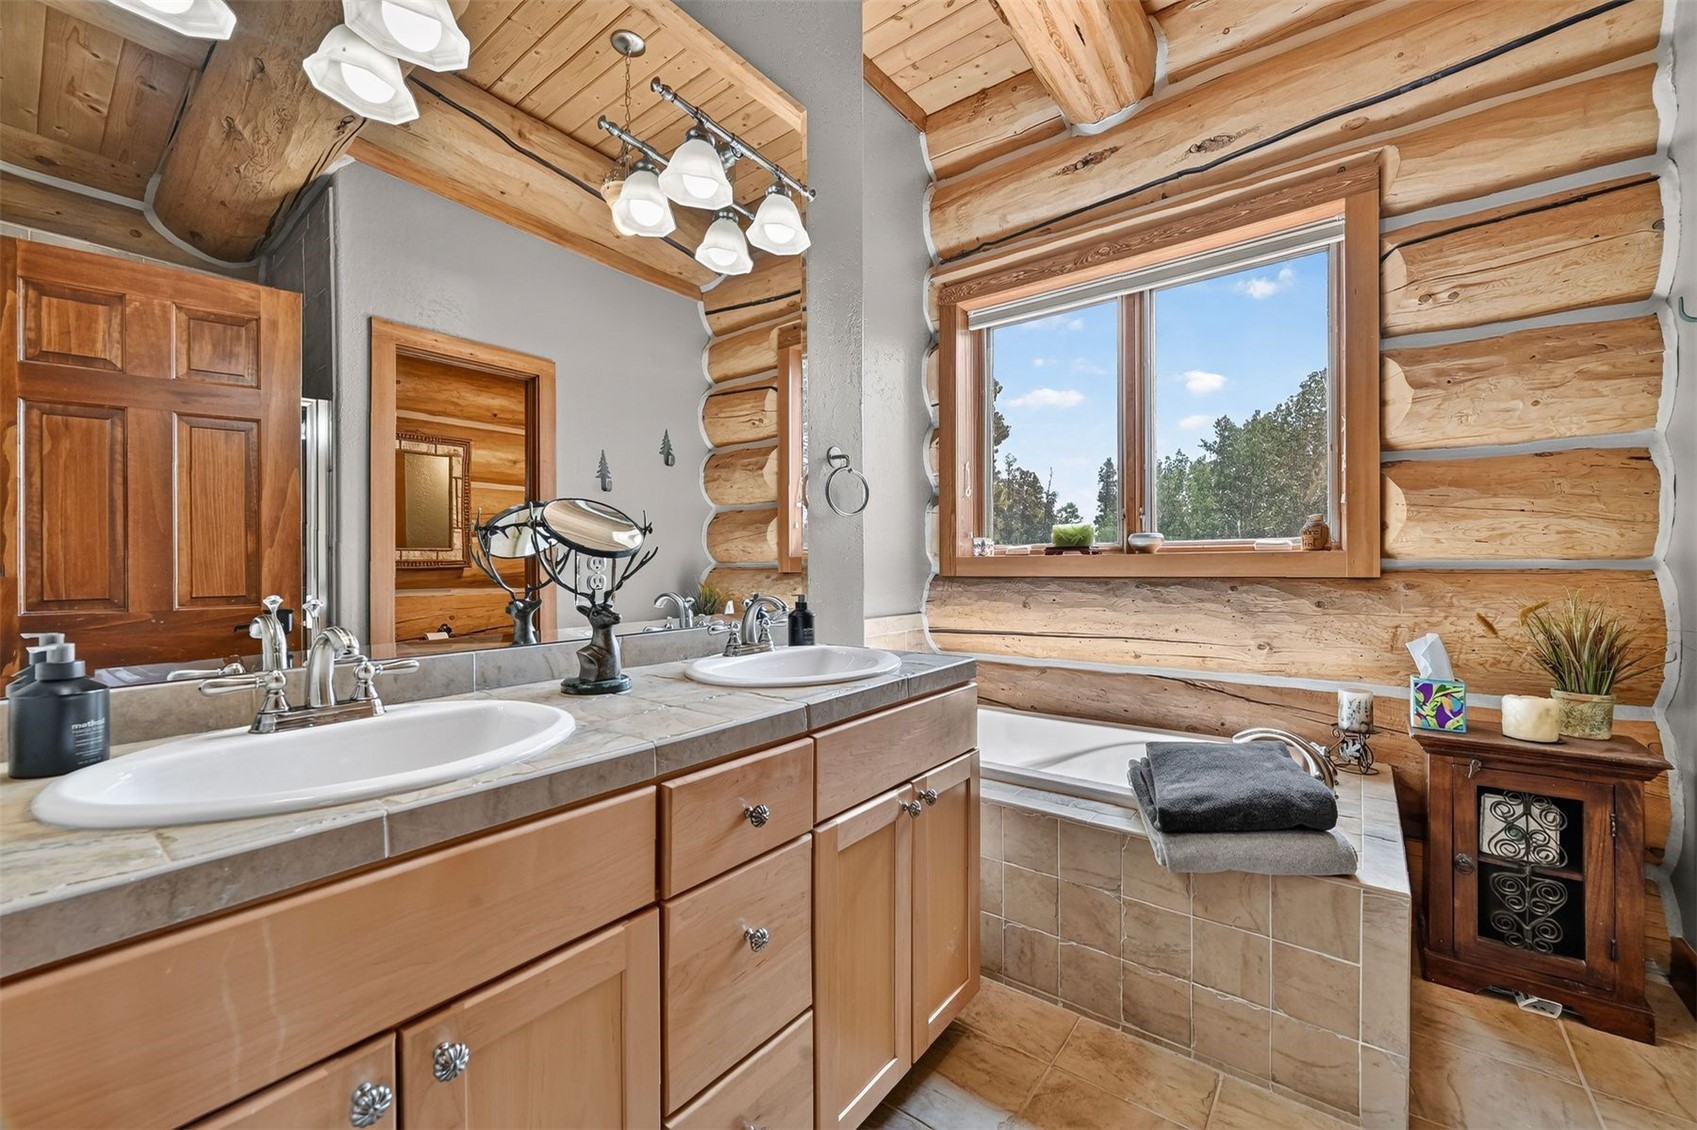
Log-cabin bathroom with a double-sink vanity, tiled bathtub, and a large window overlooking trees.
Rustic log staircase with exposed beams, a skylight, and wood plank floors.
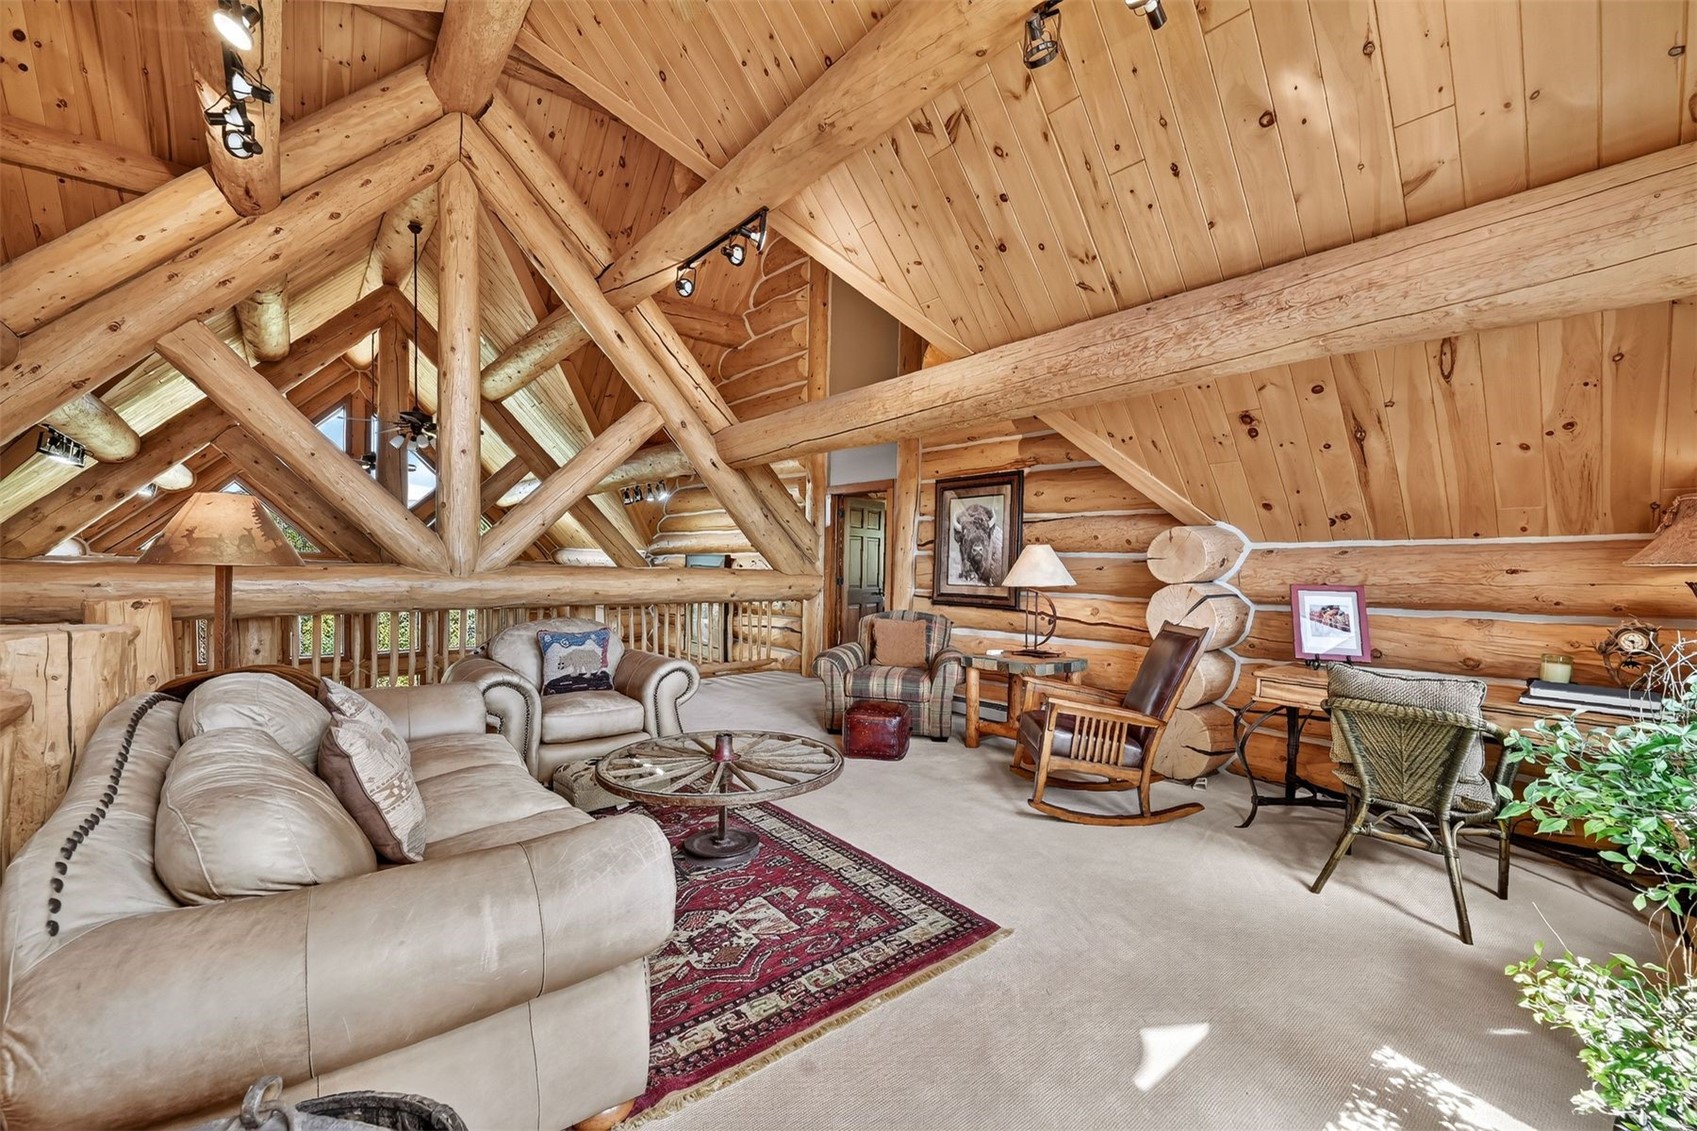
Log home living room with vaulted timber ceiling, exposed beams, leather sofas, and a patterned rug.
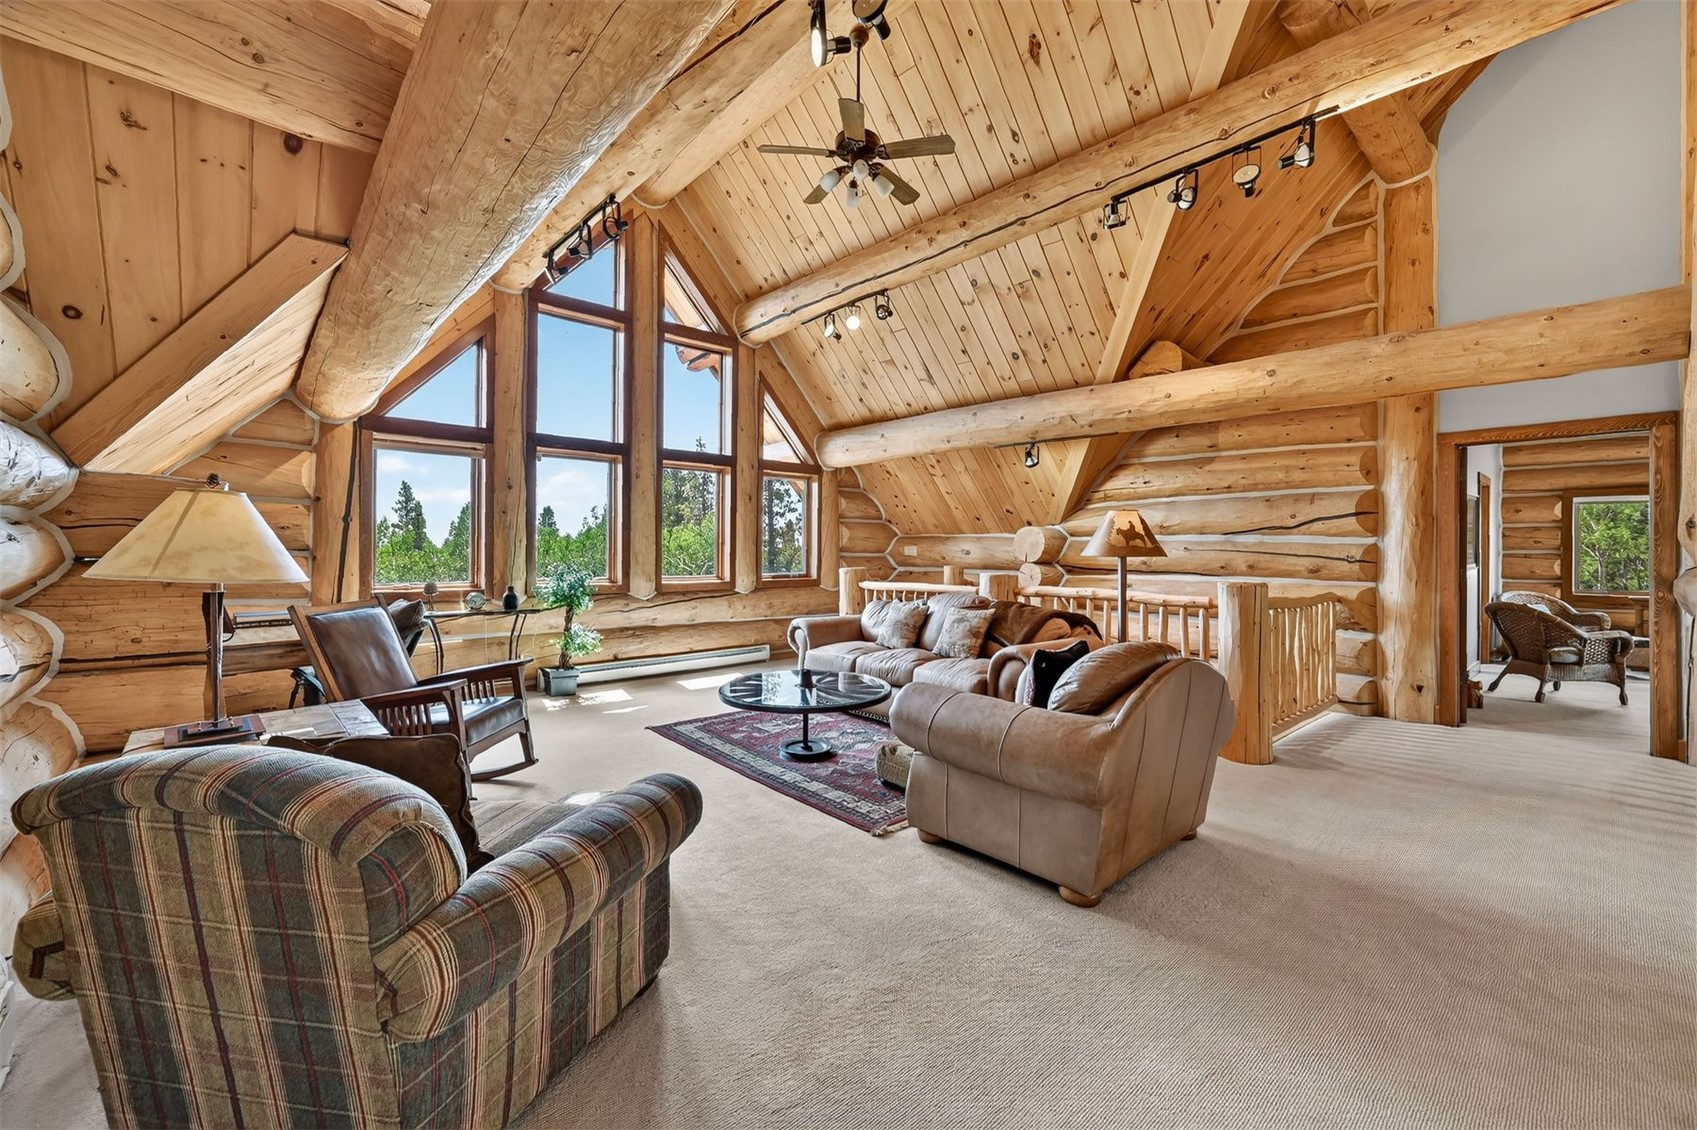
Log-cabin living room with vaulted timber ceiling, tall windows, and leather and plaid seating.
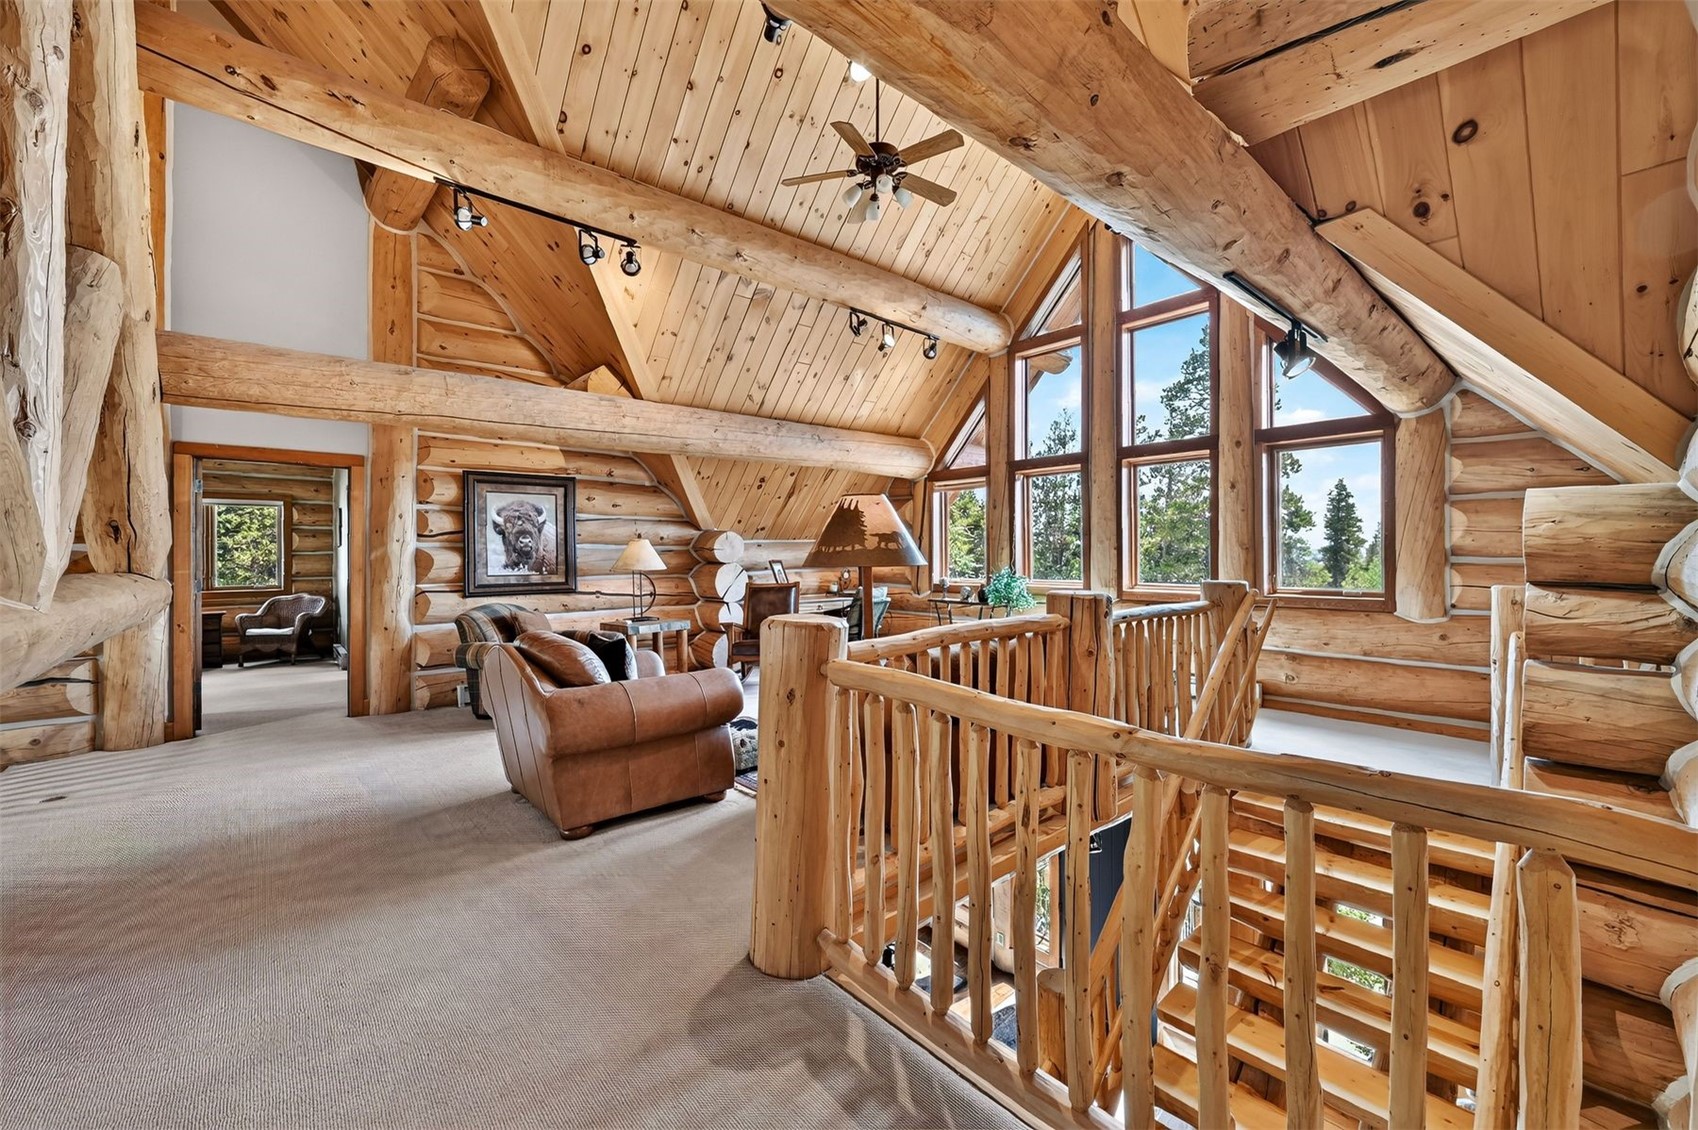
Log cabin loft living area with exposed timber beams, leather seating, and large windows overlooking trees.
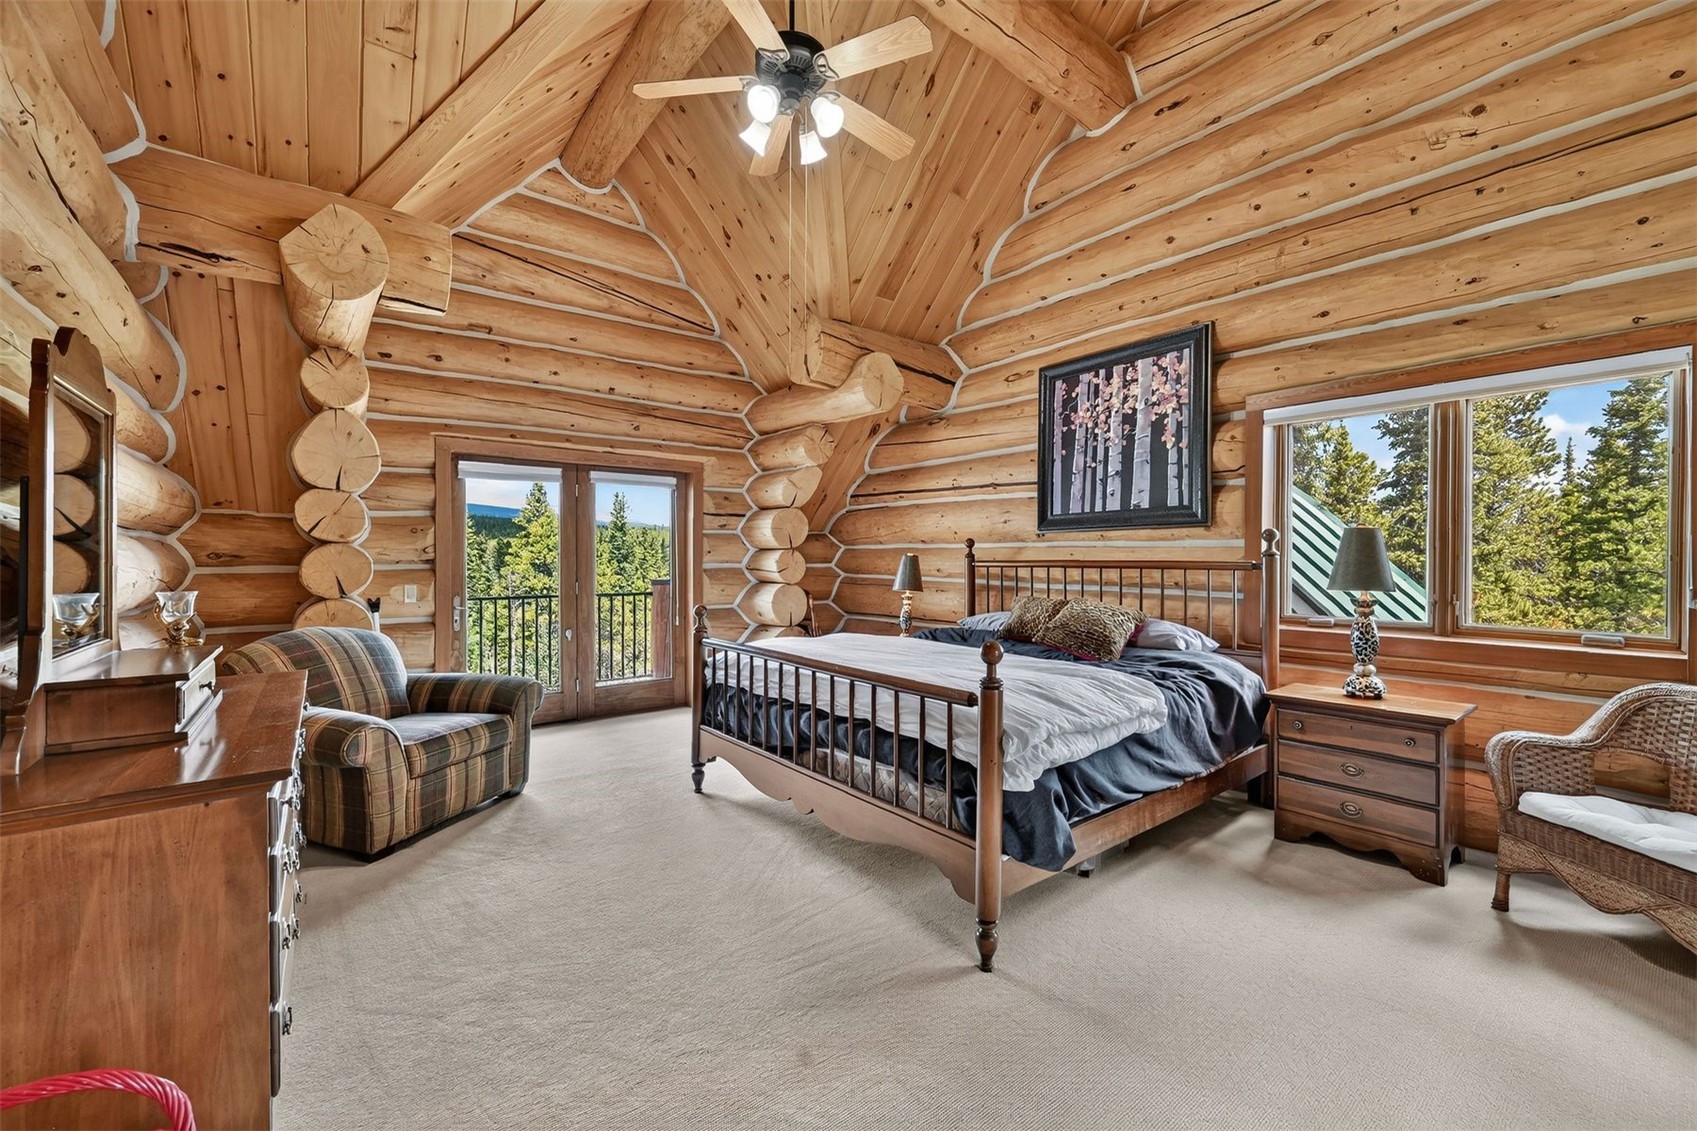
Log cabin bedroom with exposed timber walls, vaulted ceiling, and windows overlooking evergreen trees.
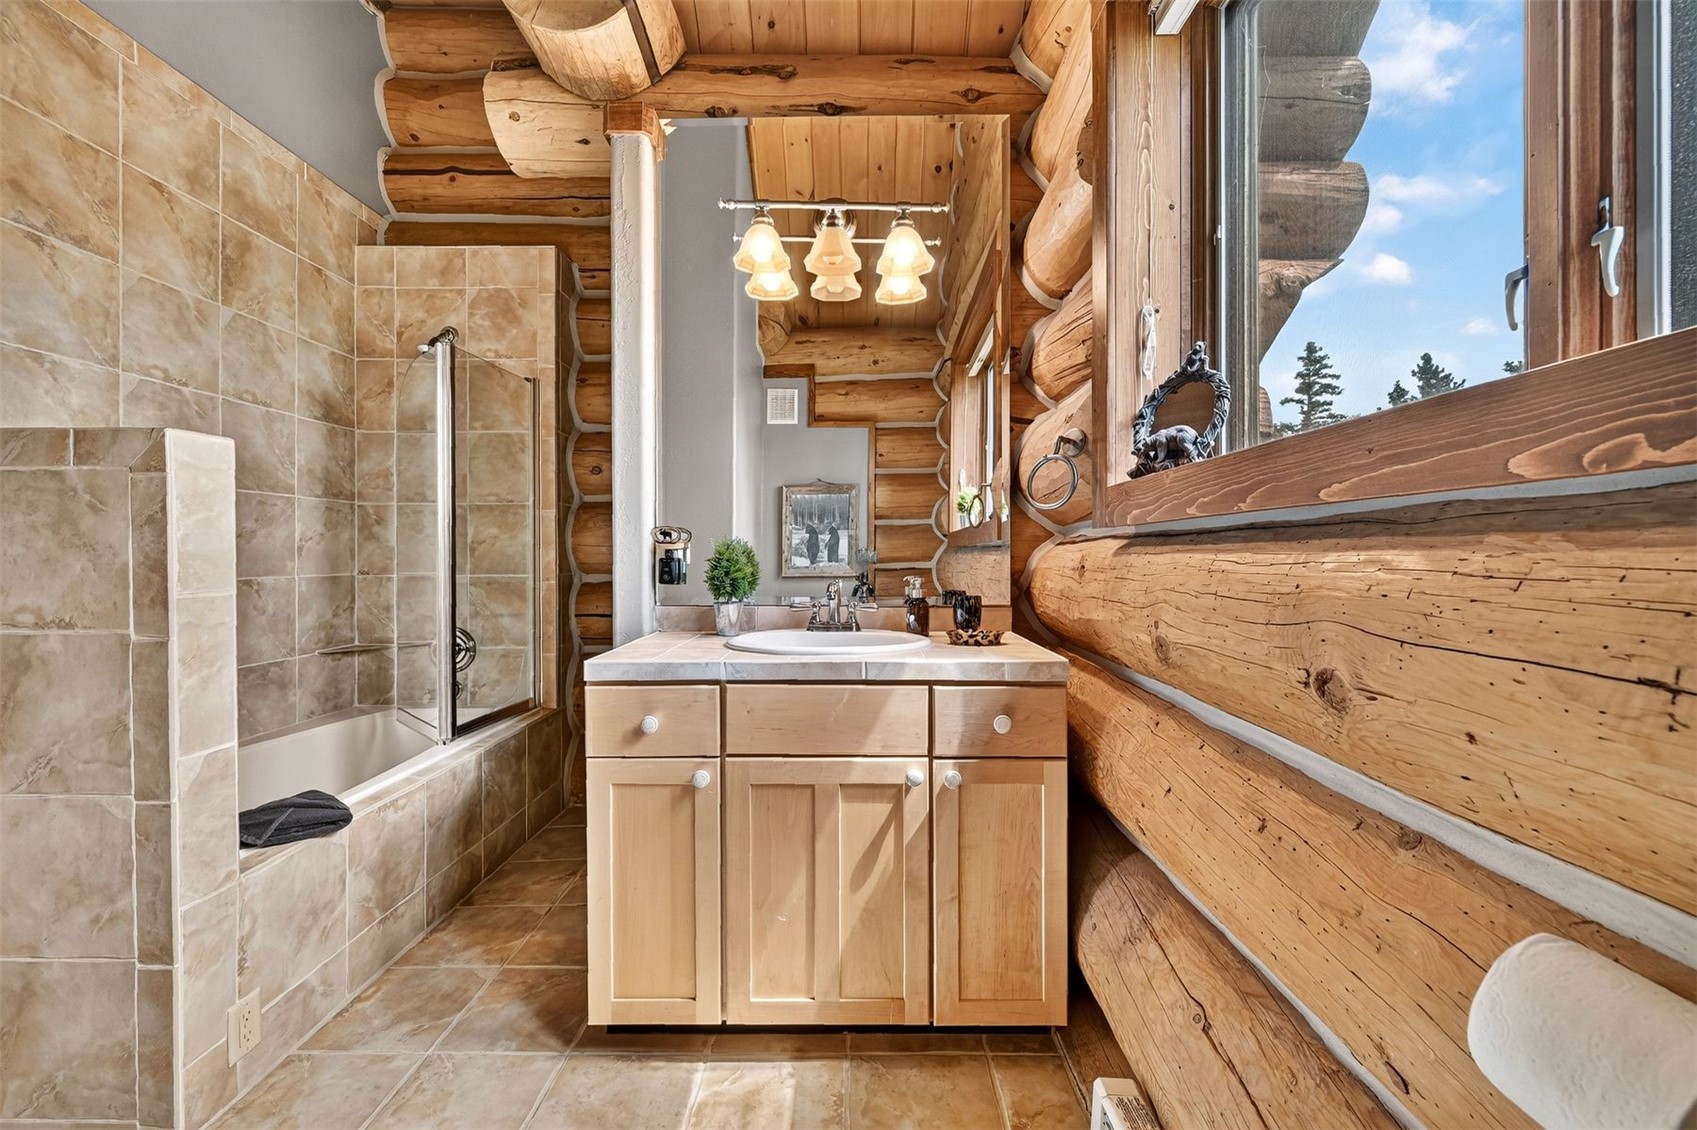
Log cabin bathroom with a tiled tub and shower, light wood vanity, and large window.
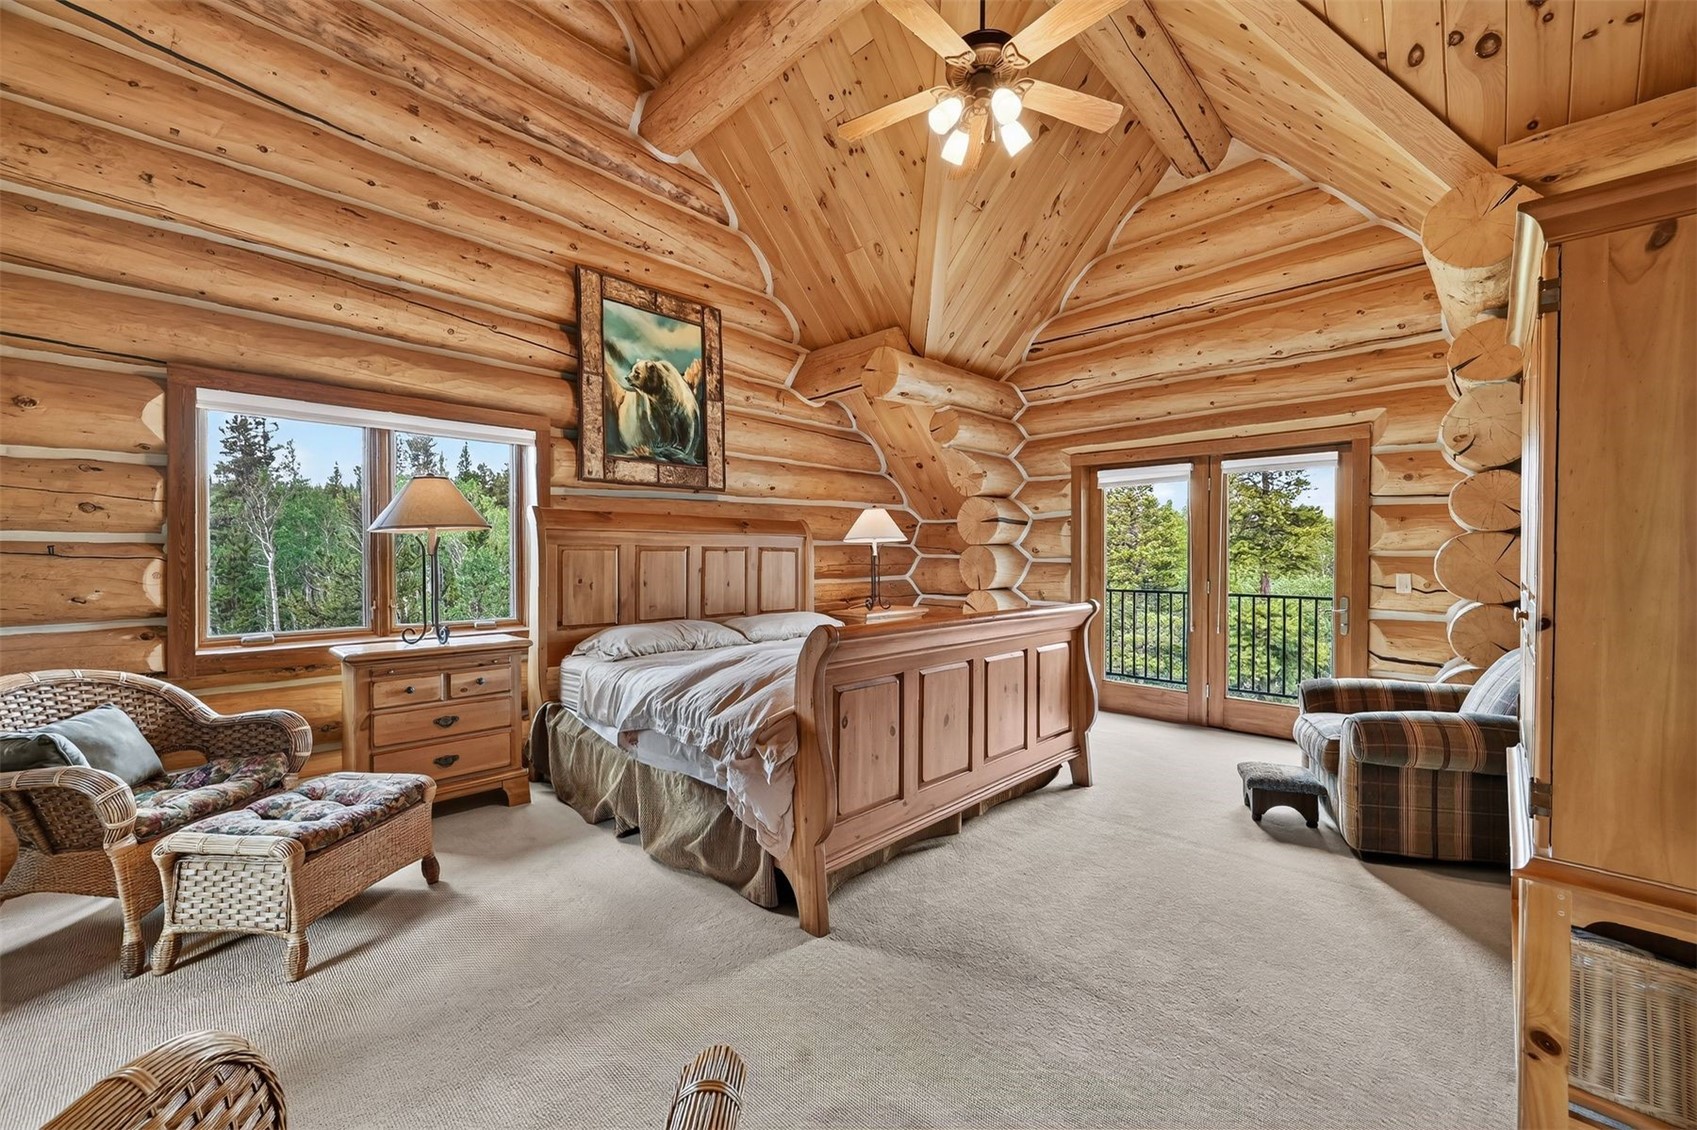
Bedroom with vaulted log ceiling, carved timber bed, and doors opening to a tree-lined balcony.
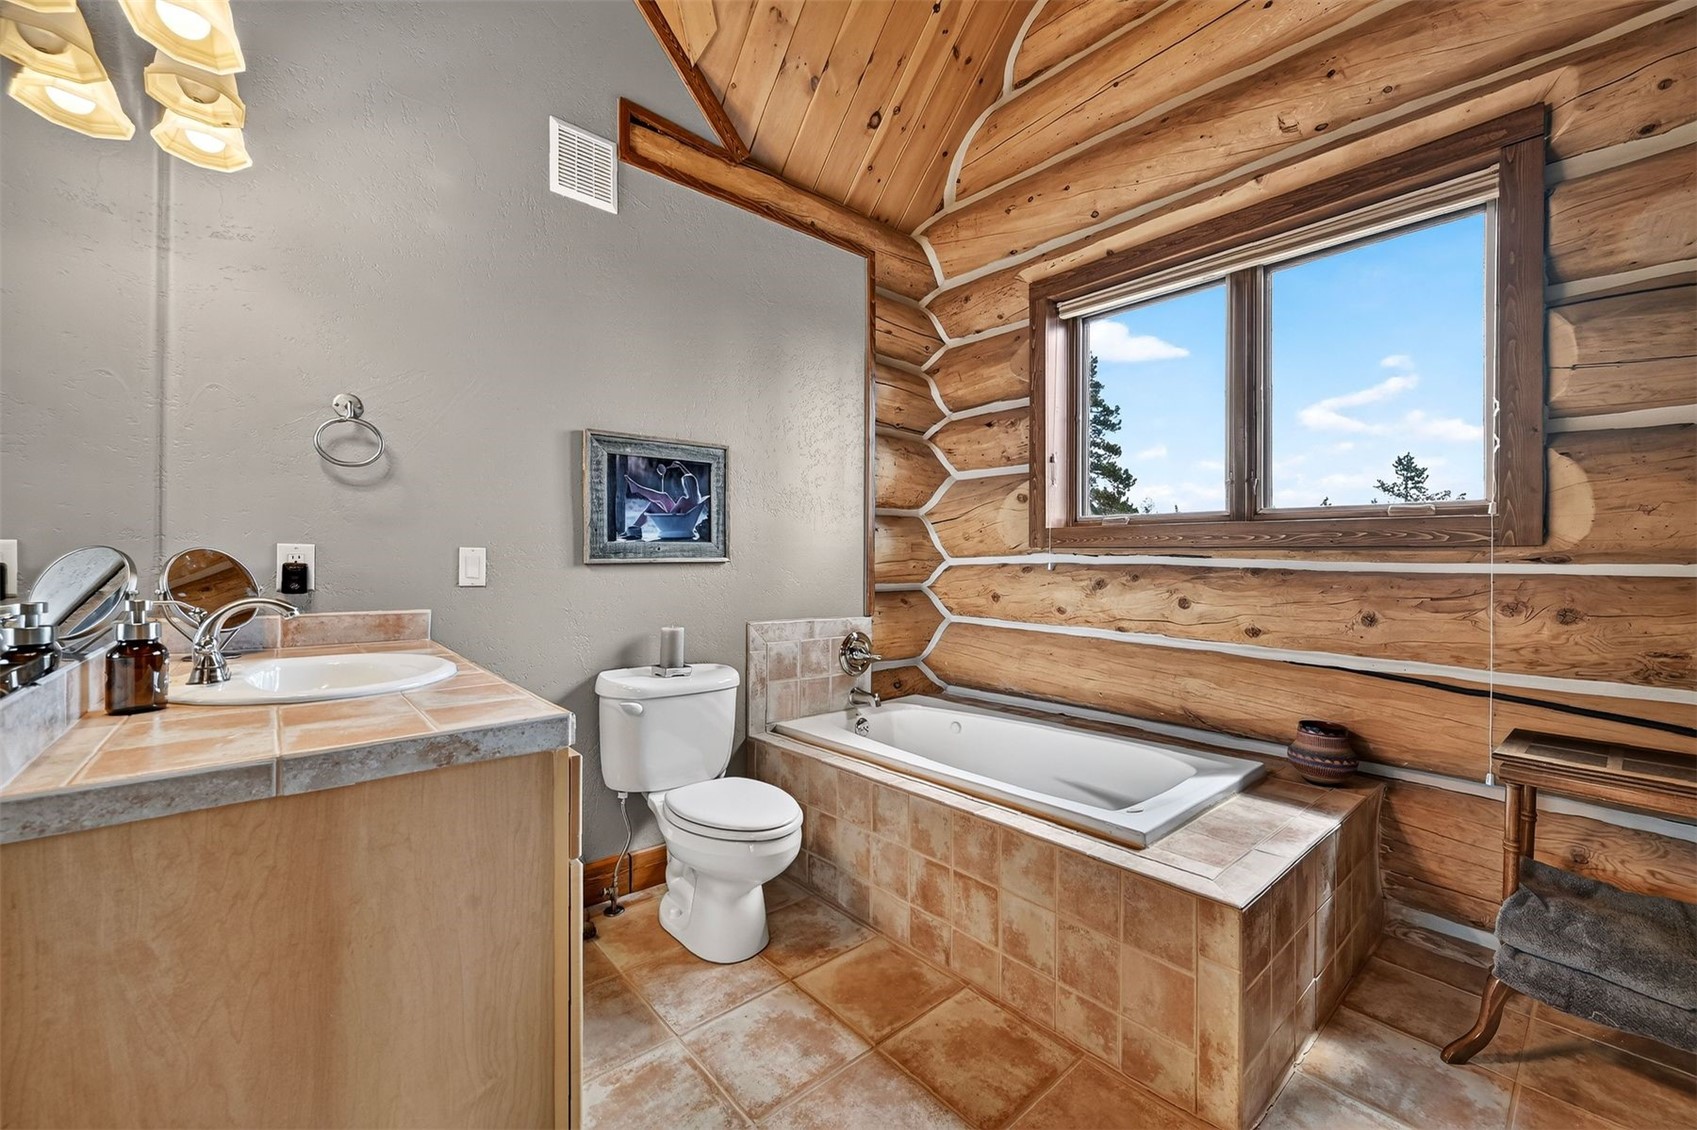
Log cabin bathroom with a tiled bathtub, wood vanity, and large window.
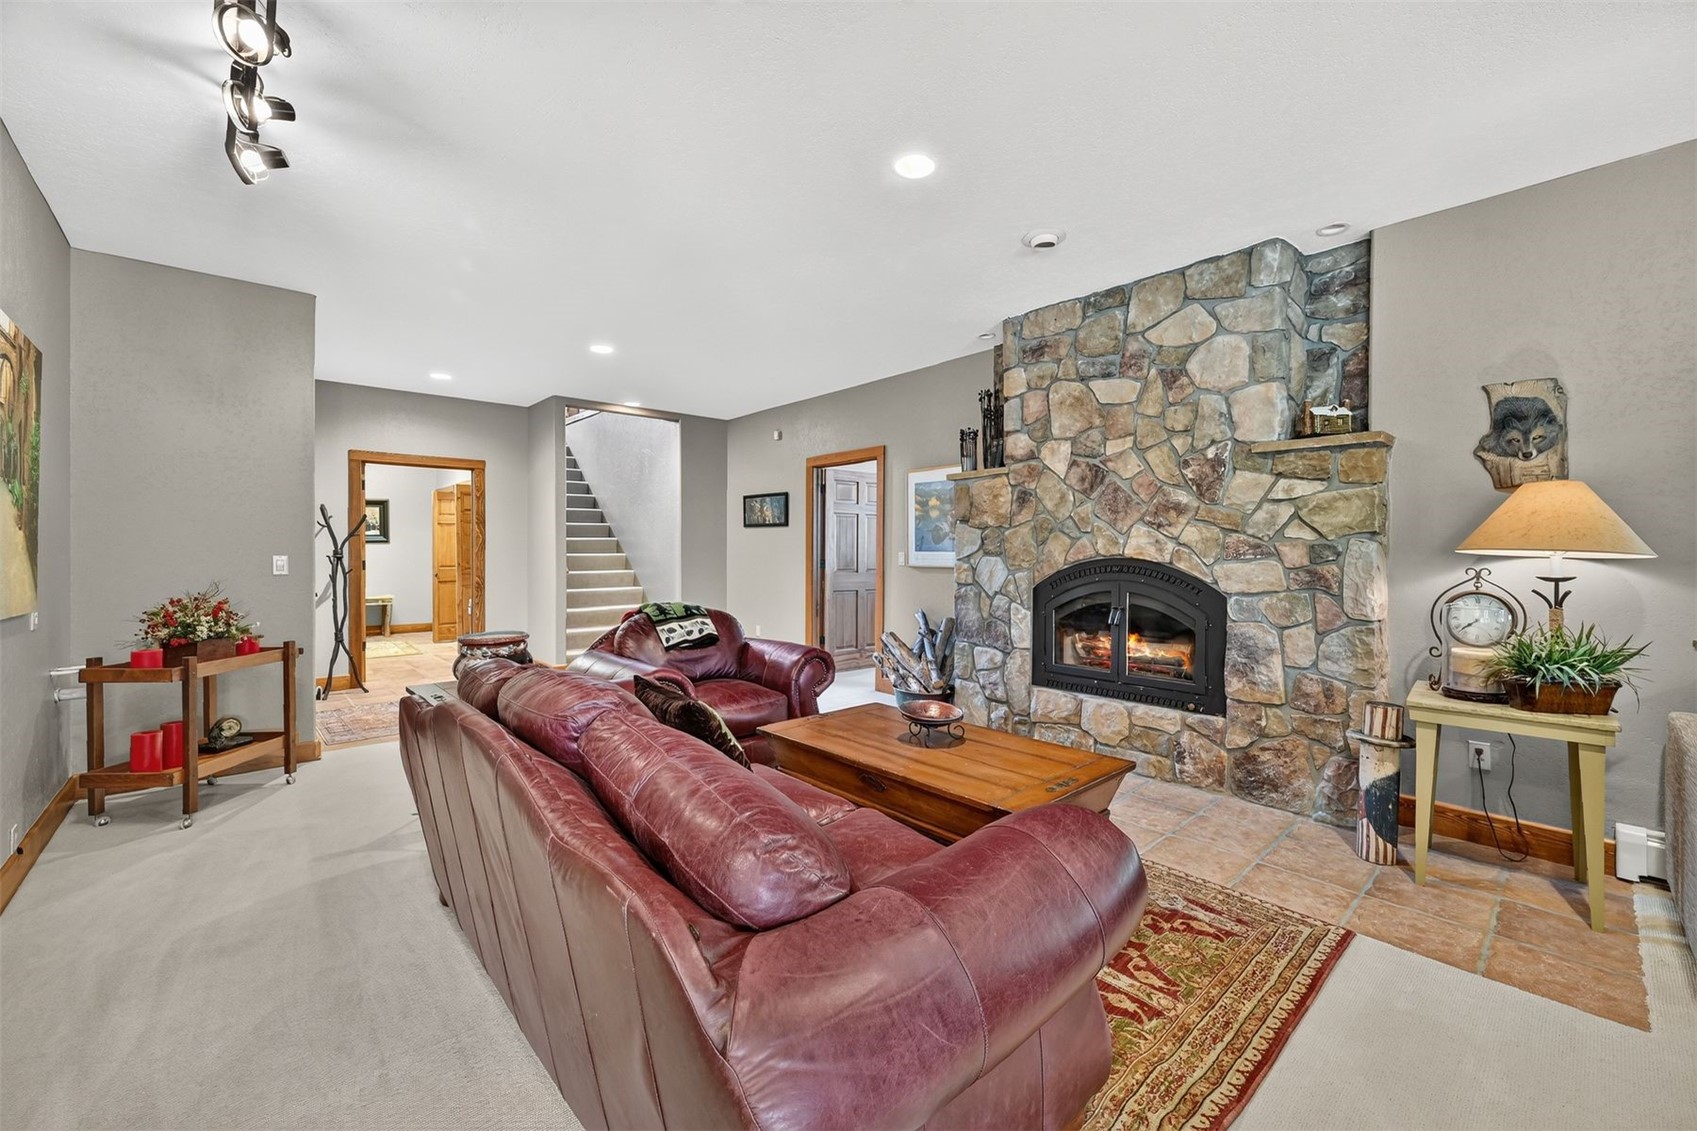
Living room with a stone fireplace, burning fire, burgundy leather sectional, and staircase.
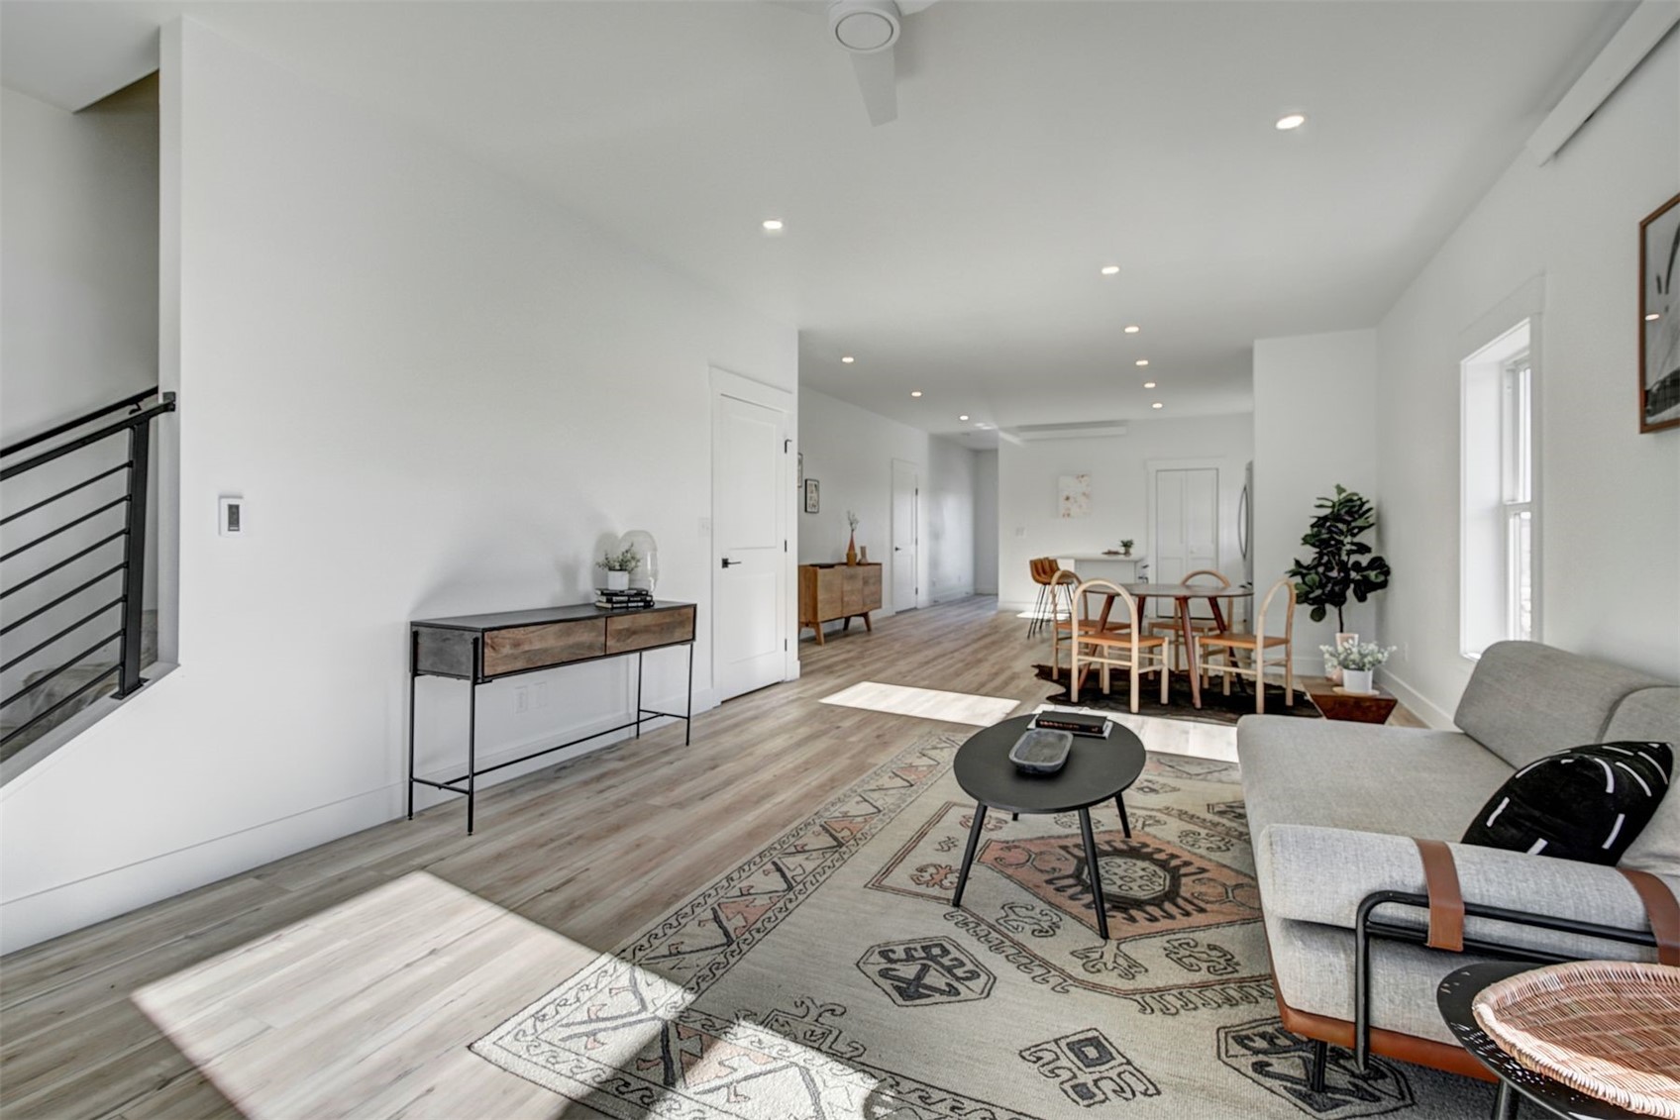
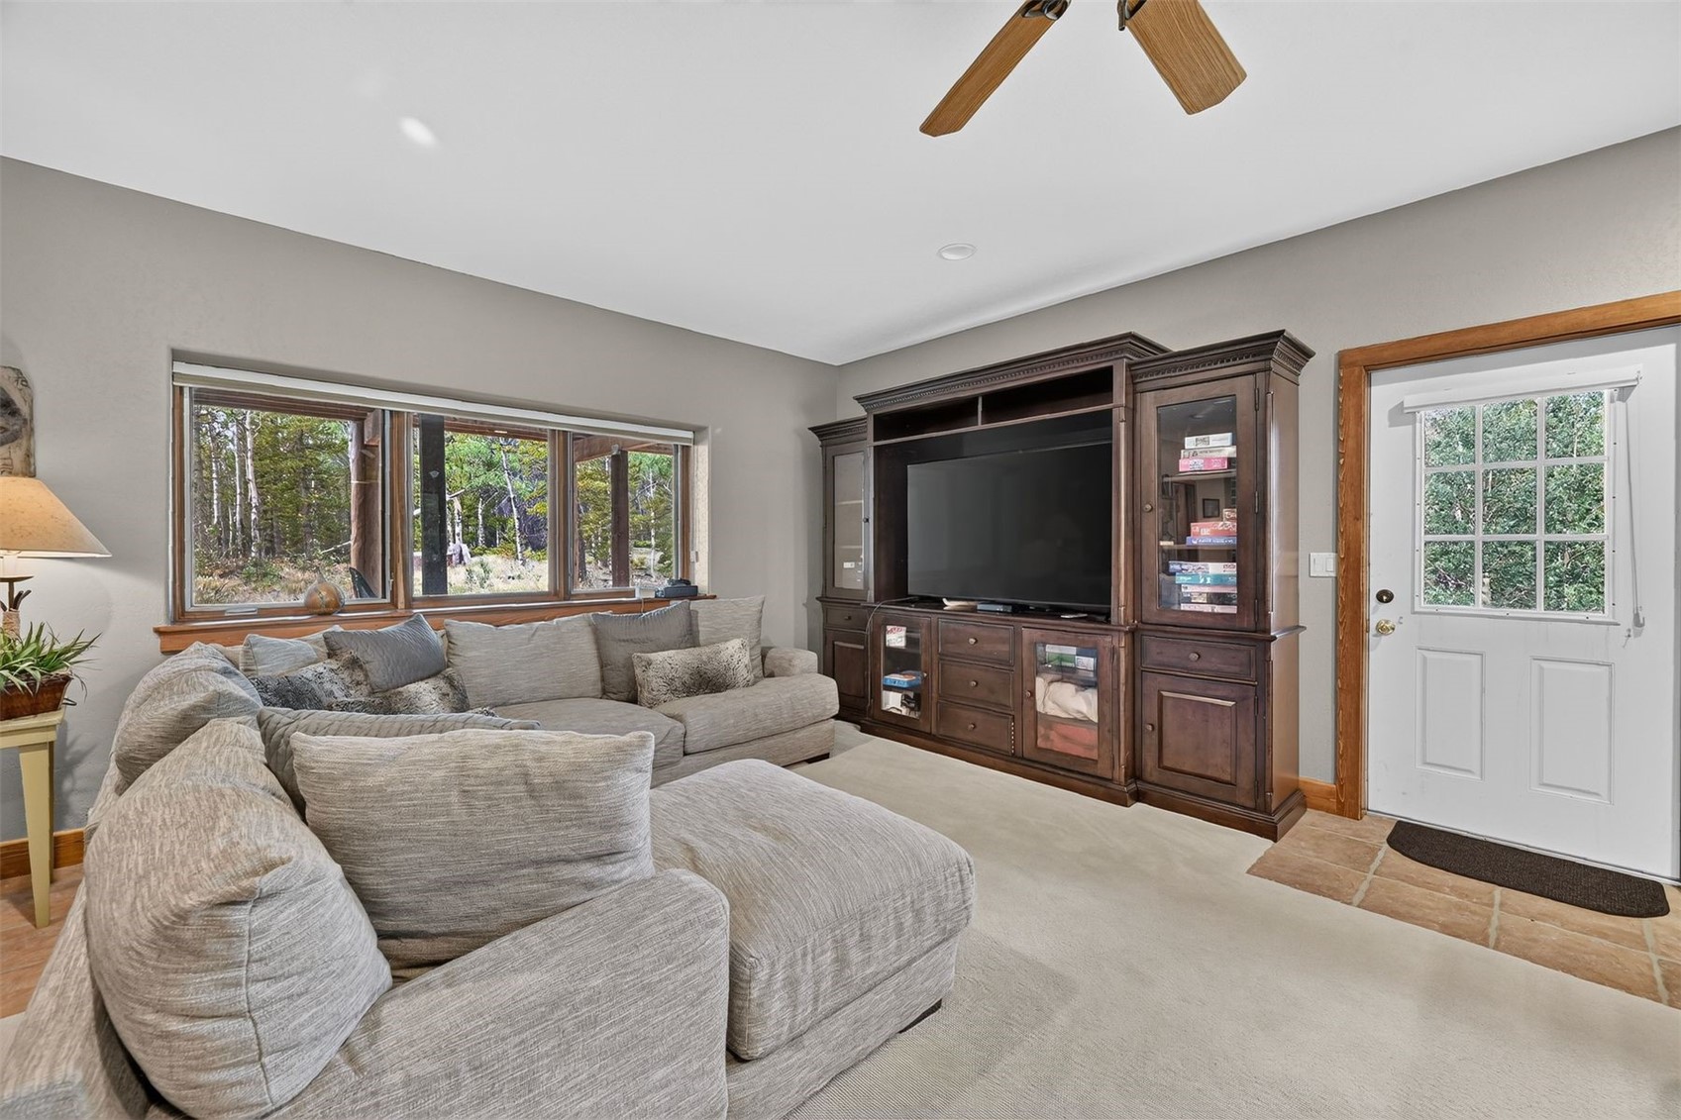
Living room with a gray sectional, dark wood entertainment center, and windows overlooking trees.
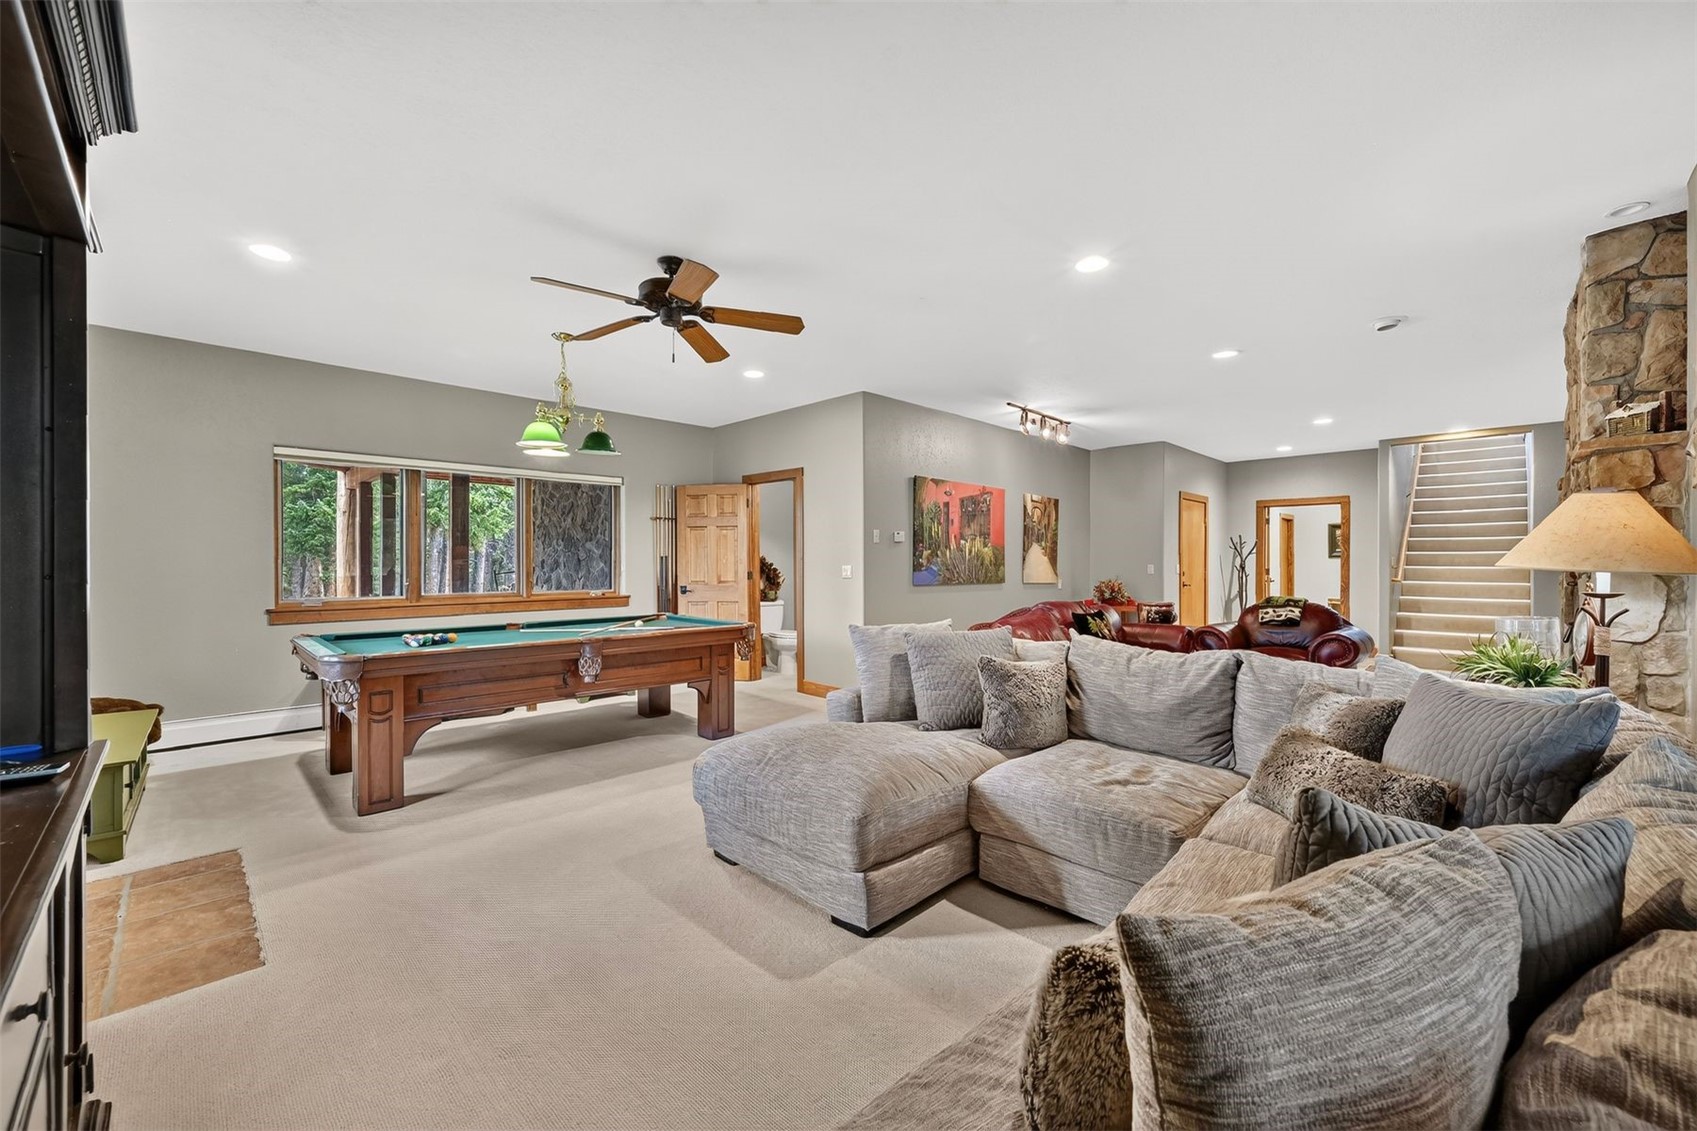
Family room with a pool table, gray sectional sofa, stone fireplace, and staircase.
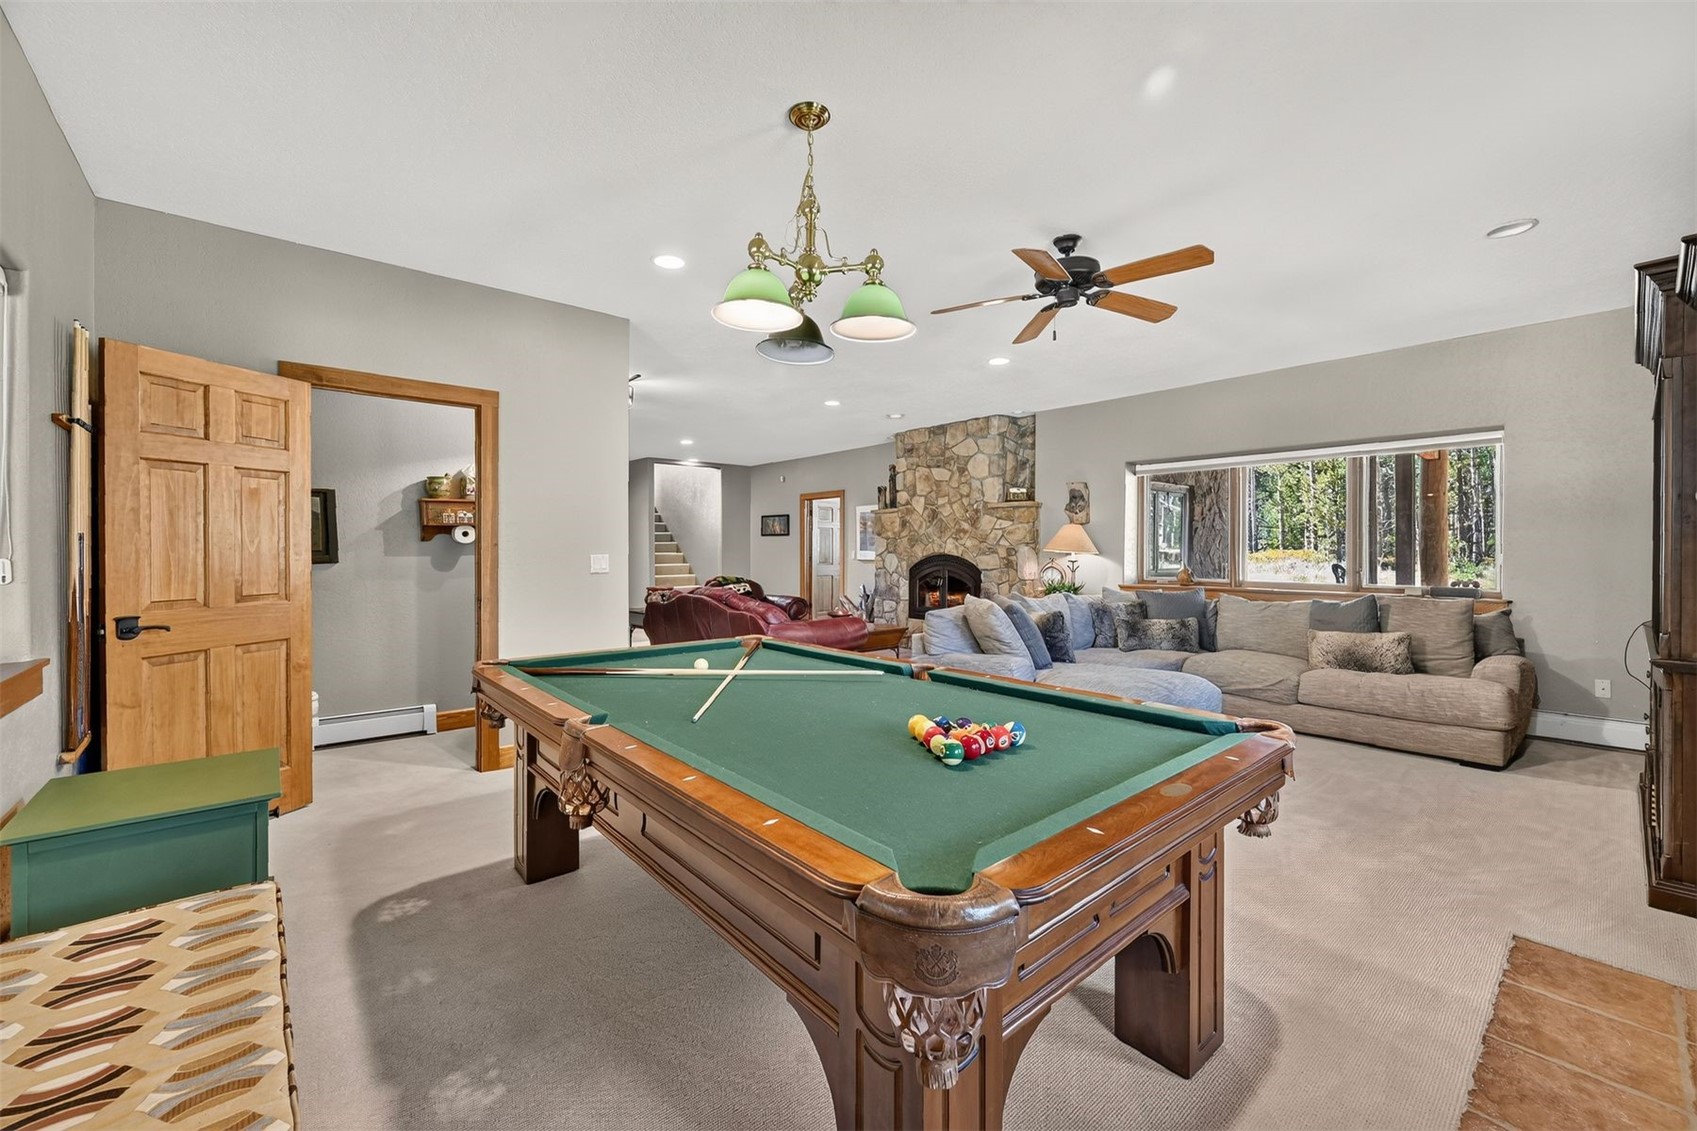
Game room with a large pool table, stone fireplace, and sectional sofa.
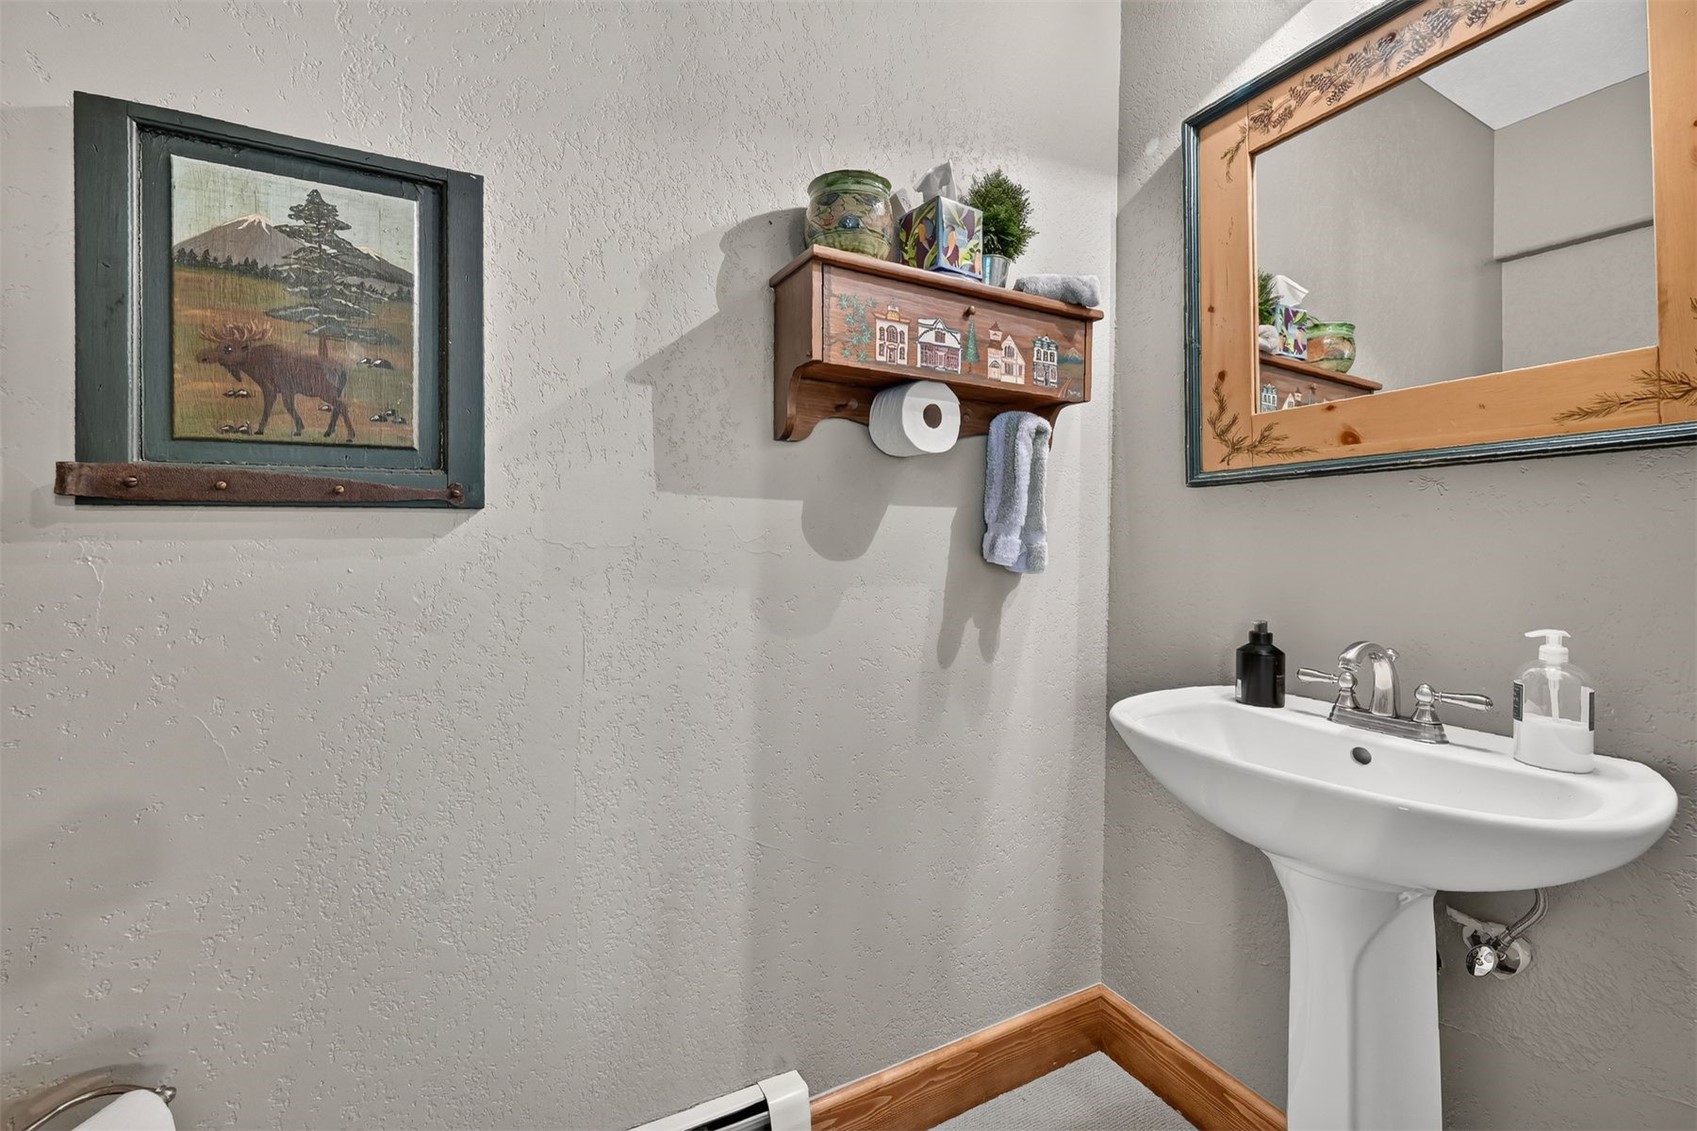
Bathroom with a white pedestal sink, wood-framed mirror, and decorative wall-mounted towel holder.
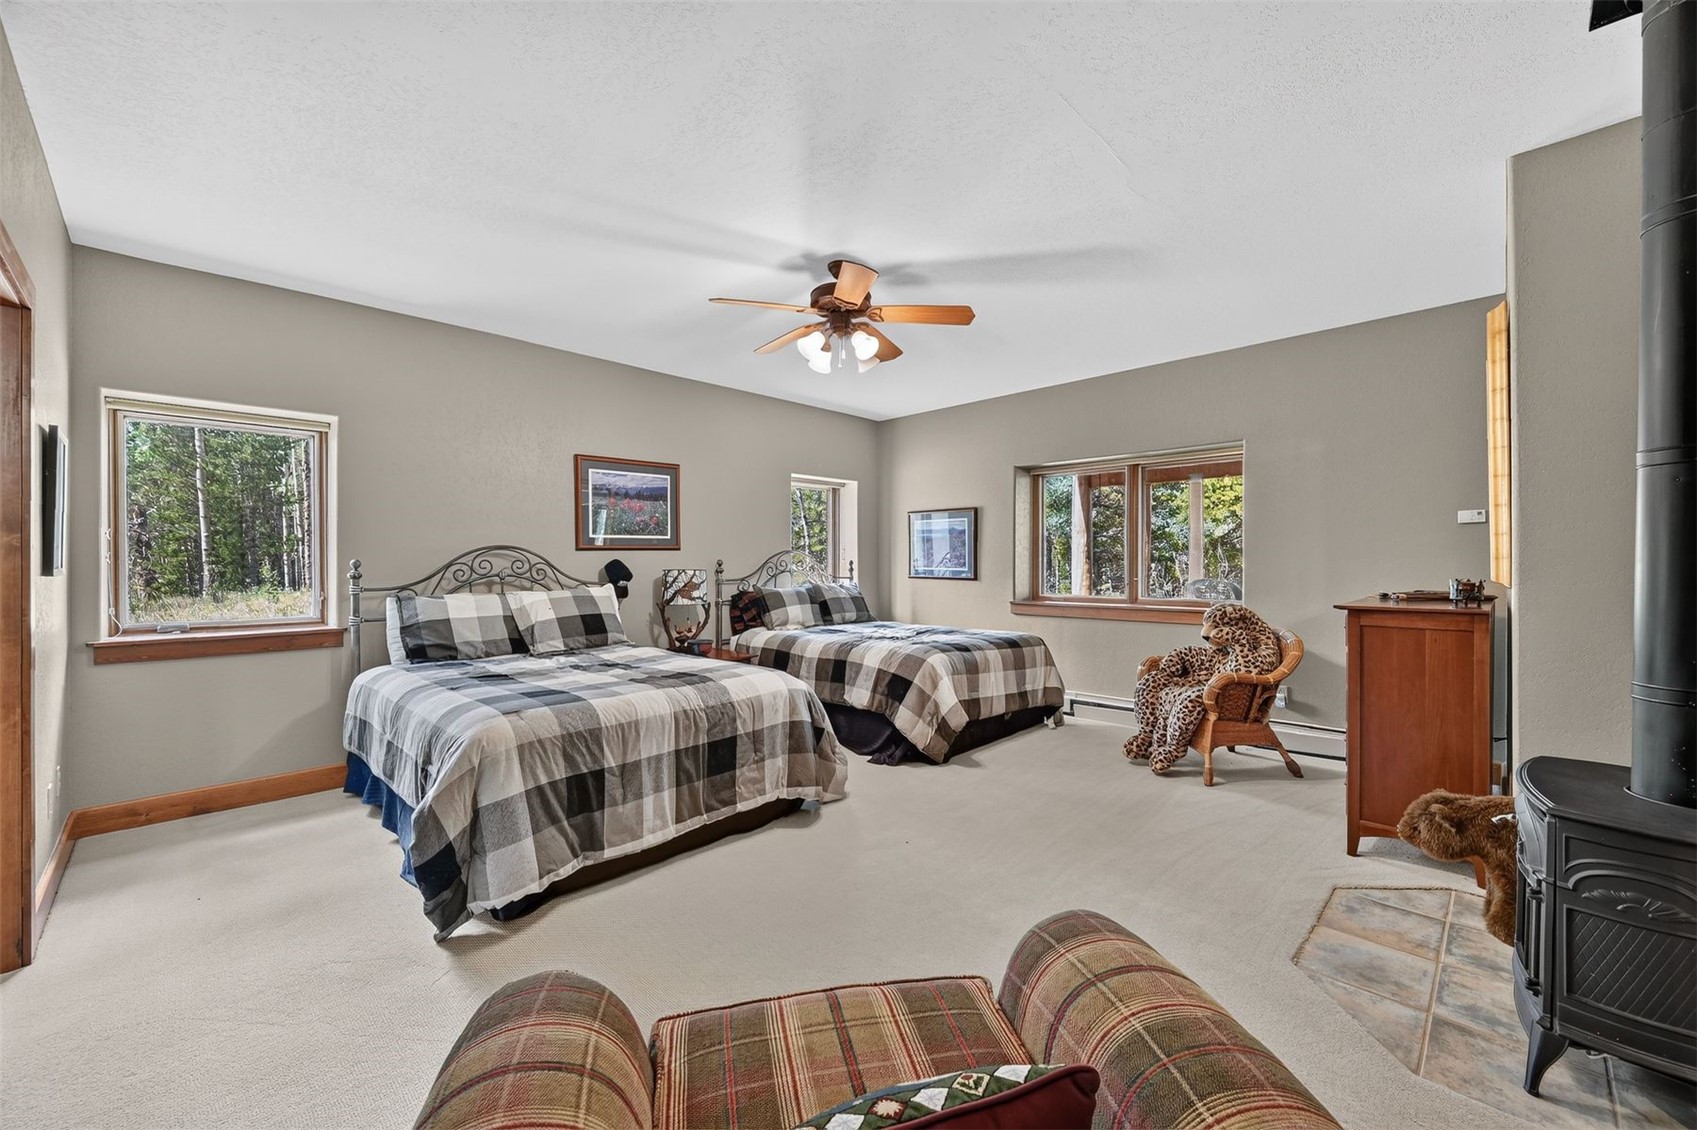
Bedroom with two plaid-covered beds, forest views through the windows, and a wood-burning stove.
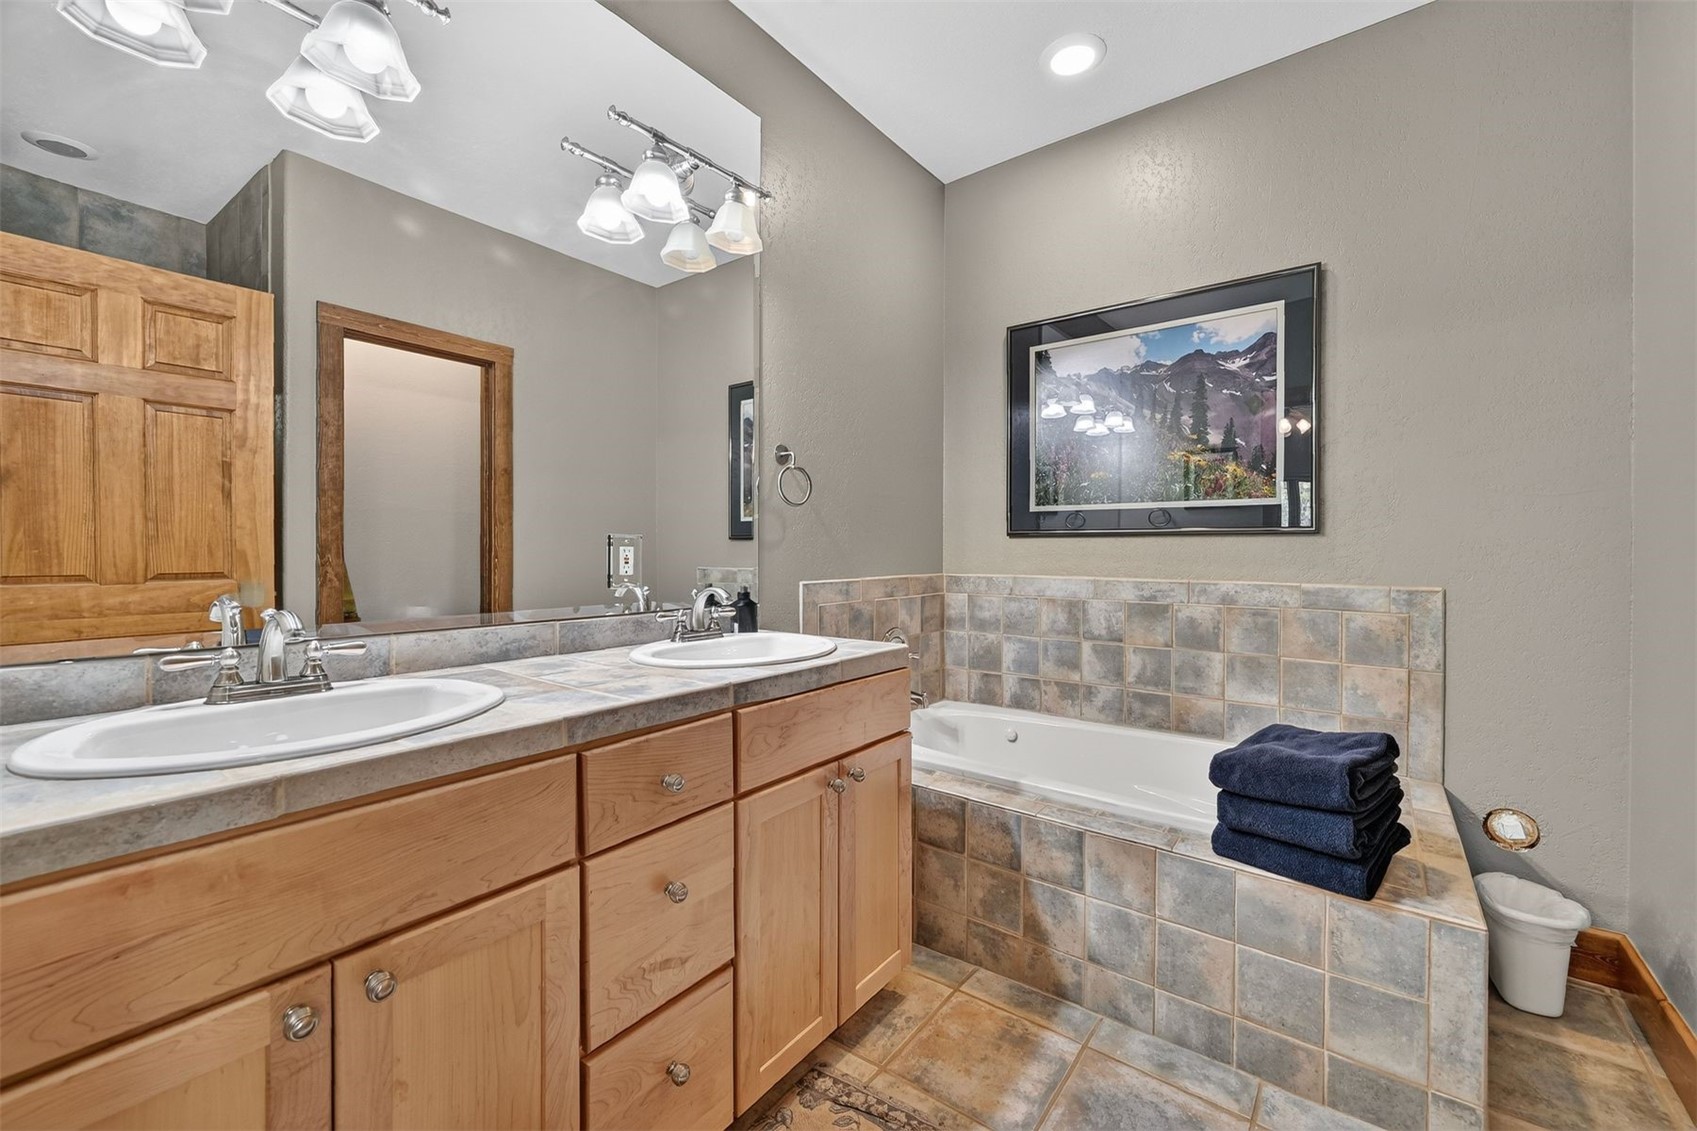
Bathroom with a double-sink wood vanity and tiled bathtub topped with folded navy towels.
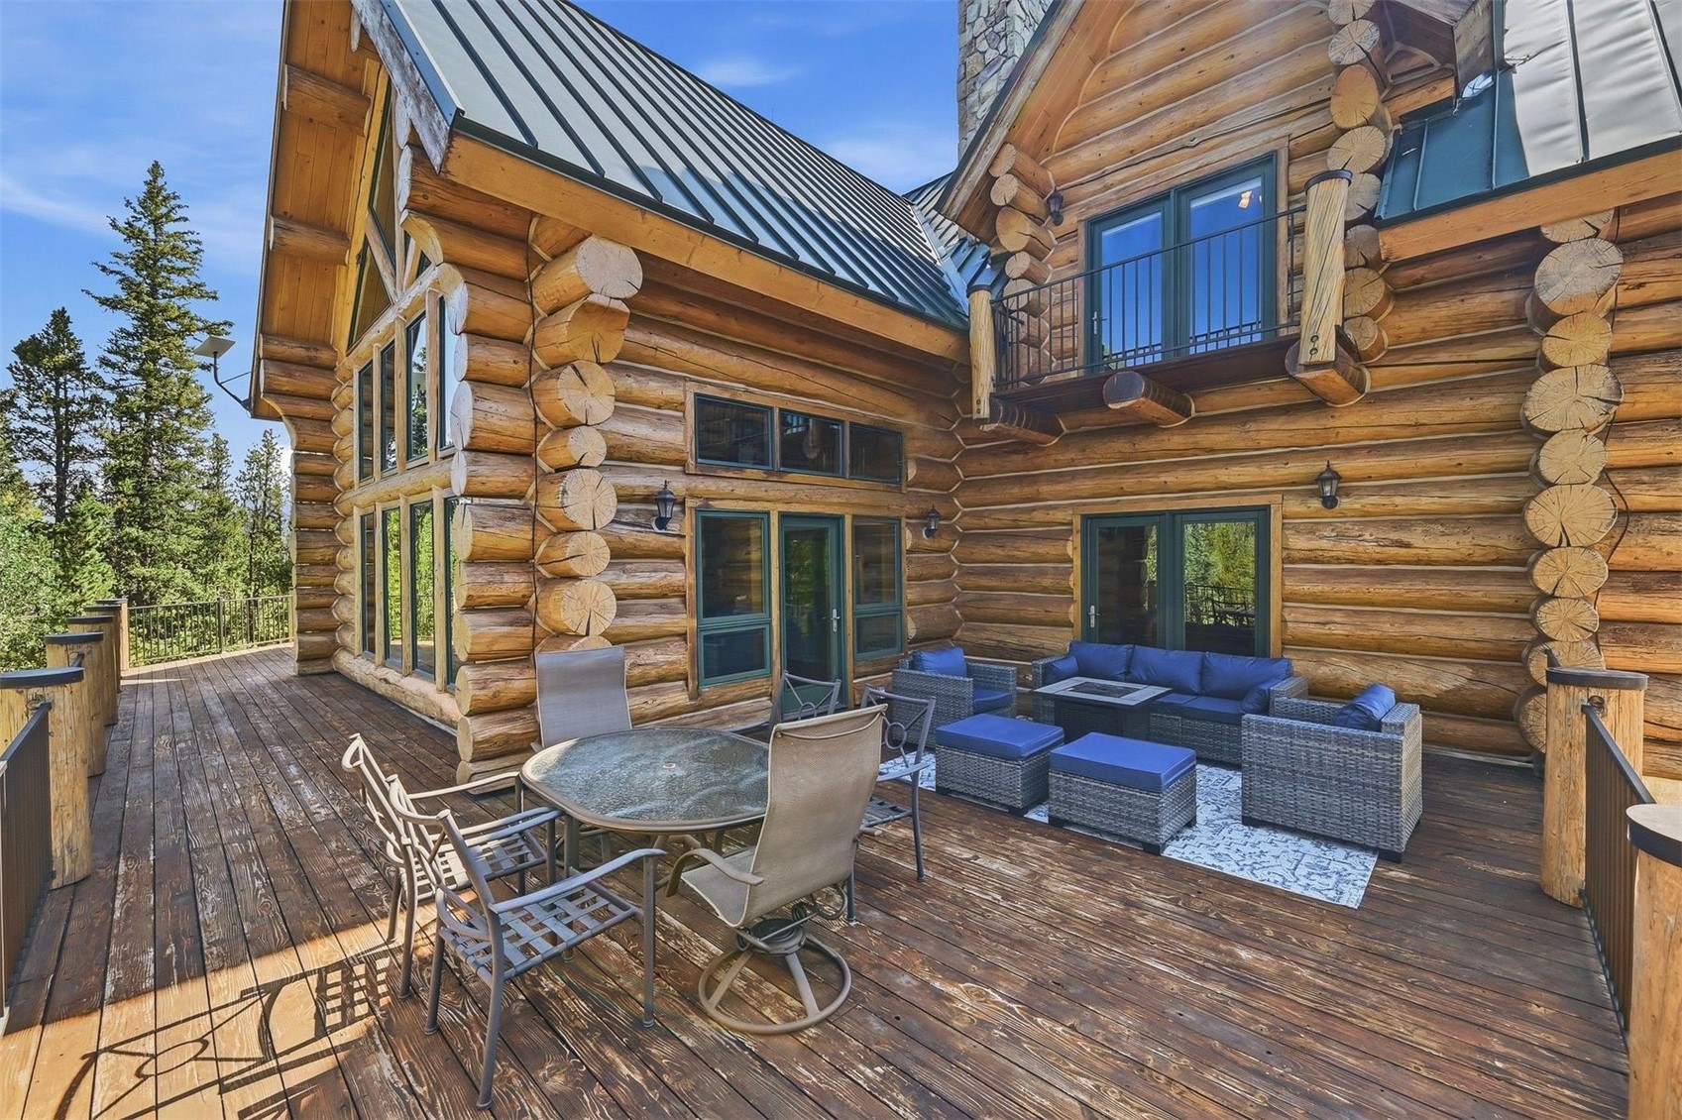
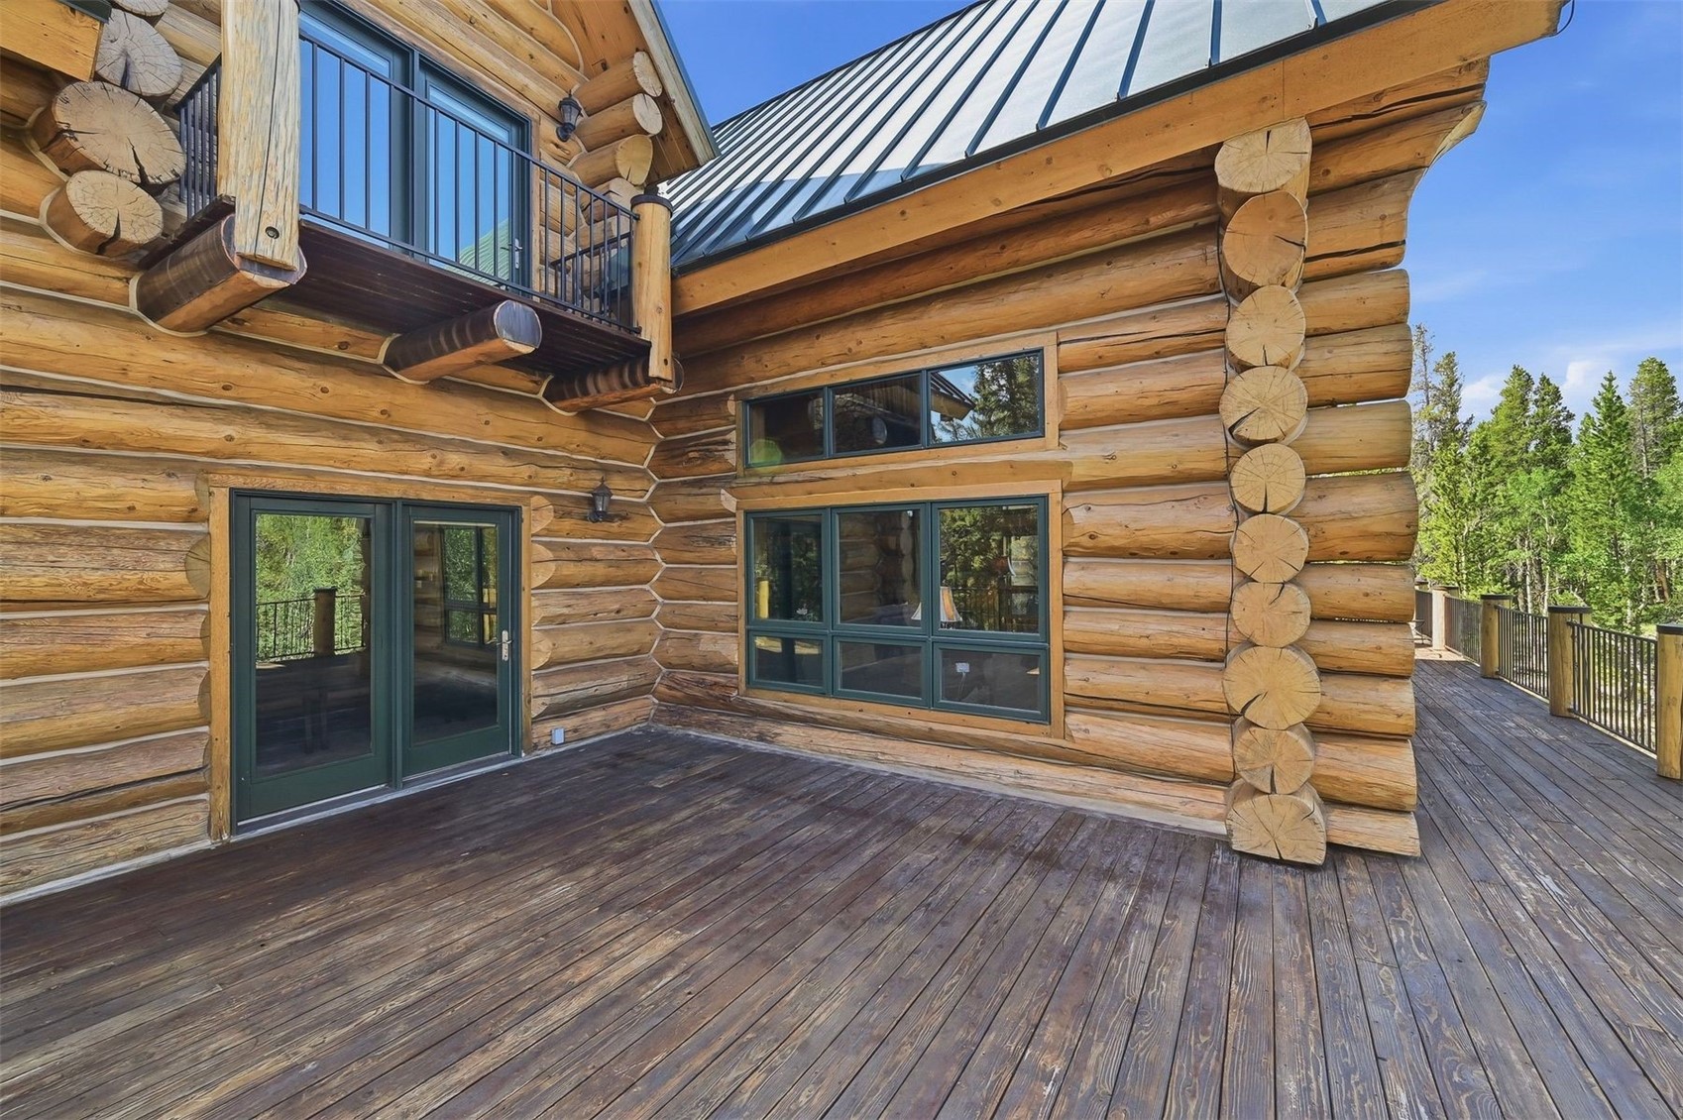
Log cabin deck with outdoor dining and lounge seating, large windows, and an upper balcony.
Log cabin deck with an upper balcony, dark-framed windows, and trees beyond the railing.
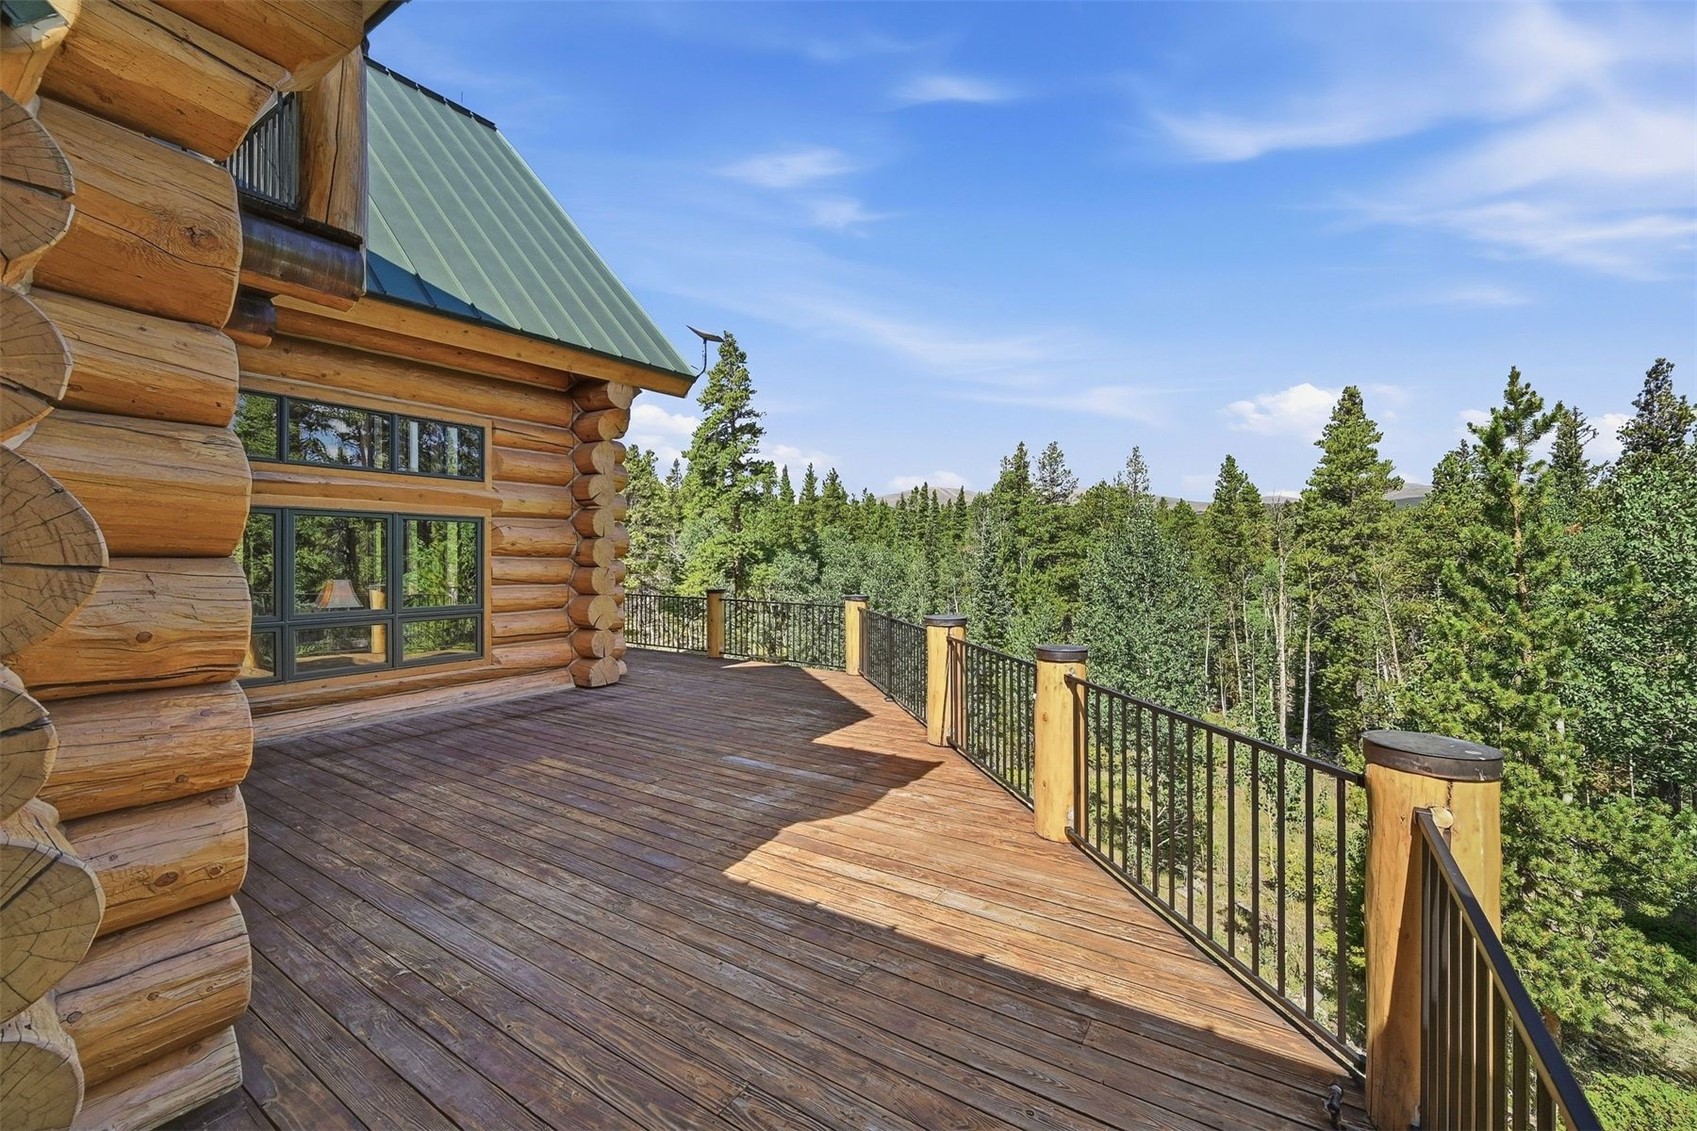
Log cabin deck overlooking evergreen forest, with a green metal roof and black railings.
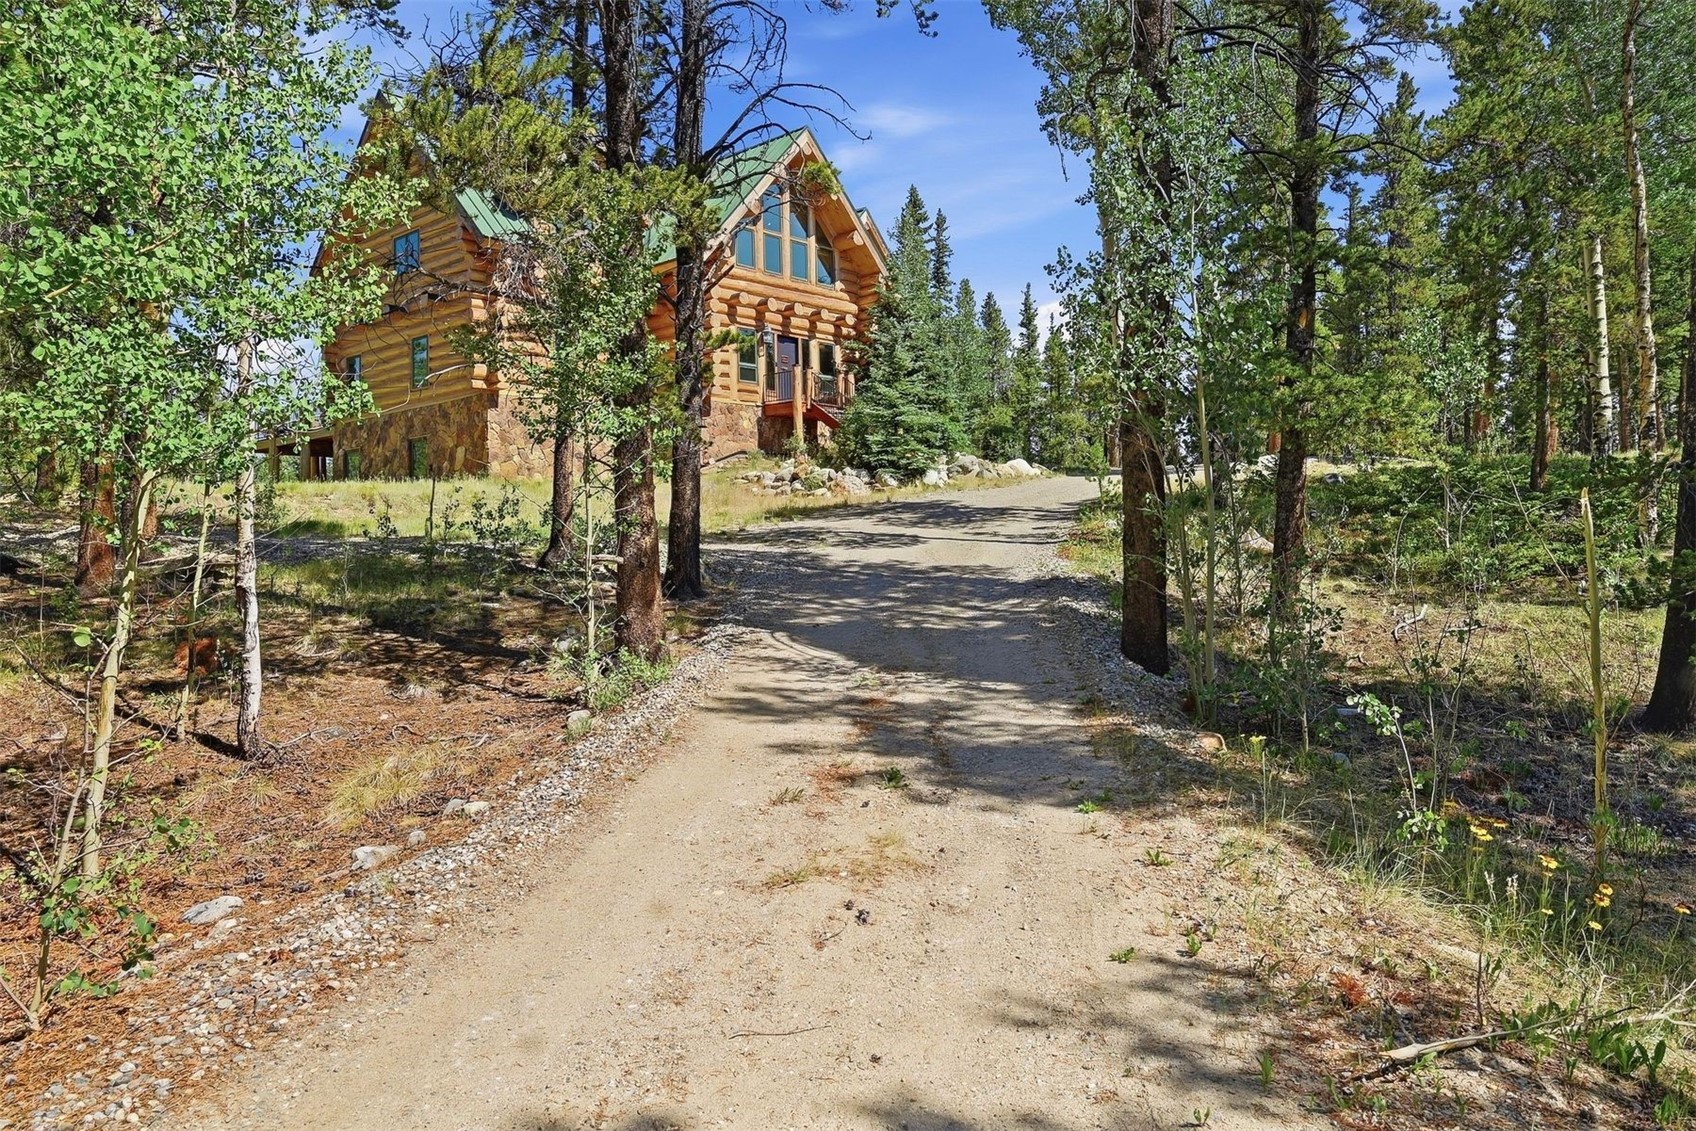
Log cabin with a stone base and green roof among trees, viewed from its curving gravel driveway.
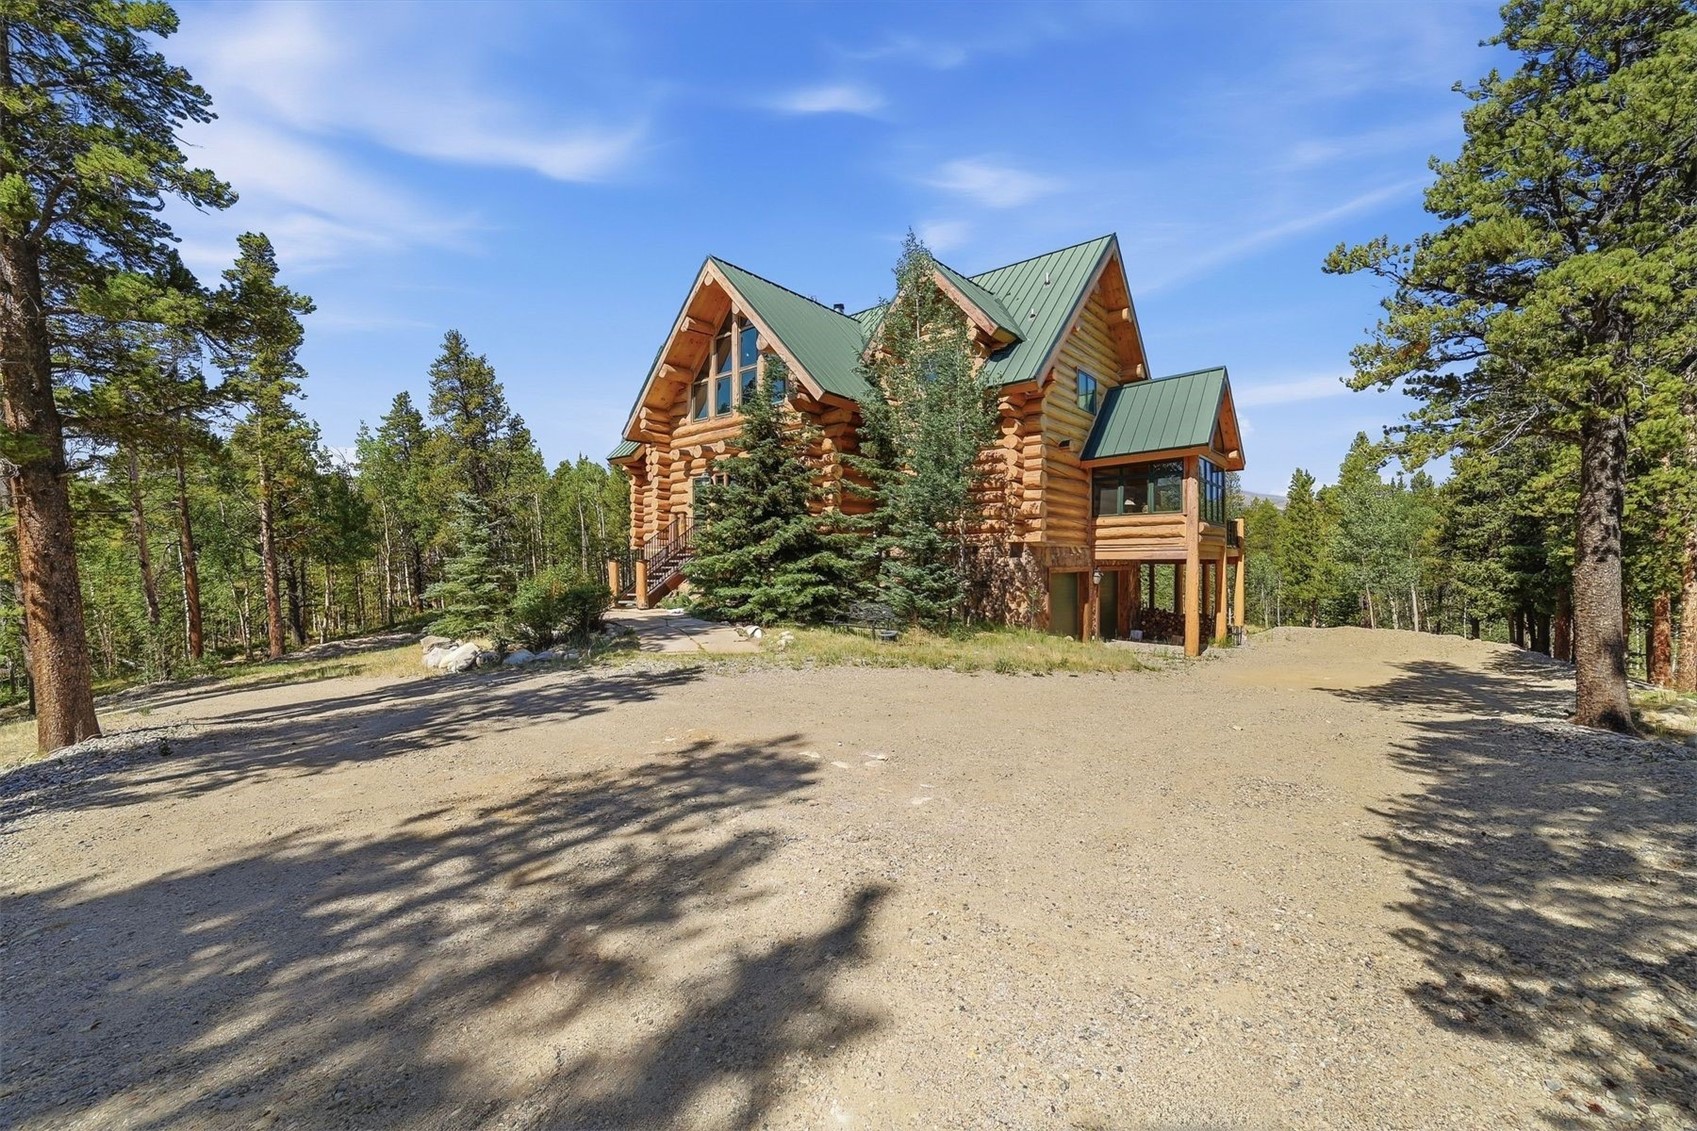
Log cabin among pine trees, with green metal roofs, a raised porch, and a broad gravel driveway.
Log cabin entrance with a purple door, stone foundation, and metal stairs between evergreen trees.
Log cabin with a raised deck and outdoor seating, nestled among pine trees with distant mountains.
Log cabin with a green metal roof amid pine forest, with mountains in the distance.
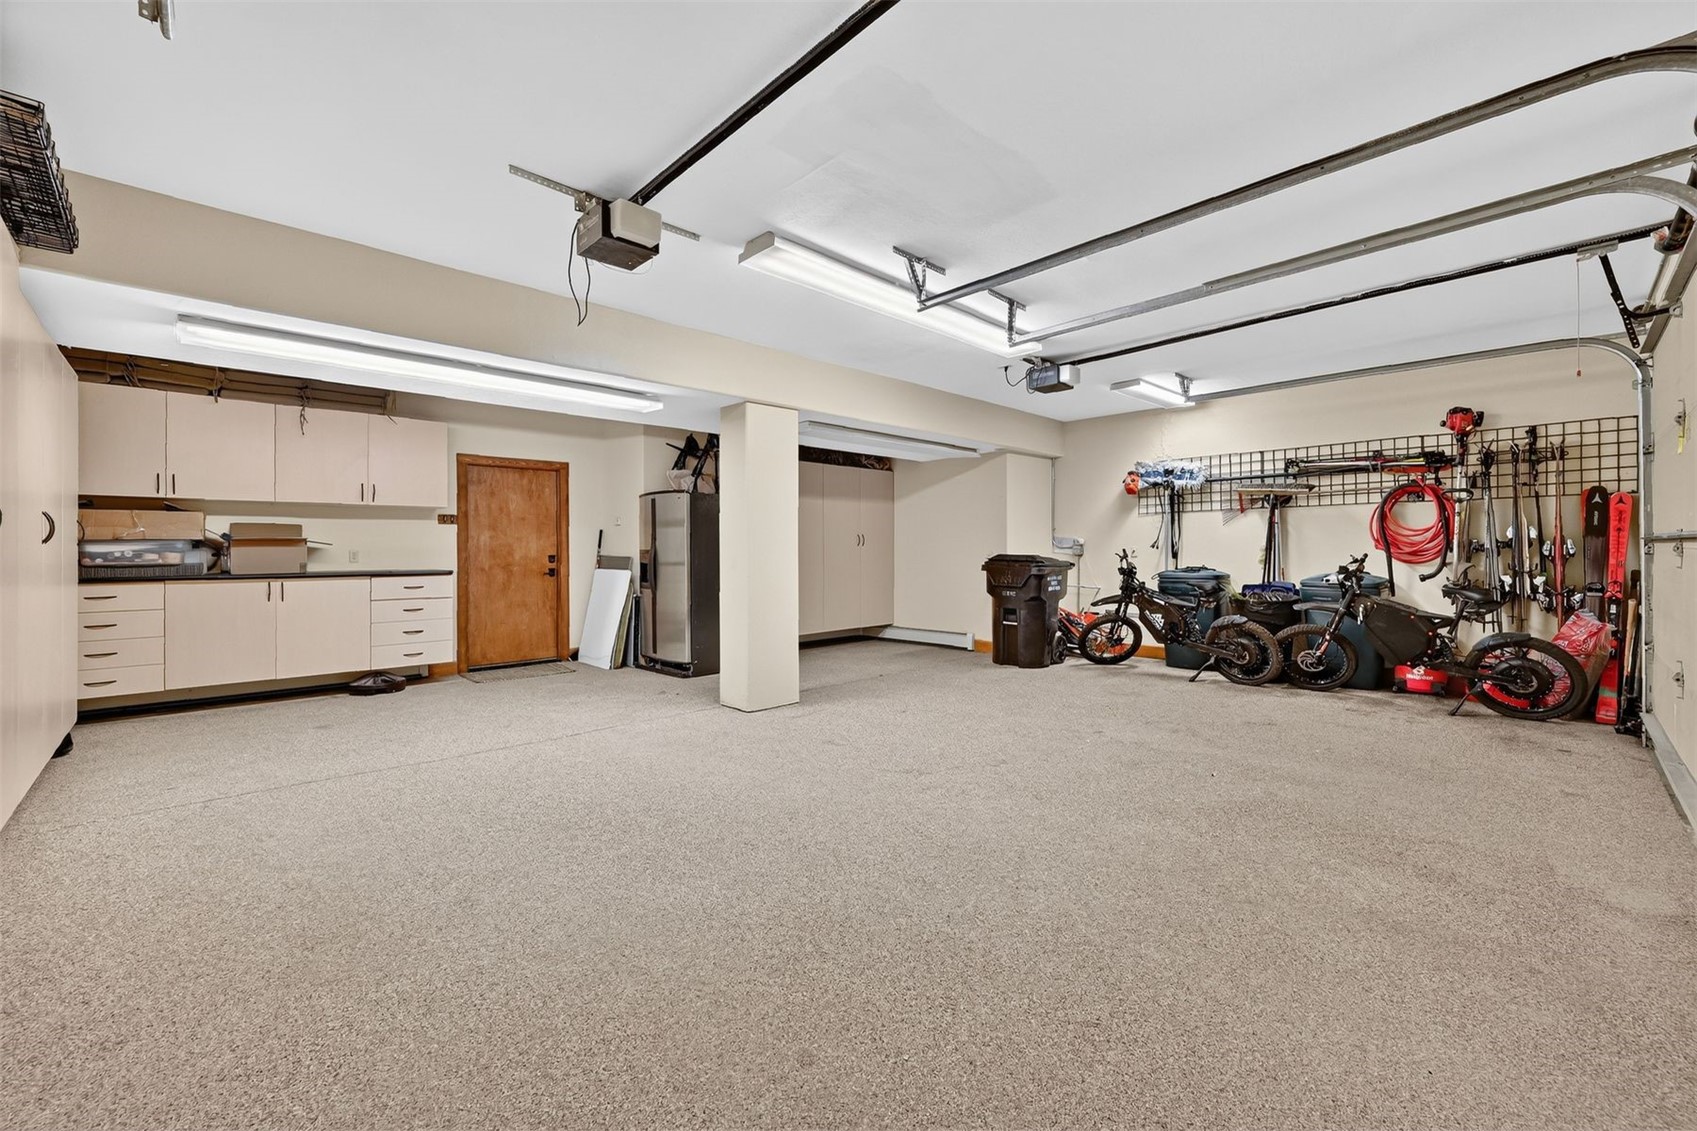
Finished garage with built-in cabinets, carpeted floor, and motorcycles and bicycles along one wall.
VIEW PHOTOS
$2,650,000

203 Kens ROAD

4 Beds 5 Baths 5,766 Sq.Ft. 45 Acres

Description

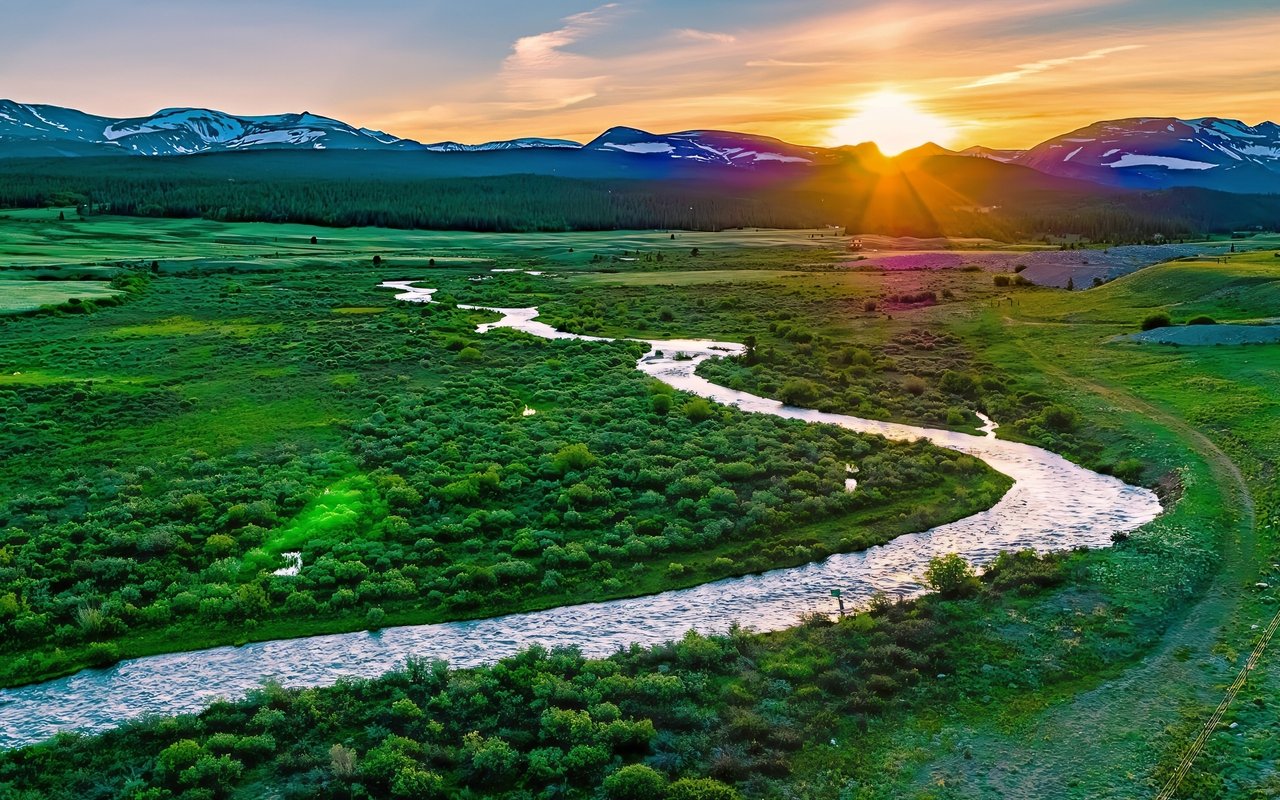
A rare offering in the heart of the Colorado Rockies, this extraordinary custom log estate embodies the essence of luxury mountain living. Set upon 45 private acres of pristine alpine landscape, the residence commands sweeping views of mountain peaks while offering exceptional privacy just 25 miles from Breckenridge and minutes from the charming town of Fairplay. Spanning 5,766 square feet, this home is a masterful blend of timeless craftsmanship and refined comfort. Soaring vaulted ceilings, hand-selected log construction, and walls of glass create a warm yet dramatic living environment where the surrounding natural beauty becomes part of the home's design. At the center of the great room, a magnificent floor-to-ceiling stone fireplace provides an inviting gathering place after a day of adventure in the mountains. Designed for both intimate living and grand-scale entertaining, the residence features four generously appointed bedroom suites, each offering privacy and comfort for family and guests. The gourmet kitchen is equipped with a gas range, double ovens, abundant preparation space, and a walk-in pantry, seamlessly connecting to the dining and living areas for entertaining. Expansive decks extend the living experience outdoors, creating exceptional spaces for alfresco dining, morning coffee, or evenings spent beneath Colorado's star-filled skies. Every vantage point celebrates the property's remarkable setting, where wildlife sightings and unobstructed vistas are part of everyday life. Perfectly positioned for year-round recreation, the estate provides convenient access to world-class skiing in Breckenridge, championship fly fishing, hiking through nearby National Forests, and whitewater rafting on the Arkansas River. Whether envisioned as a private family retreat, legacy mountain estate, or luxury getaway, this exceptional property offers an unparalleled opportunity to experience the beauty and adventure of Colorado's most coveted mountain landscapes.

Share Property

Location

203 Kens ROAD, Fairplay, CO 80440

Status

For Sale
Scott Lindblom

Scott Lindblom

TITLE

Broker Associate

PHONE

970.485.4065

Property Amenities

Interior
Laundry room Laundry Closet
Fireplace Gas, Wood Burning
Appliances Dryer, Disposal, Gas Range, Gas Water Heater, Microwave, Refrigerator, Range Hood, Wine Cooler, Water Purifier, Washer, Washer/Dryer
Flooring Carpet, Tile, Wood
Total Bedrooms: 4
Half Bathrooms: 1
Full Bathrooms: 4
Other Interior Features Fireplace, Jetted Tub, Vaulted Ceiling(s)
Area & Lot
Total area 5,766 Sq.Ft.
Lot Area 45 Acres
Living area 5,766 Sq.Ft.
MLS® ID S1070463
Year Built 2002
High School South Park
Middle School South Park
Elementary School South Park
View Description Mountain(s),Trees/Woods
Architecture Styles Chalet/Alpine
Type Residential
Status For Sale
Exterior
Stories 3
Heat type Baseboard, Central, Hot Water, Propane, Radiant Floor, Radiant
Water Source Private, Well
Garage Space 2.0
Sewer Septic Tank
Parking Garage
Lot Features Many Trees, See Remarks
Roof Metal
Utilities Electricity Available, Propane, Septic Available
Finance
Sales Price $2,650,000
Real Estate Tax $7,557 yearly
Log home living room with a soaring stone fireplace, timber walls, and loft staircase.

Schedule a Showing

We would love to show you our beautiful property. Please select your preferred date and time below. An agent will be in touch shortly to confirm your appointment.

Schedule a Showing

We would love to show you our beautiful property. Please select your preferred date and time below. An agent will be in touch shortly to confirm your appointment.

Thank you for your interest in 203 Kens ROAD, Fairplay, CO 80440. We are reviewing your request and will be in touch shortly!

Mortgage Calculator

Estimate your monthly mortgage payment, including the principal and interest, property taxes, and HOA. Adjust the values to generate a more accurate rate.

All estimates are provided for informational purposes only. Actual amounts may vary.
$0,000 Your Payment 20 15 65
$0,000 Your Payment

Fairplay

Browse homes and land for sale in Fairplay, Colorado. Park County real estate, mountain ranches, and affordable Colorado homes from Lindblom Groupe — experts in Summit & Park County.

Work With Us

Scott and Anne provide a concierge-style of real estate agent services to our clients seeking to buy or sell luxury homes, mountain homes, condominiums, or land. Our success is based on our clients’ satisfaction, which is achieved through effective communication, exceeding expectations, and demonstrating the highest ethical standards. Each of our clients is treated with the utmost discretion and professionalism. These qualities lead to executing professional transactions and strong relationships with our clients.