Leave a Message

Thank you for your message. We will be in touch with you shortly.

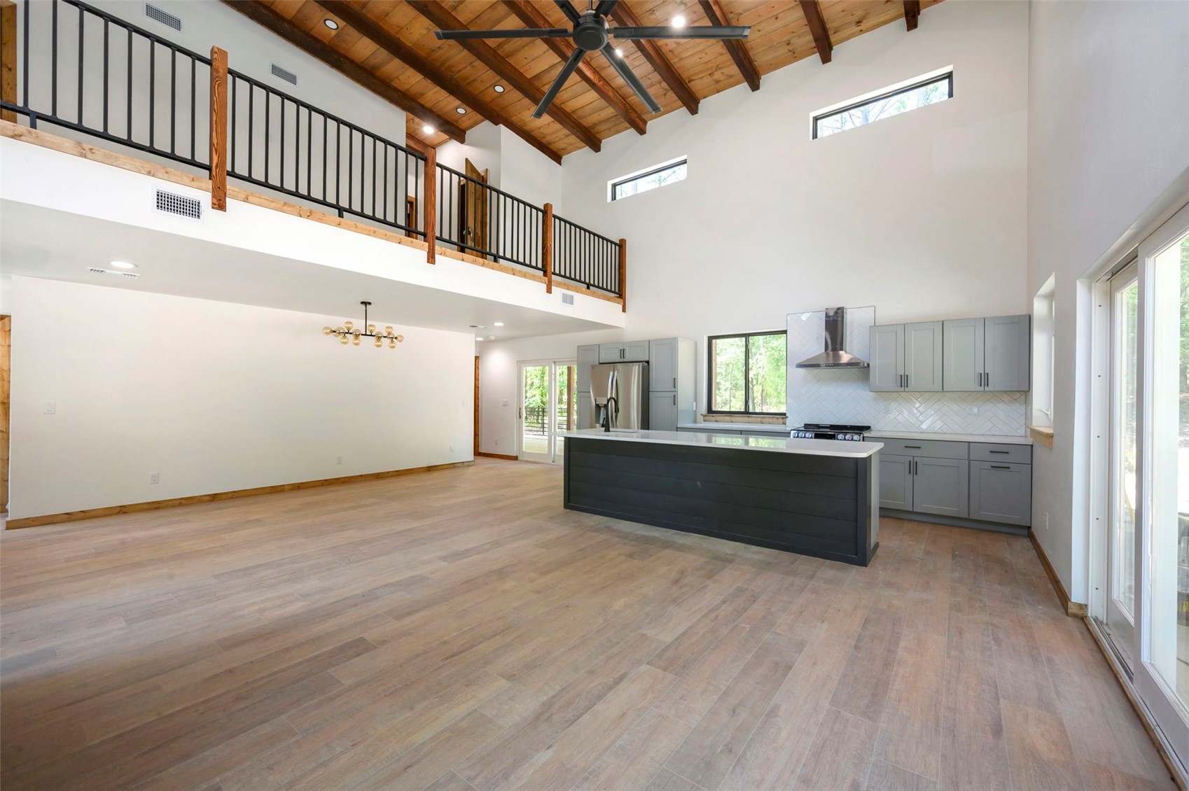
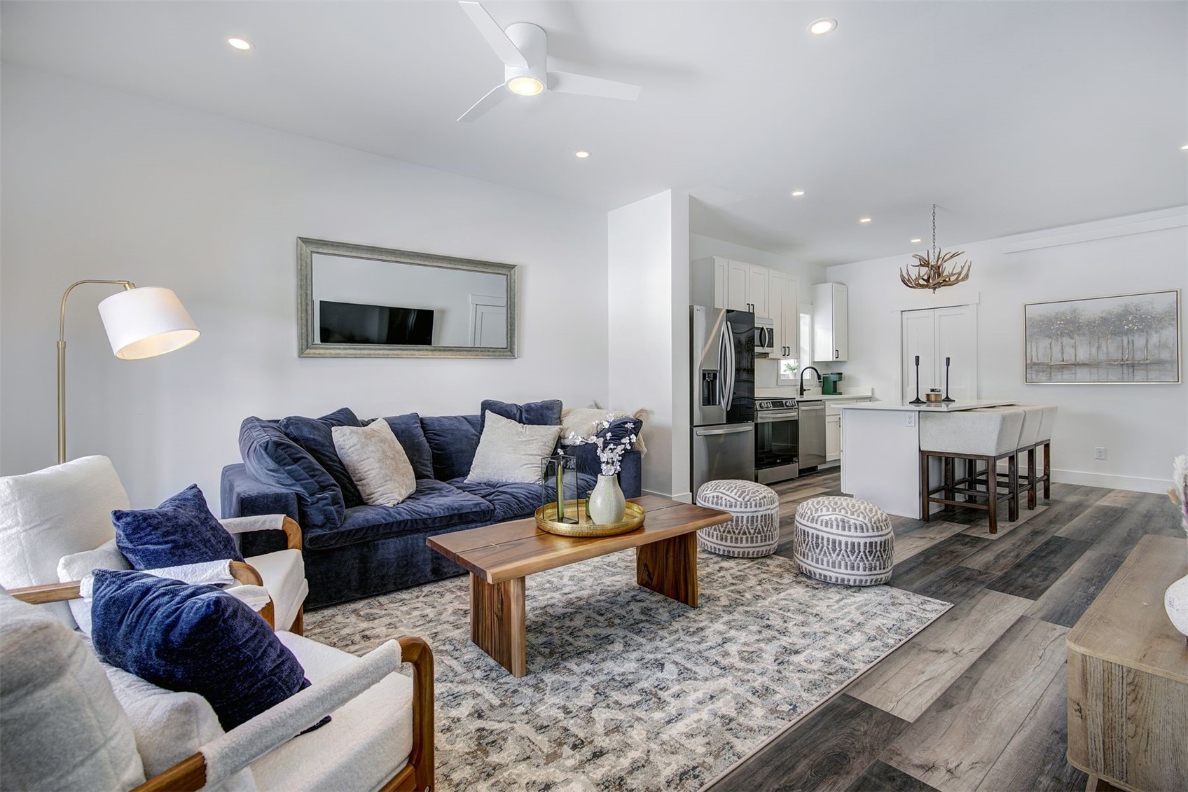
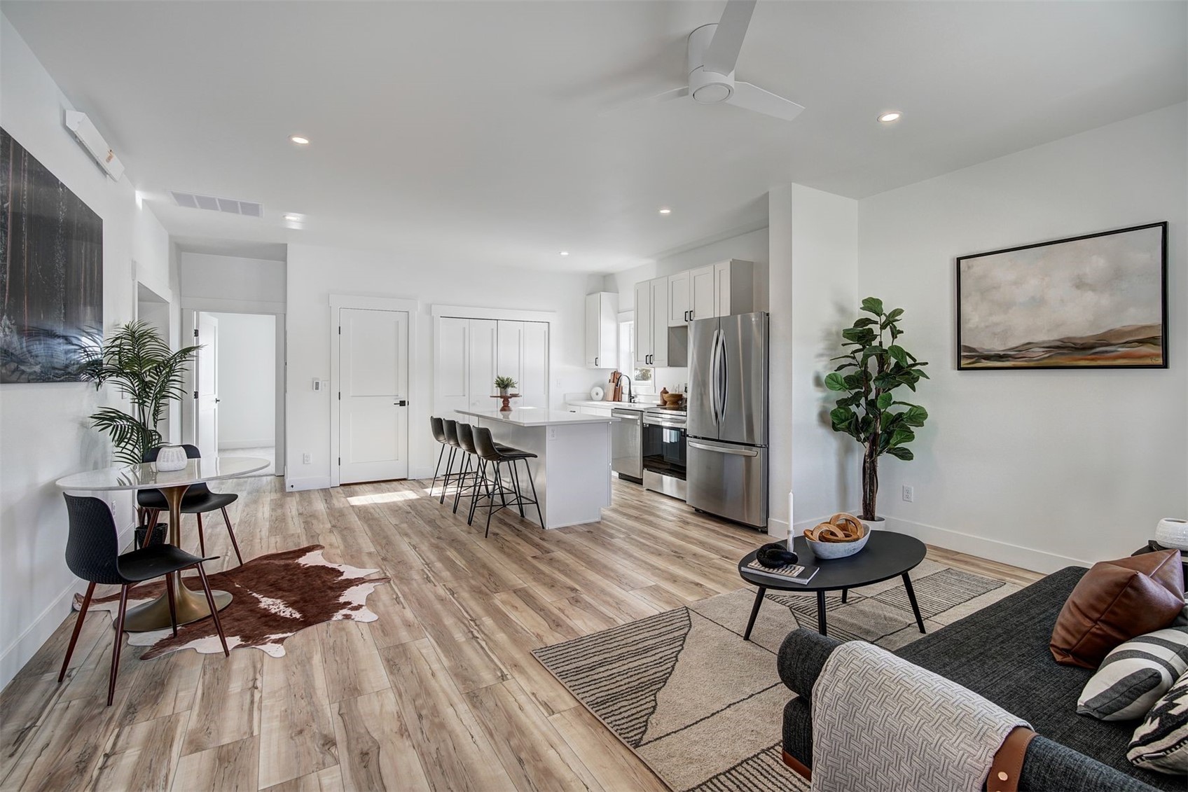
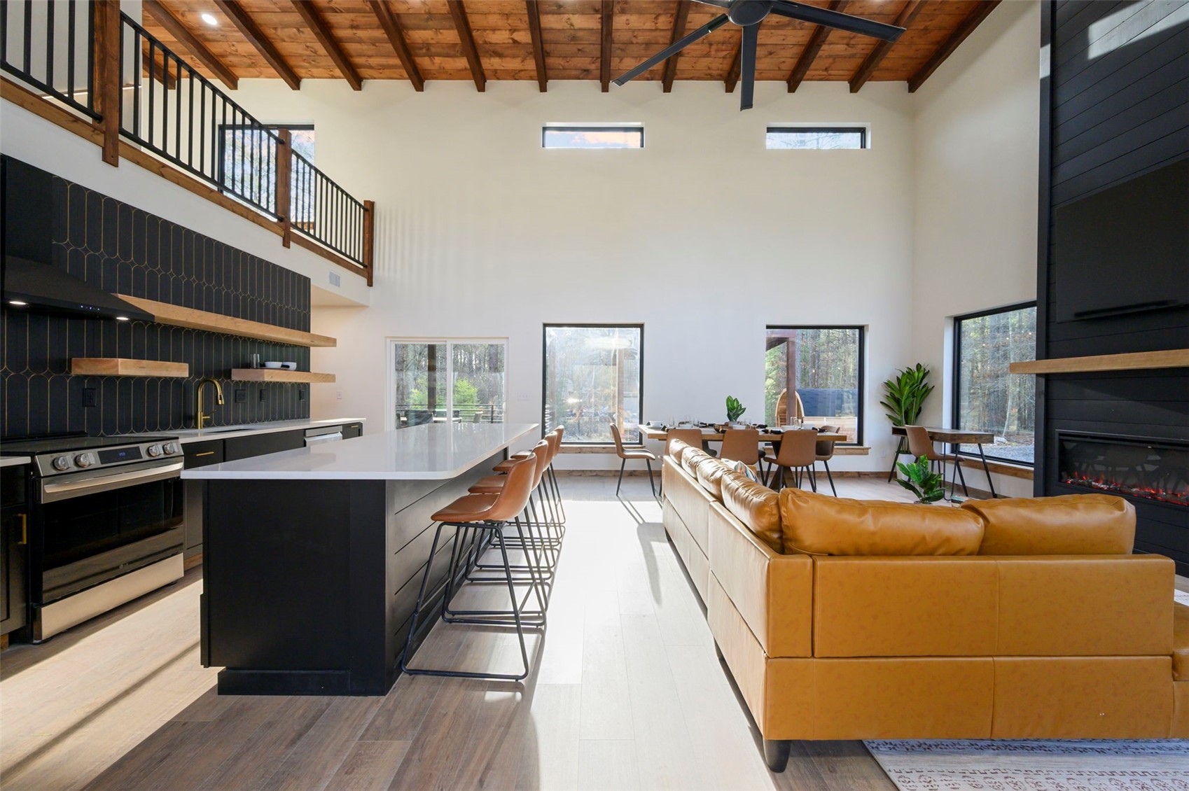
Open-plan kitchen and living room with a black island, tan leather sectional, and vaulted wood ceiling.
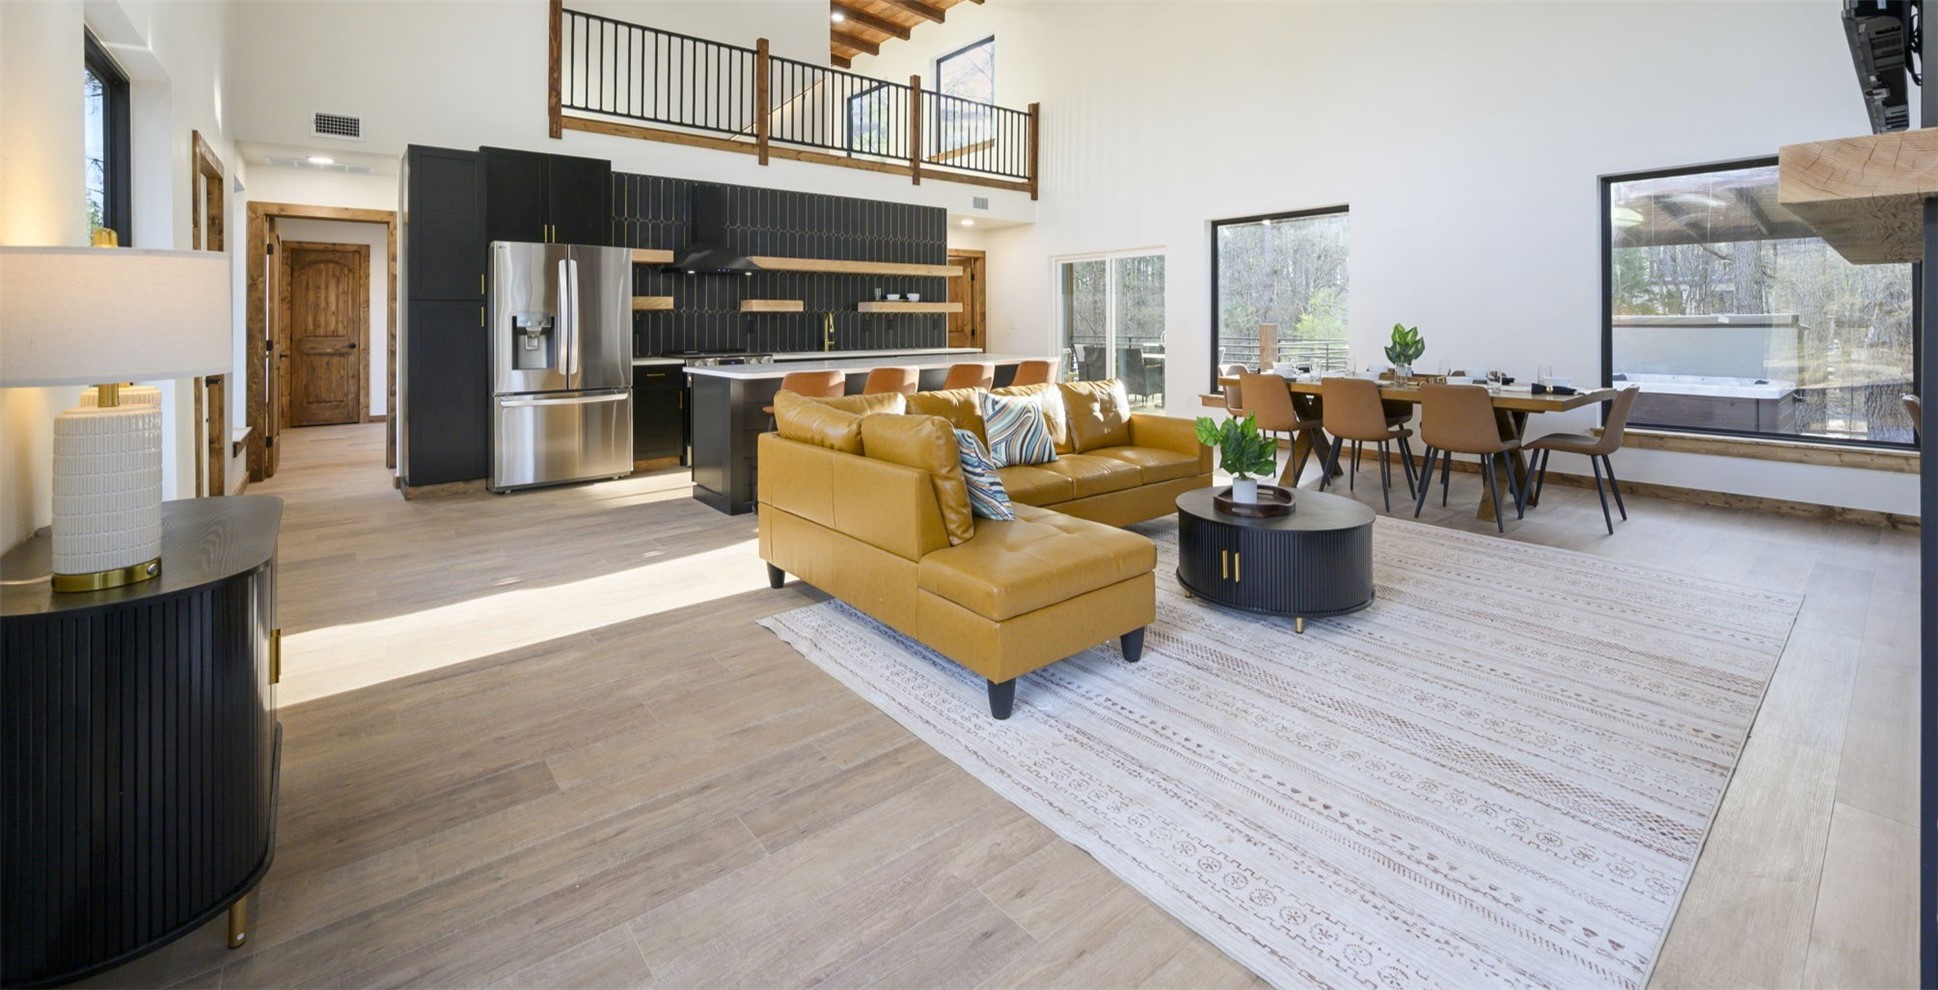
Open-plan living room and kitchen with a mustard-yellow sectional, dark cabinetry, and a loft railing.
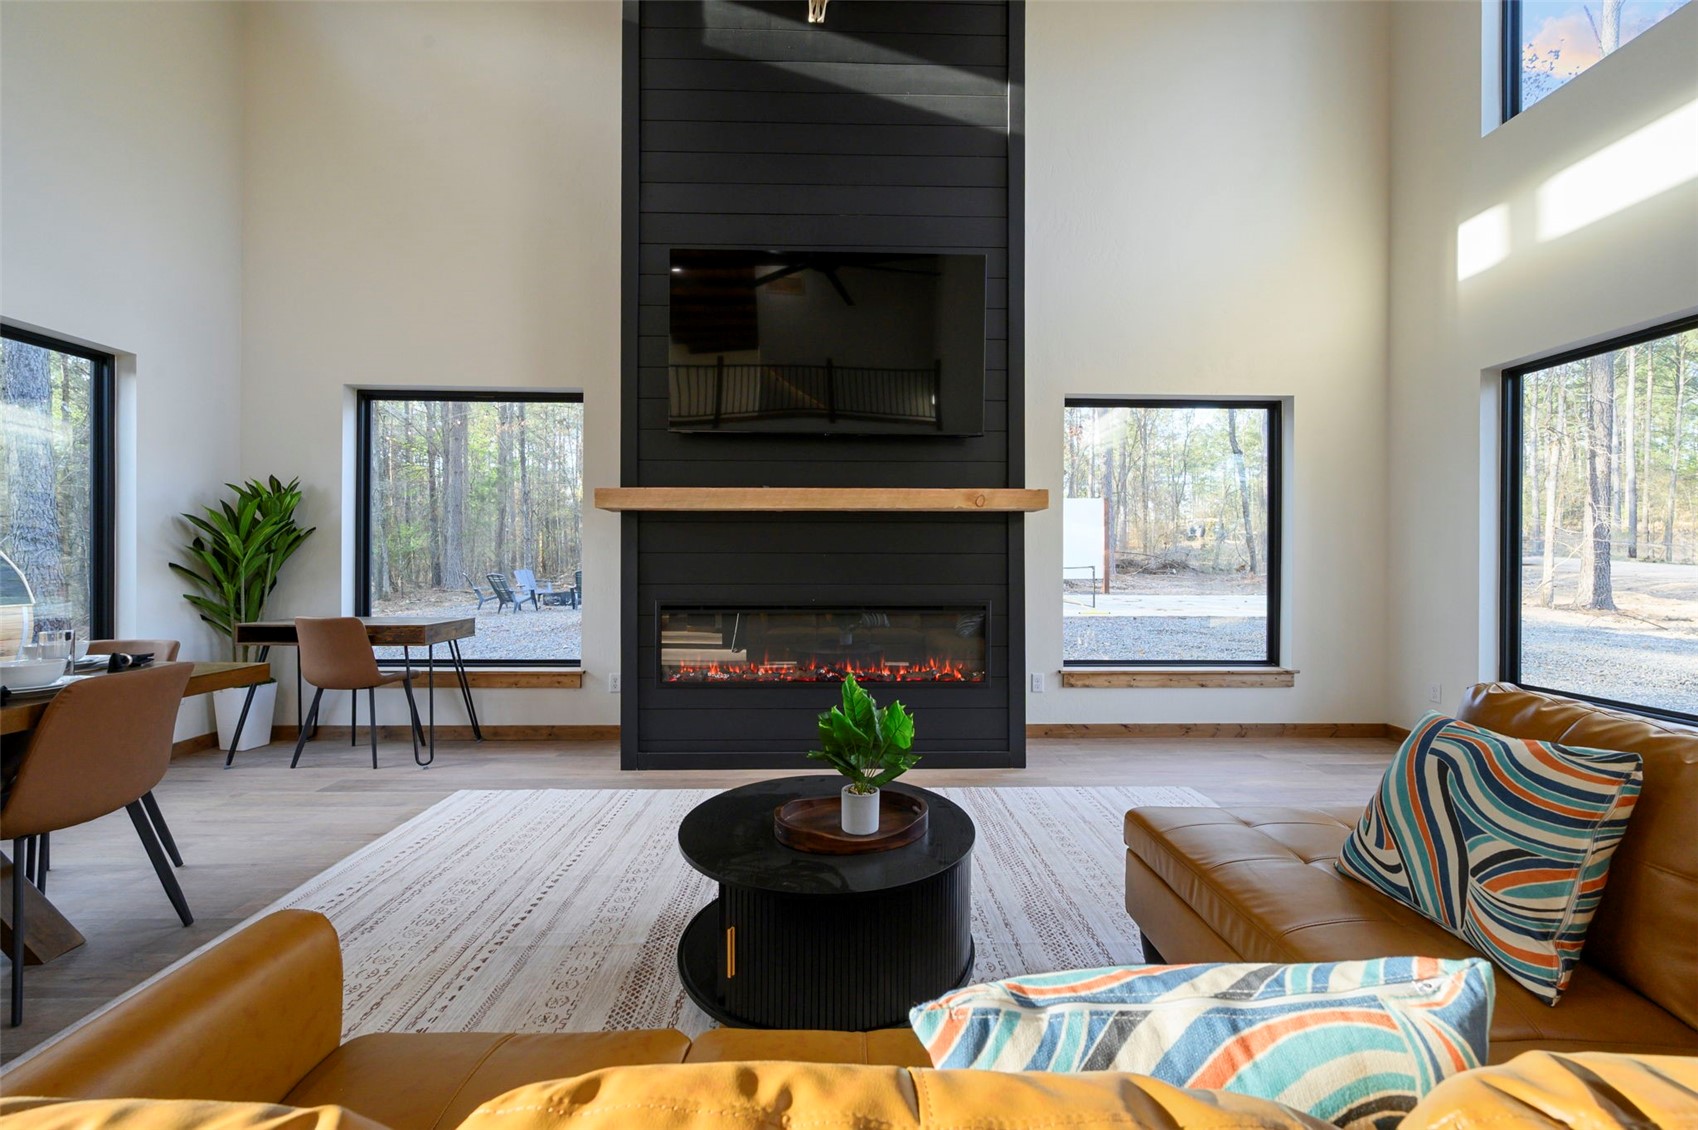
Living room with a tall black fireplace wall, large windows, and leather seating.
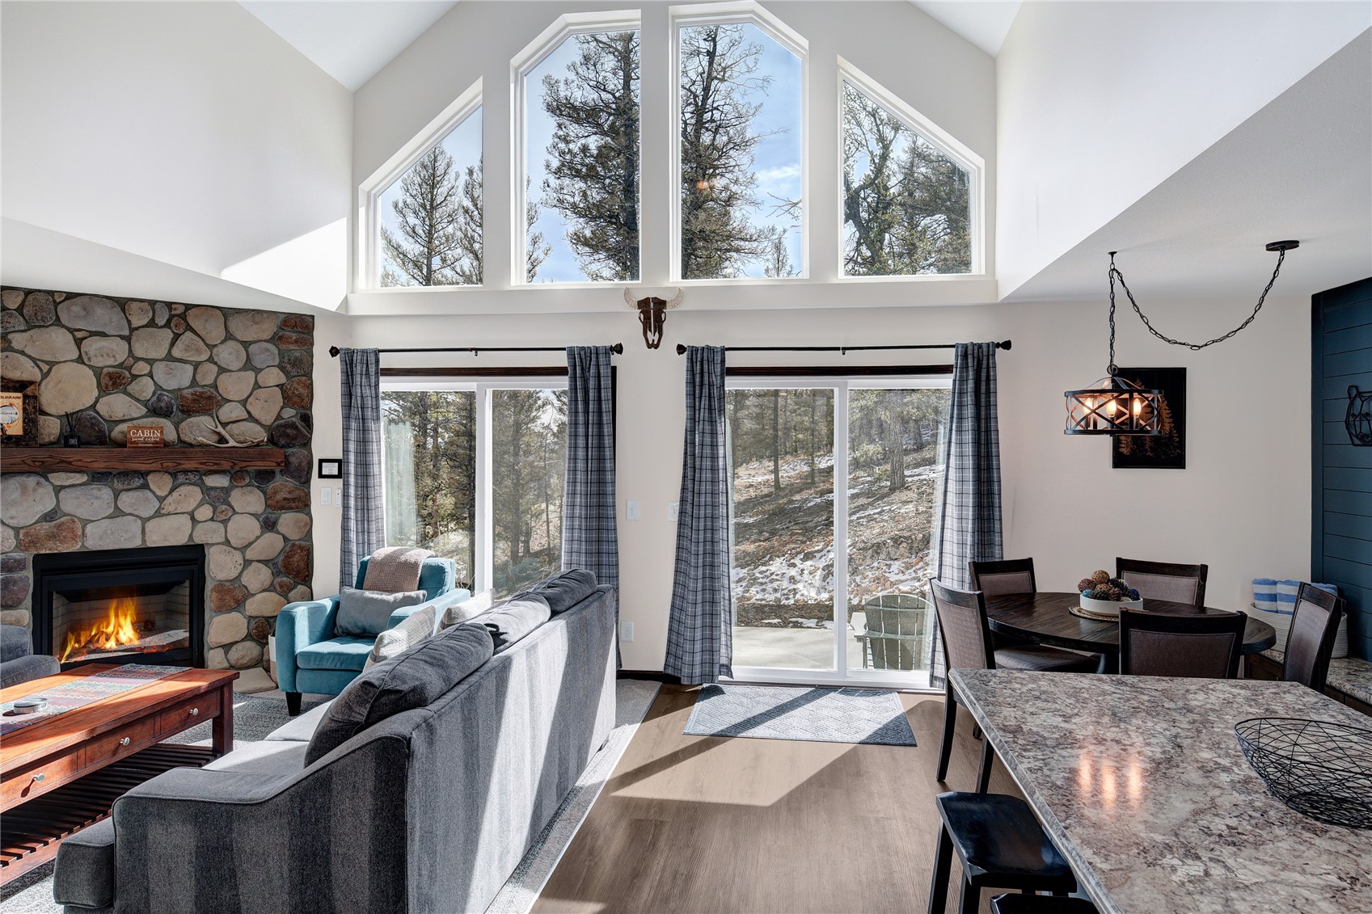
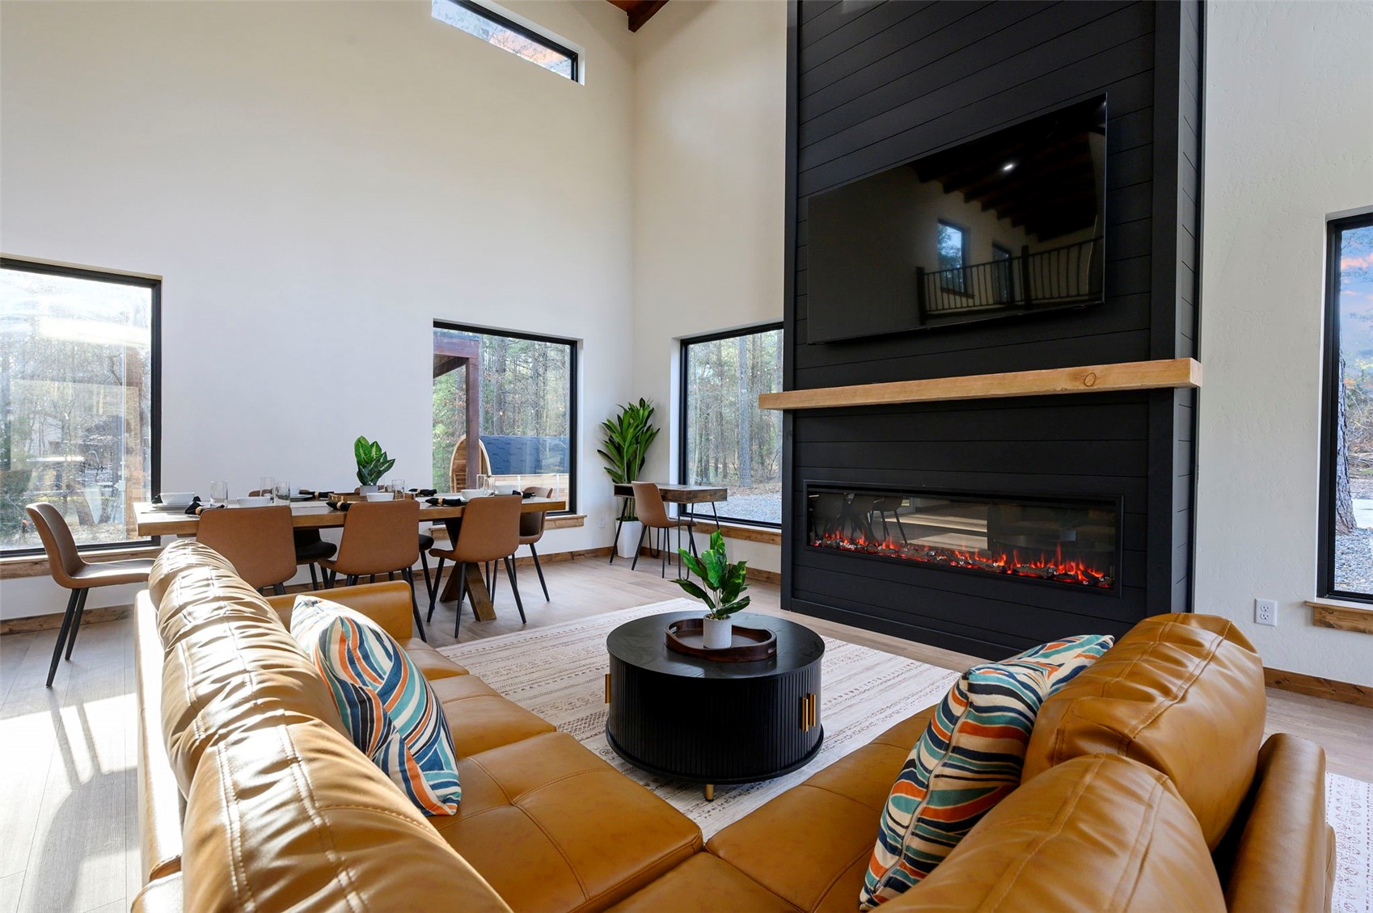
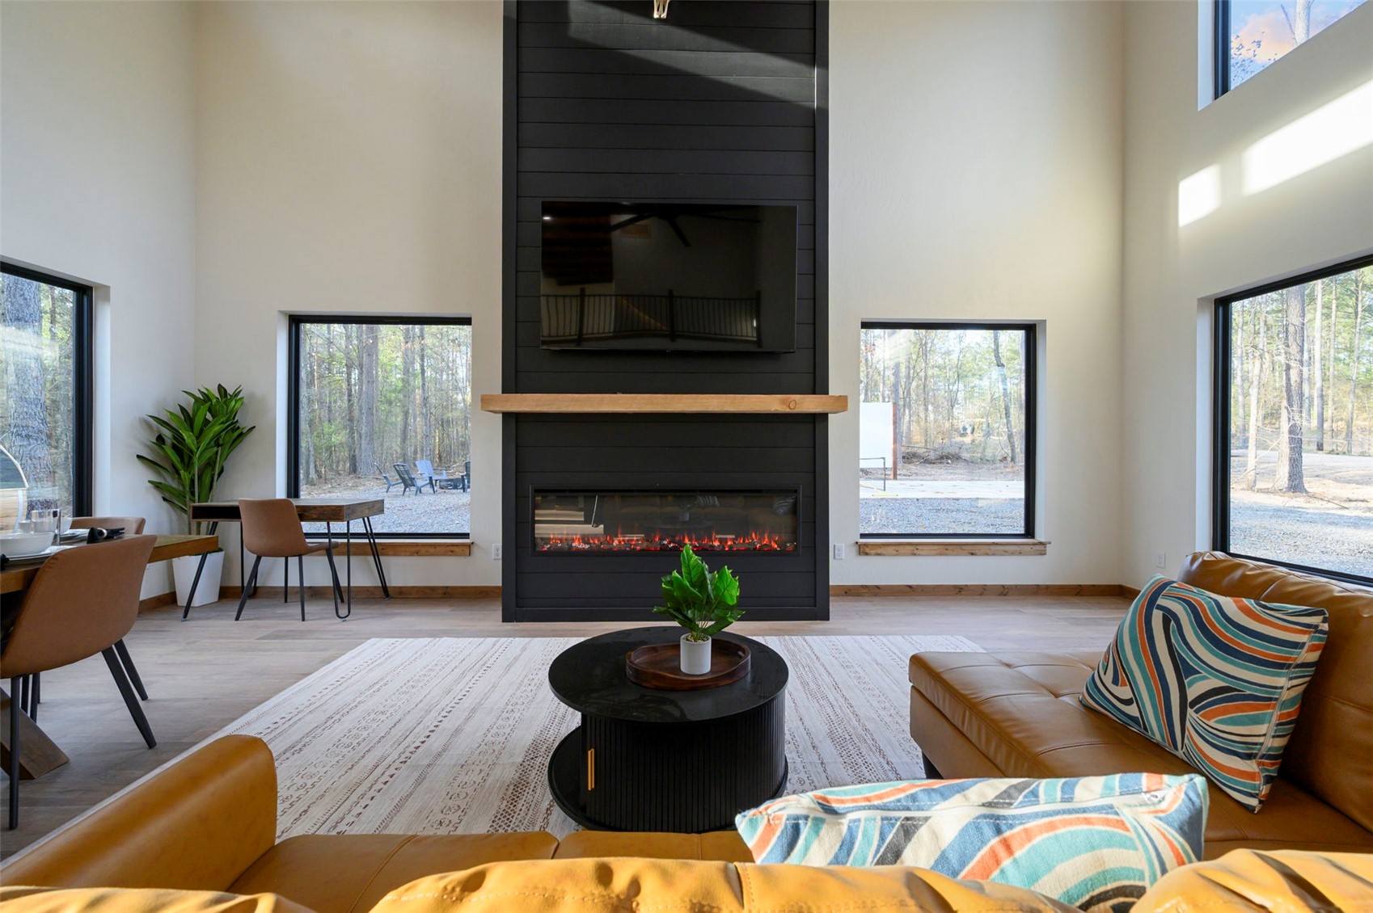
Vaulted living and dining room with tan leather sofas, large windows, and a black fireplace wall.
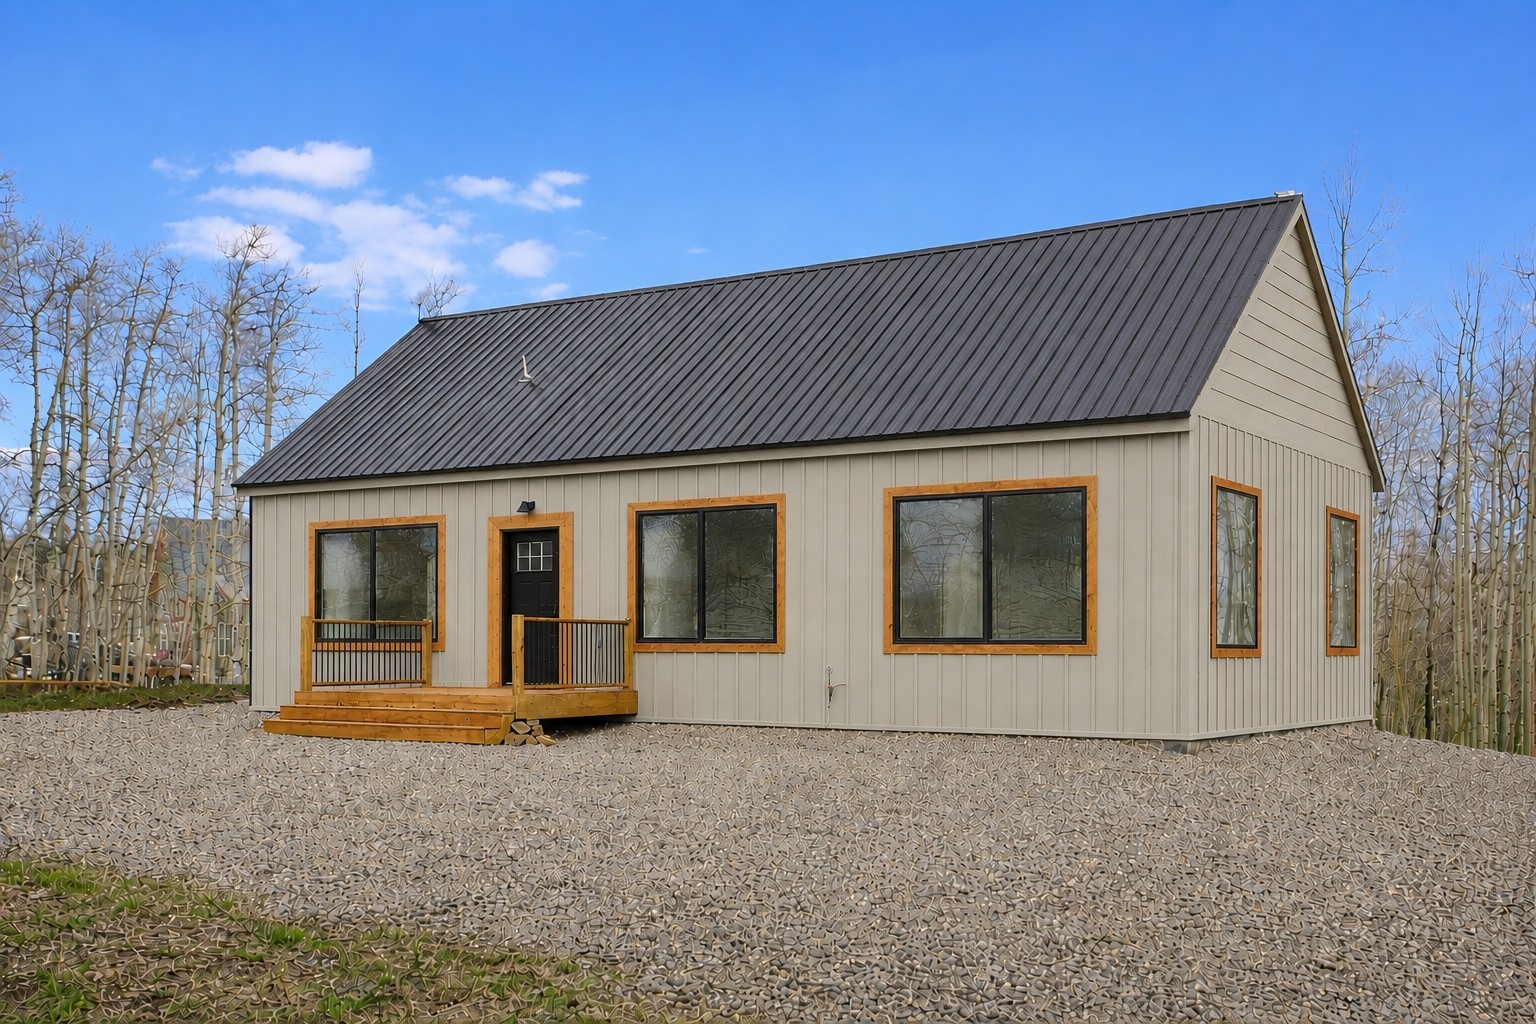
Beige-sided home with a steep metal roof, wood-trimmed windows, and a small deck among leafless trees.
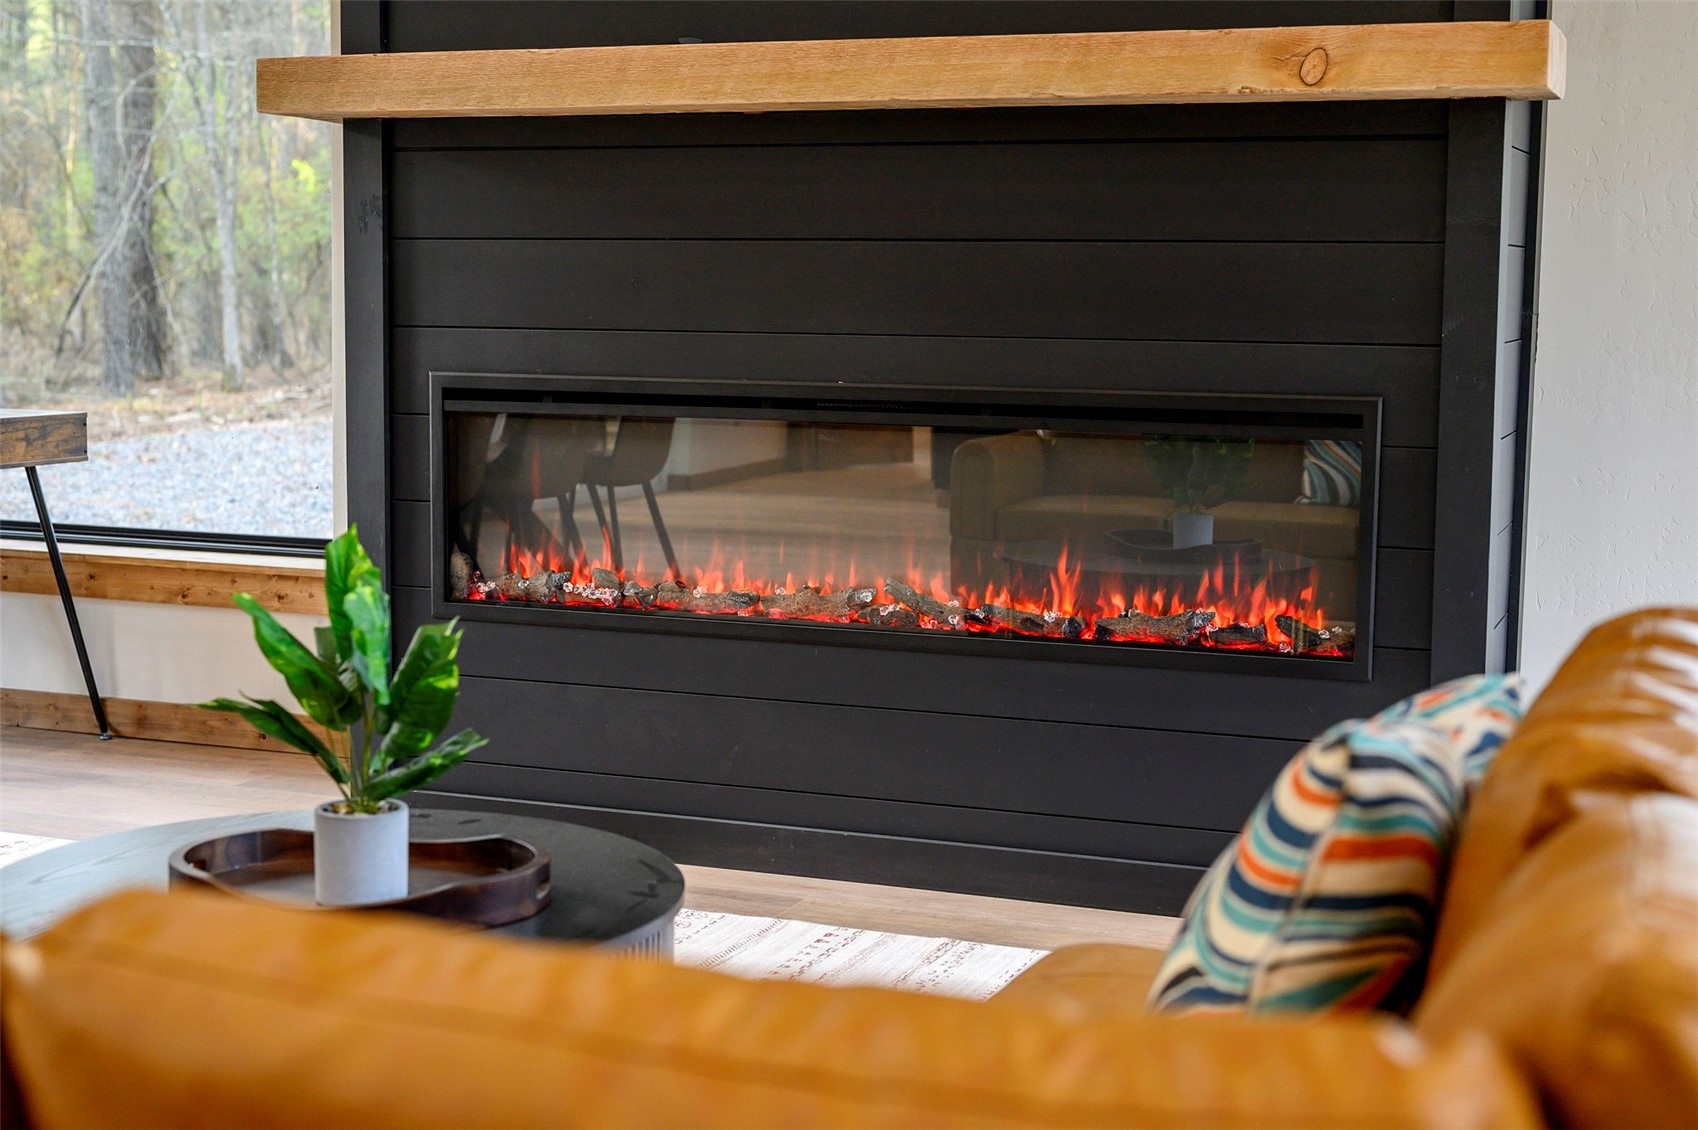
Living room with a wide linear fireplace, dark paneled wall, and wood mantel.
Living room with a tall fireplace wall, mounted television, tan leather seating and large windows overlooking trees.
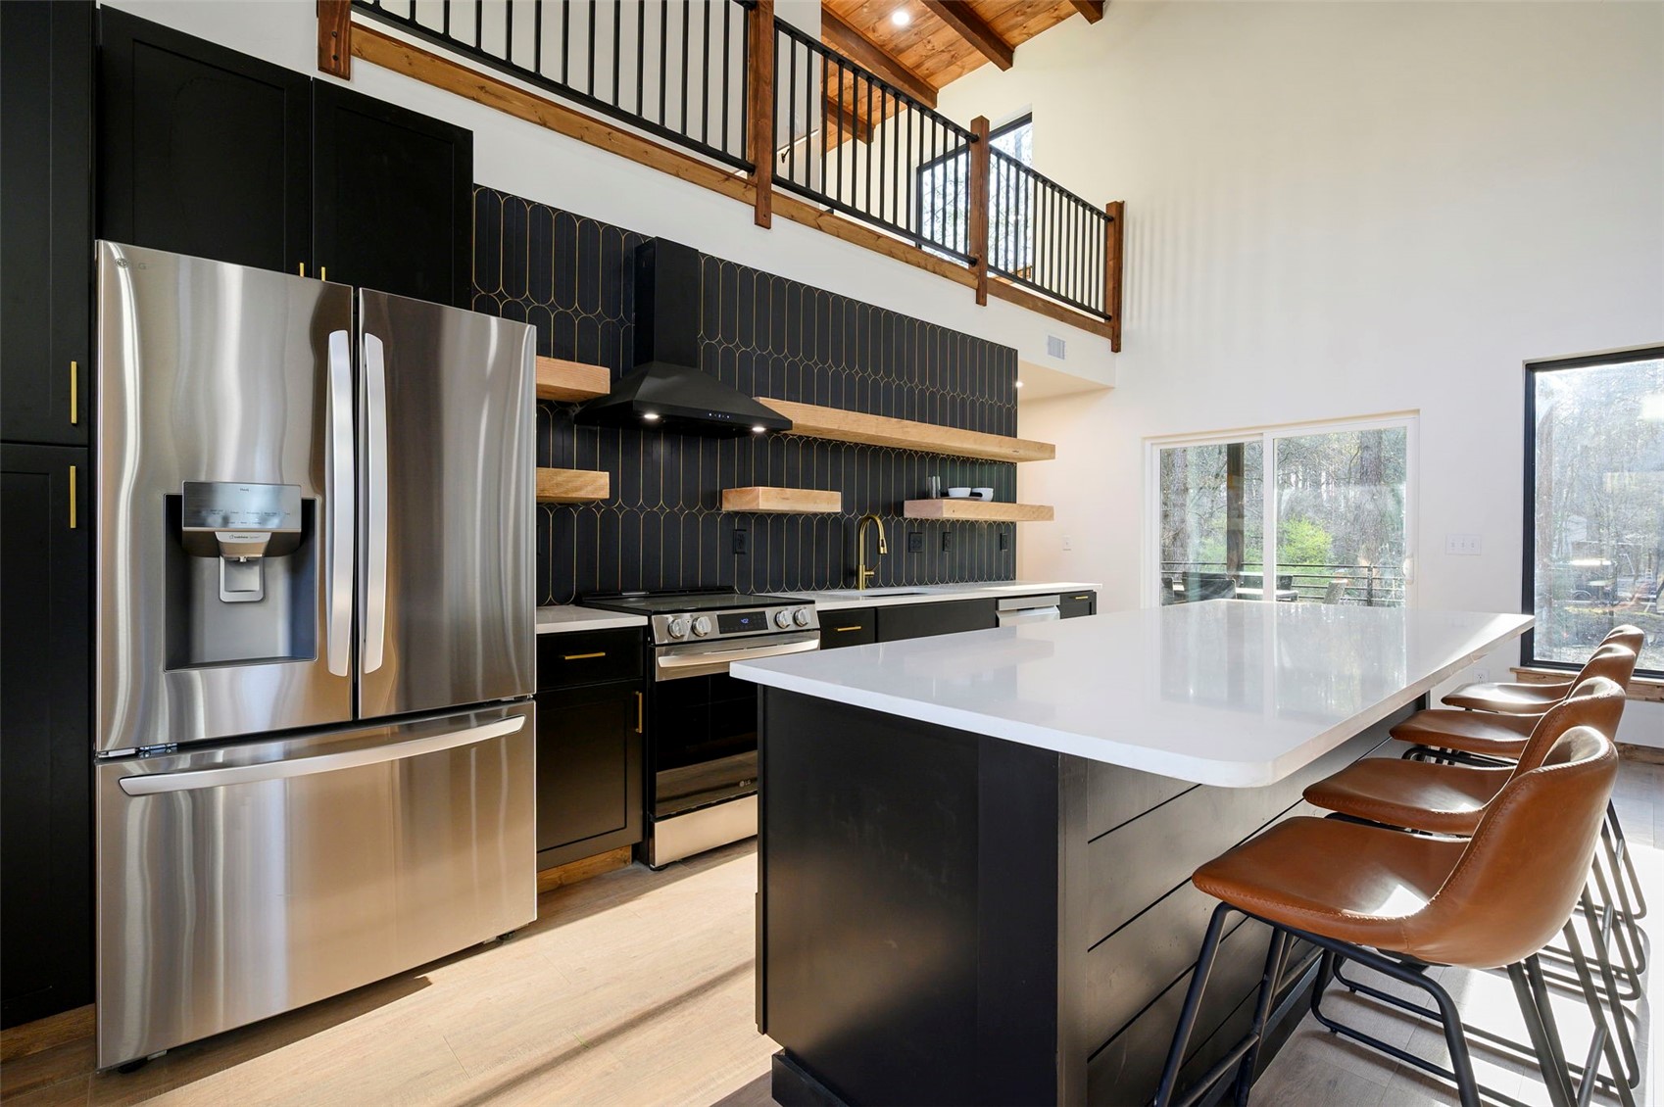
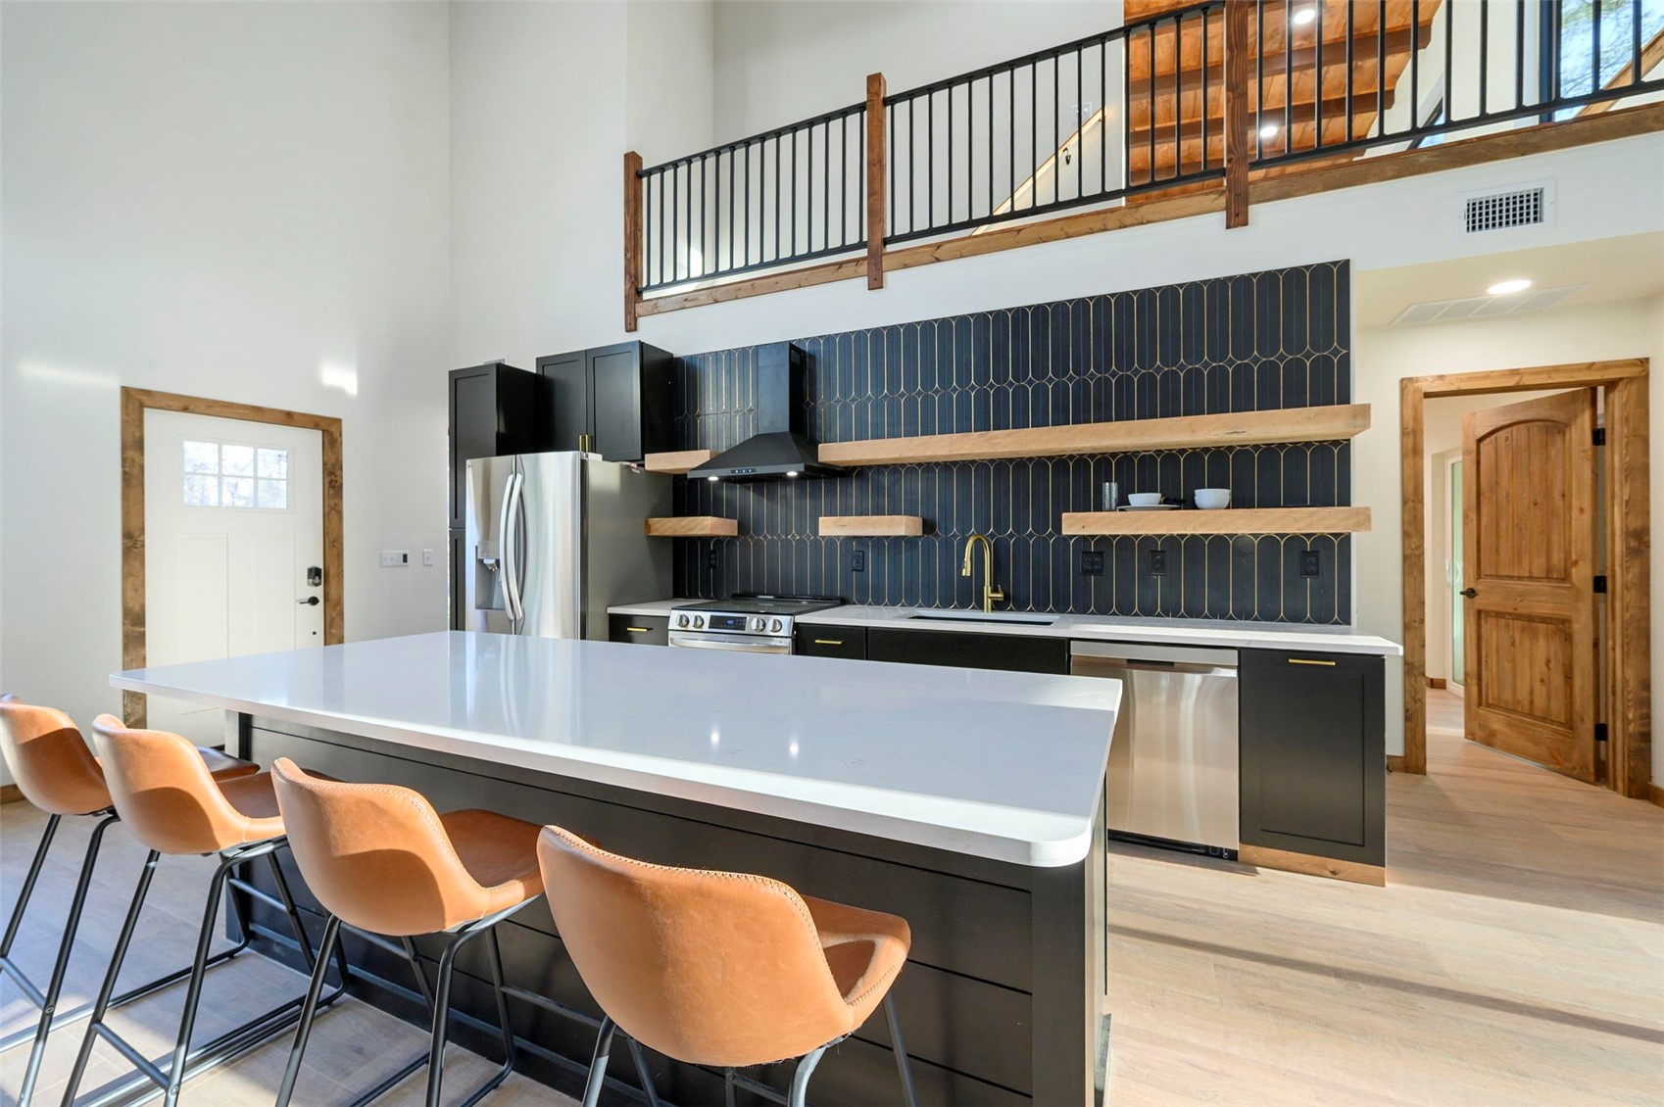
Modern kitchen with a large white island, black cabinetry, stainless steel appliances, and loft railing.
Modern kitchen with a large white island, tan stools, black cabinetry, and a dramatic dark tile backsplash.
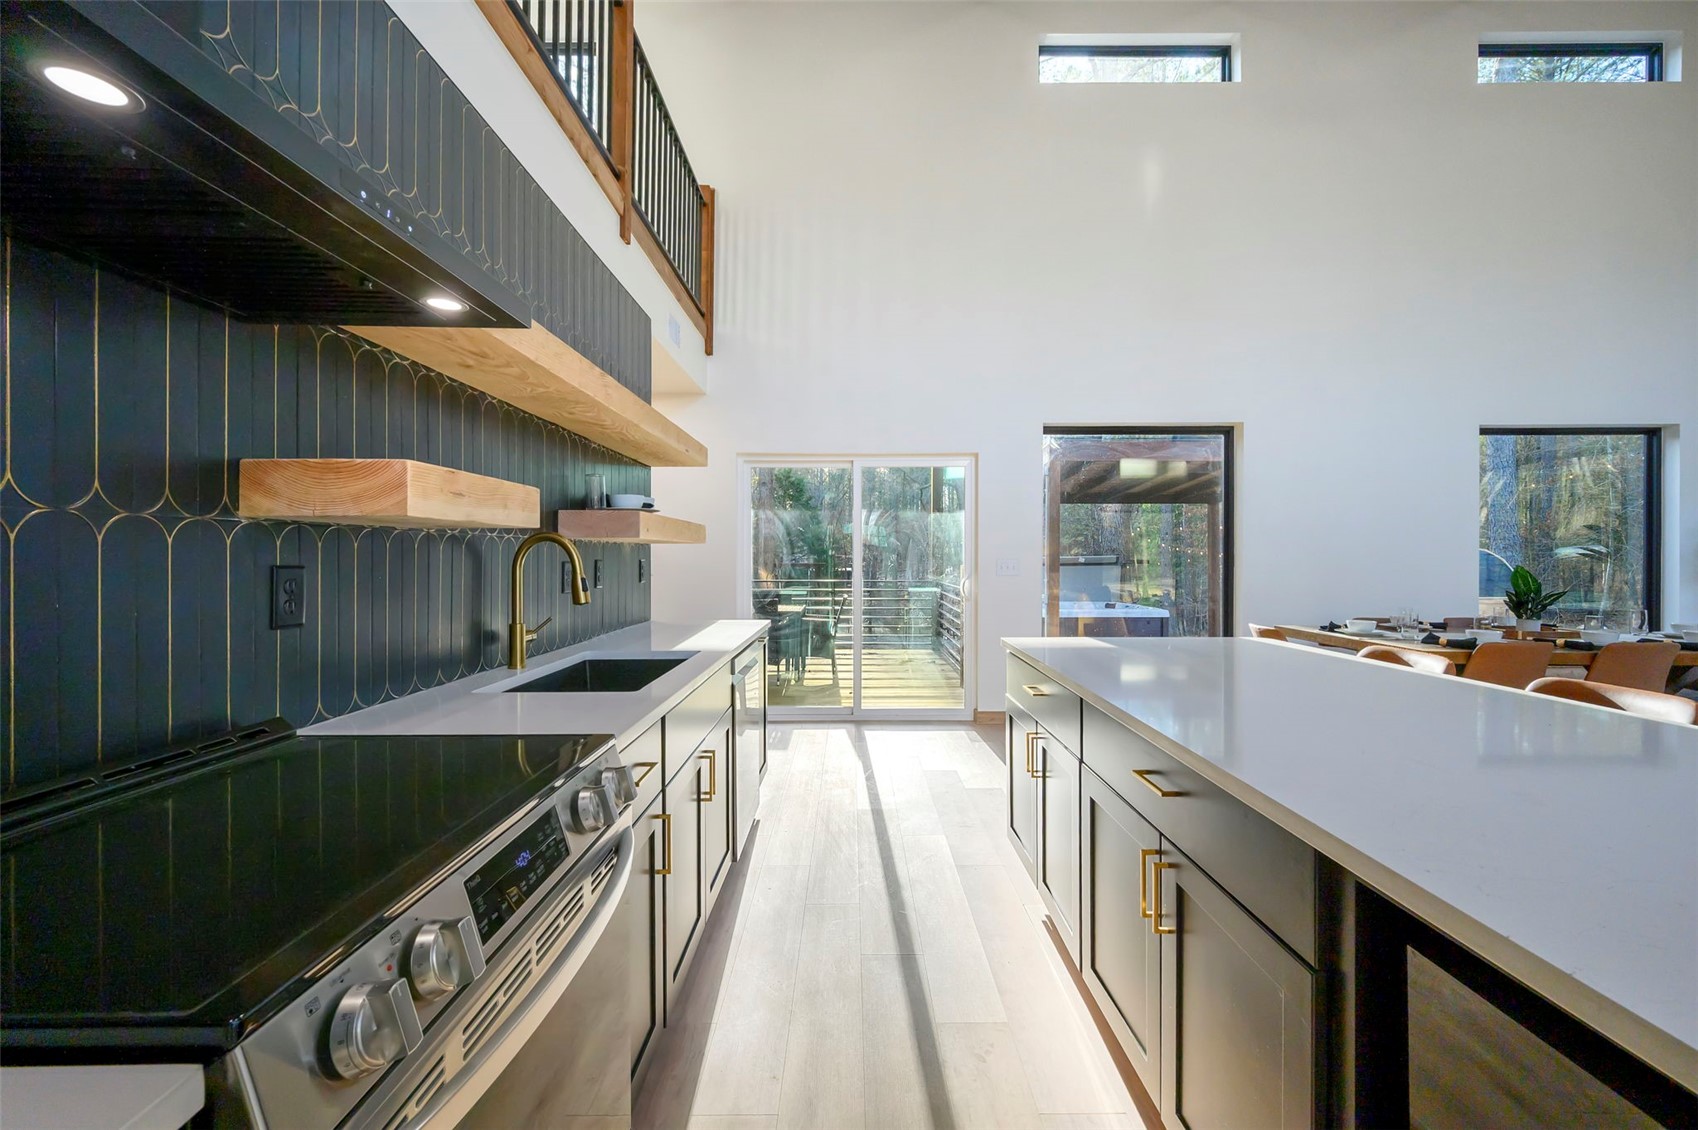
Modern kitchen with a large white island, dark patterned backsplash, and windows overlooking trees.
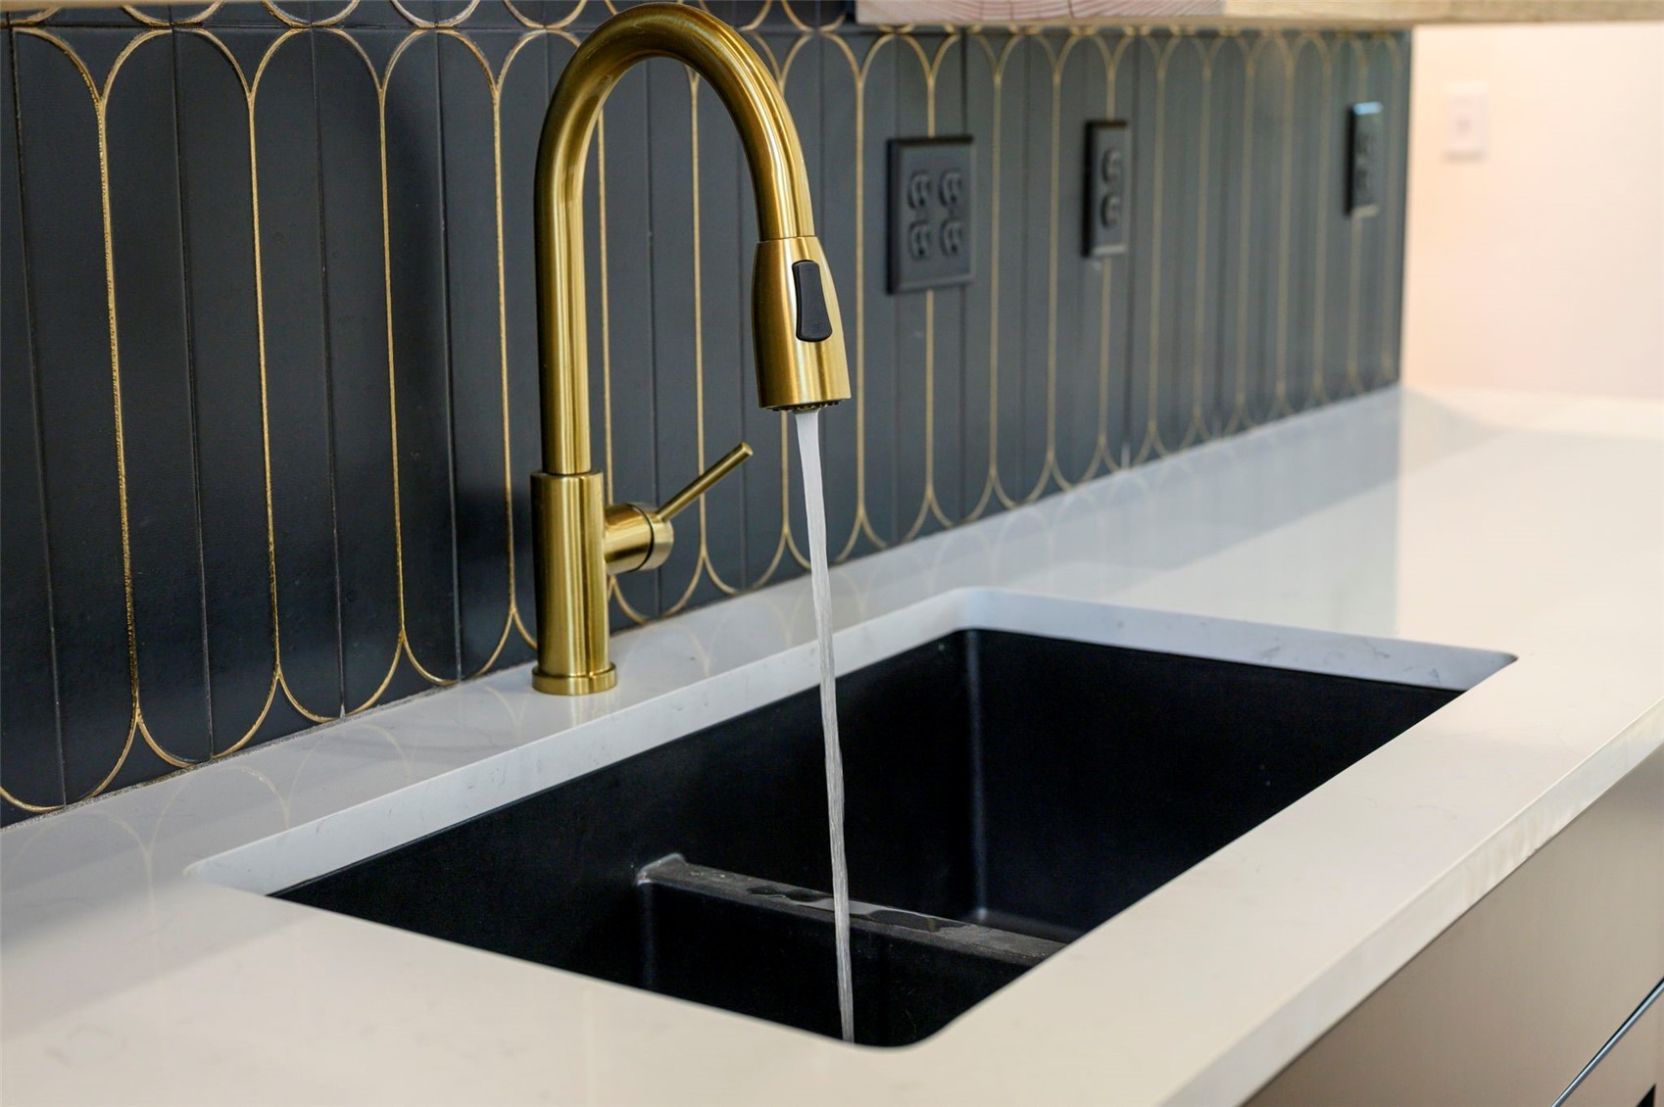
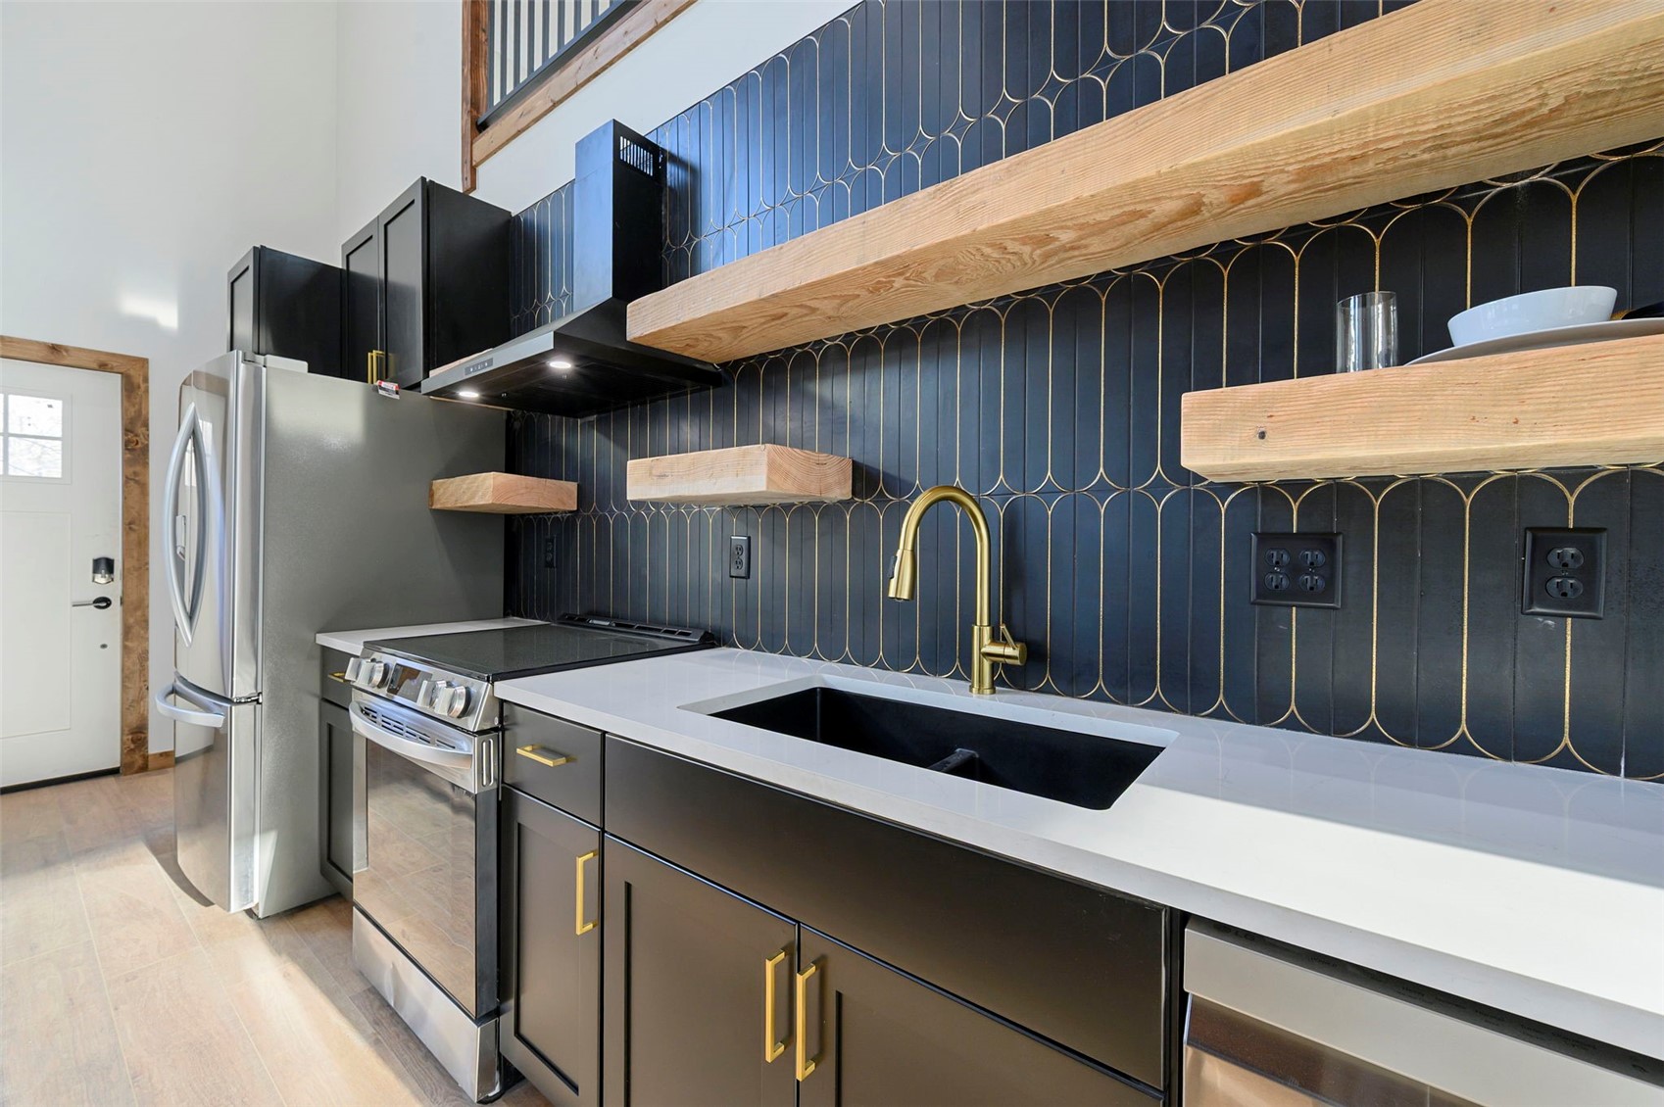
Modern kitchen sink with a brass faucet, white countertop, and navy-and-gold backsplash.
Kitchen sink with a gold faucet, black basin, and dark geometric backsplash.
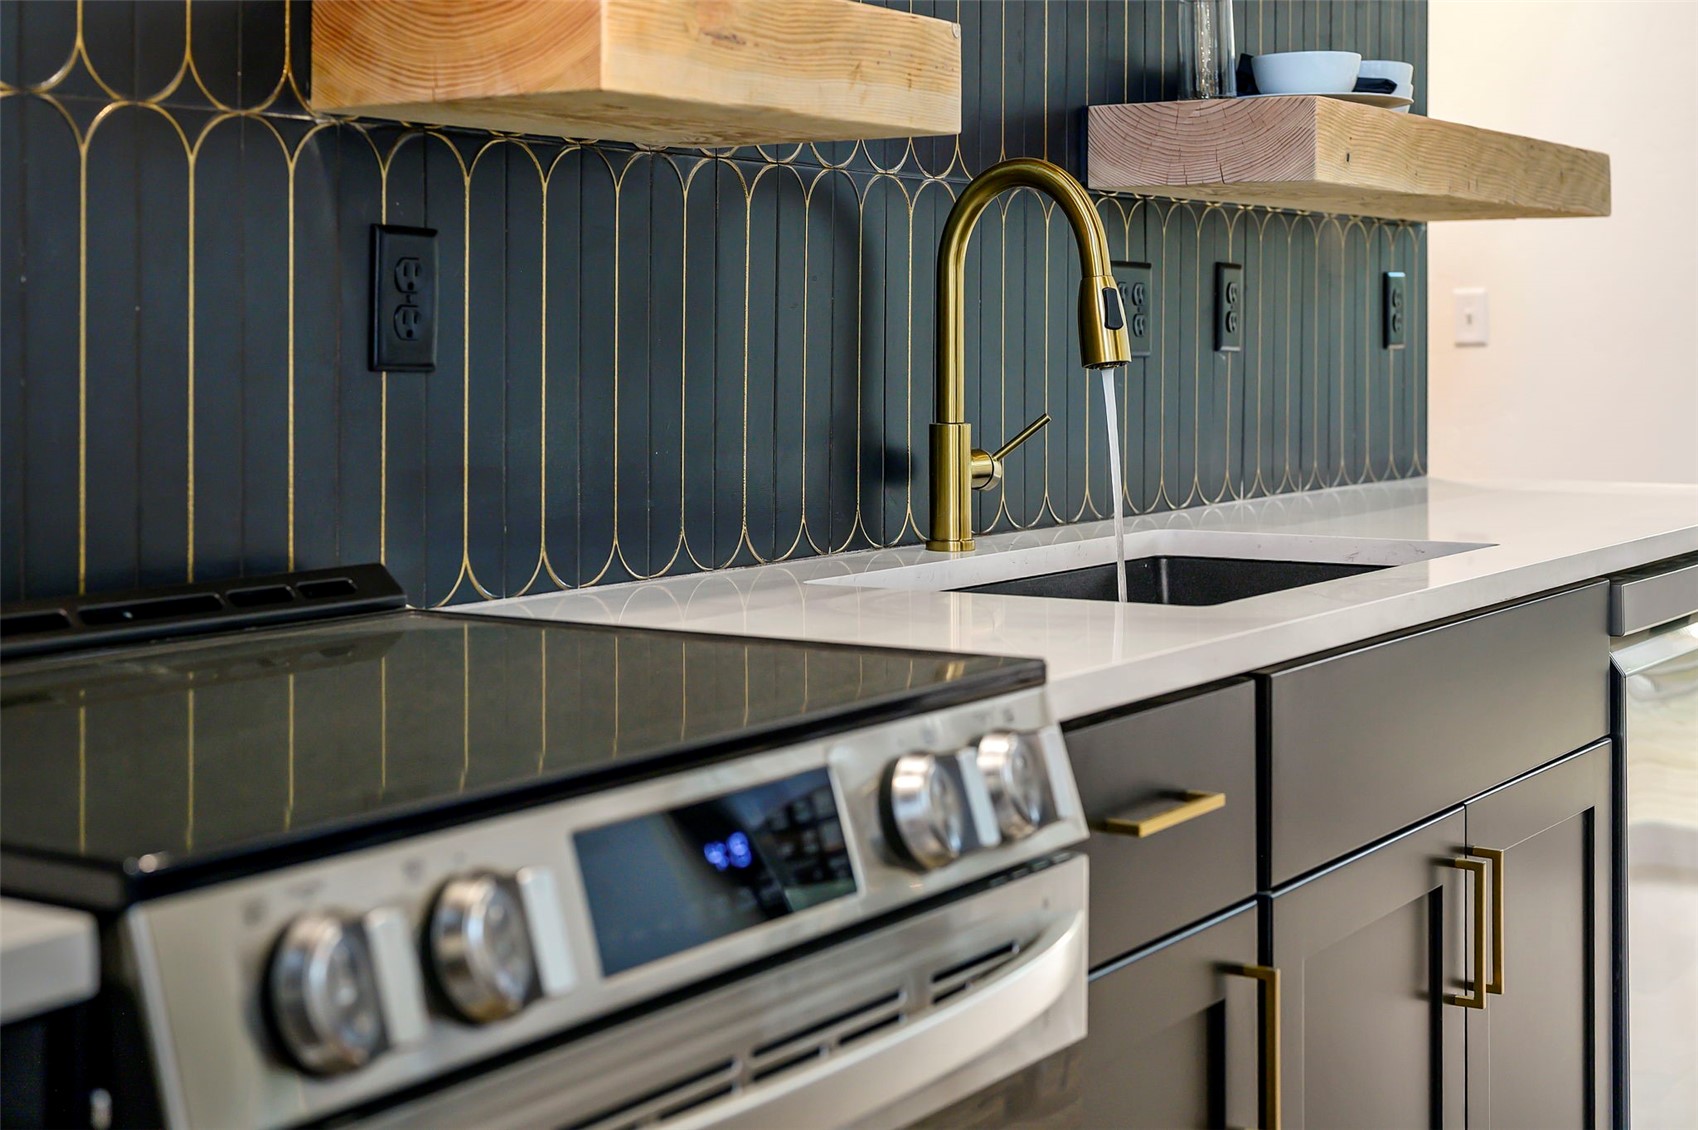
Modern kitchen with dark cabinetry, a patterned tile backsplash, wood shelves, and a brass faucet.
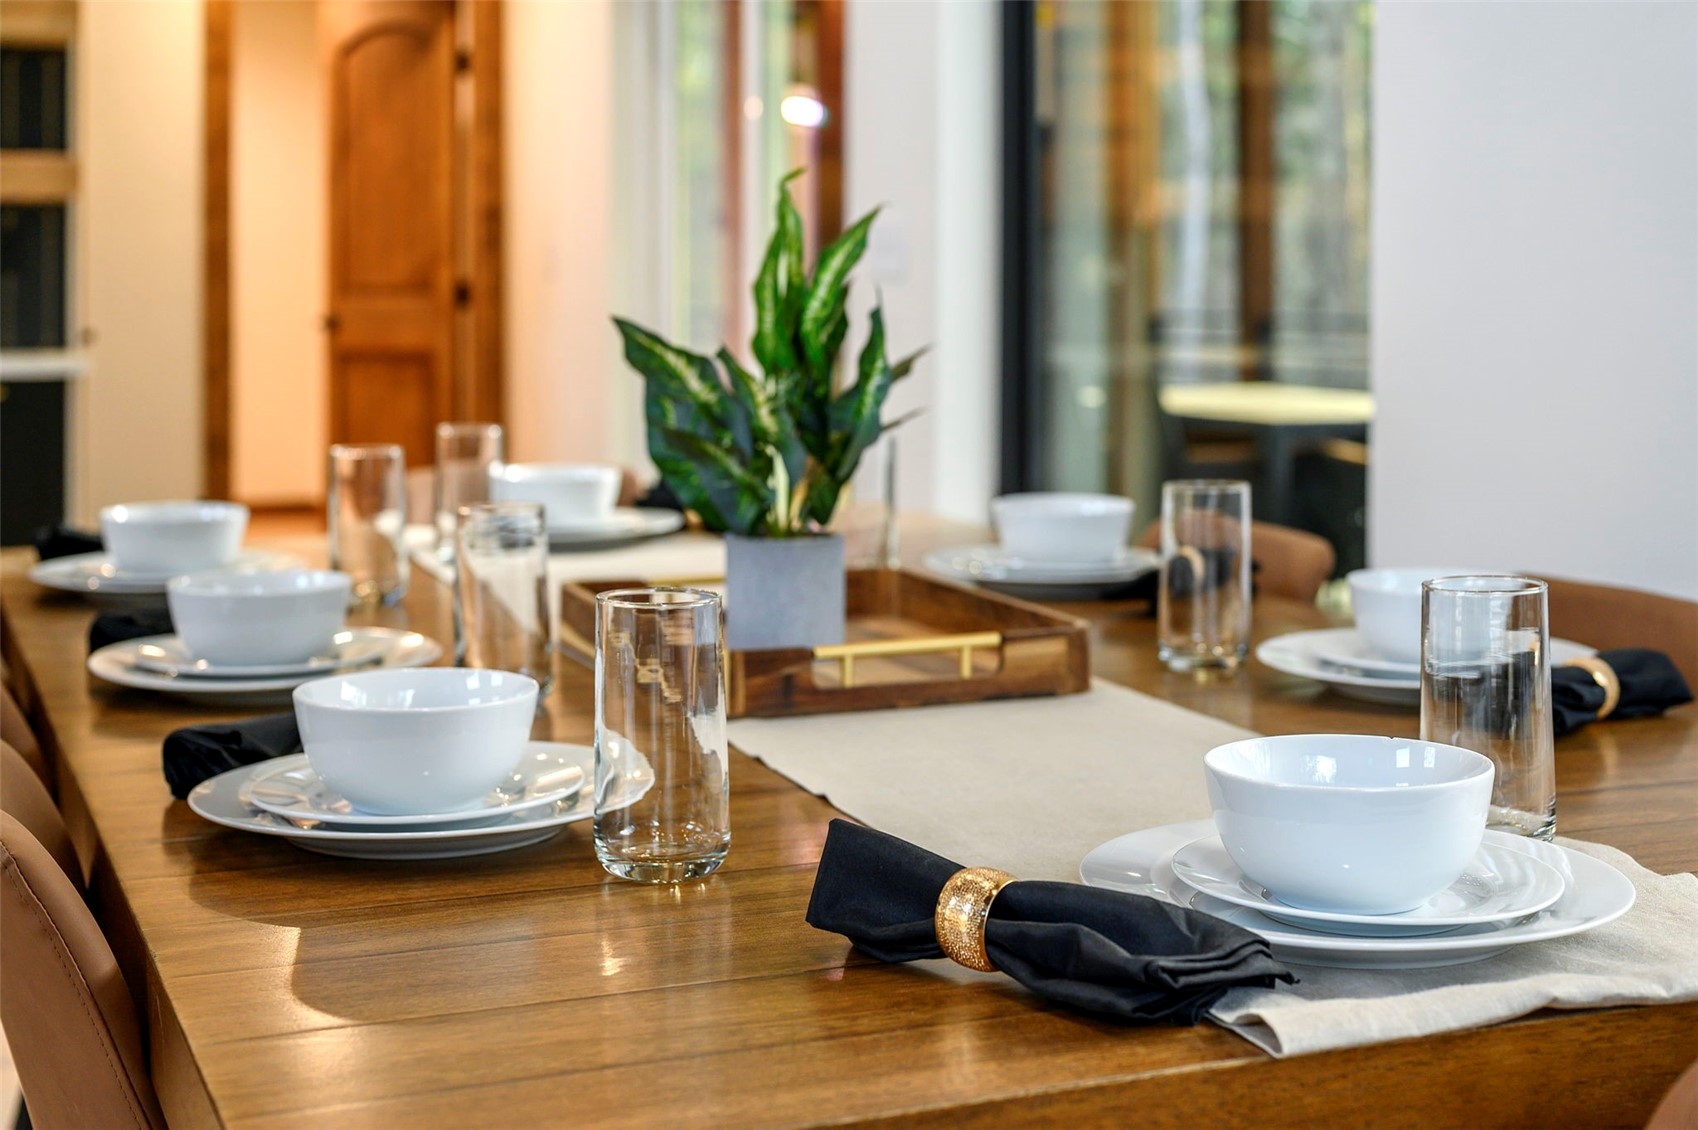
Dining table set with white dishes, dark napkins, and a potted plant at the center.
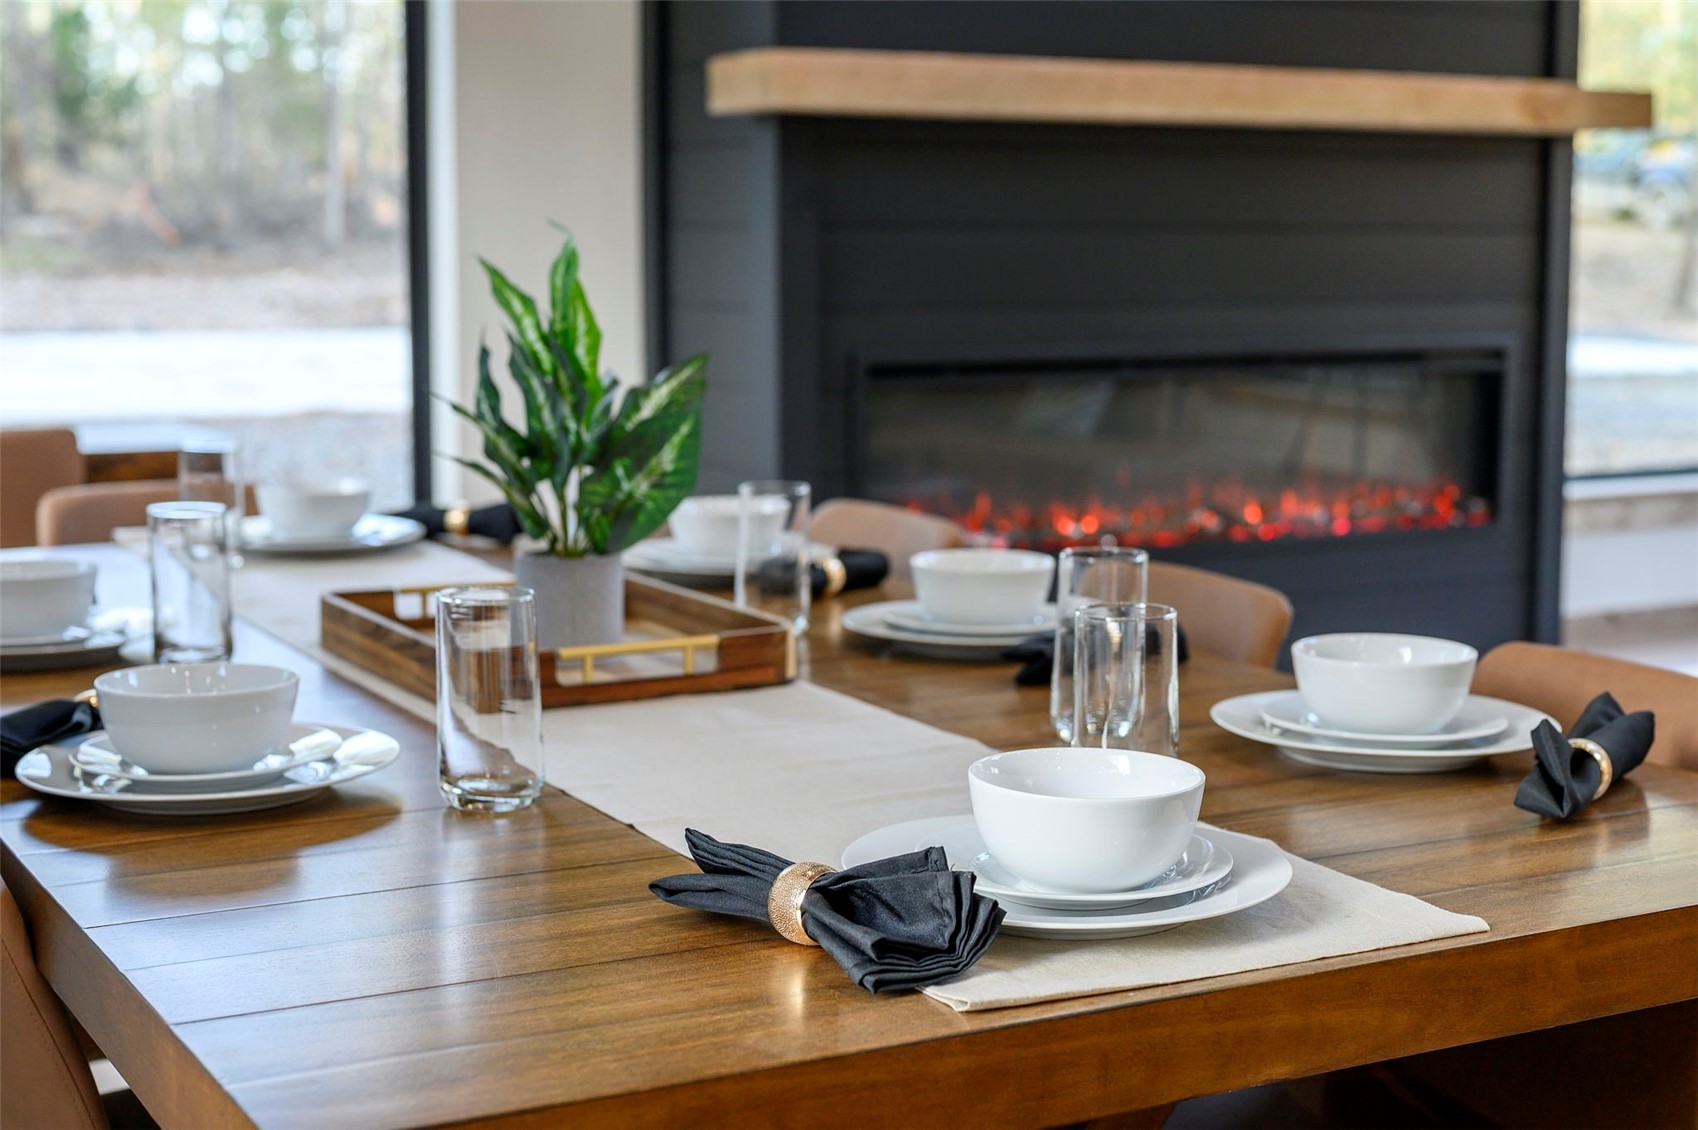
Staged dining room with a wood table set for dinner beside a modern fireplace.
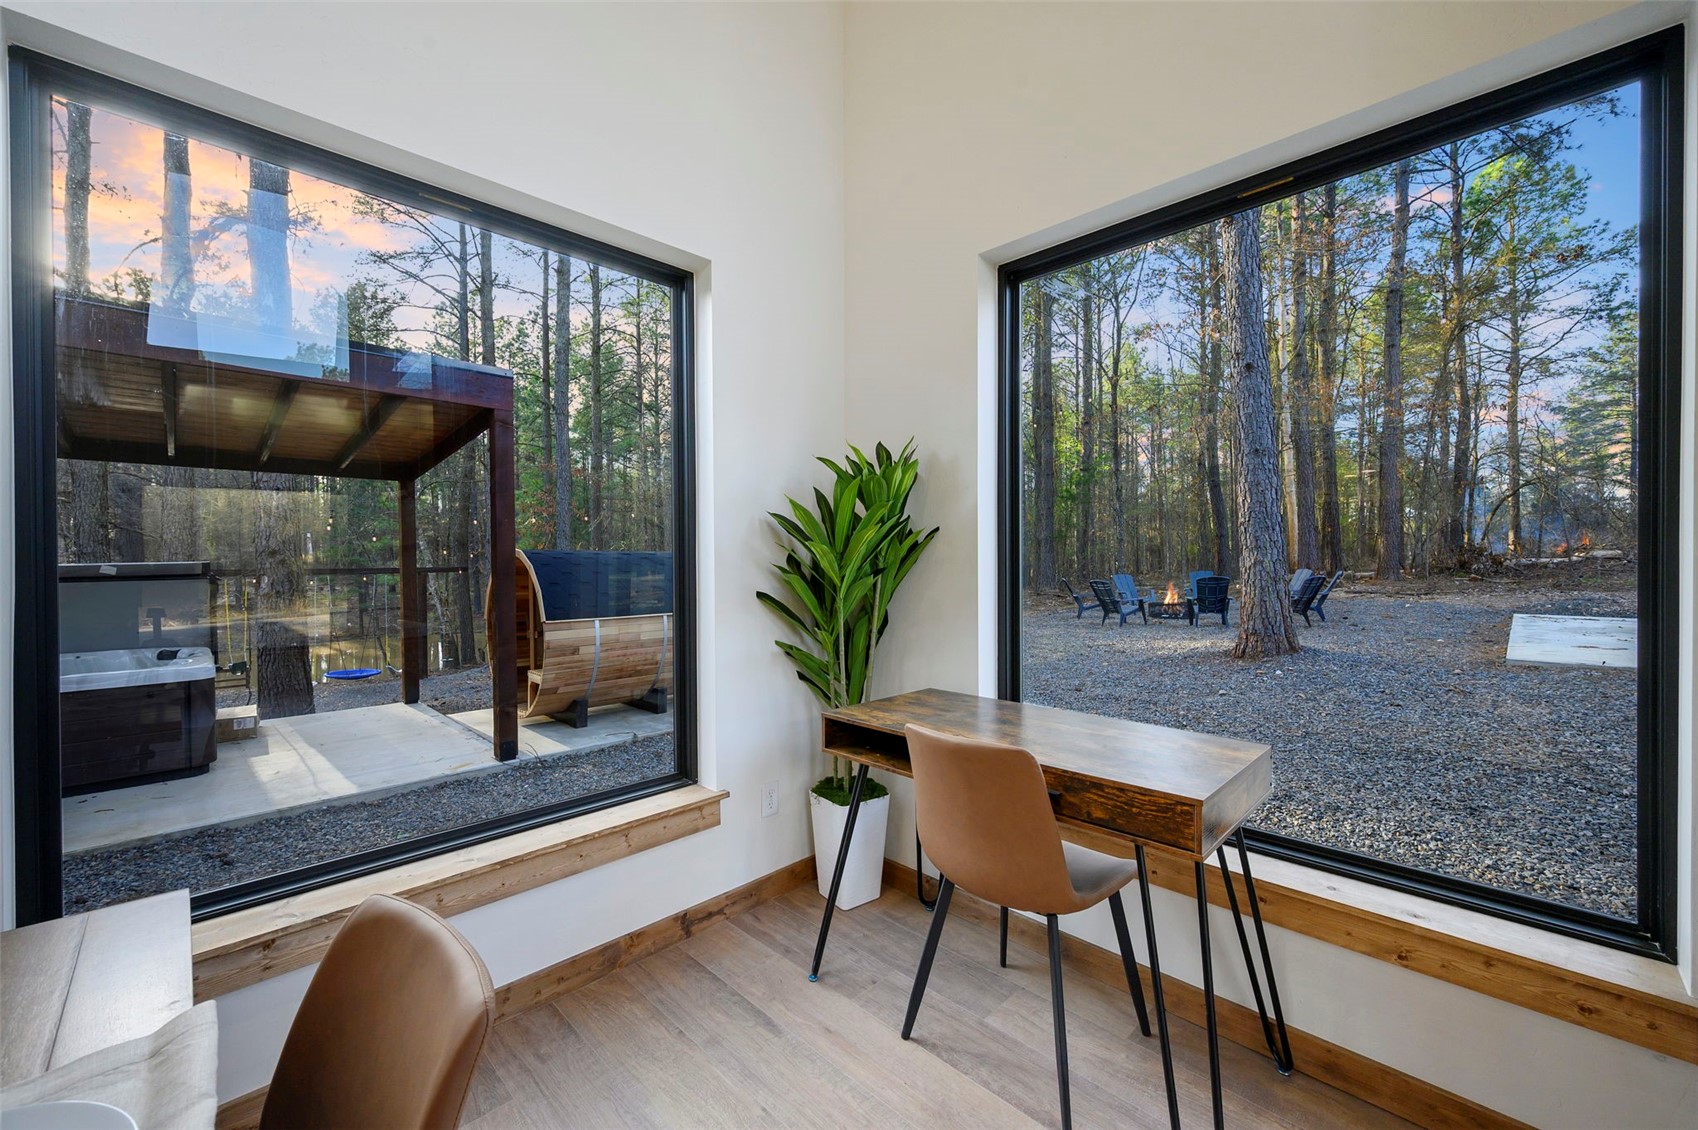
Furnished office with large windows overlooking a wooded yard, fire pit, hot tub, and barrel sauna.
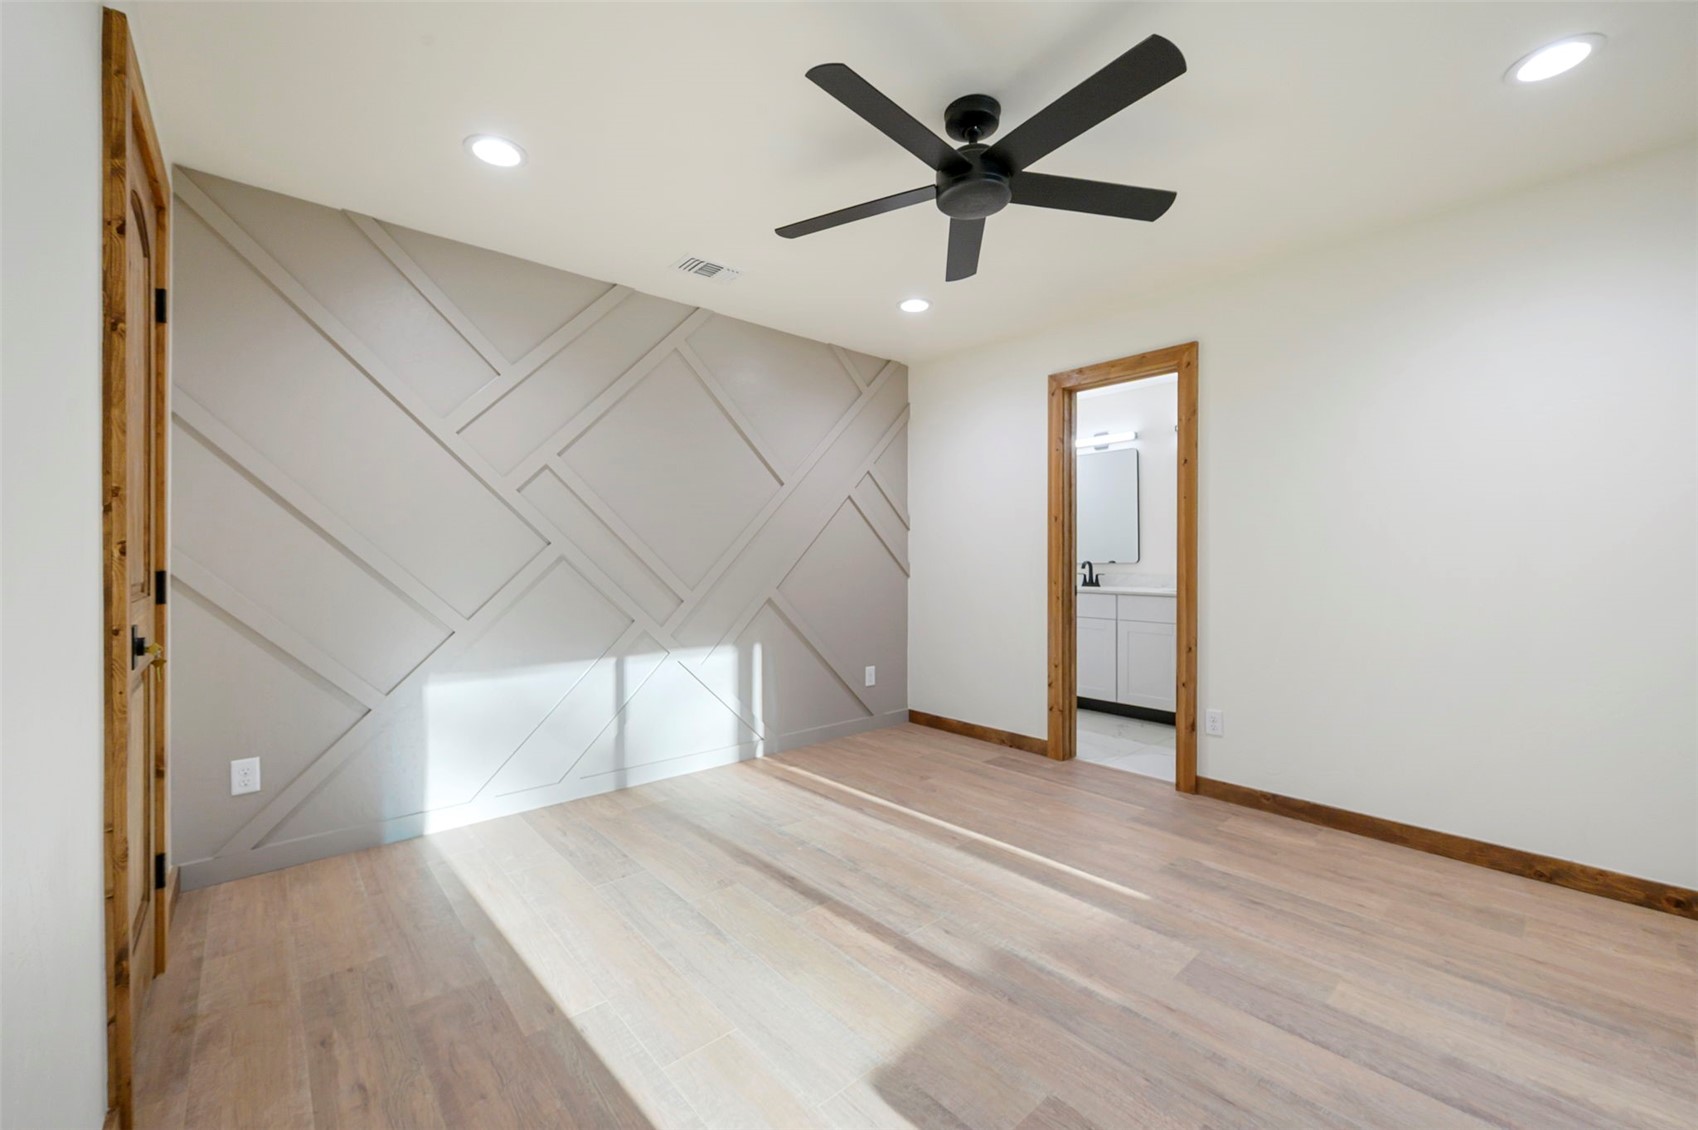
Empty bedroom with a geometric accent wall, black ceiling fan, and adjoining bathroom doorway.
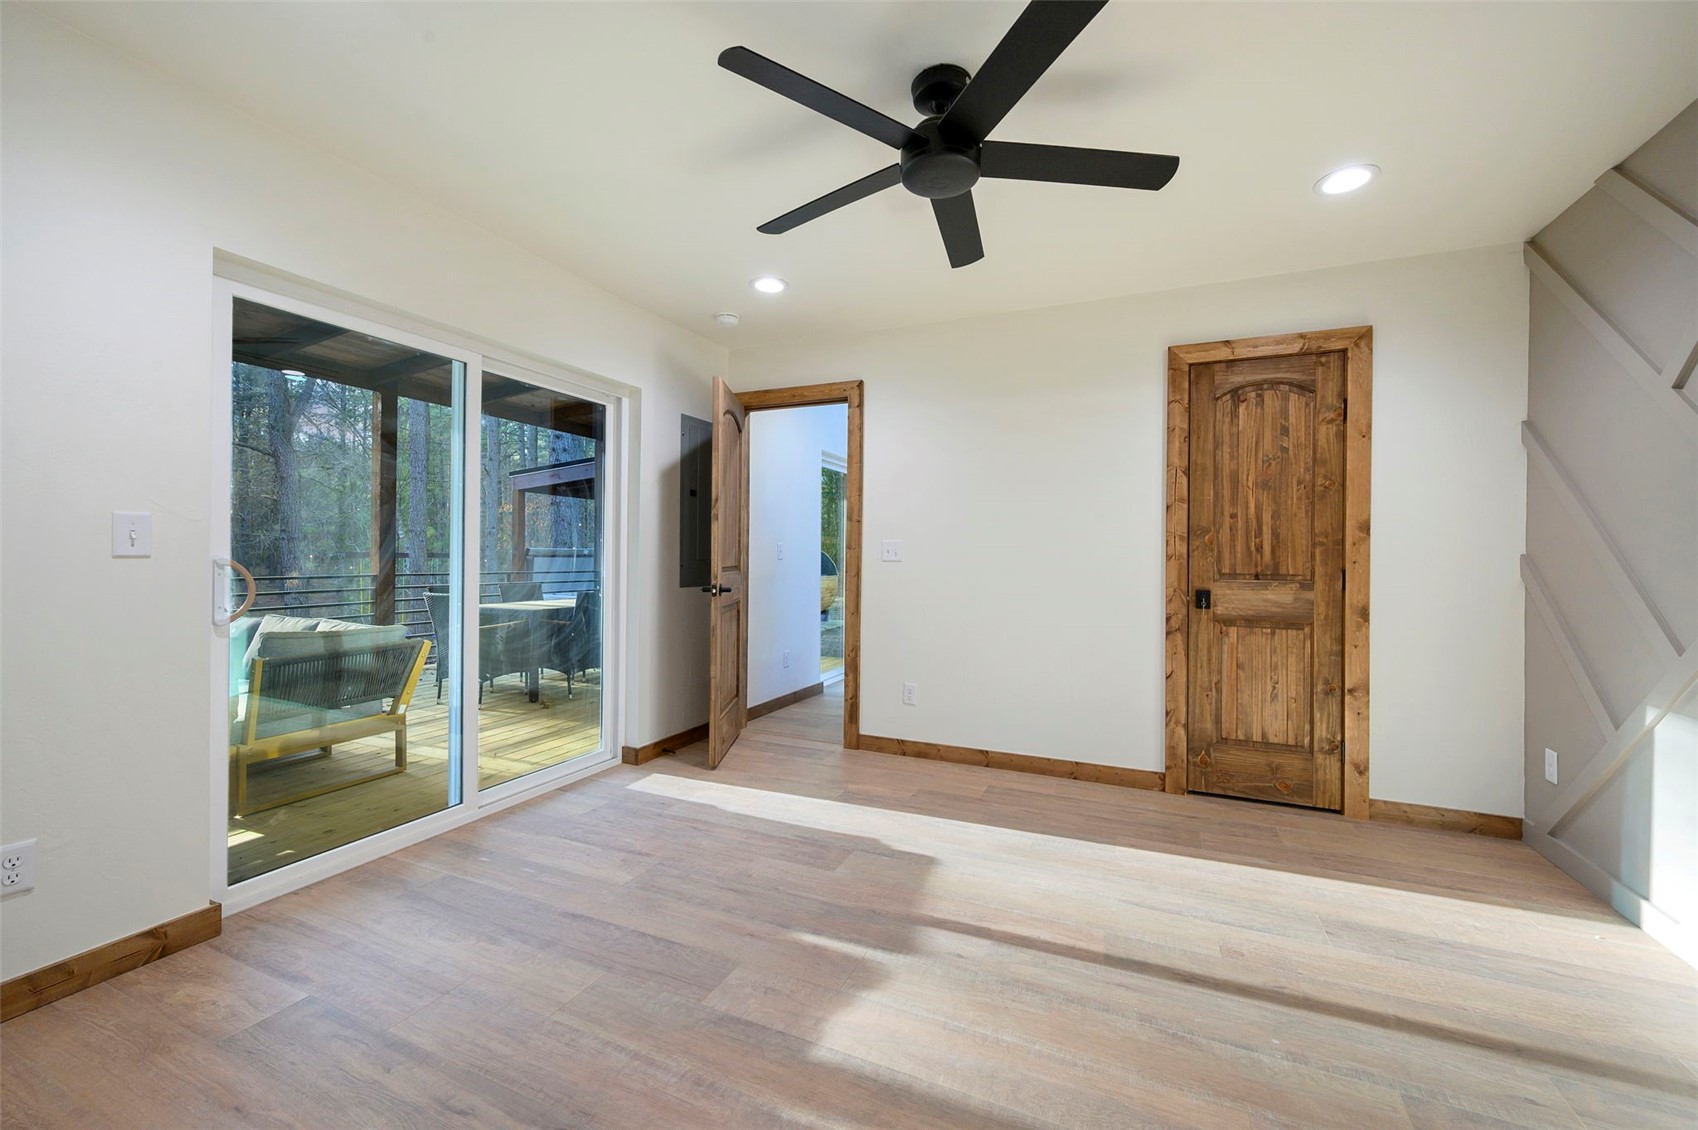
Unfurnished room with wood flooring, rustic doors, and sliding glass doors opening to a wooded deck.
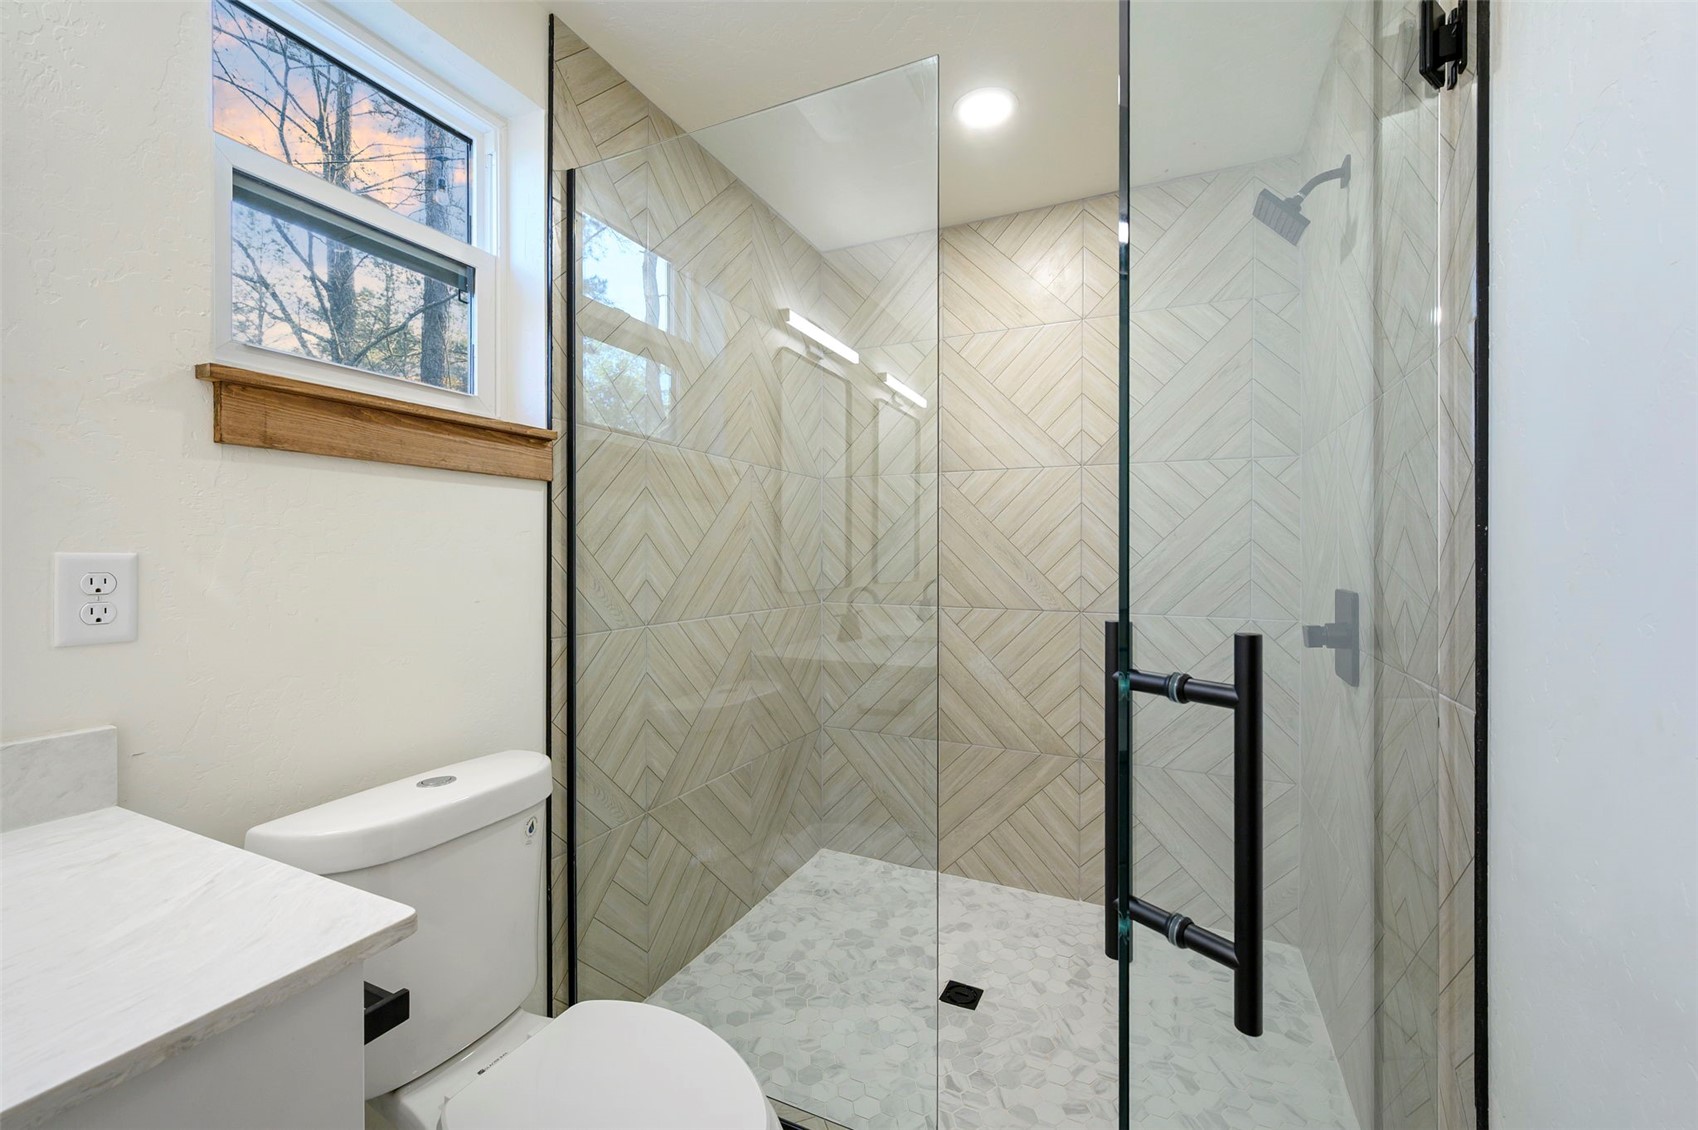
Bathroom with a glass walk-in shower, patterned tile, and a window overlooking trees.
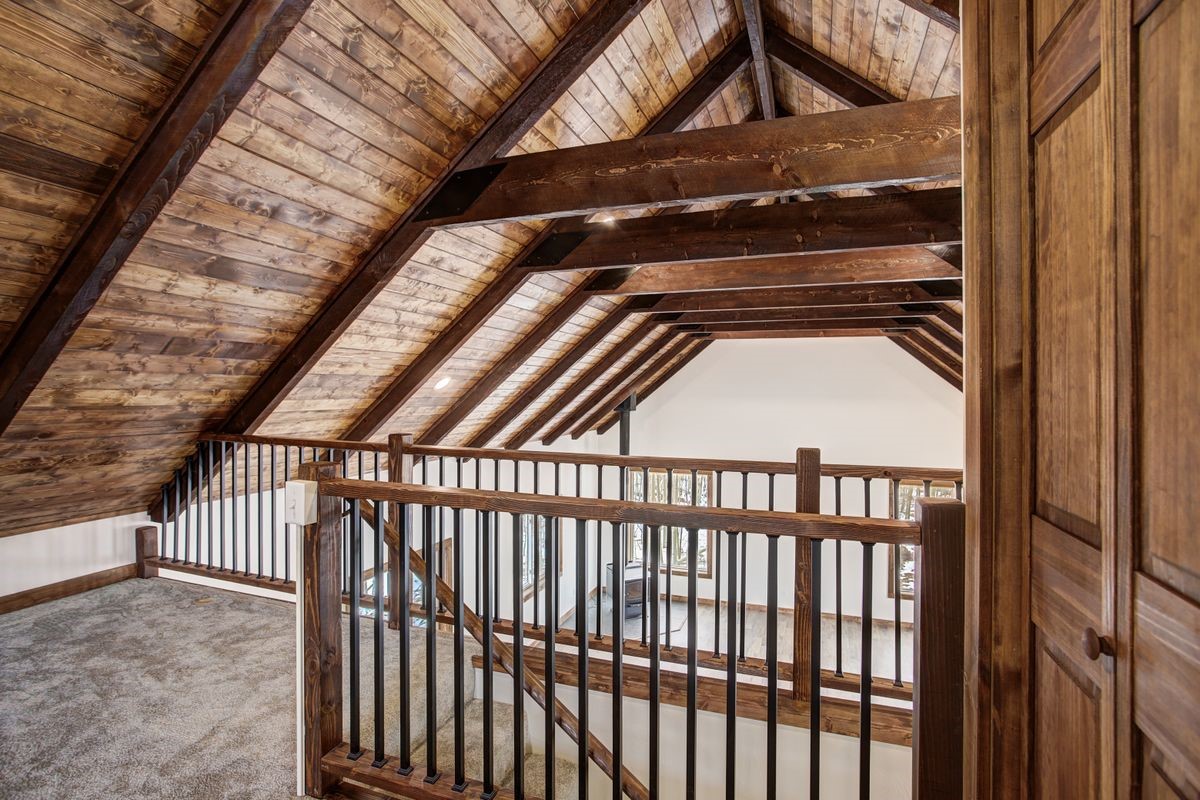
Carpeted loft landing beneath a vaulted timber ceiling, with a dark wood railing around the stairwell.
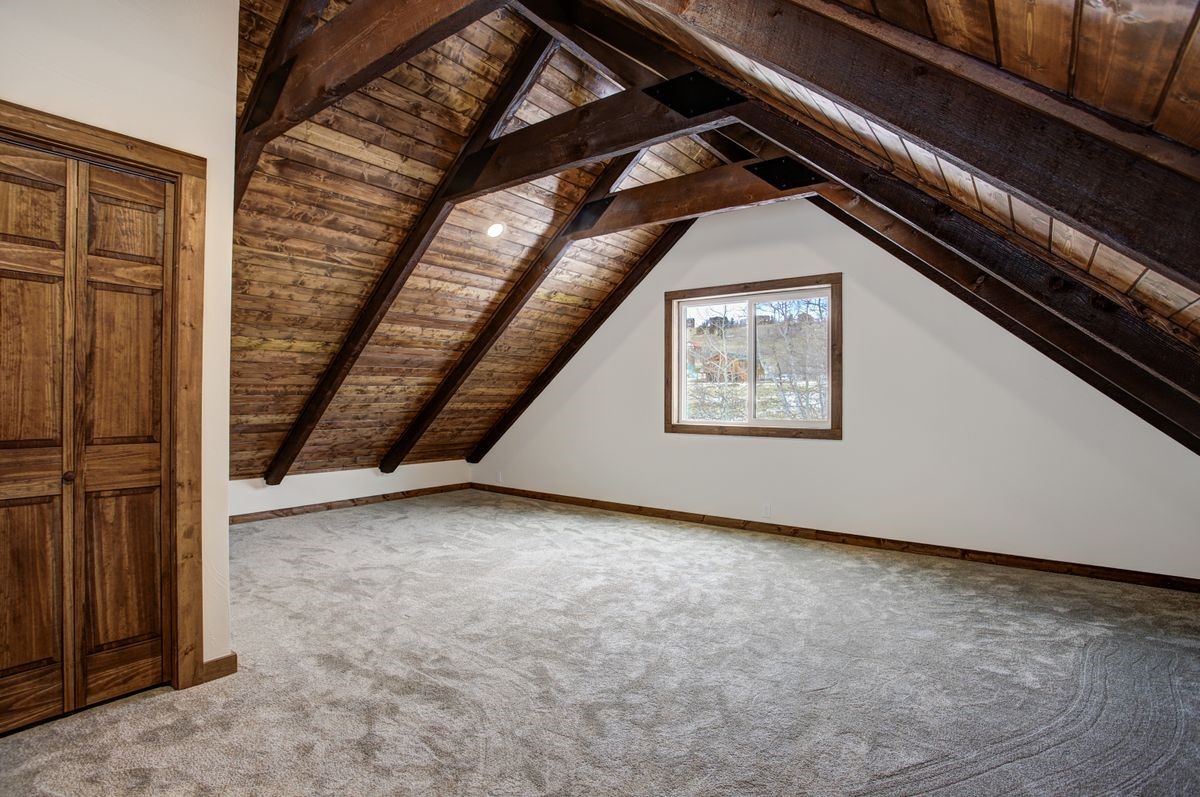
Empty attic room with exposed timber beams, sloped wood ceiling, carpet, and a small window.
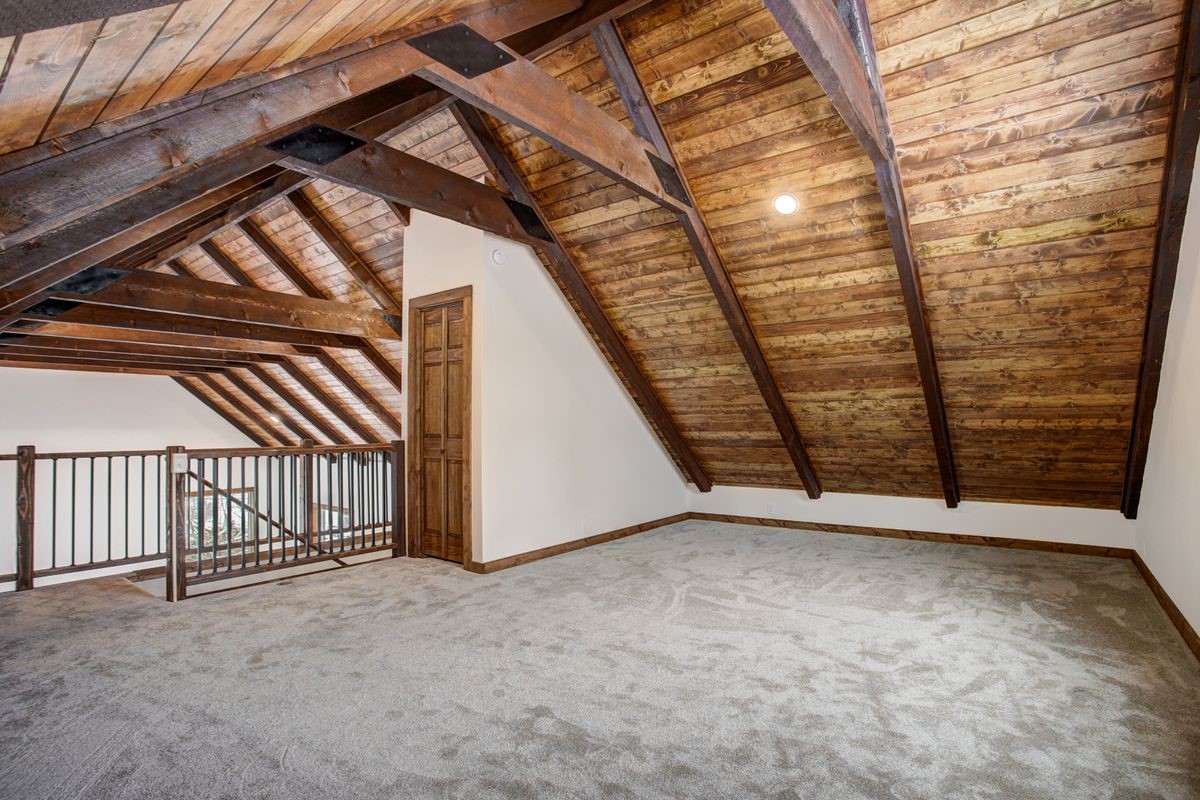
Carpeted loft with a vaulted wood ceiling, exposed beams, and railing overlooking the level below.
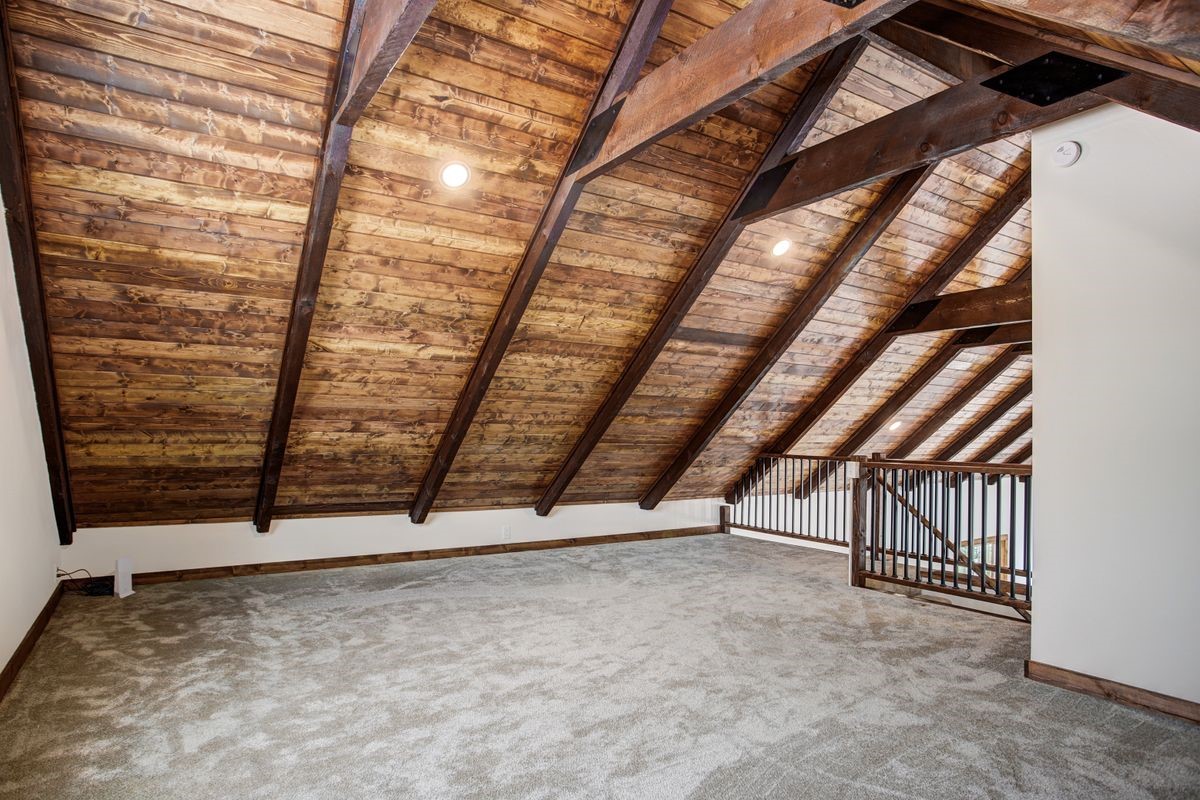
Empty loft with exposed timber beams, a steep wood ceiling, gray carpet, and a railing around the stair opening.
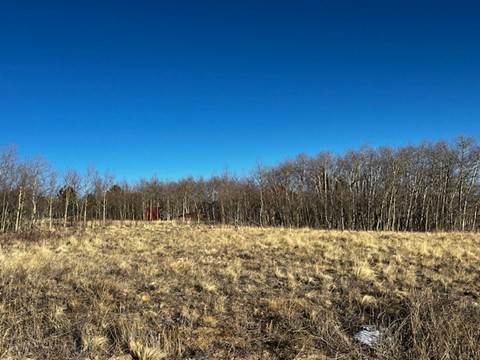
Open grassy land with dry vegetation, leafless trees, and small patches of snow.
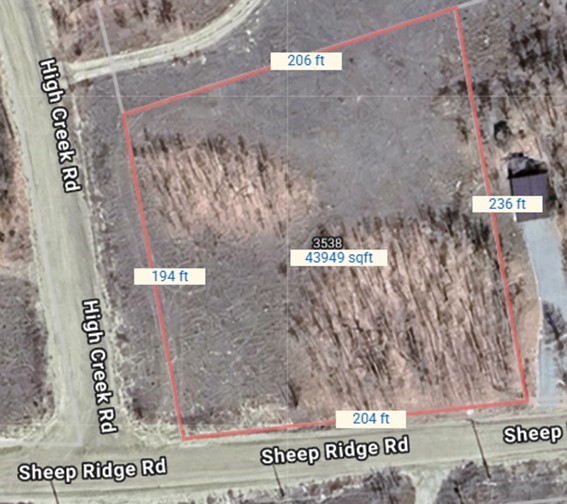
Aerial parcel map outlining lot 3538 at High Creek Road and Sheep Ridge Road with boundary measurements.
VIEW PHOTOS
$559,000

3538 High Creek ROAD

3 Beds 2 Baths 1,725 Sq.Ft. 1.02 Acres

Description

New Construction cabin in Warm Springs Ranch is now underway! This 1,725 sq. ft popular mountain home plan features a main level with an open concept kitchen and great room plus two main floor bedrooms and two bathrooms. The upper level has a loft for an additional bedroom and or a family room. High end finishes including stainless steel appliances, custom woodwork, cabinets, and quartz countertops. Easy access to Breckenridge, hiking in National Forests and rafting in Buena Vista. Warm Springs Ranch has a gated entry, stocked fishing ponds, clubhouse, pickleball/tennis court, hiking trails and community water supply with fire hydrants throughout the neighborhood. Photos shown of similar model home and available options by same builder. Home plans may be subject to change by builder. Anticipated completion date in August of 2026.

Share Property

Location

3538 High Creek ROAD, Fairplay, CO 80440

Status

Pending
Scott Lindblom

Scott Lindblom

TITLE

Broker Associate

PHONE

970.485.4065

Anne Lindblom

Anne Lindblom

TITLE

Broker Associate

PHONE

608.345.2734

Property Amenities

Interior
Laundry room Washer Hookup, Laundry Closet
Appliances Dishwasher, Electric Range, Disposal, Microwave Hood Fan, Microwave, Refrigerator
Flooring Carpet, Laminate, Tile
Total Bedrooms: 3
Full Bathrooms: 2
Other Interior Features See Remarks, Vaulted Ceiling(s)
Area & Lot
Total area 1,725 Sq.Ft.
Lot Area 1.02 Acres
Living area 1,725 Sq.Ft.
MLS® ID S1068223
Year Built 2026
View Description Meadow,Mountain(s),Trees/Woods
Architecture Styles Cabin
Type Residential
Status Pending
Exterior
Stories 2
Heat type Electric, Propane
Water Source Community/Coop, Shared Well, Well
Sewer Septic Needed
Parking Parking Pad, See Remarks
Lot Features Corner Lot, See Remarks
Roof Metal
Utilities Electricity Available, Natural Gas Available, Propane, Municipal Utilities, Phone Available, Snow Removal, Water Available
Finance
Sales Price $559,000
HOA Fees $1,680 yearly
Real Estate Tax $937 yearly

Open-plan living room and kitchen with a mustard-yellow sectional, dark cabinetry, and a loft railing.

Schedule a Showing

We would love to show you our beautiful property. Please select your preferred date and time below. An agent will be in touch shortly to confirm your appointment.

Schedule a Showing

We would love to show you our beautiful property. Please select your preferred date and time below. An agent will be in touch shortly to confirm your appointment.

Thank you for your interest in 3538 High Creek ROAD, Fairplay, CO 80440. We are reviewing your request and will be in touch shortly!

Mortgage Calculator

Estimate your monthly mortgage payment, including the principal and interest, property taxes, and HOA. Adjust the values to generate a more accurate rate.

All estimates are provided for informational purposes only. Actual amounts may vary.
$0,000 Your Payment 20 15 65
$0,000 Your Payment

Fairplay

Browse homes and land for sale in Fairplay, Colorado. Park County real estate, mountain ranches, and affordable Colorado homes from Lindblom Groupe — experts in Summit & Park County.

Work With Us

Scott and Anne provide a concierge-style of real estate agent services to our clients seeking to buy or sell luxury homes, mountain homes, condominiums, or land. Our success is based on our clients’ satisfaction, which is achieved through effective communication, exceeding expectations, and demonstrating the highest ethical standards. Each of our clients is treated with the utmost discretion and professionalism. These qualities lead to executing professional transactions and strong relationships with our clients.