Leave a Message

Thank you for your message. We will be in touch with you shortly.

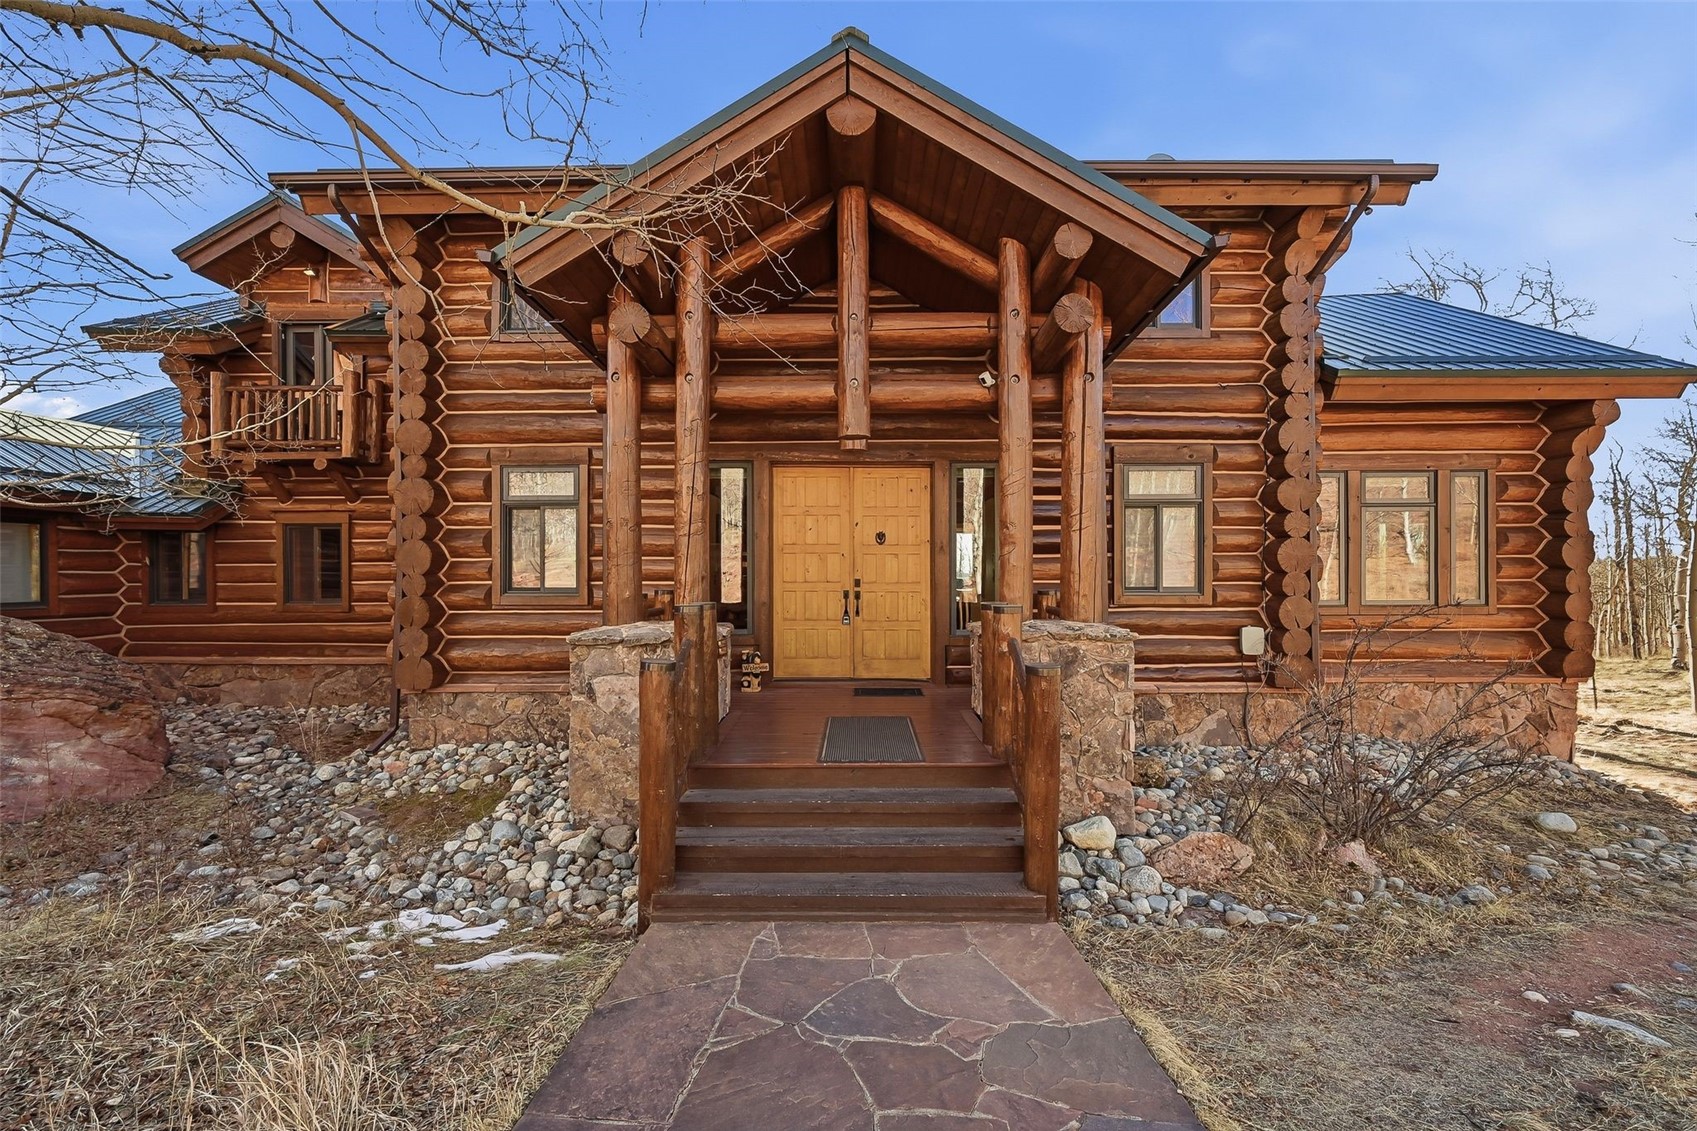
Log cabin with a prominent covered entry, timber supports, and stone walkway.
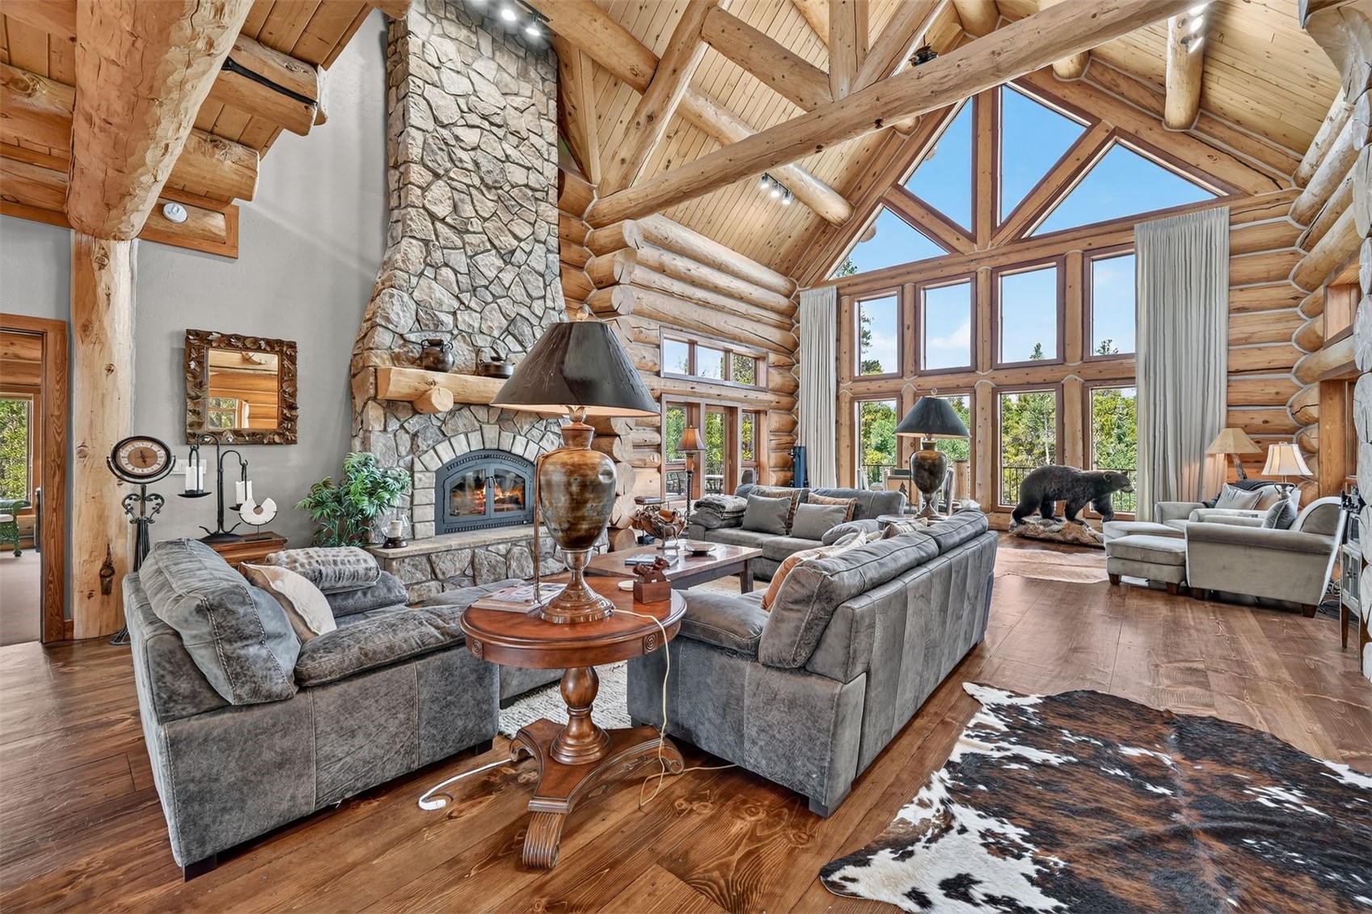
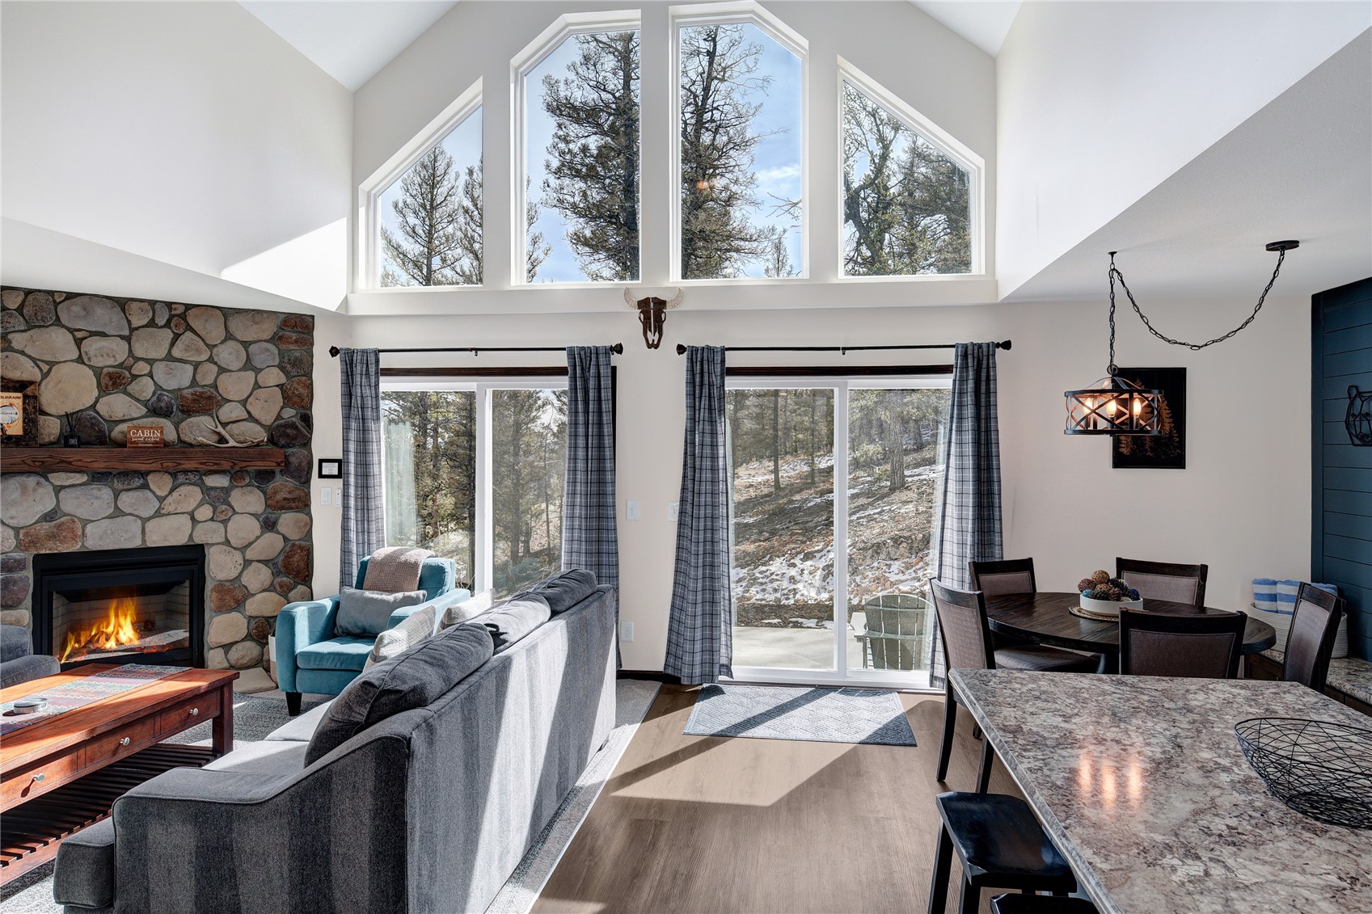
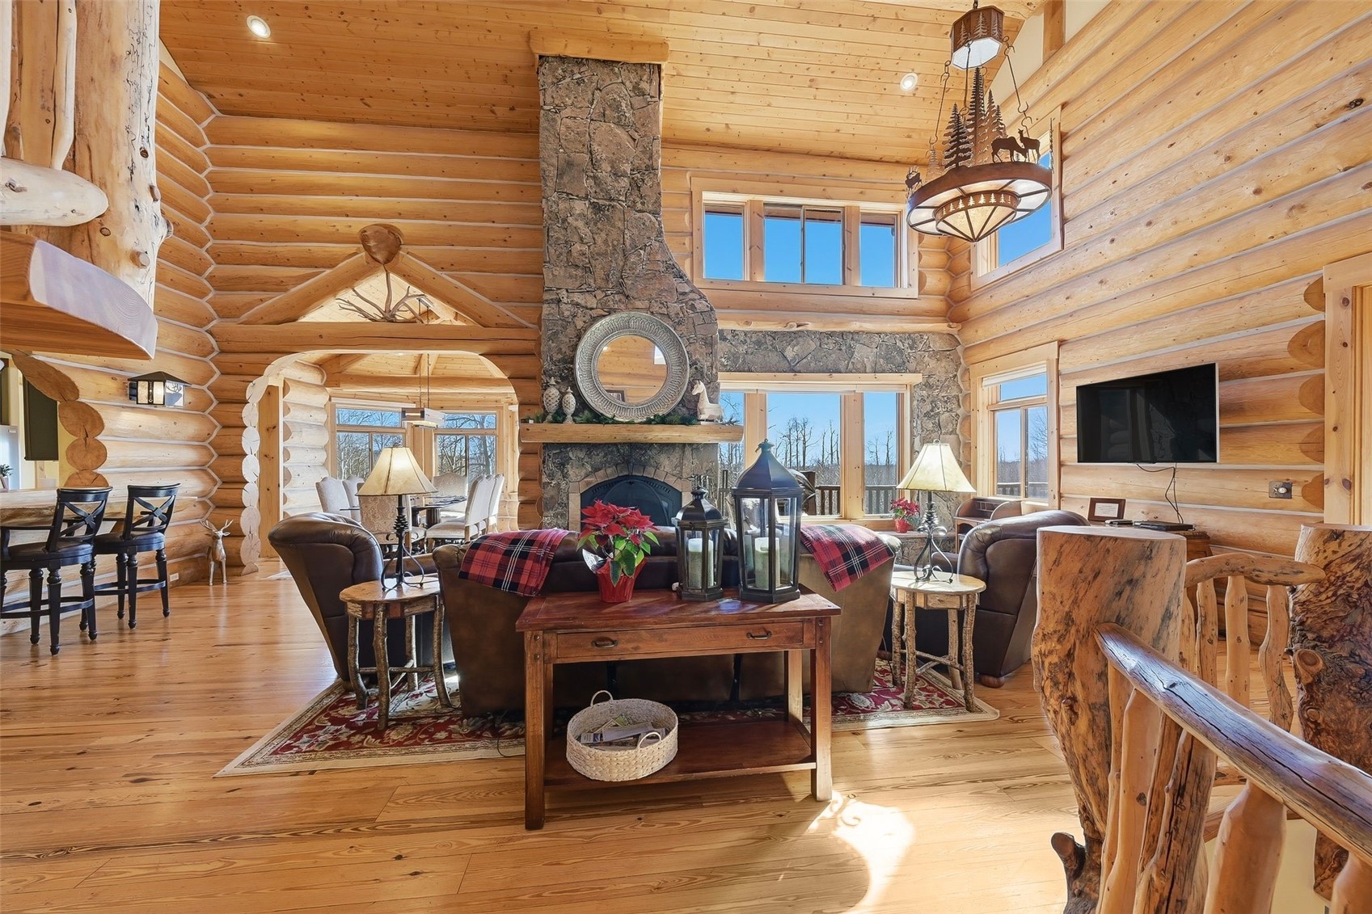
Log cabin living room with a tall stone fireplace, vaulted wood ceiling, and leather seating.
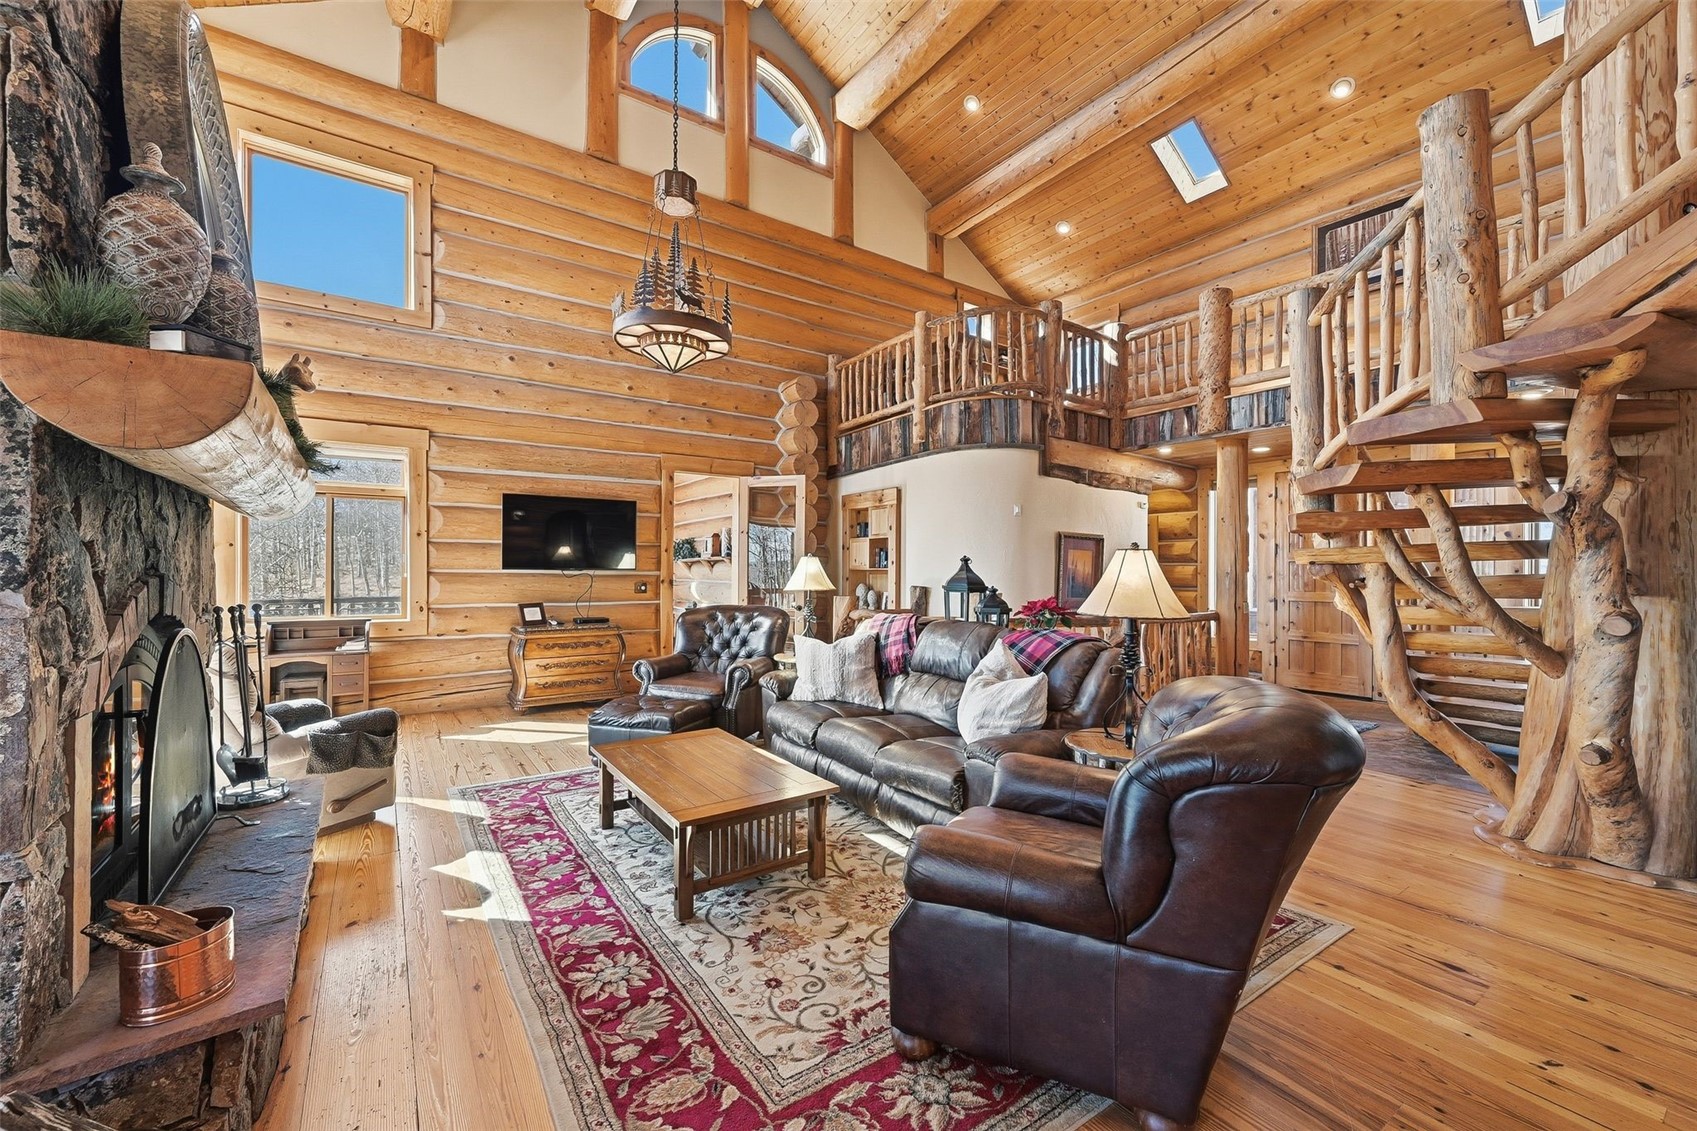
Log cabin living room with vaulted pine ceiling, stone fireplace, leather seating, and rustic loft staircase.
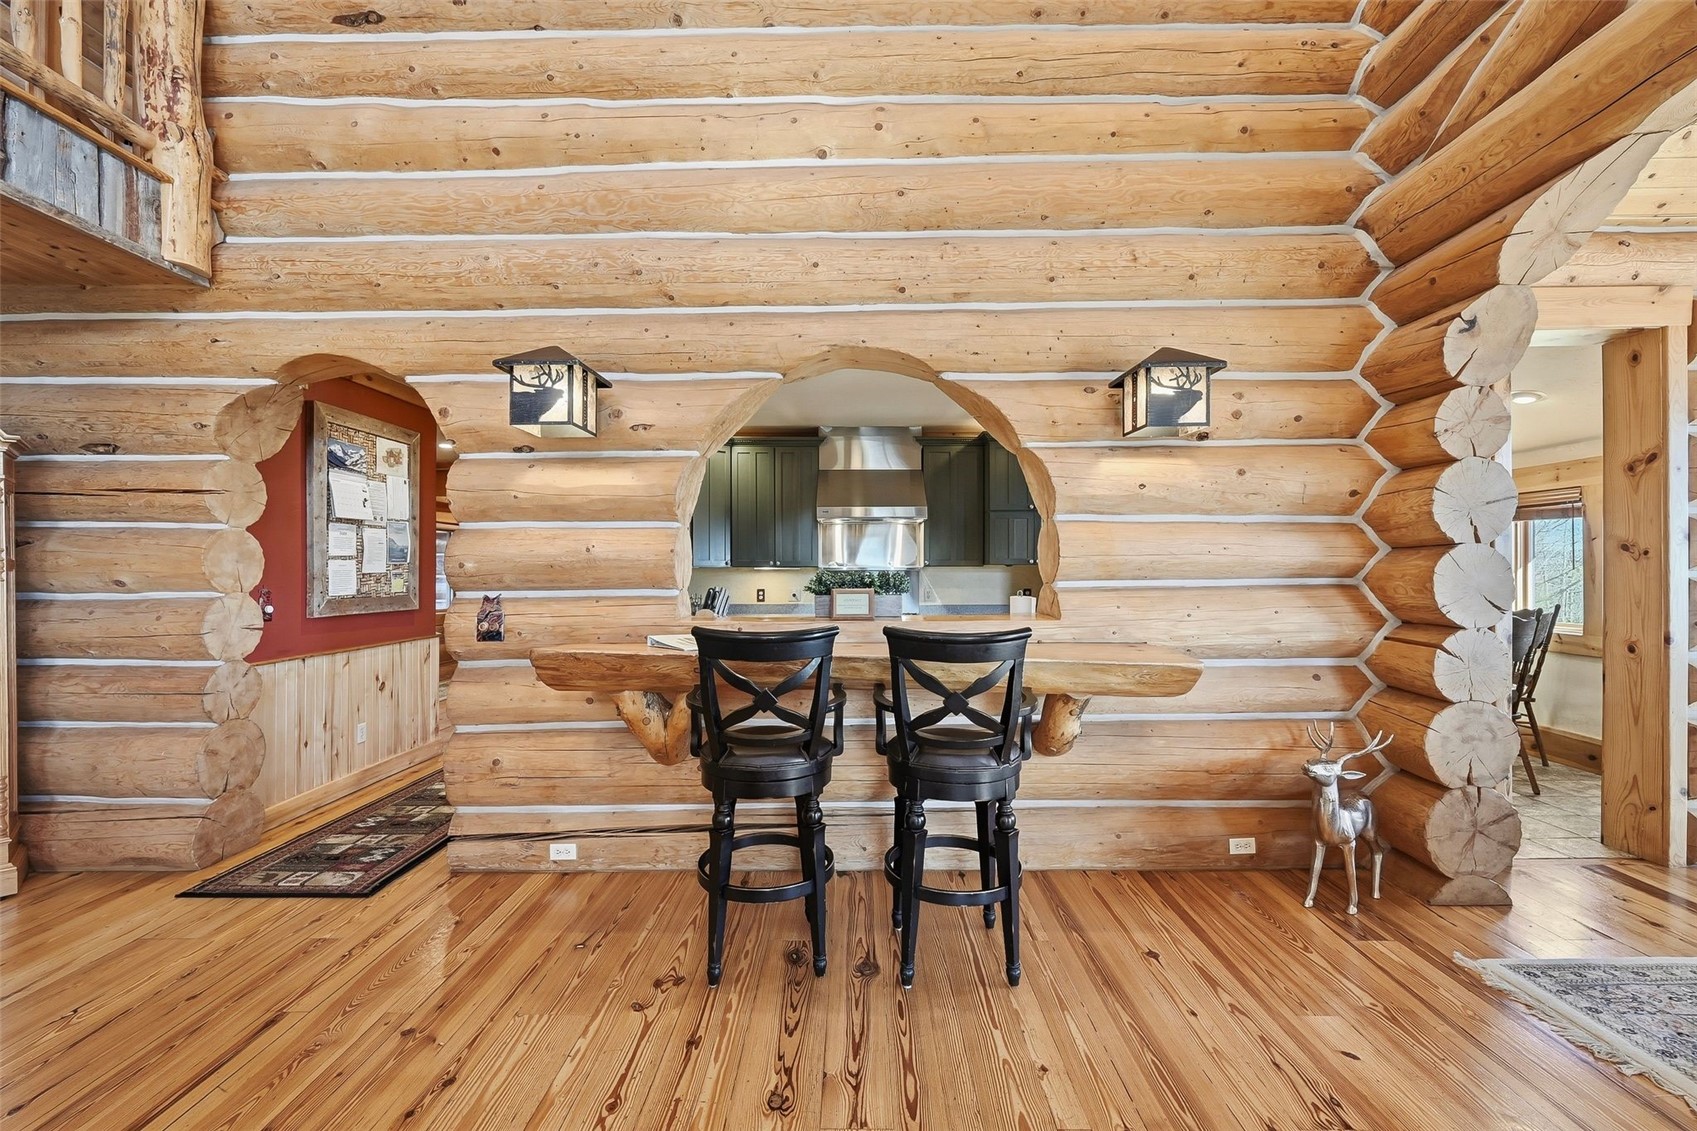
Log-home dining area with a rustic counter, black stools, and an arched opening to the kitchen.
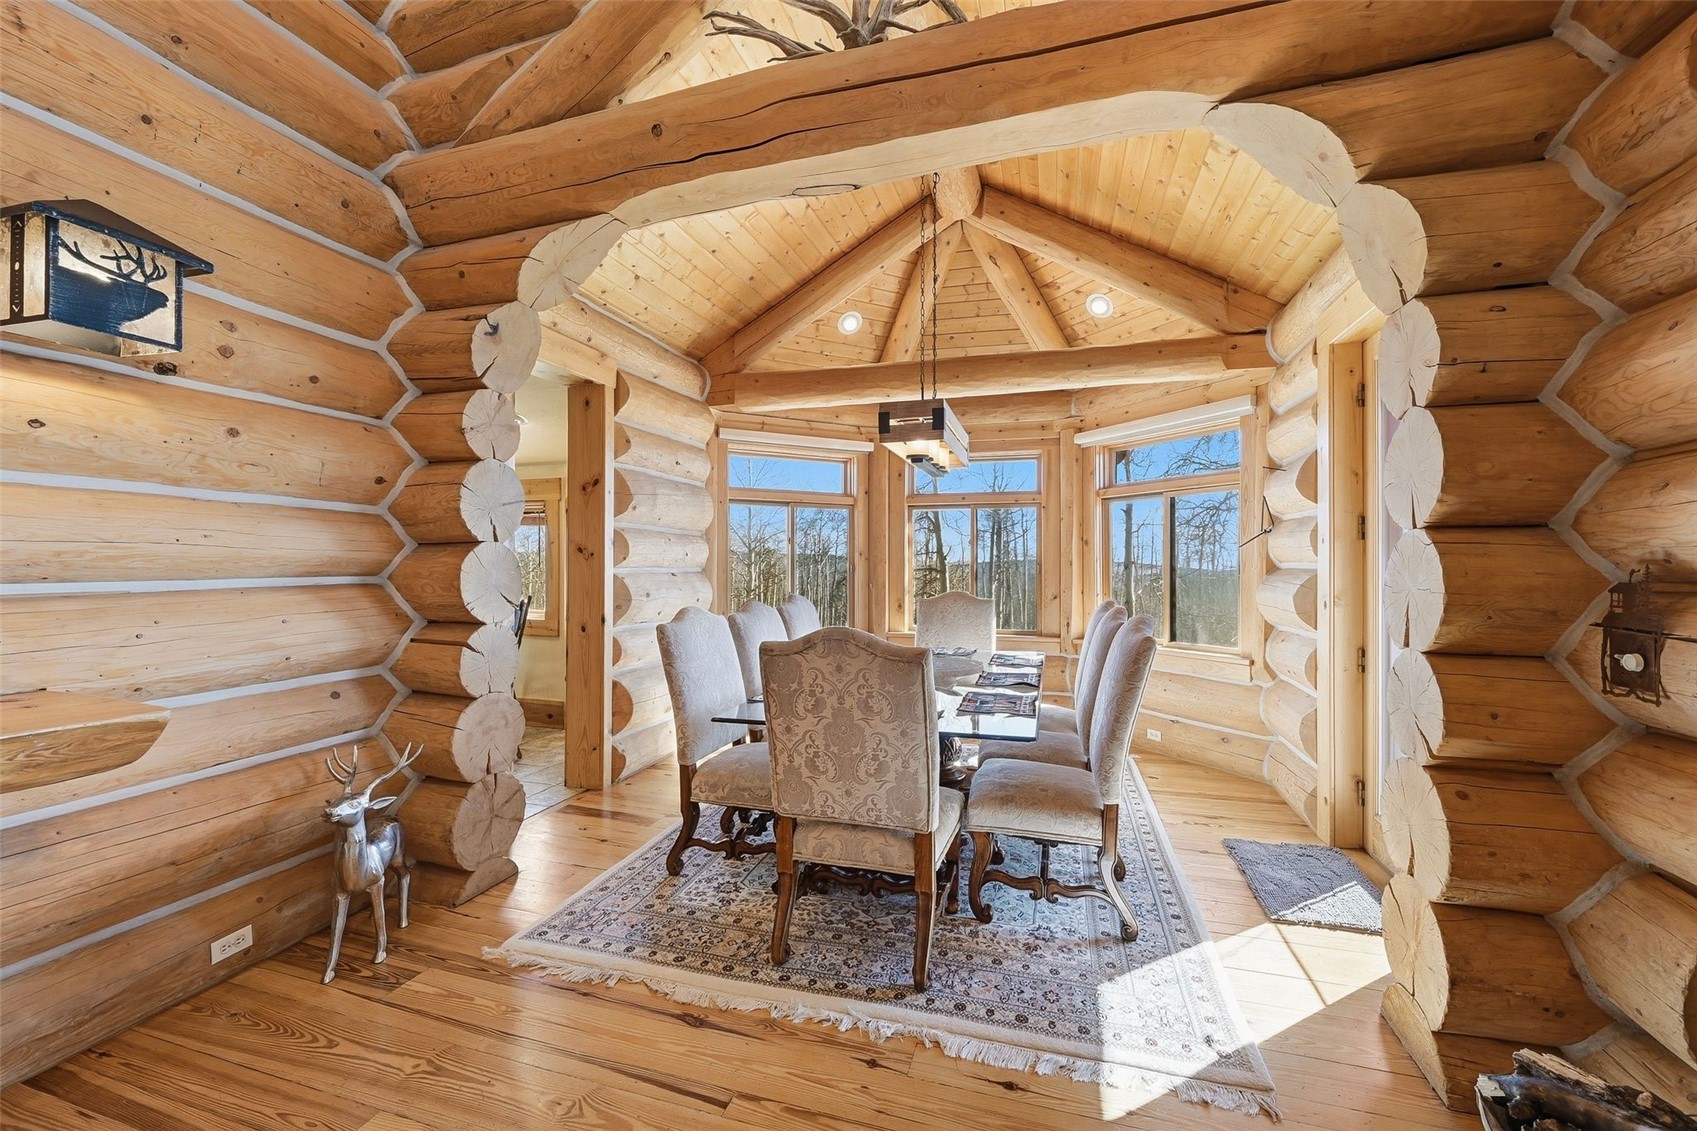
Log cabin dining area with a vaulted timber ceiling, upholstered chairs, and large windows.
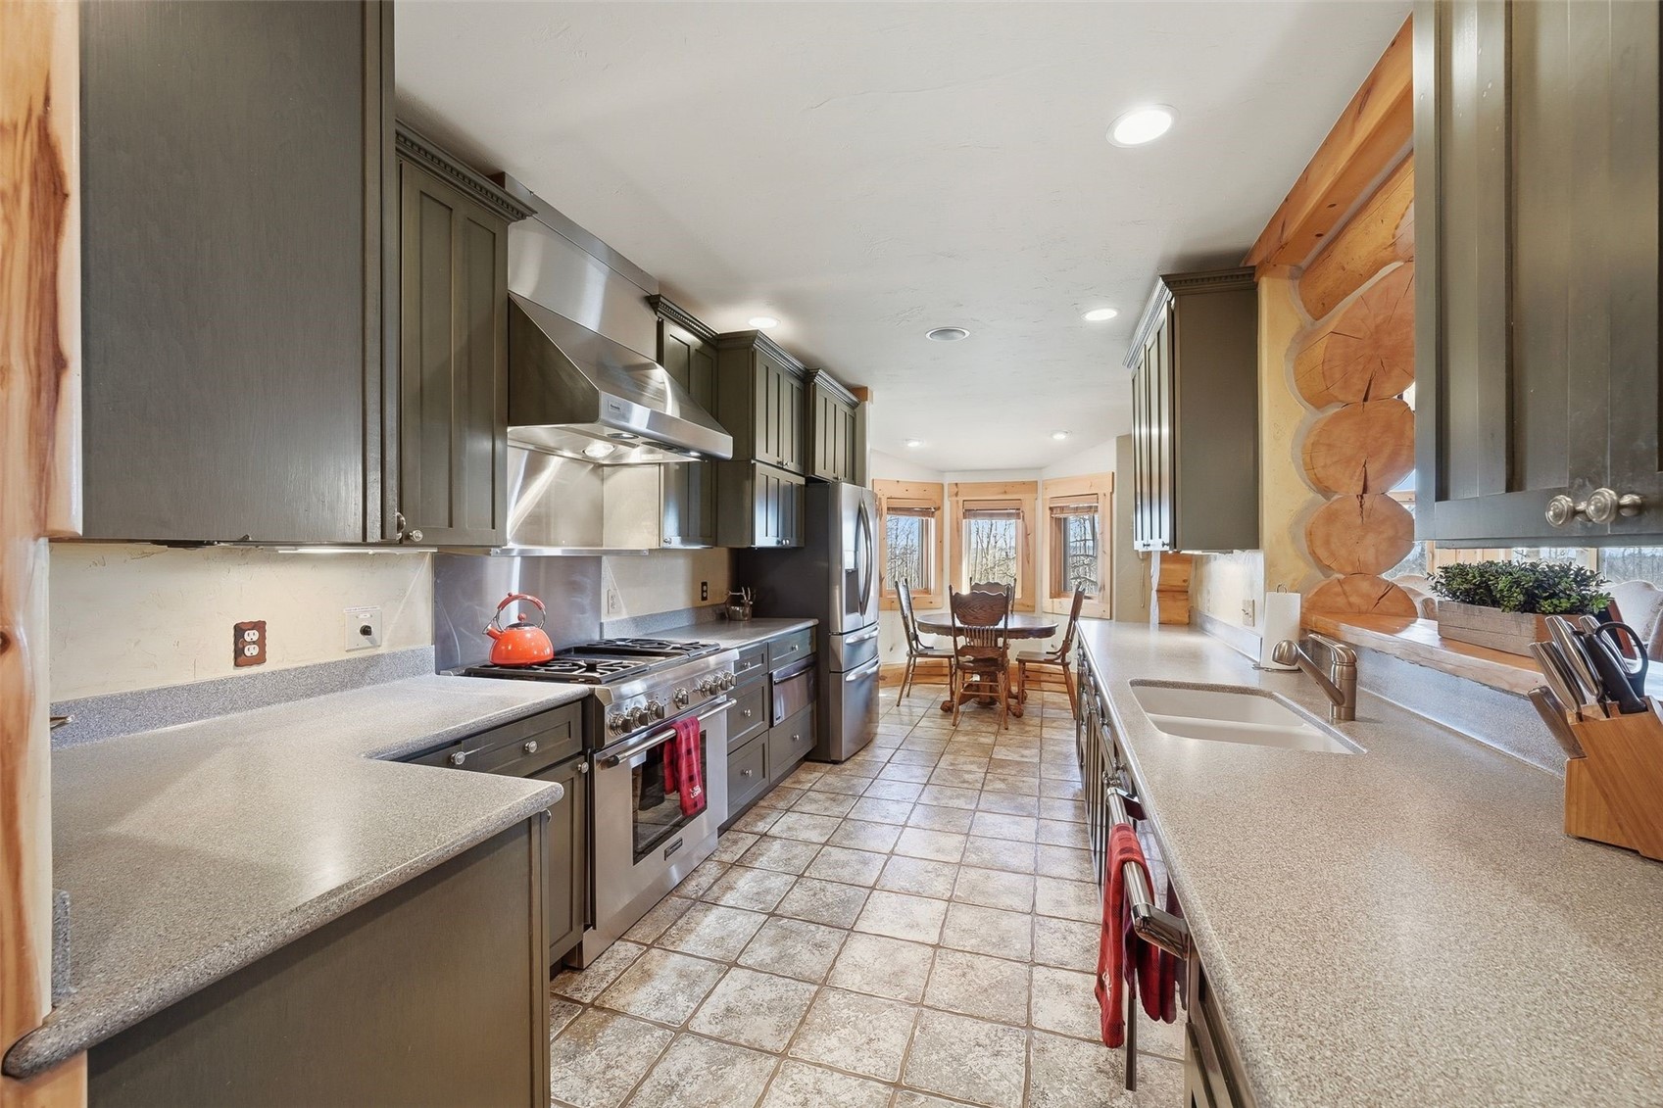
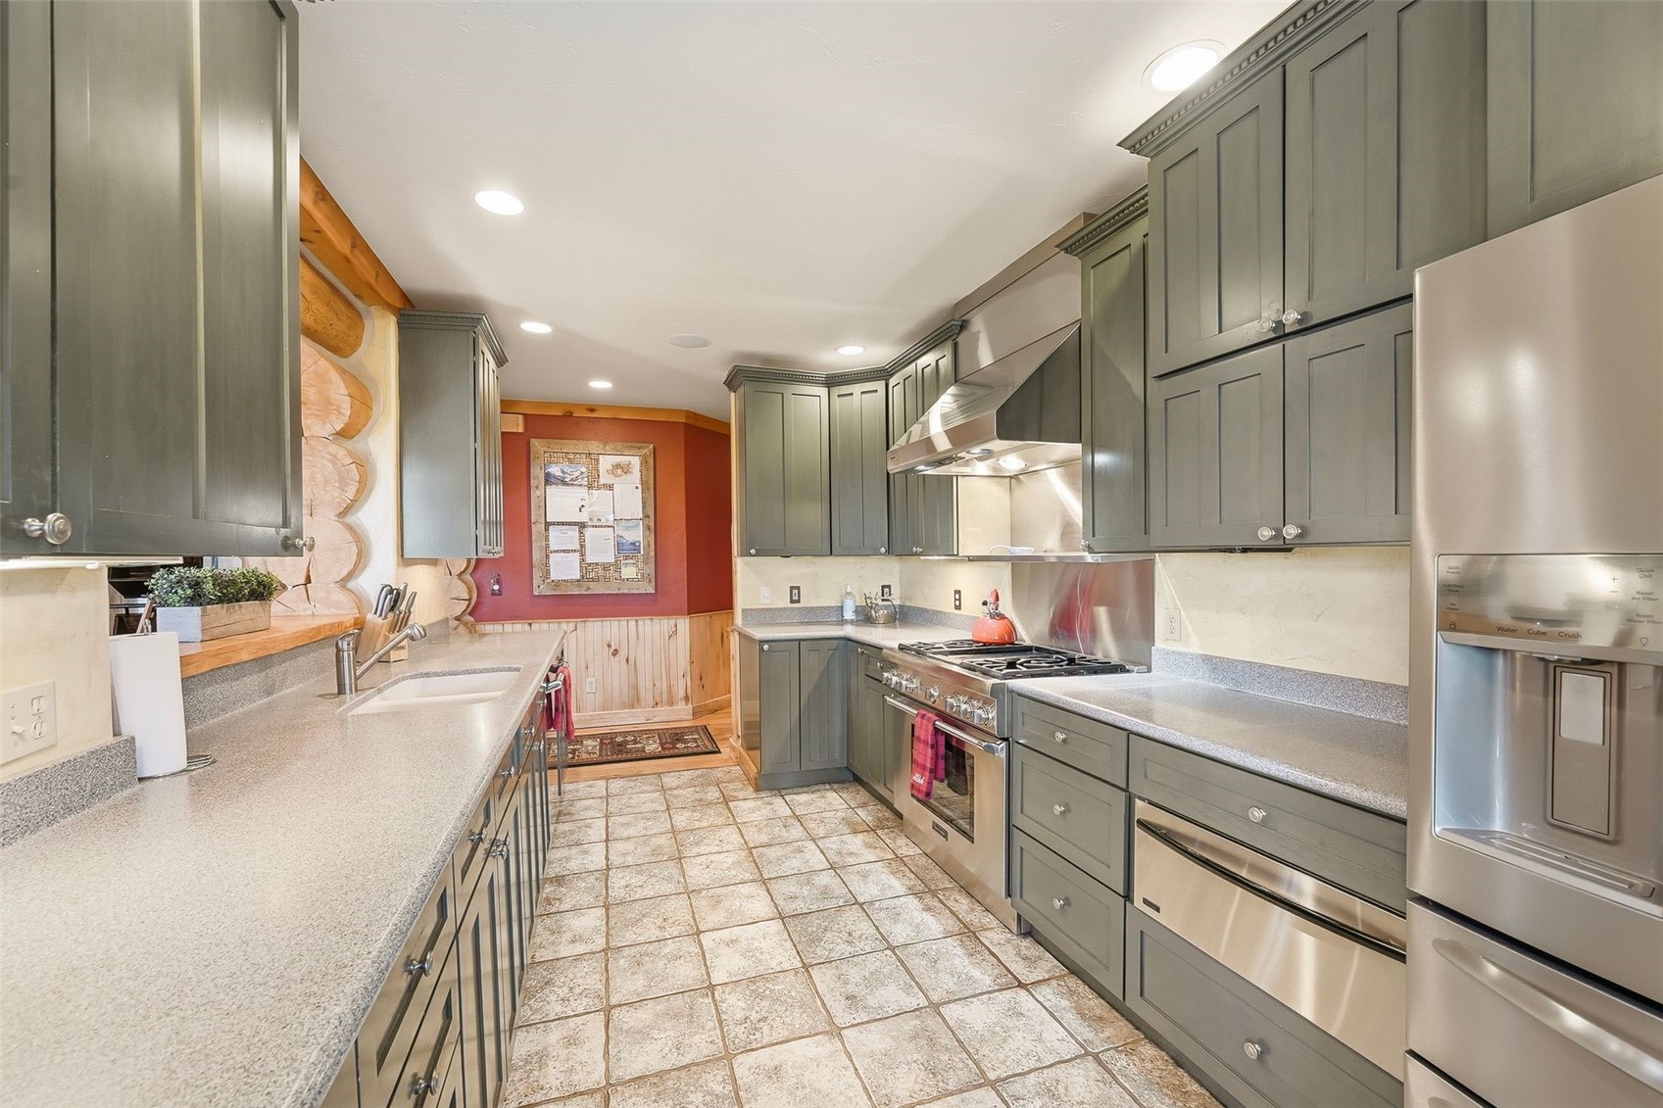
Galley kitchen with dark cabinets, stainless appliances, and a dining table by three windows.
Galley kitchen with gray-green cabinets, stainless steel appliances, and exposed log walls.
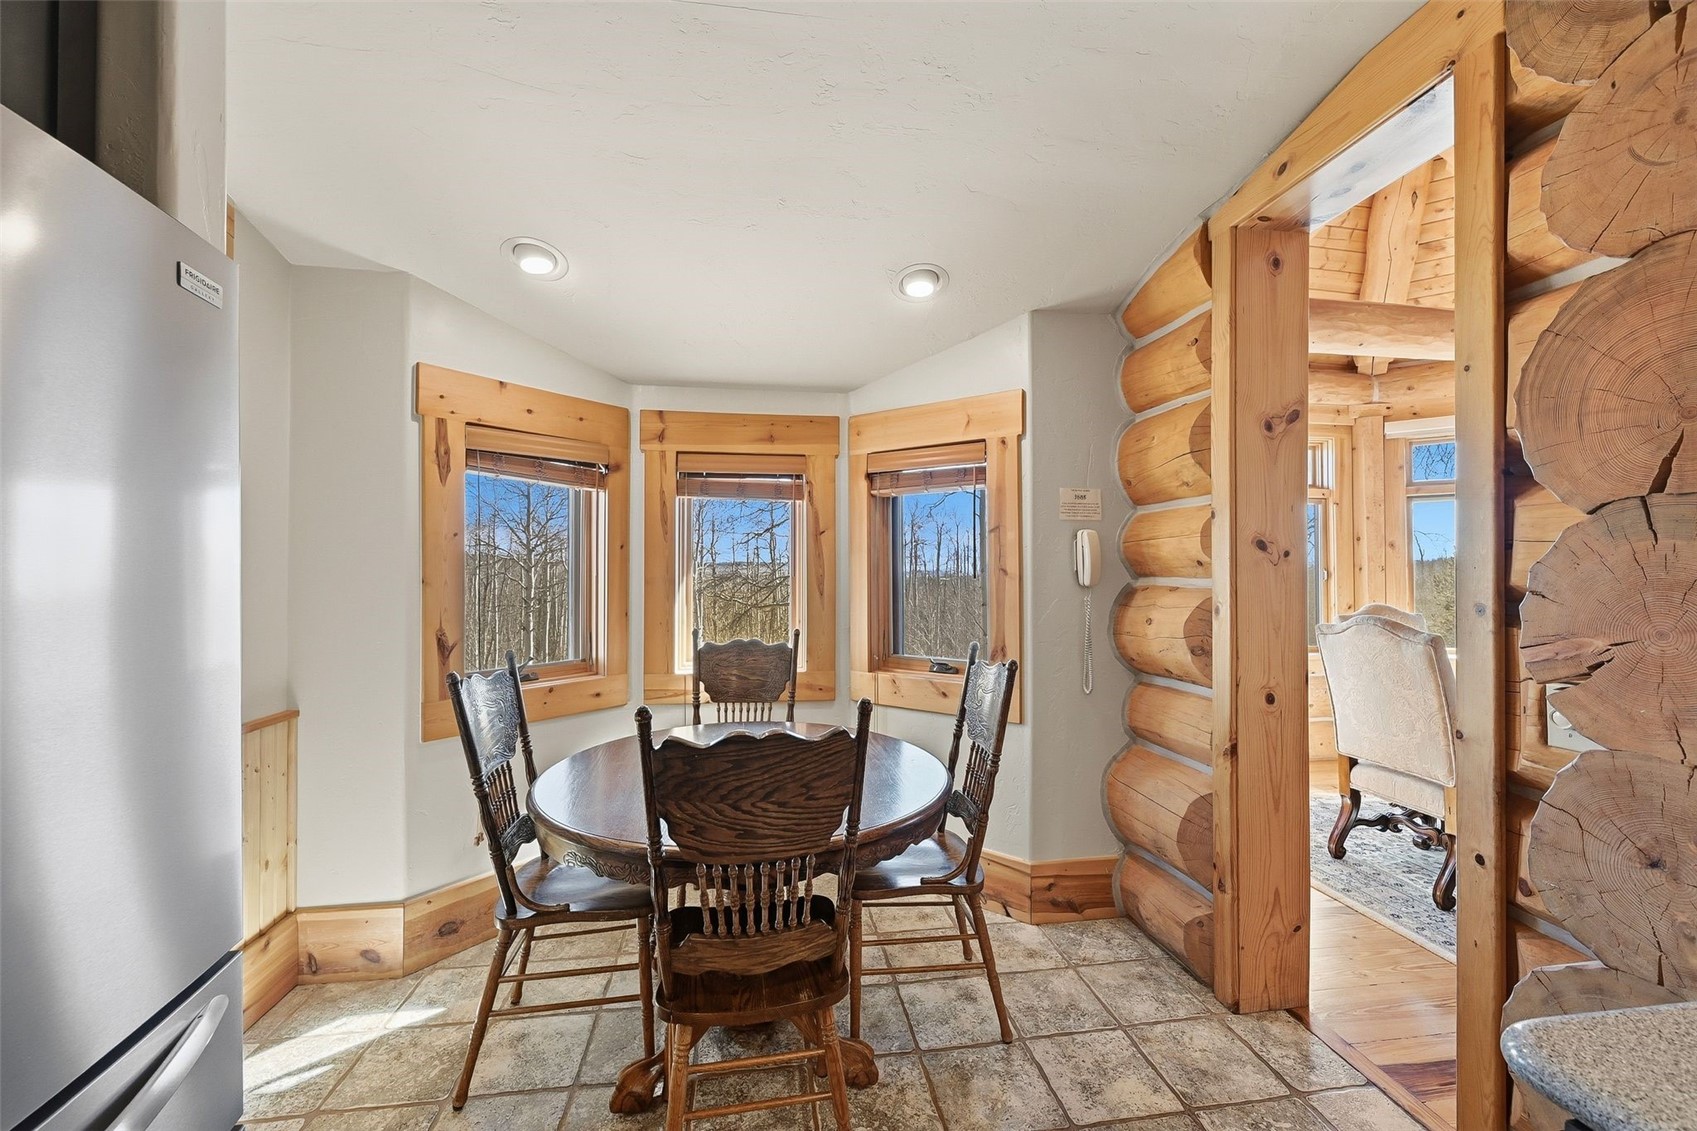
Dining nook with a dark wooden table, three bay windows, and log walls.
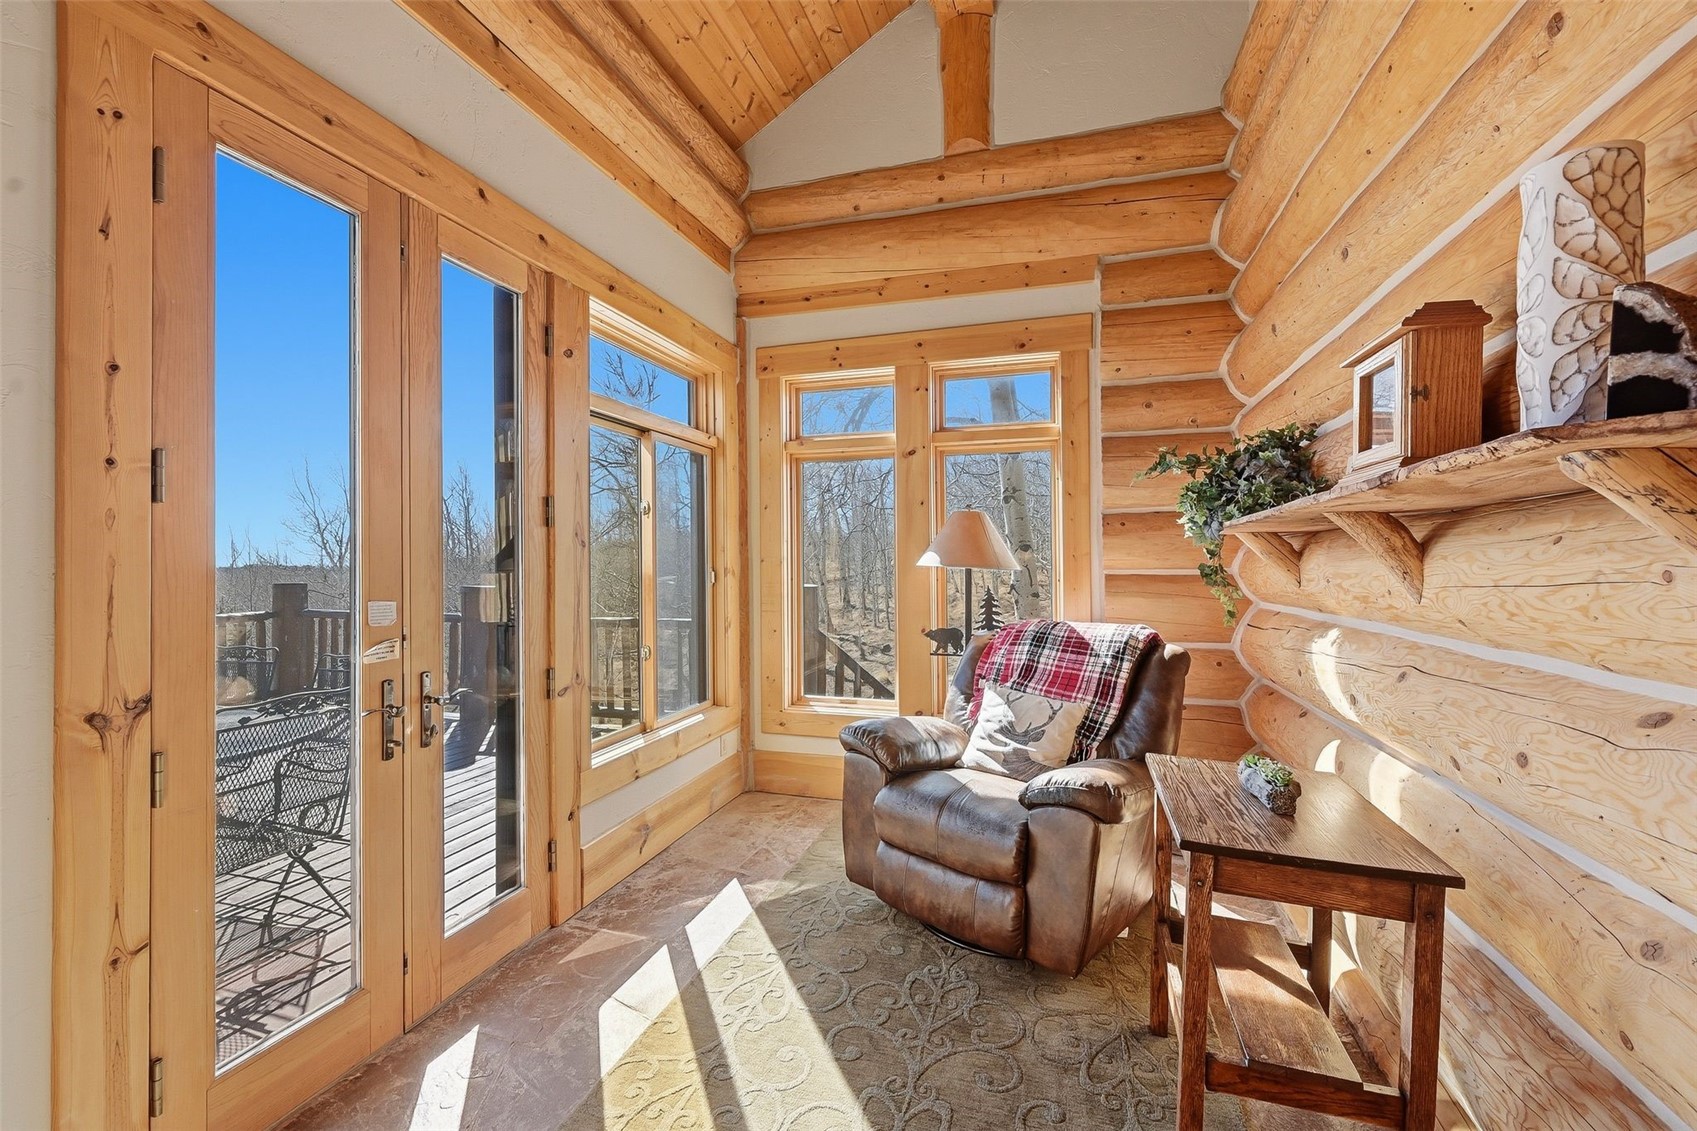
Log cabin sitting area with a leather recliner, vaulted timber ceiling, and glass doors to a deck.
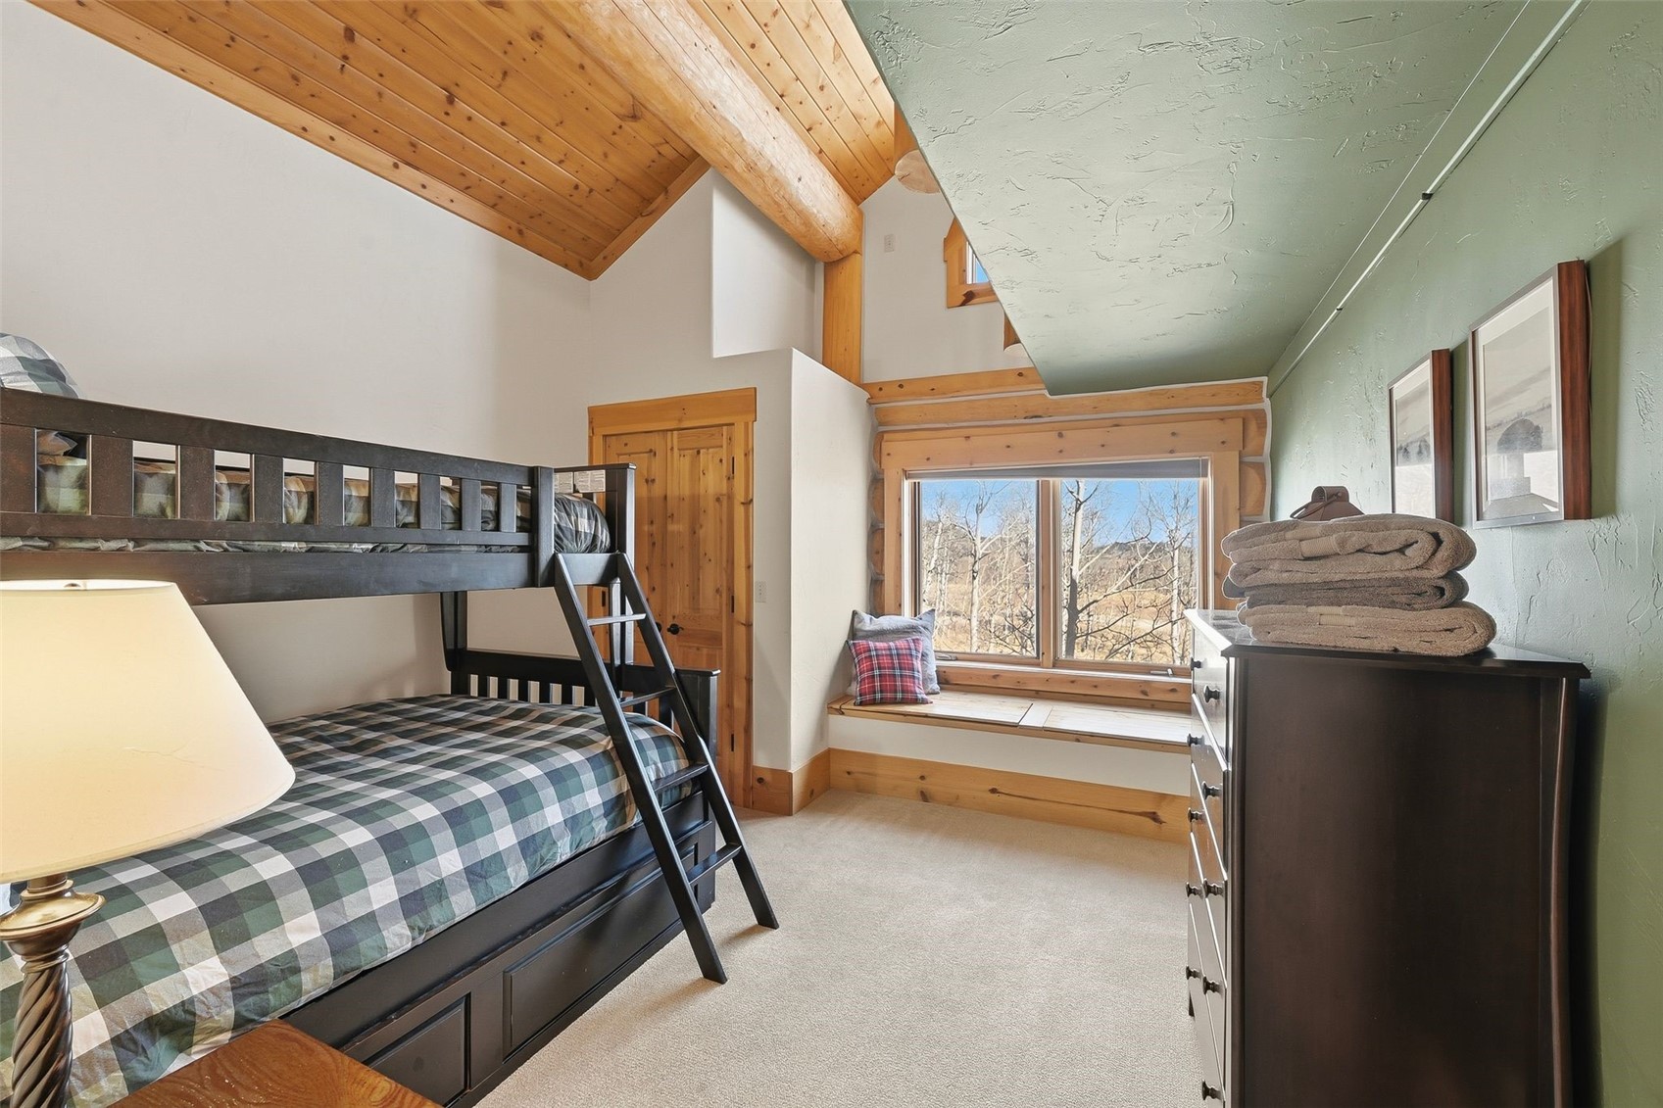
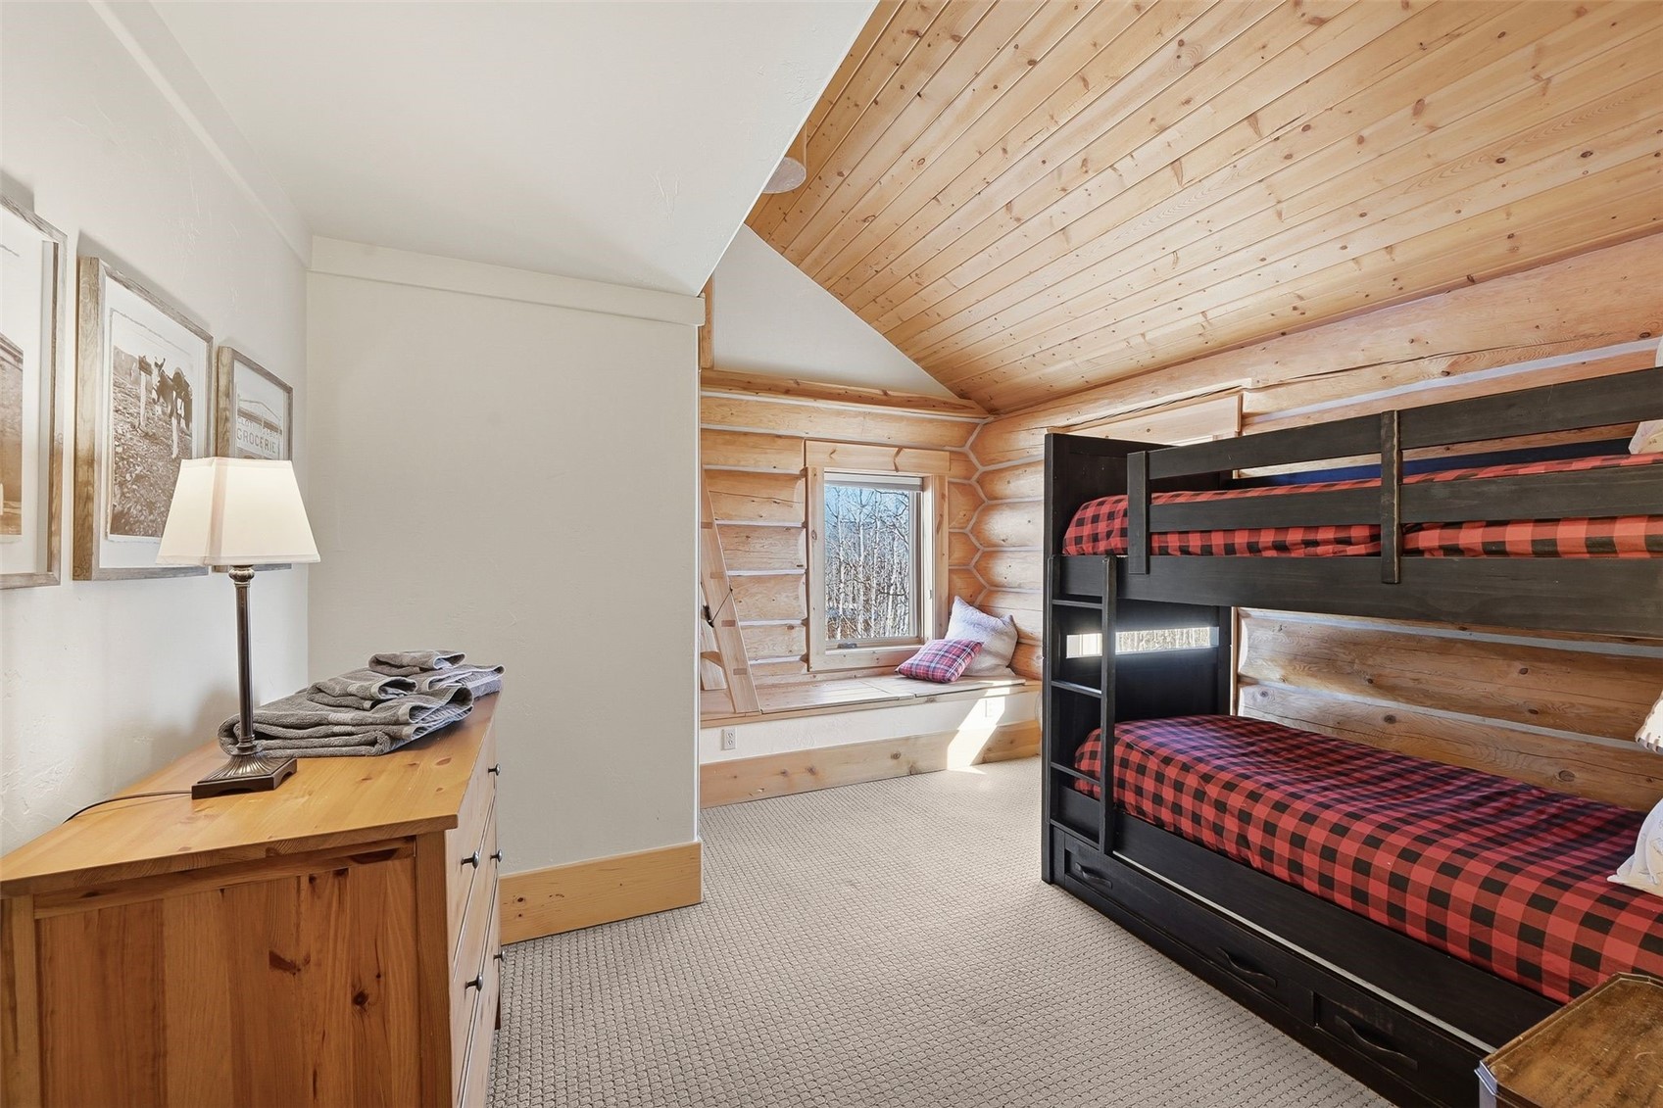
Bedroom with a dark bunk bed, plaid bedding, and a wood-trimmed window seat.
Log cabin bedroom with a black bunk bed, plaid bedding, and a window seat.
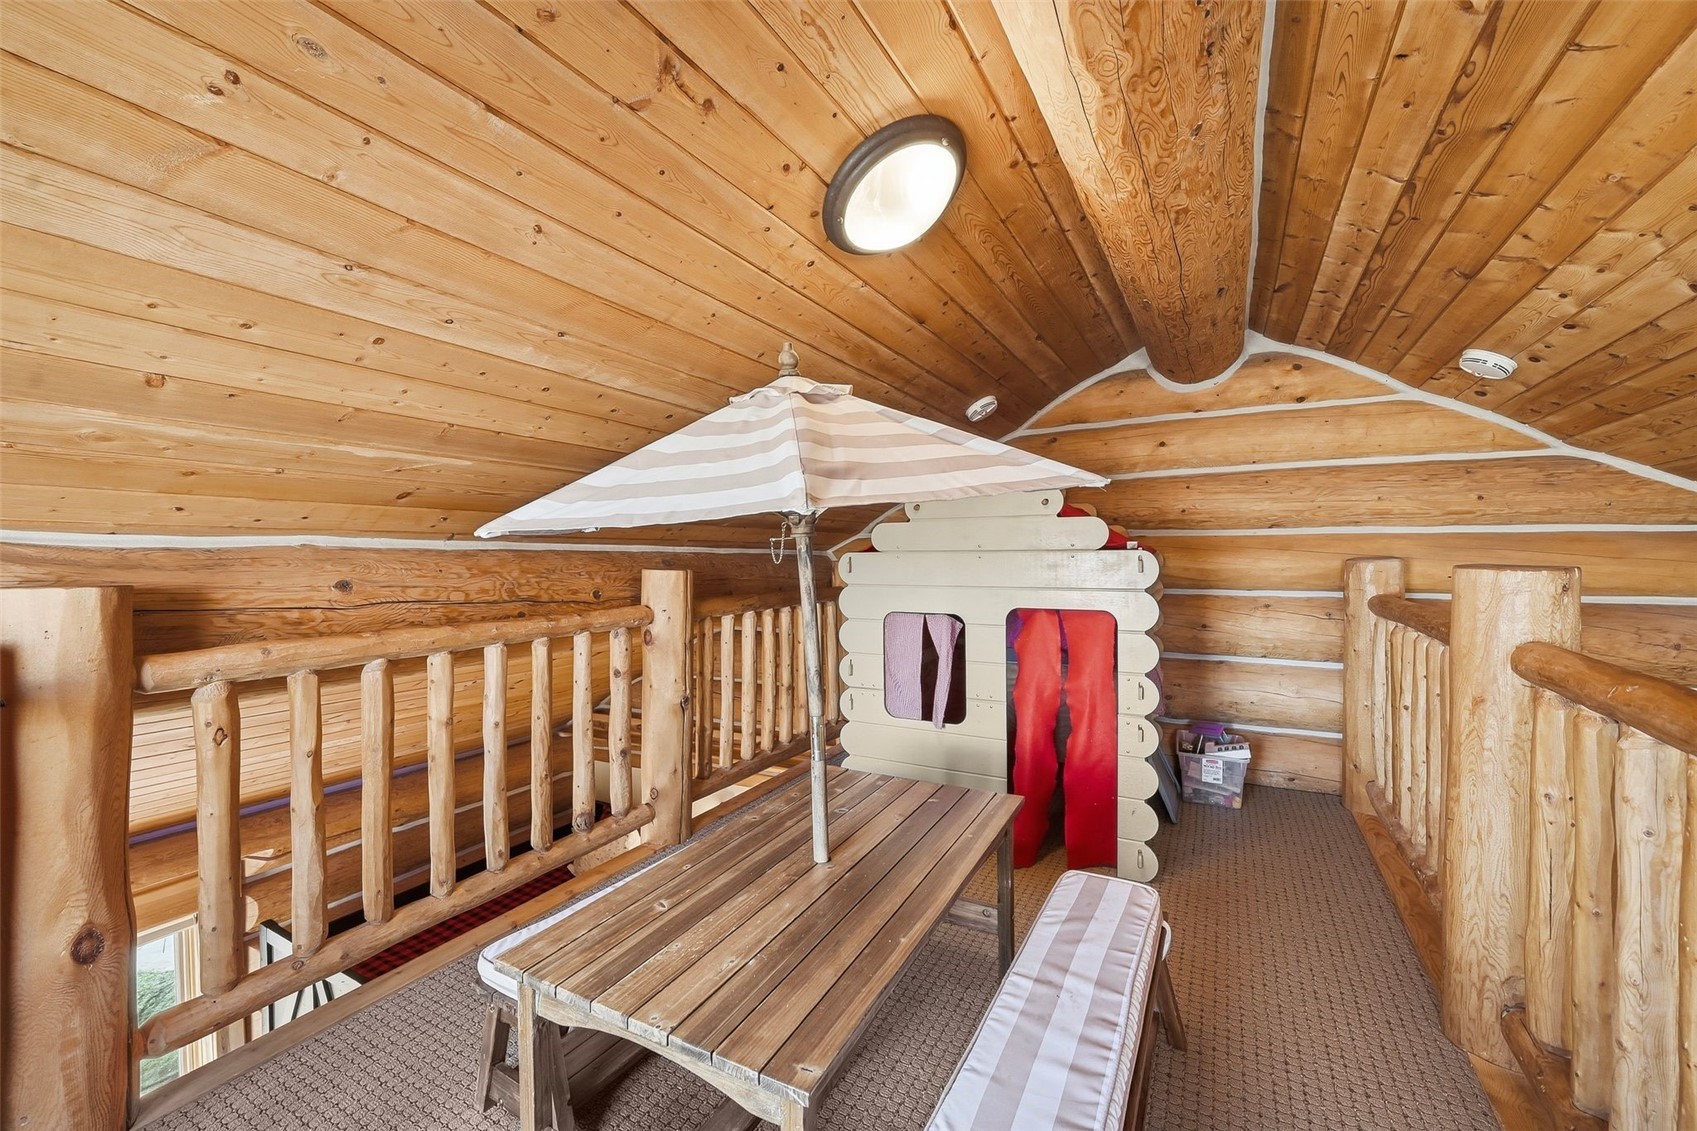
Log cabin loft with timber railings, a wooden picnic table, striped umbrella, and small playhouse.
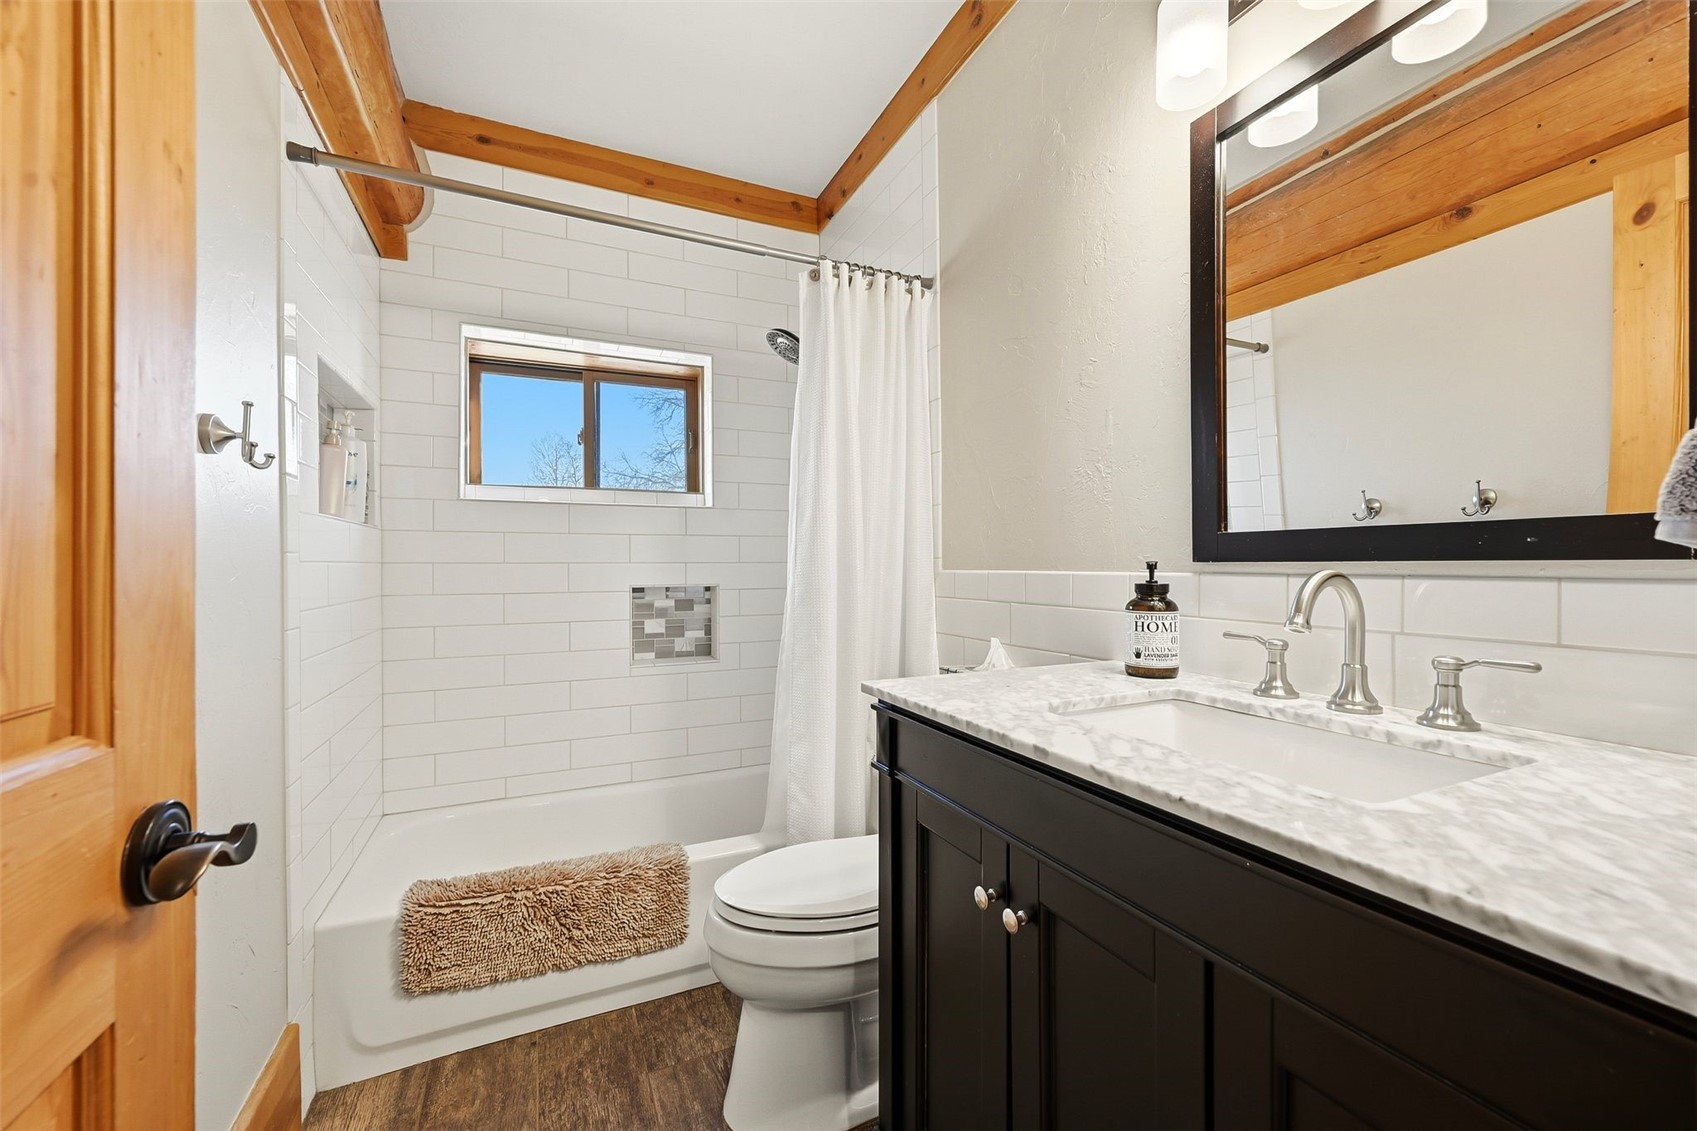
Bathroom with a subway-tile tub and shower, dark vanity, and exposed wood ceiling beams.
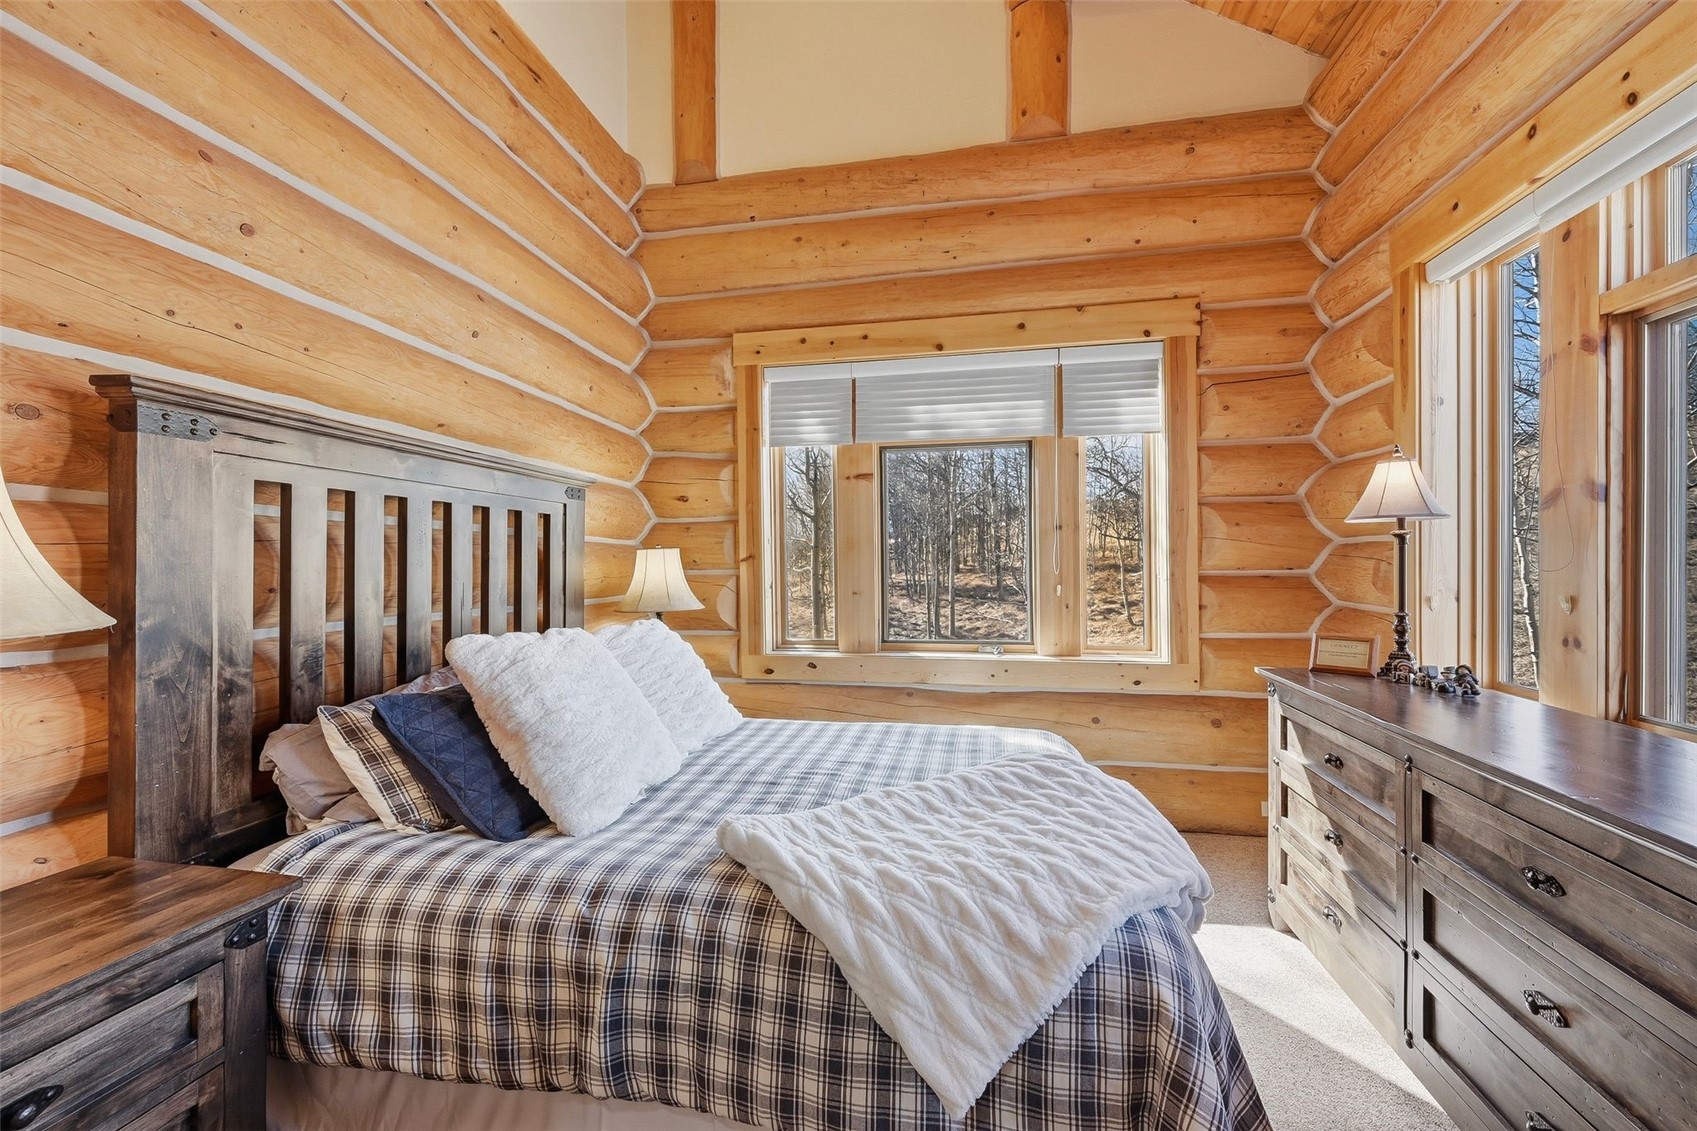
Bedroom with log walls, a plaid bed, and windows overlooking leafless trees.
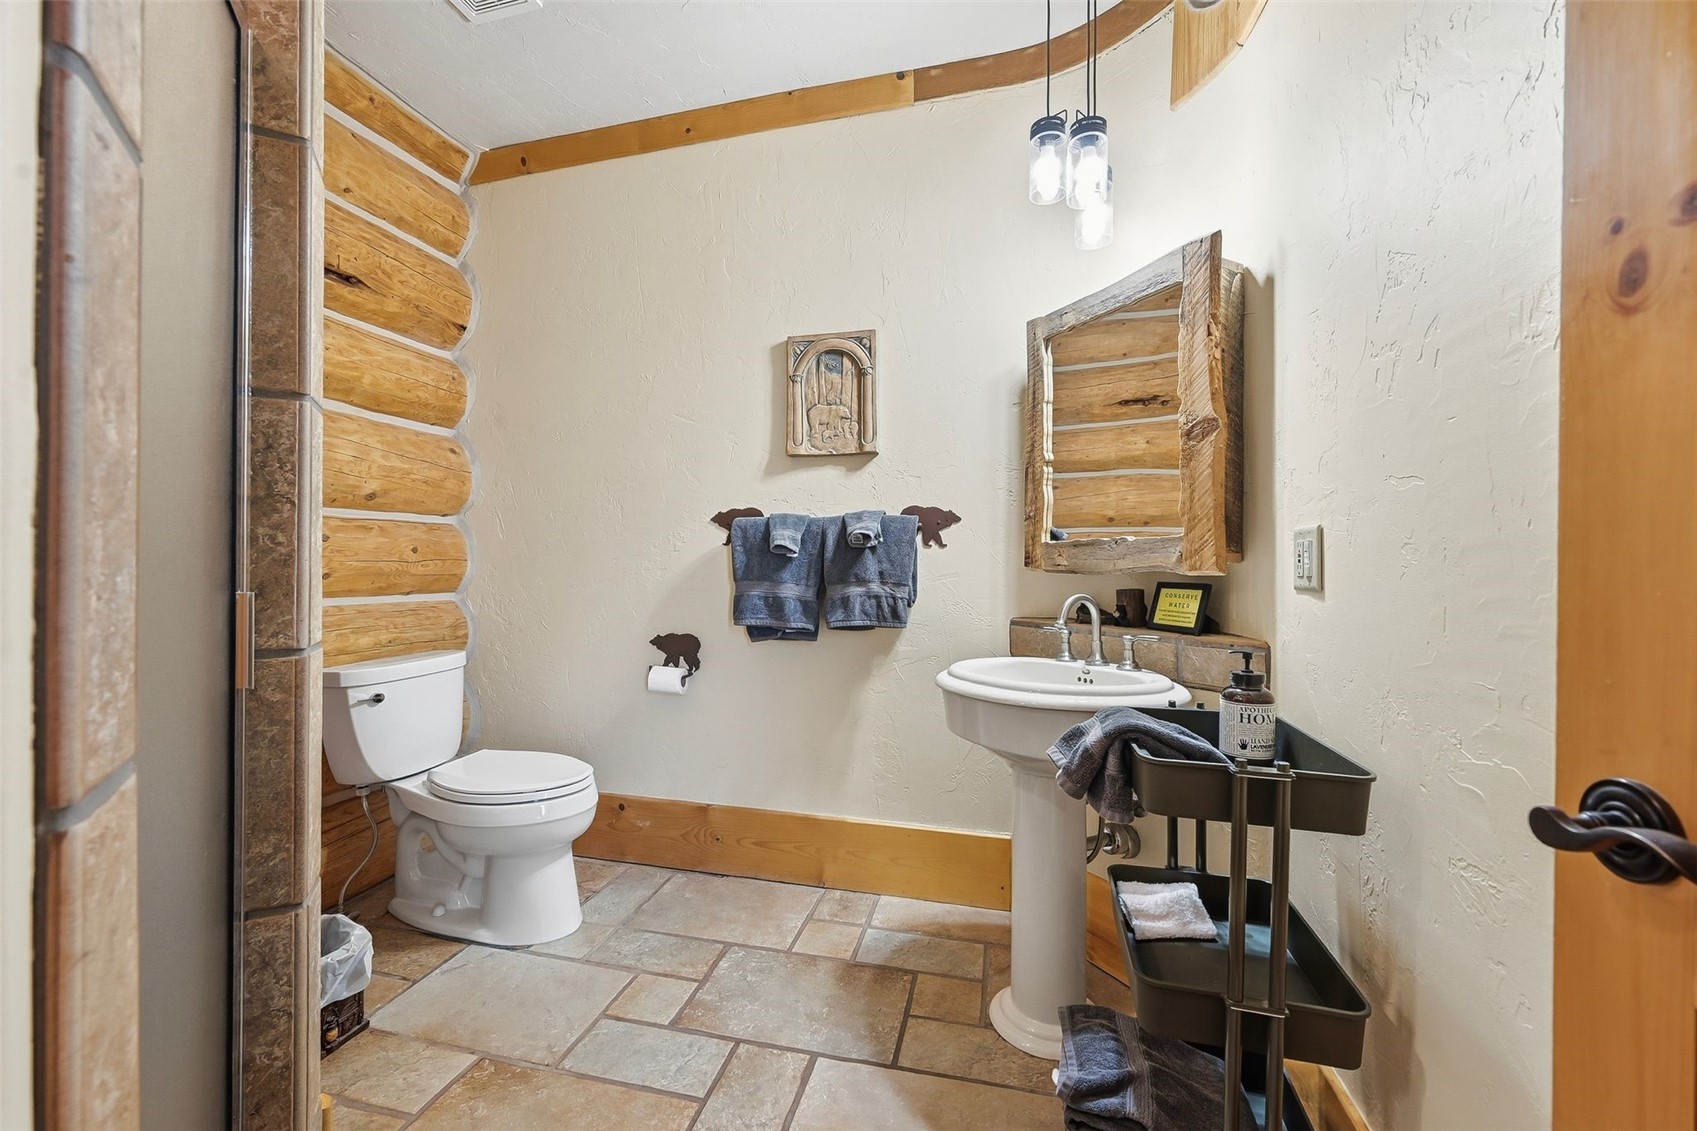
Rustic bathroom with a pedestal sink, toilet, log walls, and a wood-framed mirror.
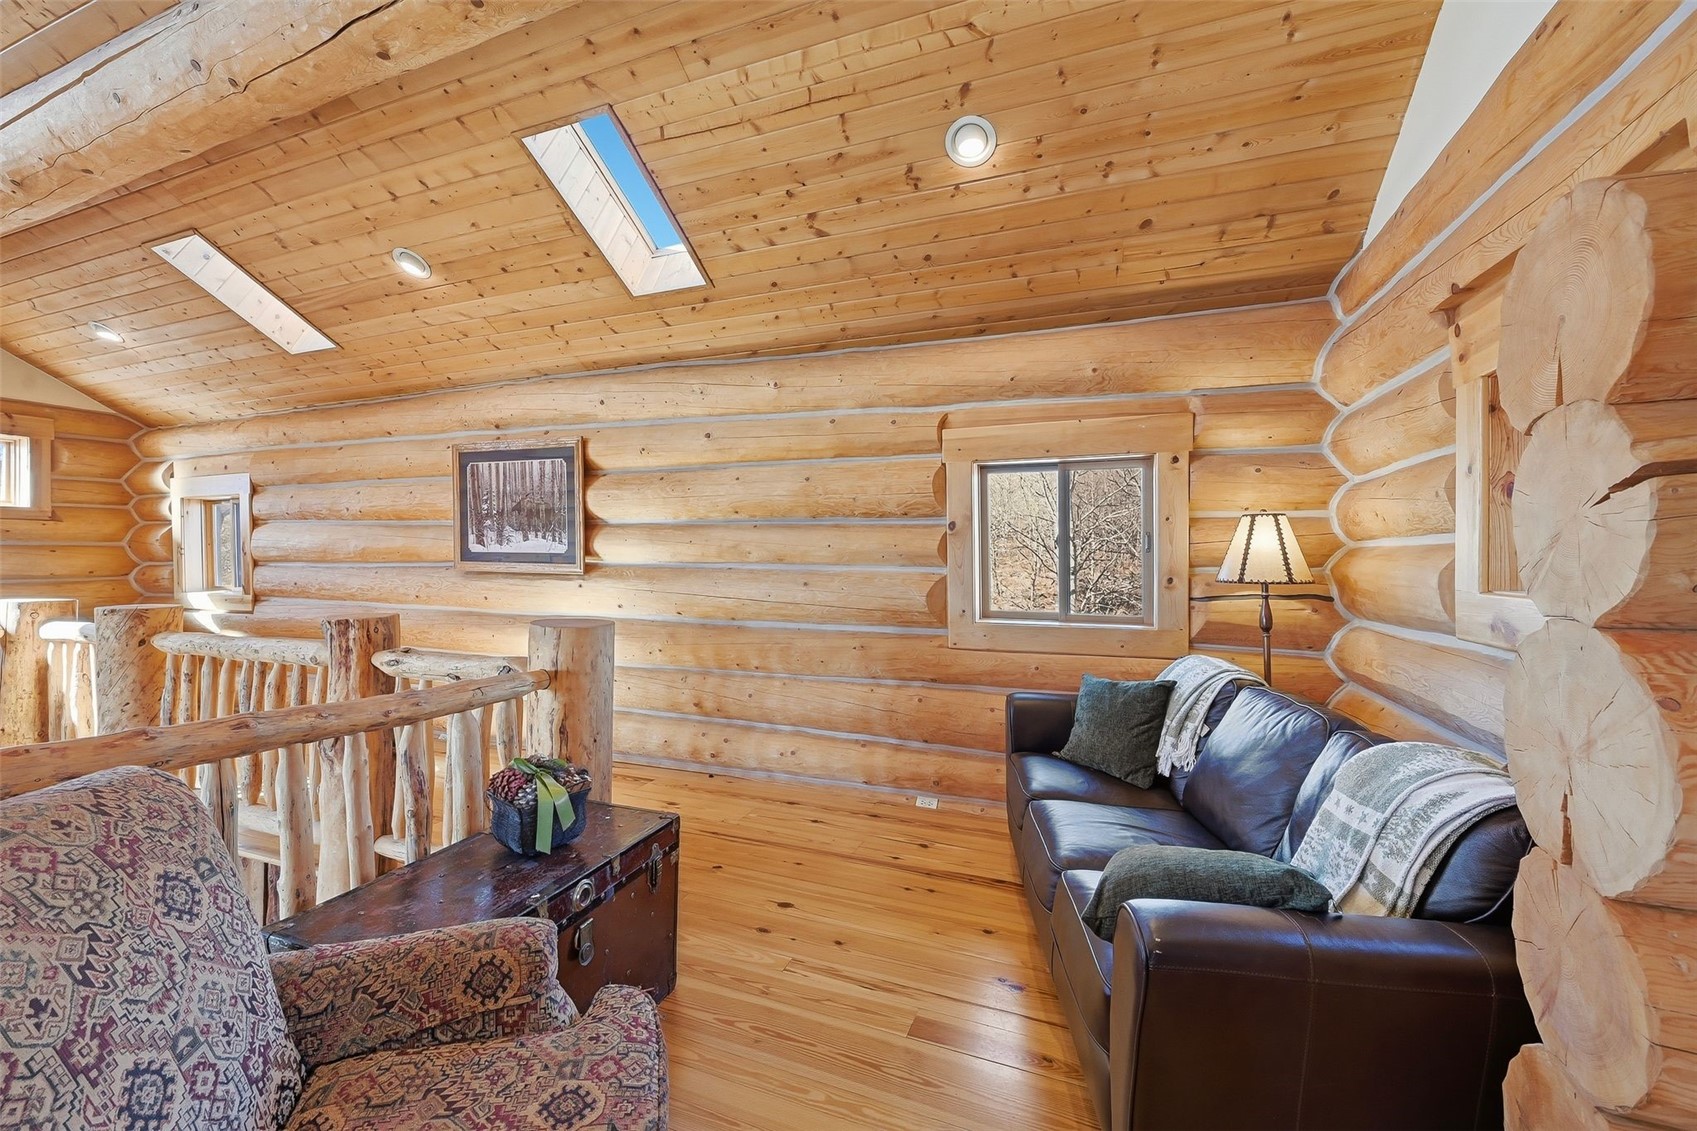
Log-home living room with skylights, exposed timber, and leather and patterned seating.
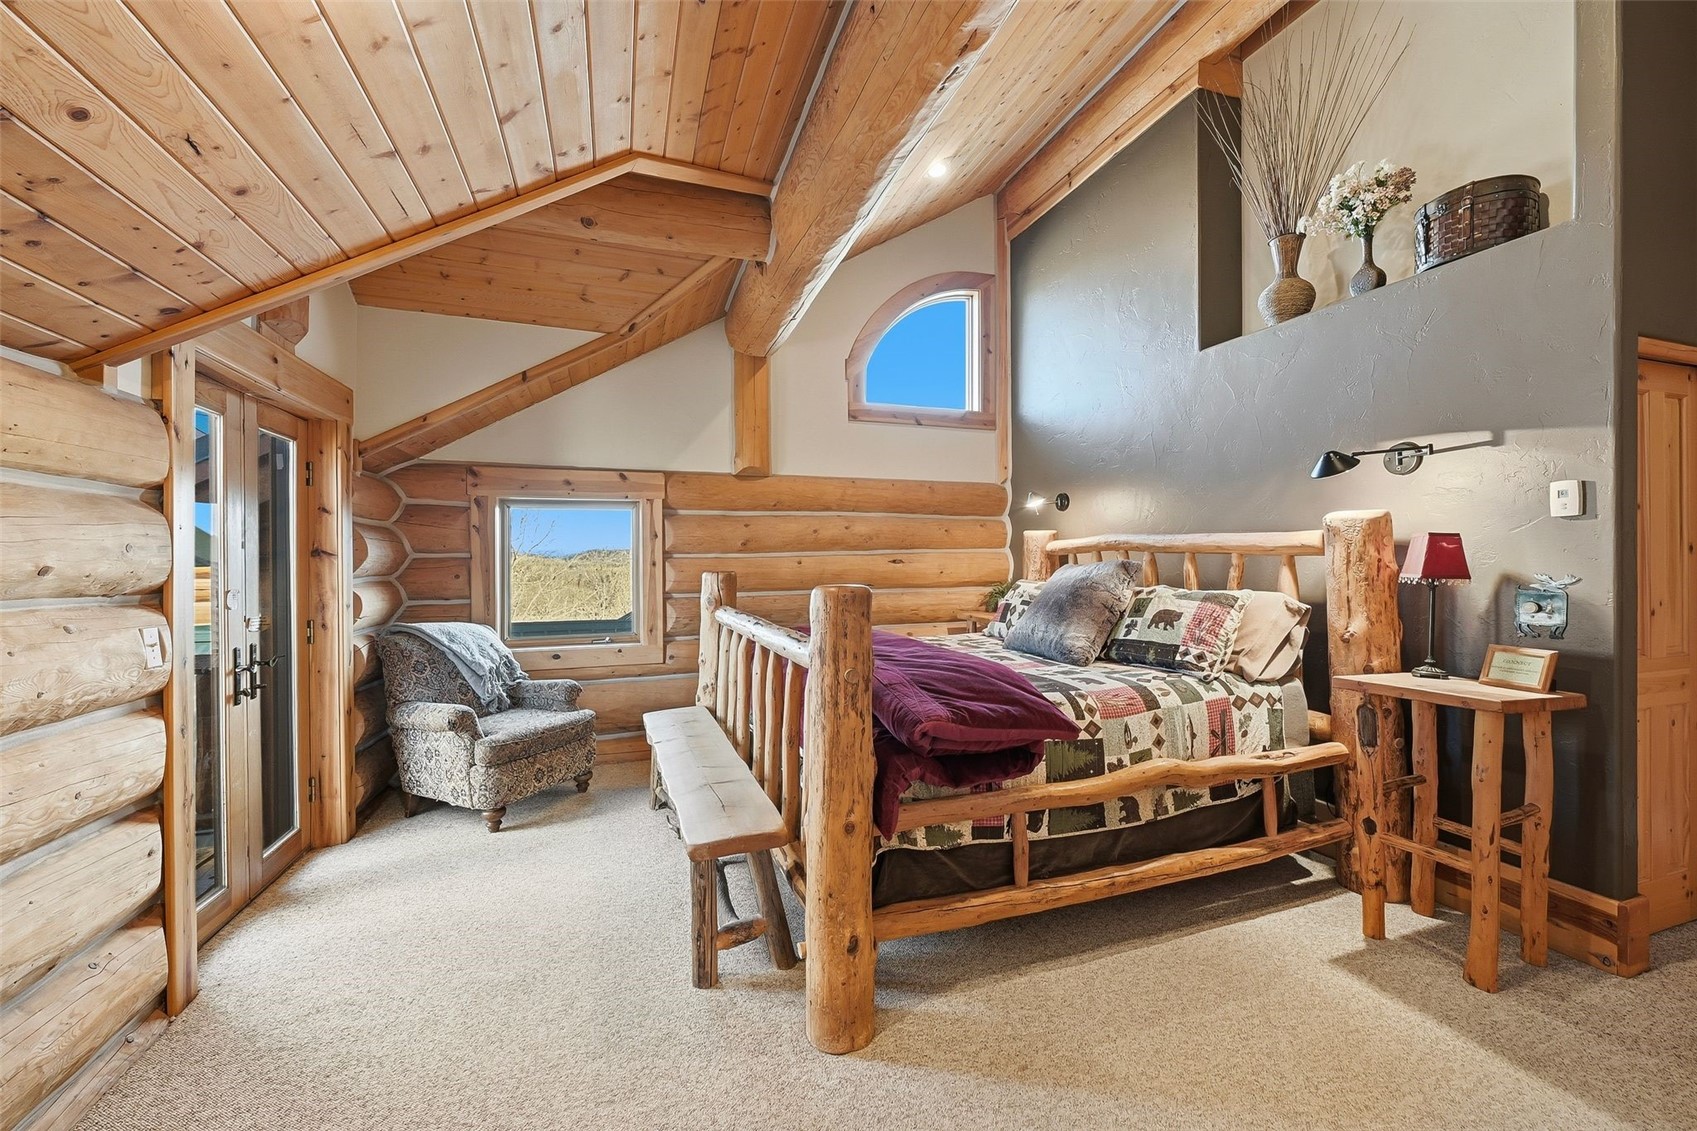
Log bedroom with a rustic timber bed, vaulted wood ceiling, and arched window.
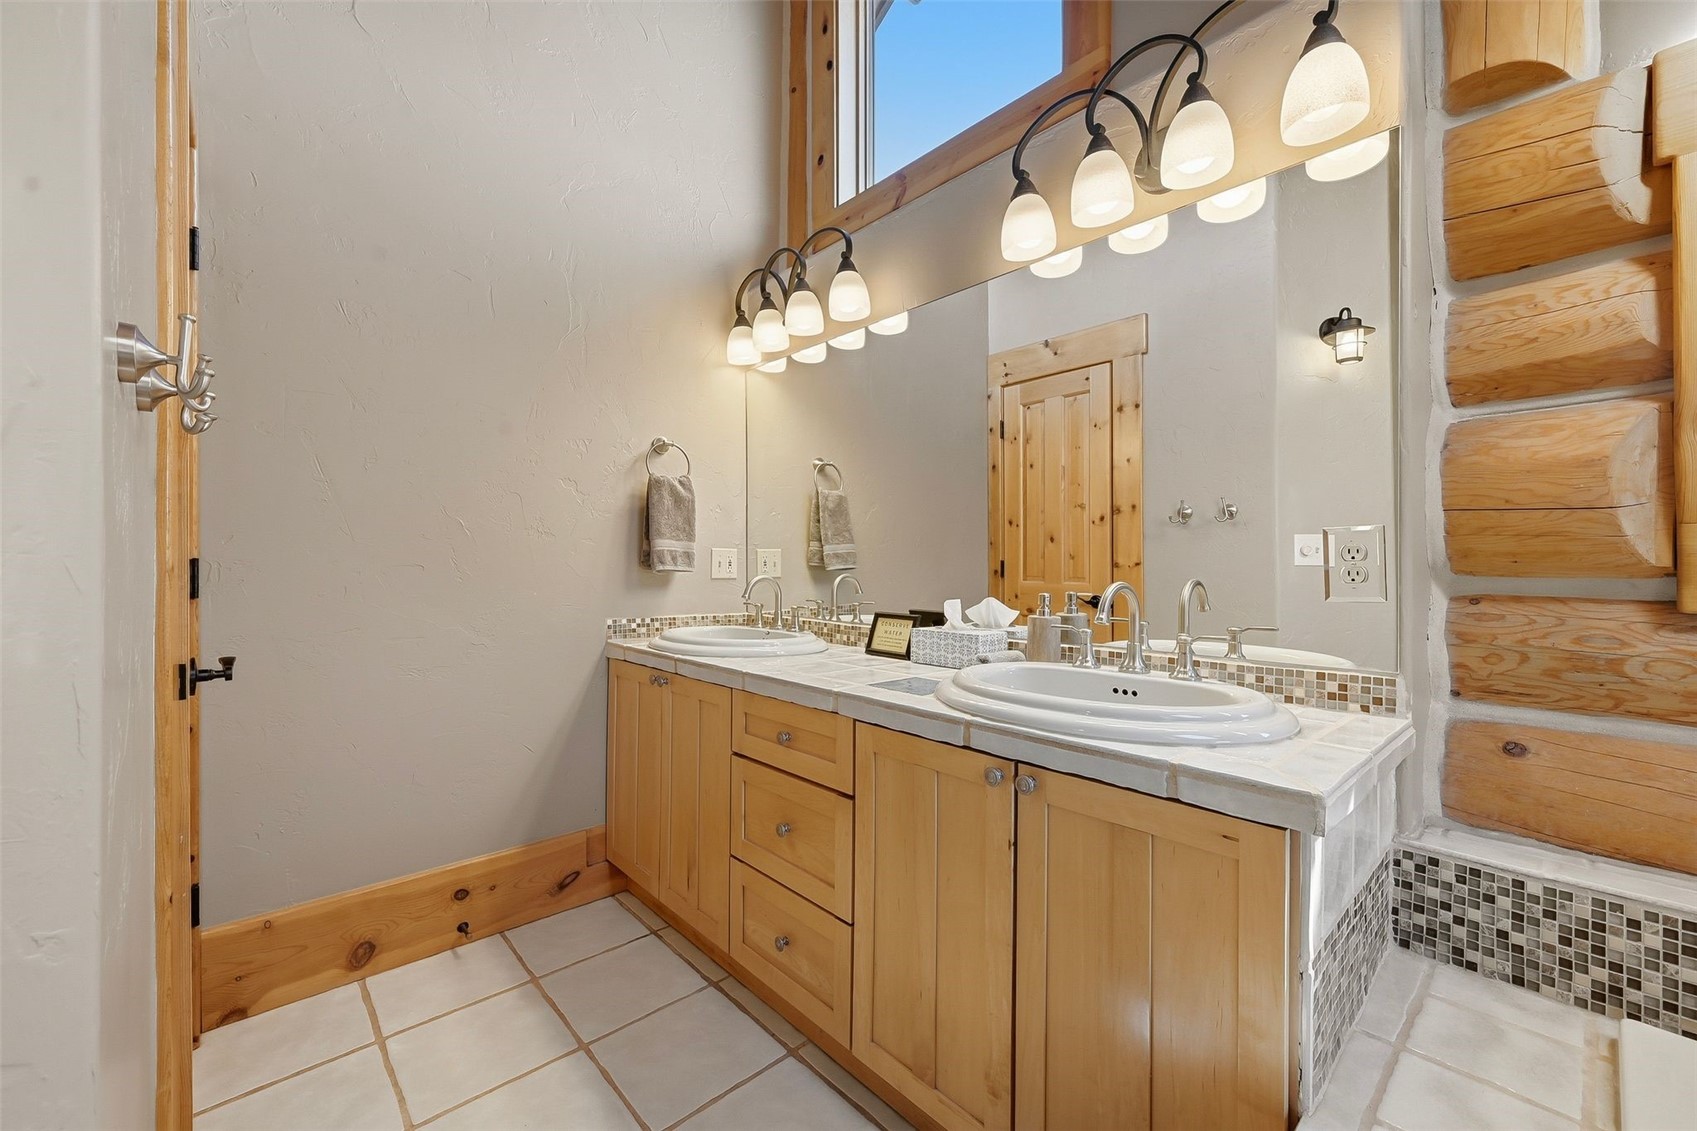
Rustic bathroom with a double-sink wood vanity, tiled counters, and a log wall.
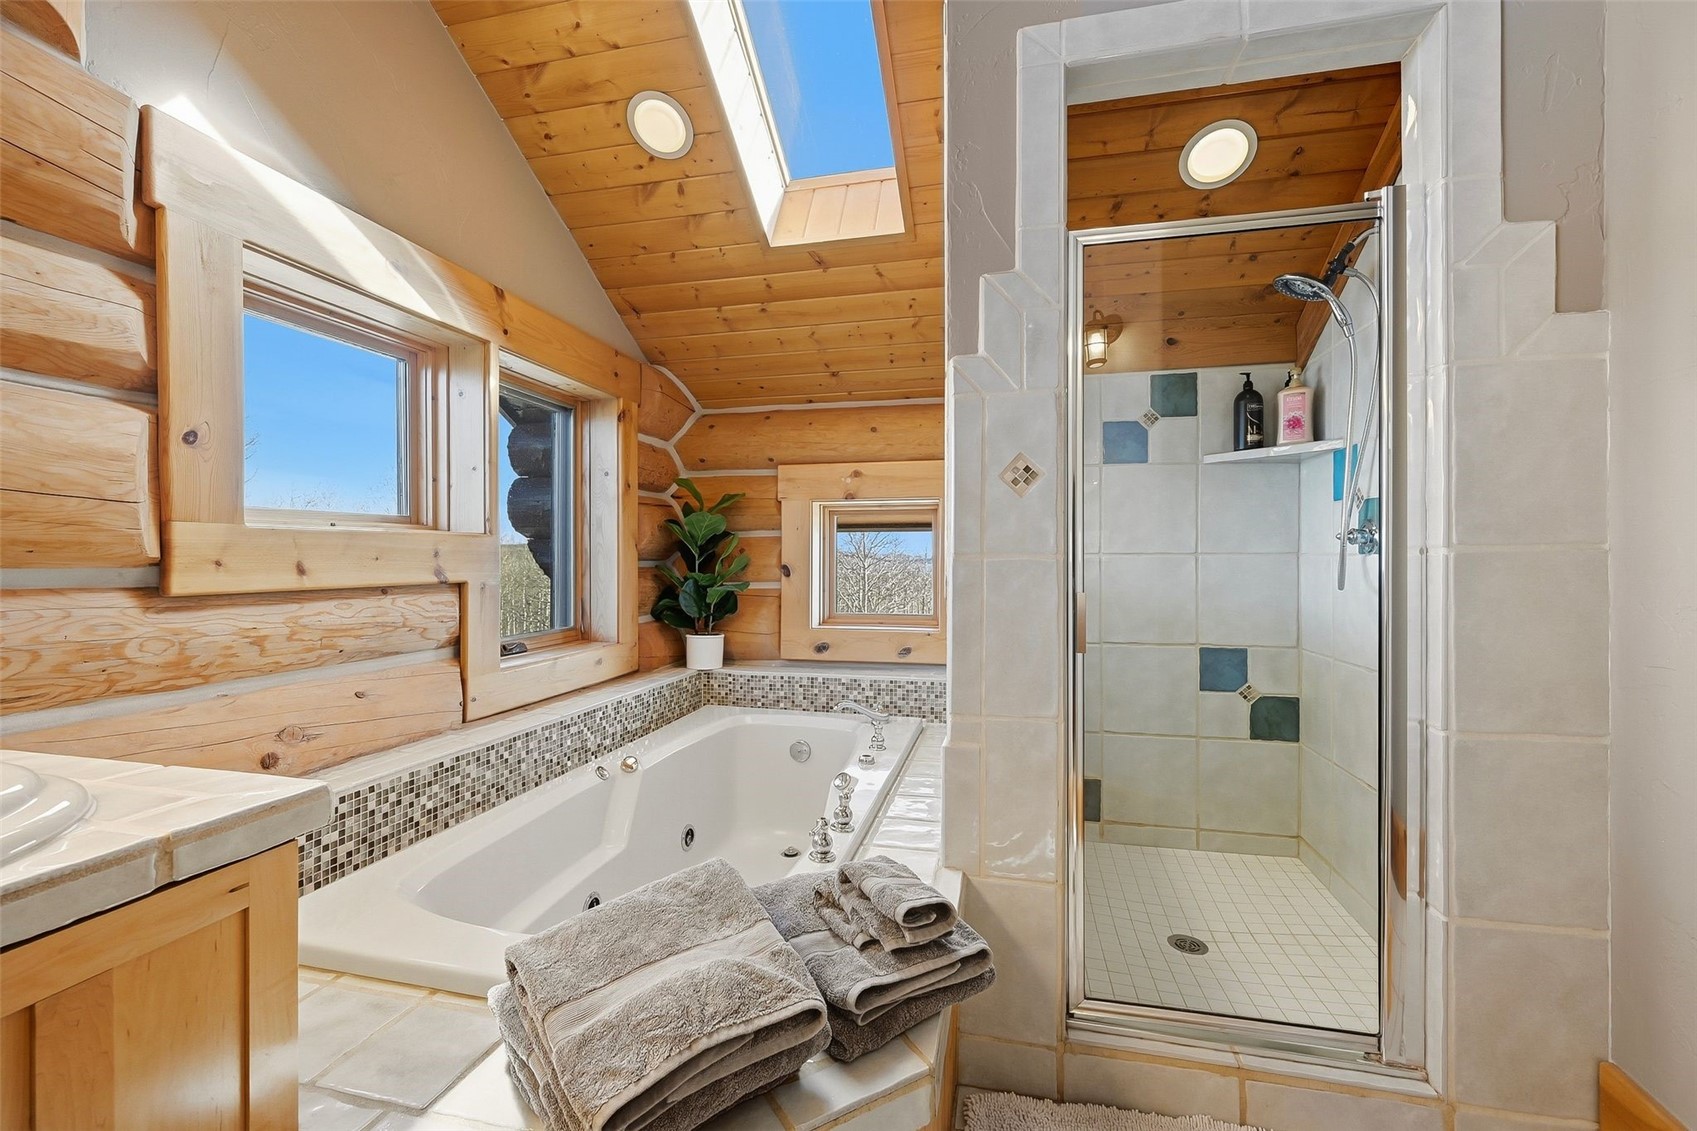
Log cabin bathroom with a jetted soaking tub, glass shower, skylight, and wood walls.

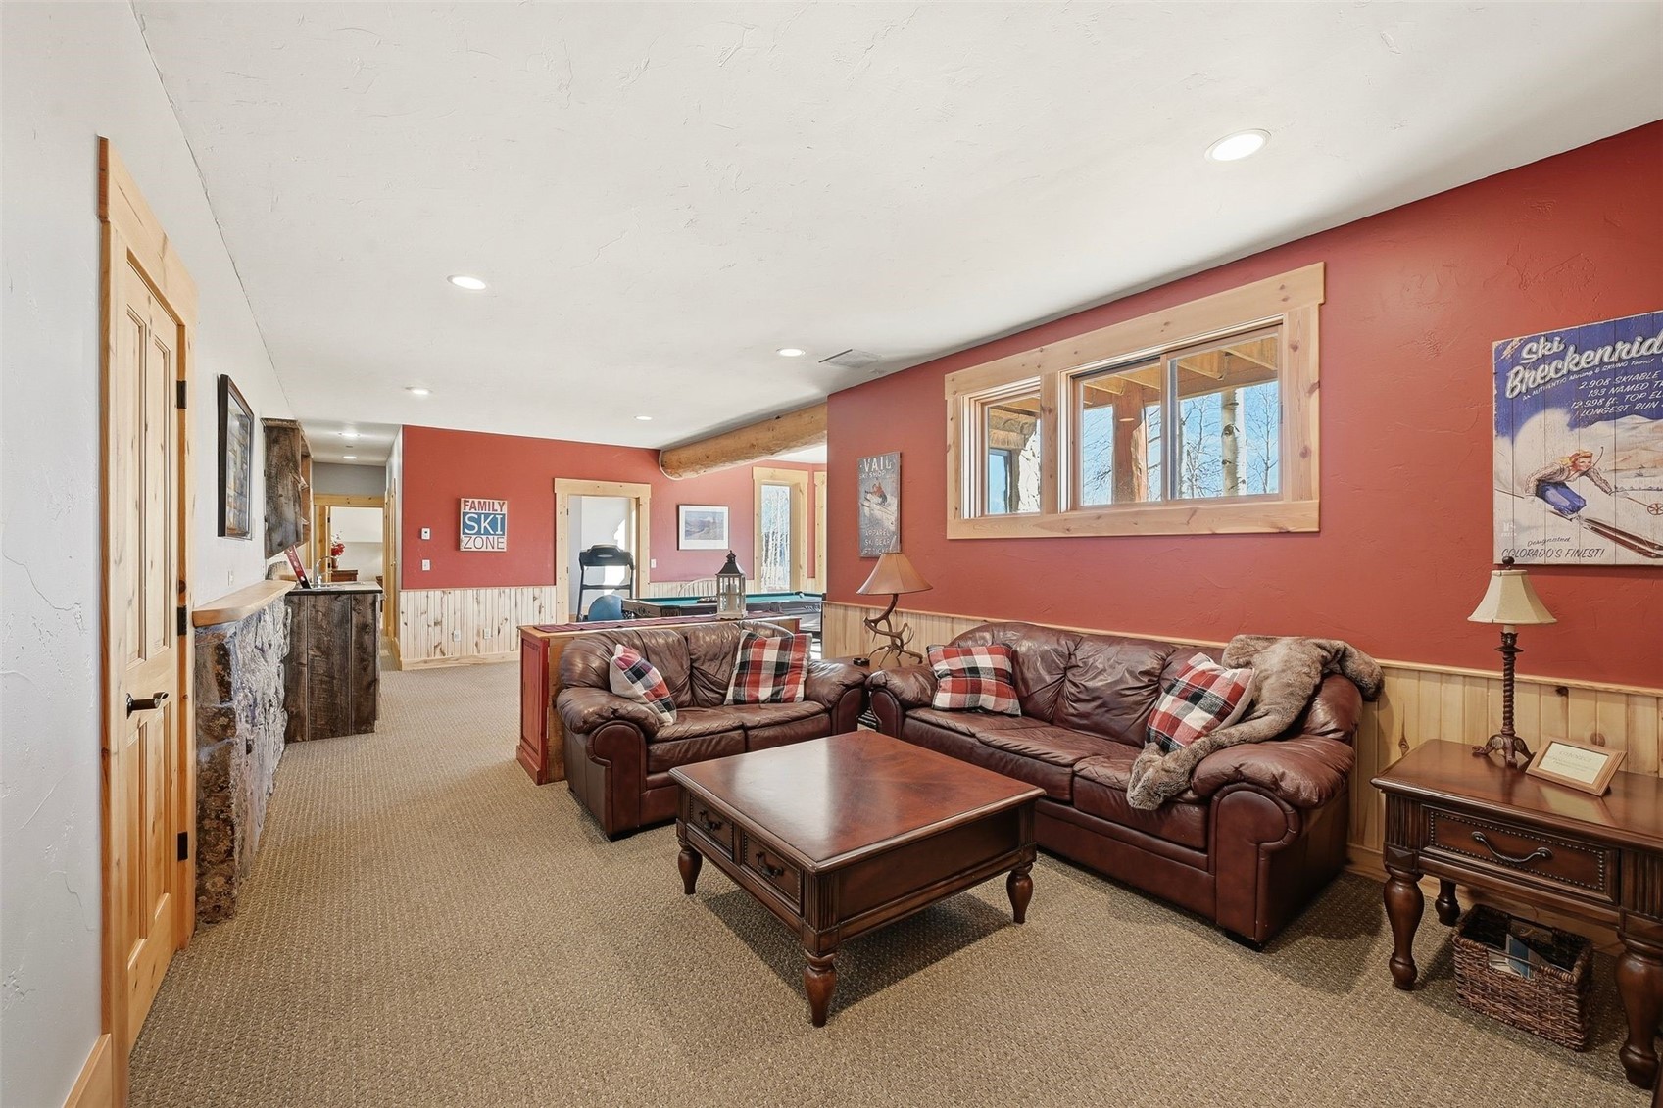
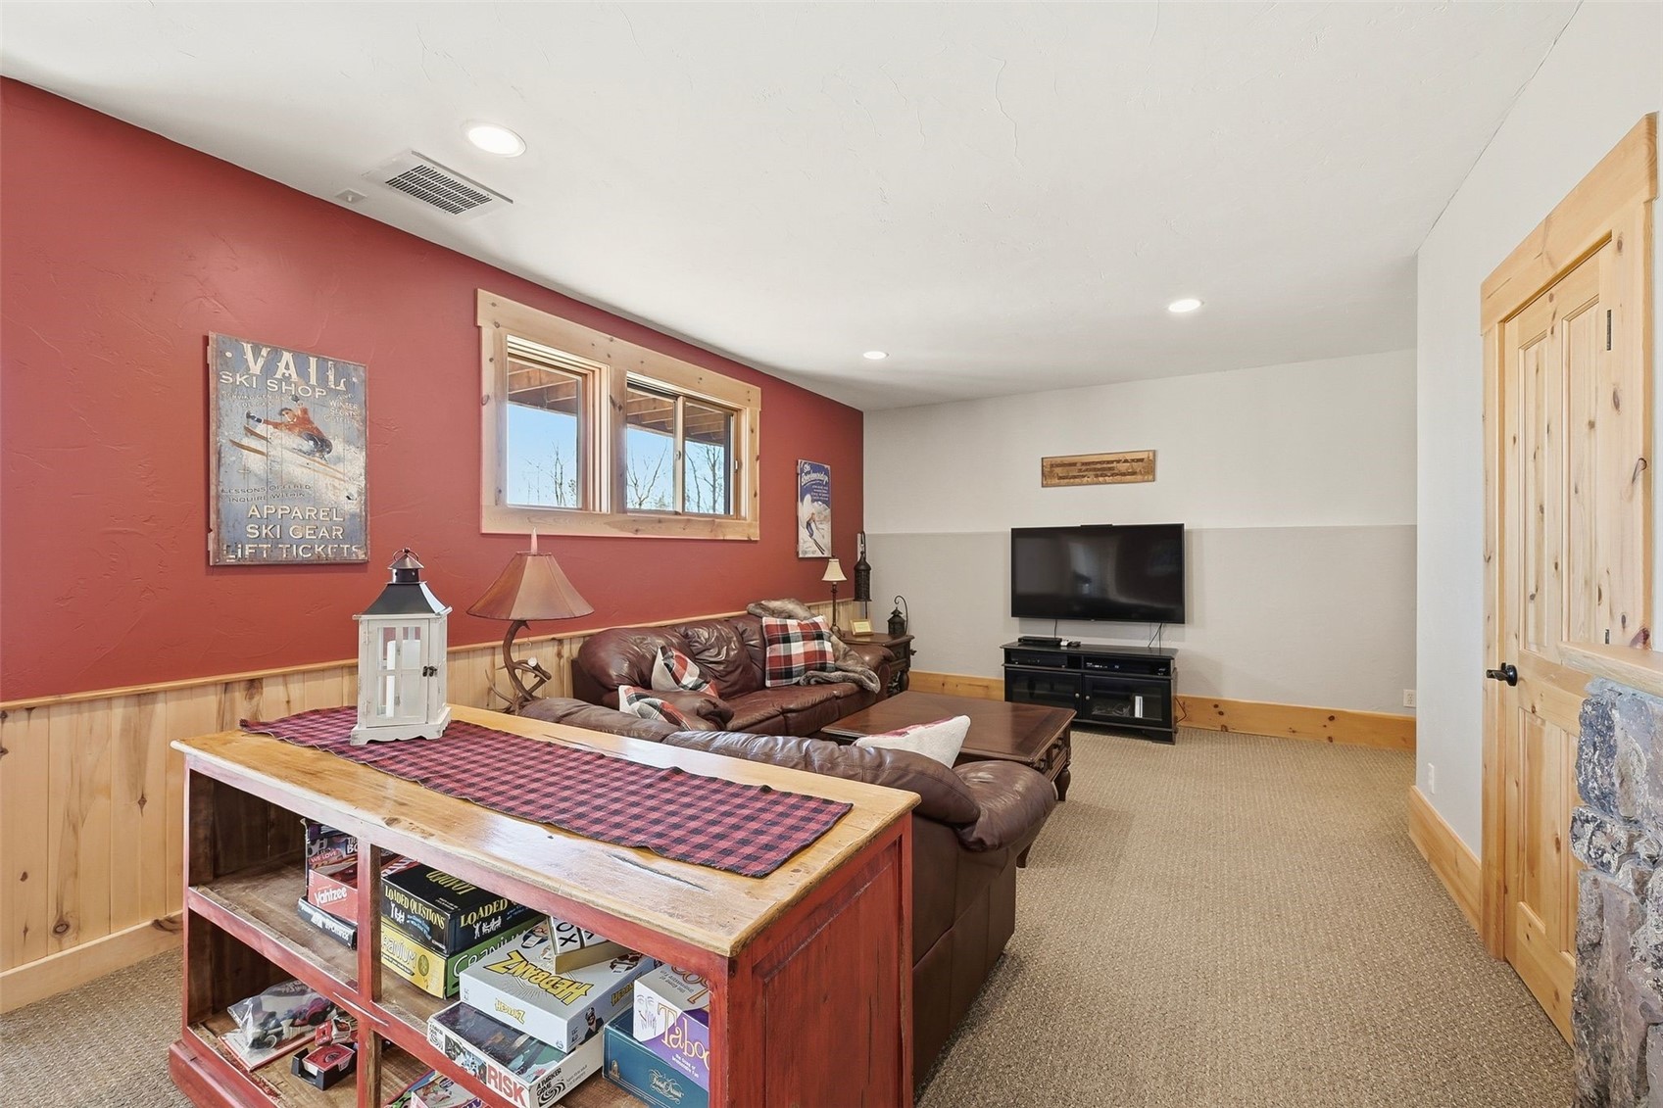
Furnished living room with brown leather sofas, red walls, wood trim, and a partially visible stone fireplace.
Living room with leather sofas, a red accent wall, and wood trim.
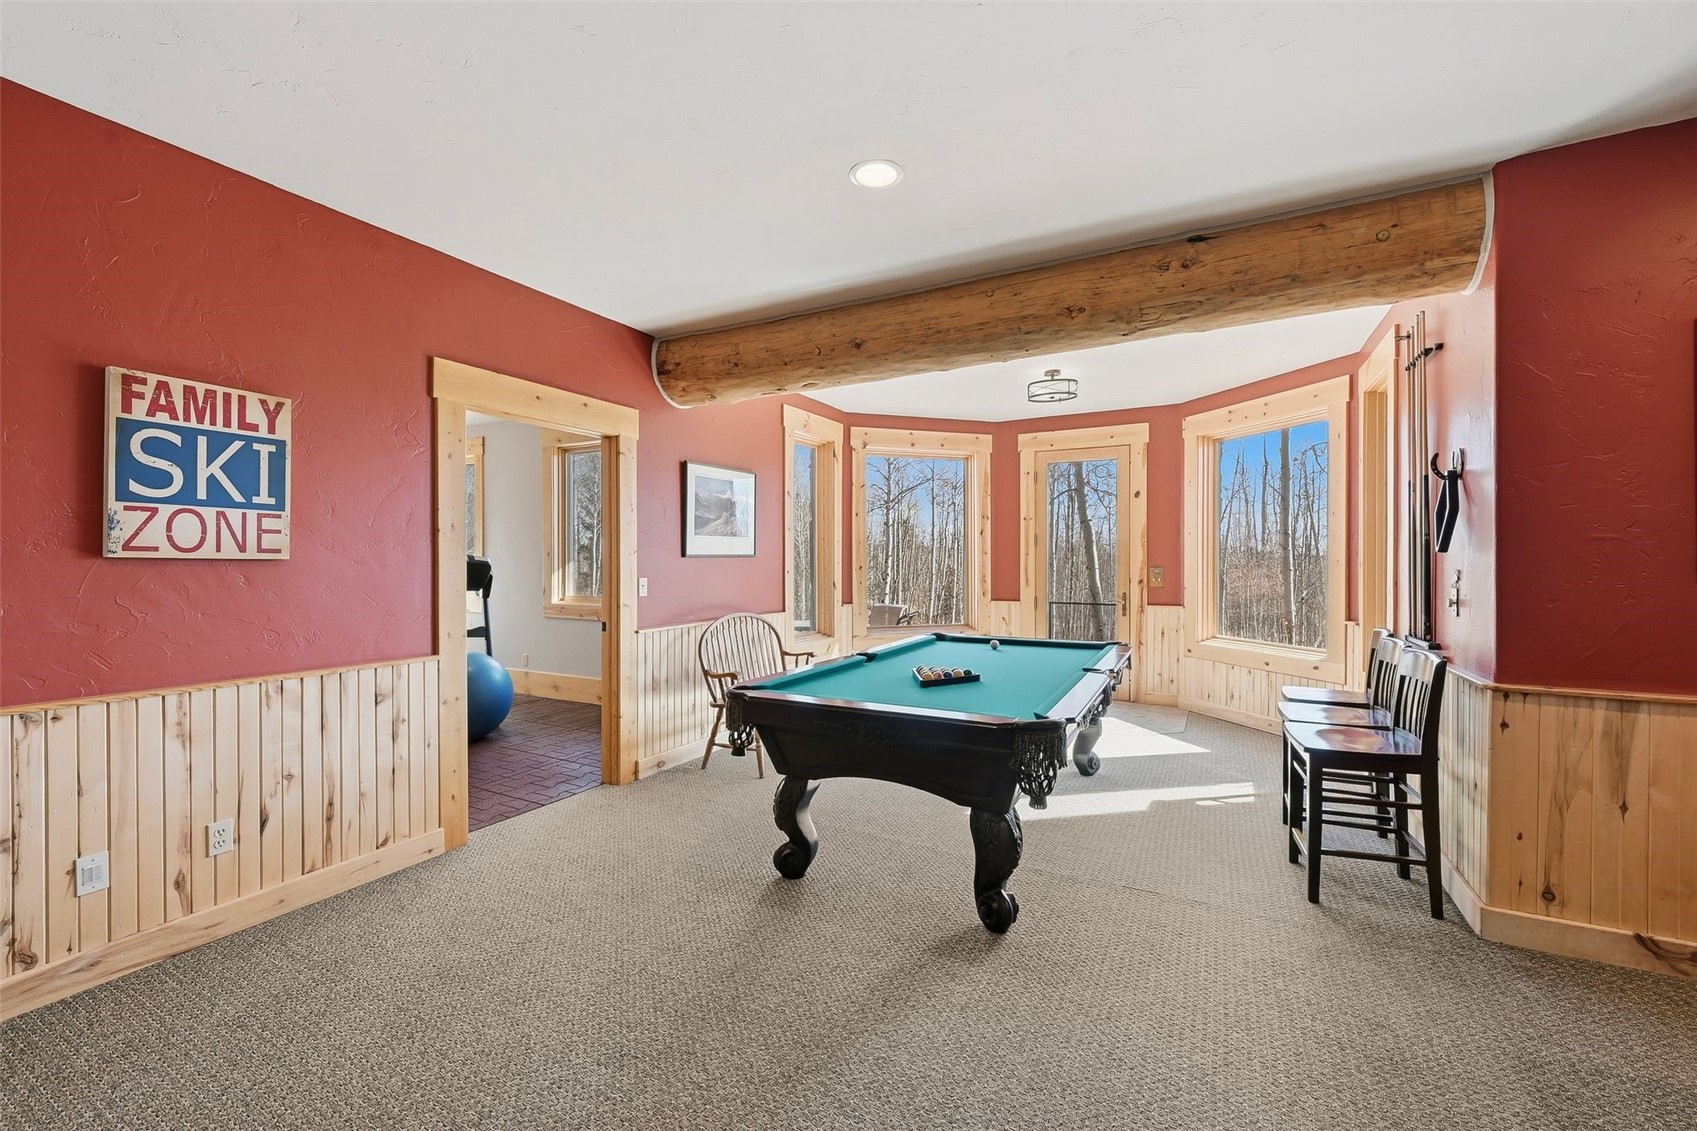
Game room with a teal pool table, exposed timber beam, and windows overlooking leafless trees.
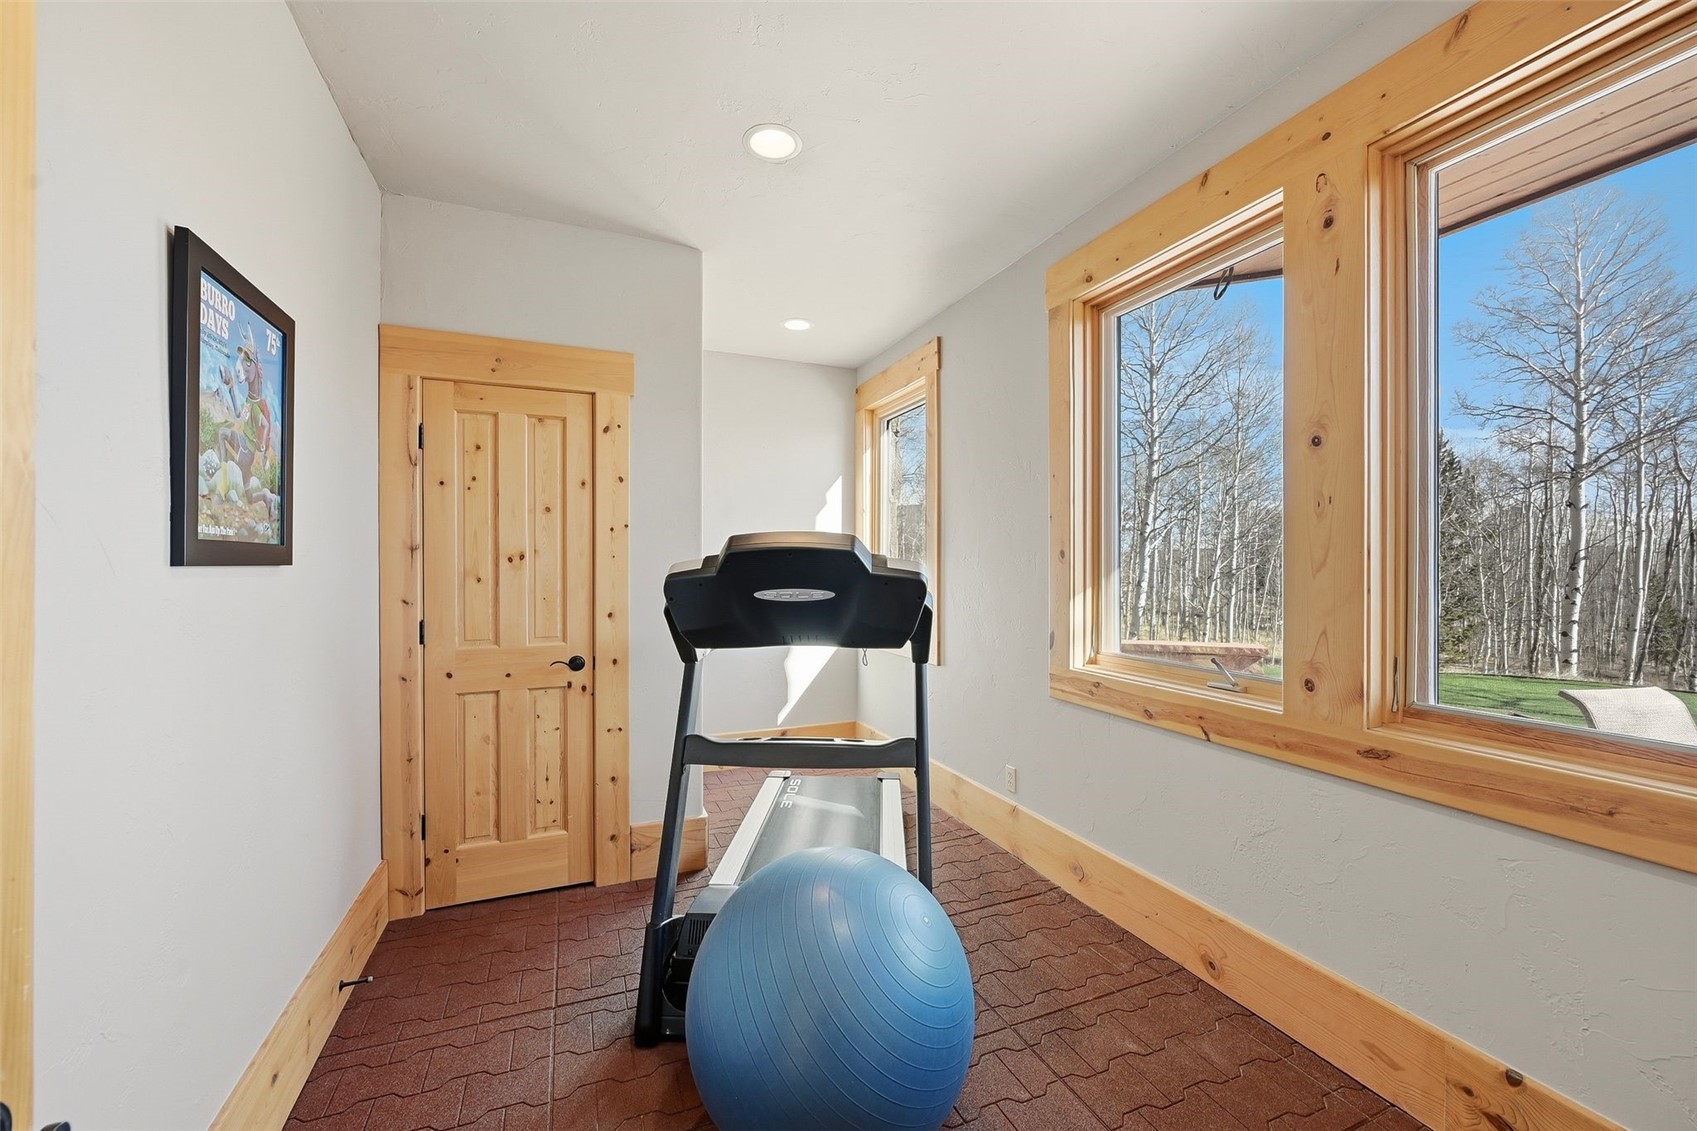
Exercise room with a treadmill and blue exercise ball beside large windows overlooking trees.
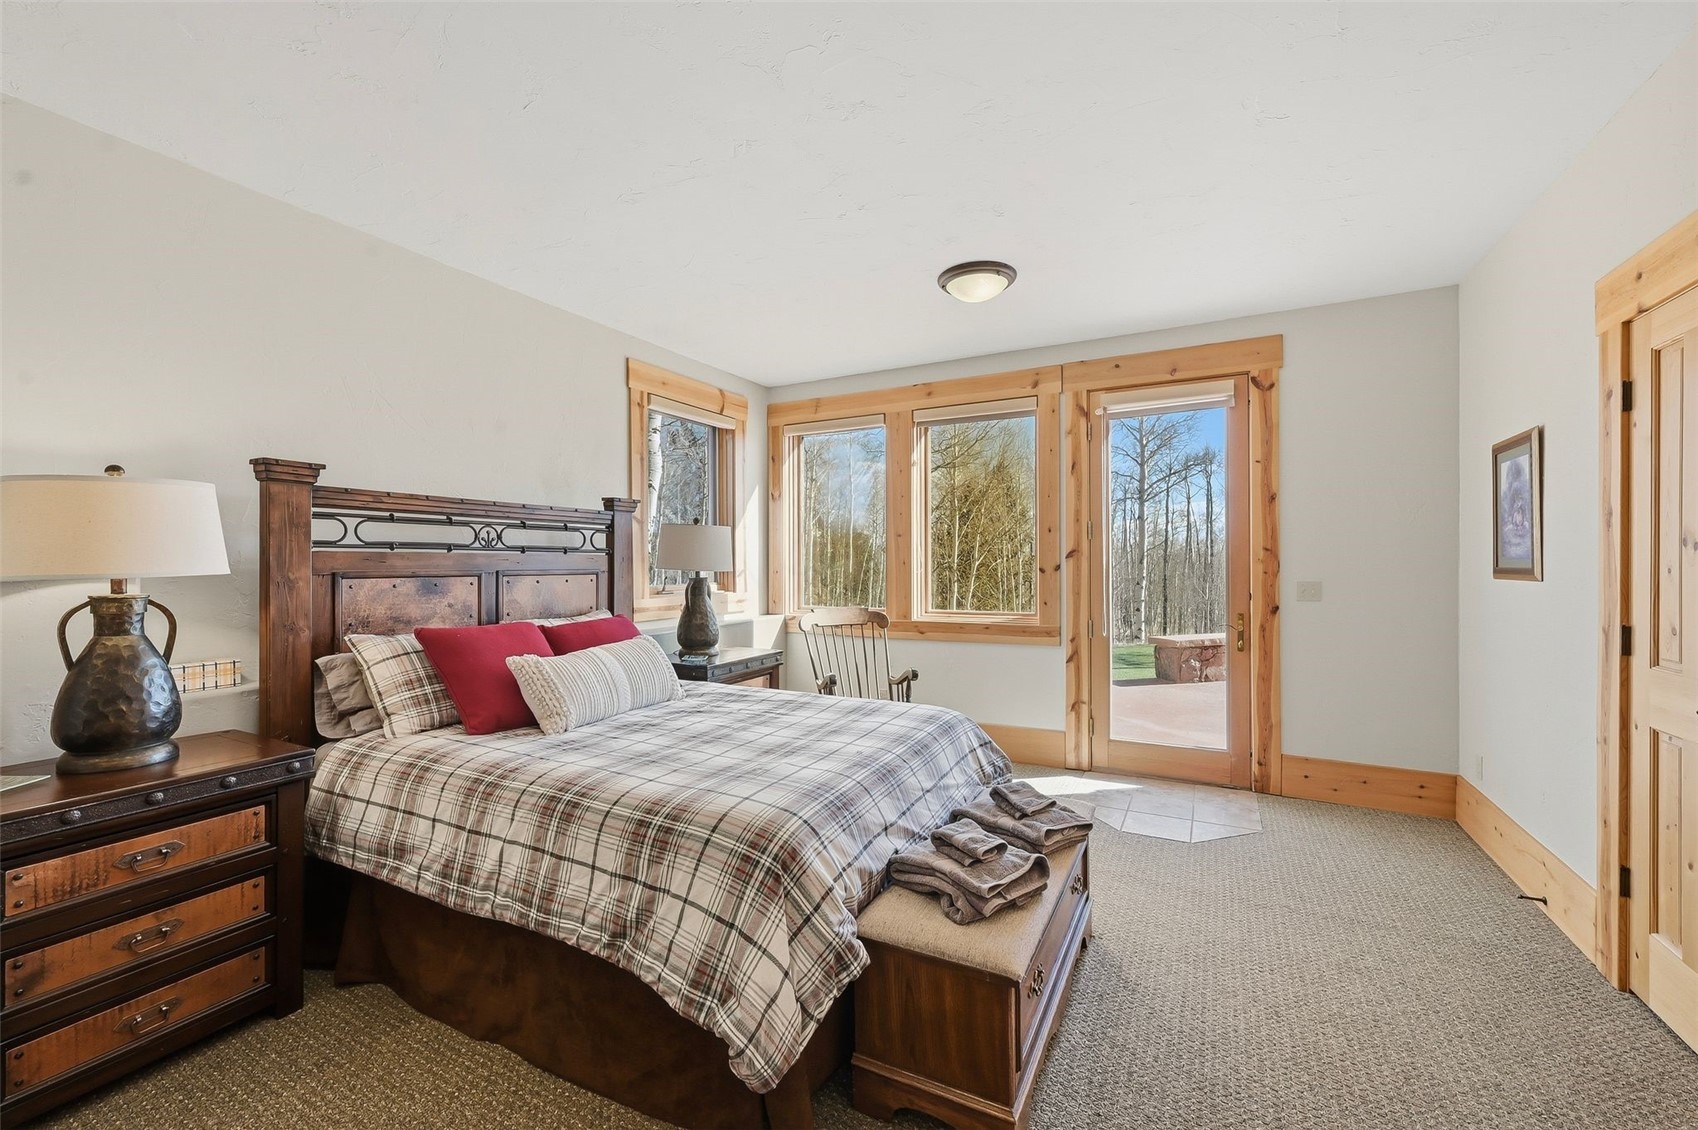
Bedroom with plaid bedding, wood furnishings, and large windows overlooking trees.
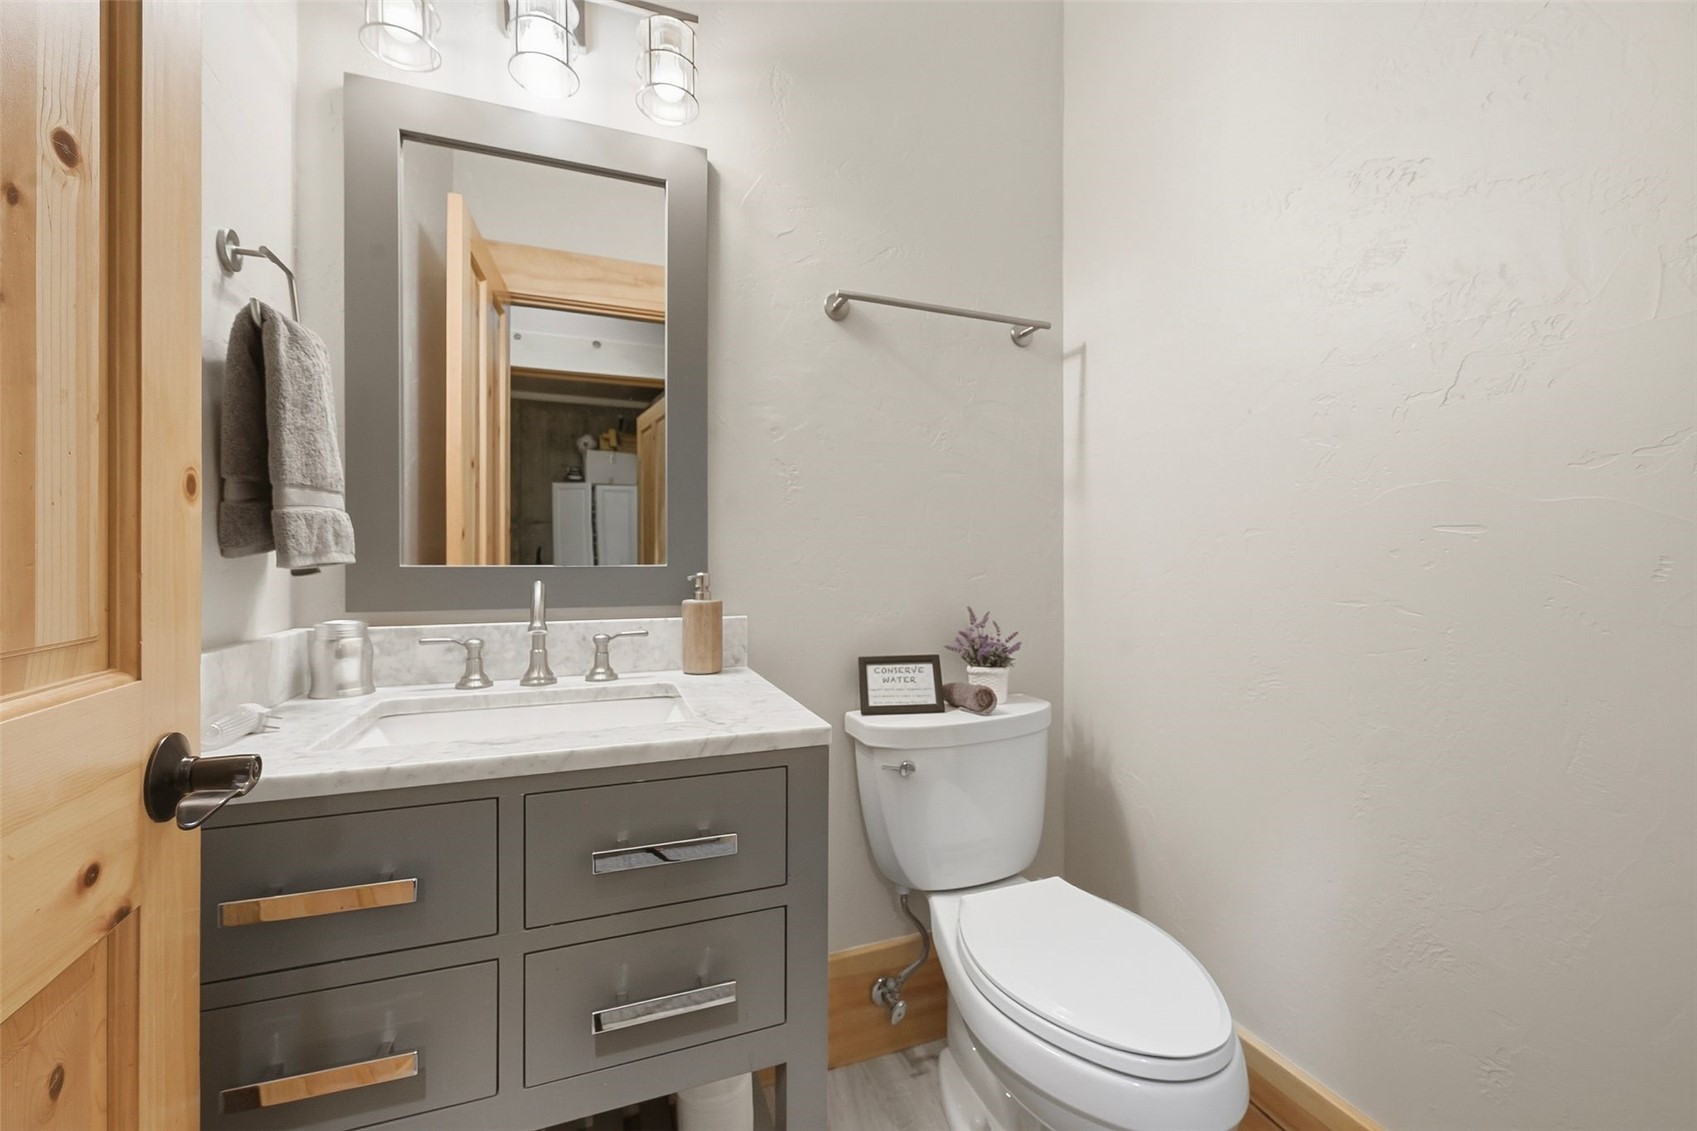
Bathroom with a gray vanity, marble-look counter, large mirror, and natural wood door.
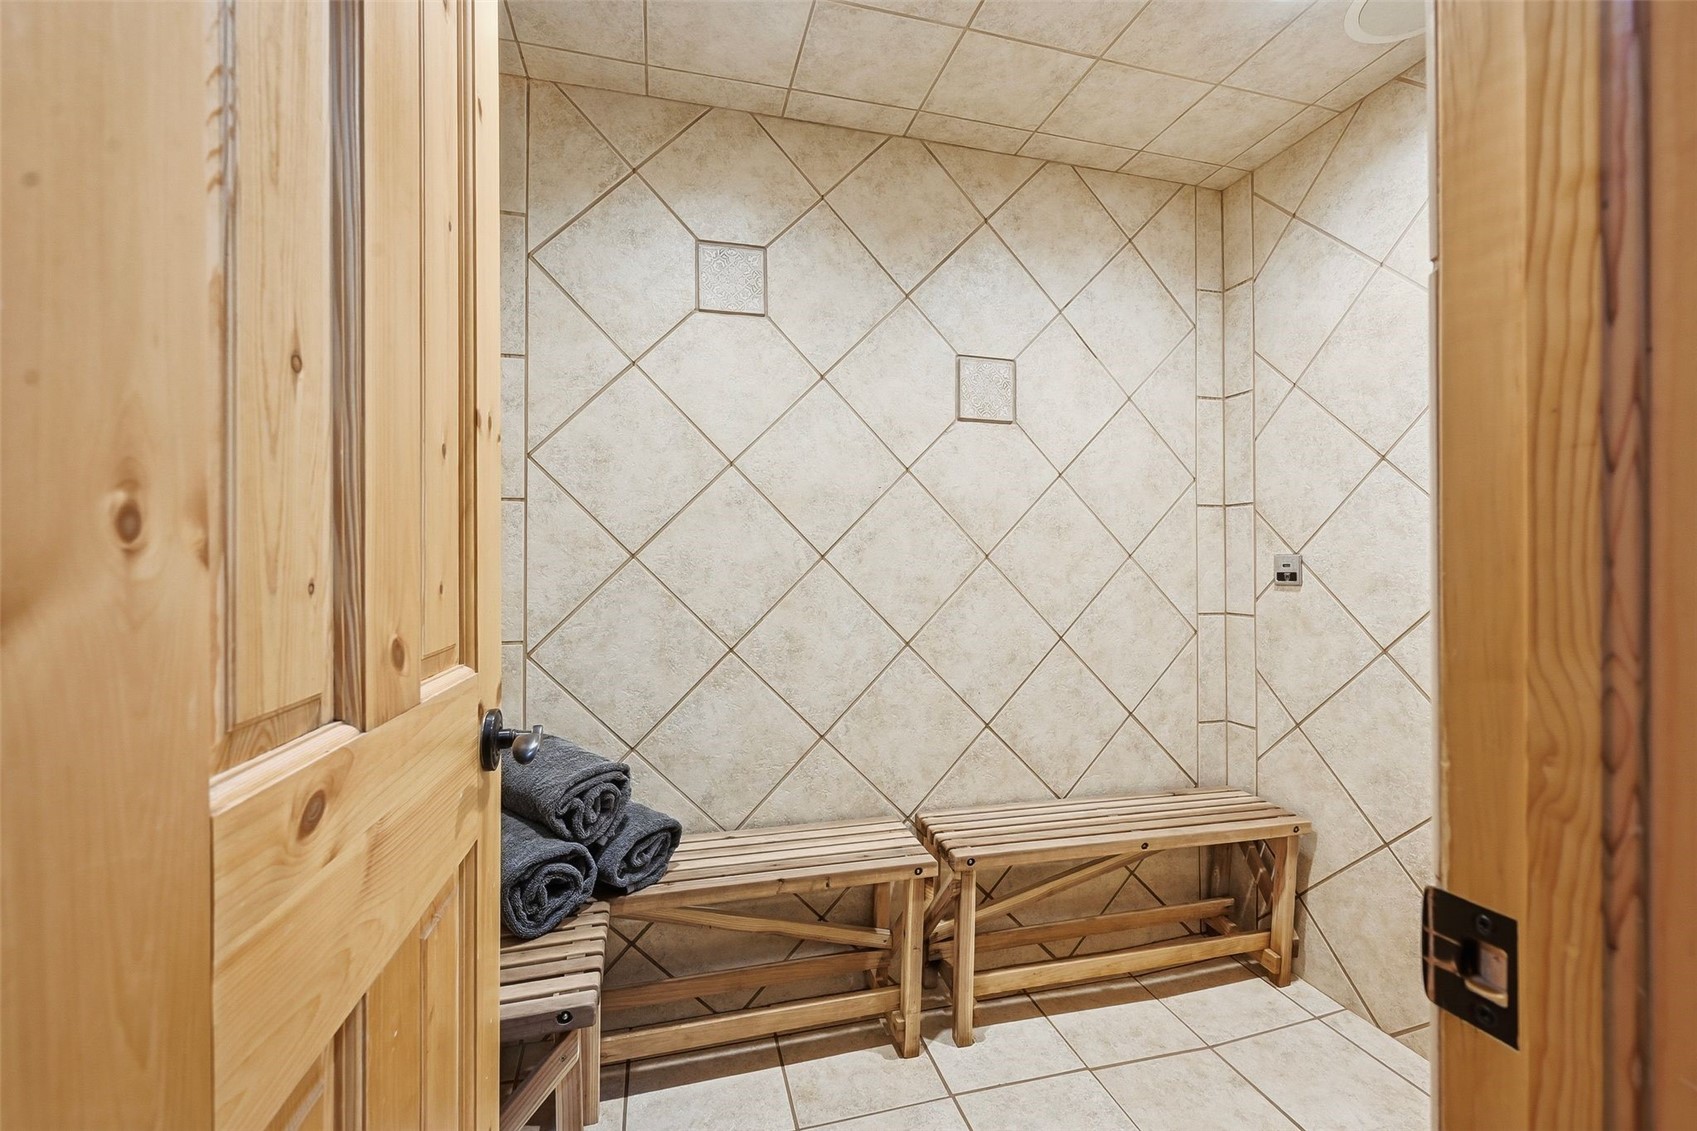
Tiled sauna with wooden benches and folded gray towels.
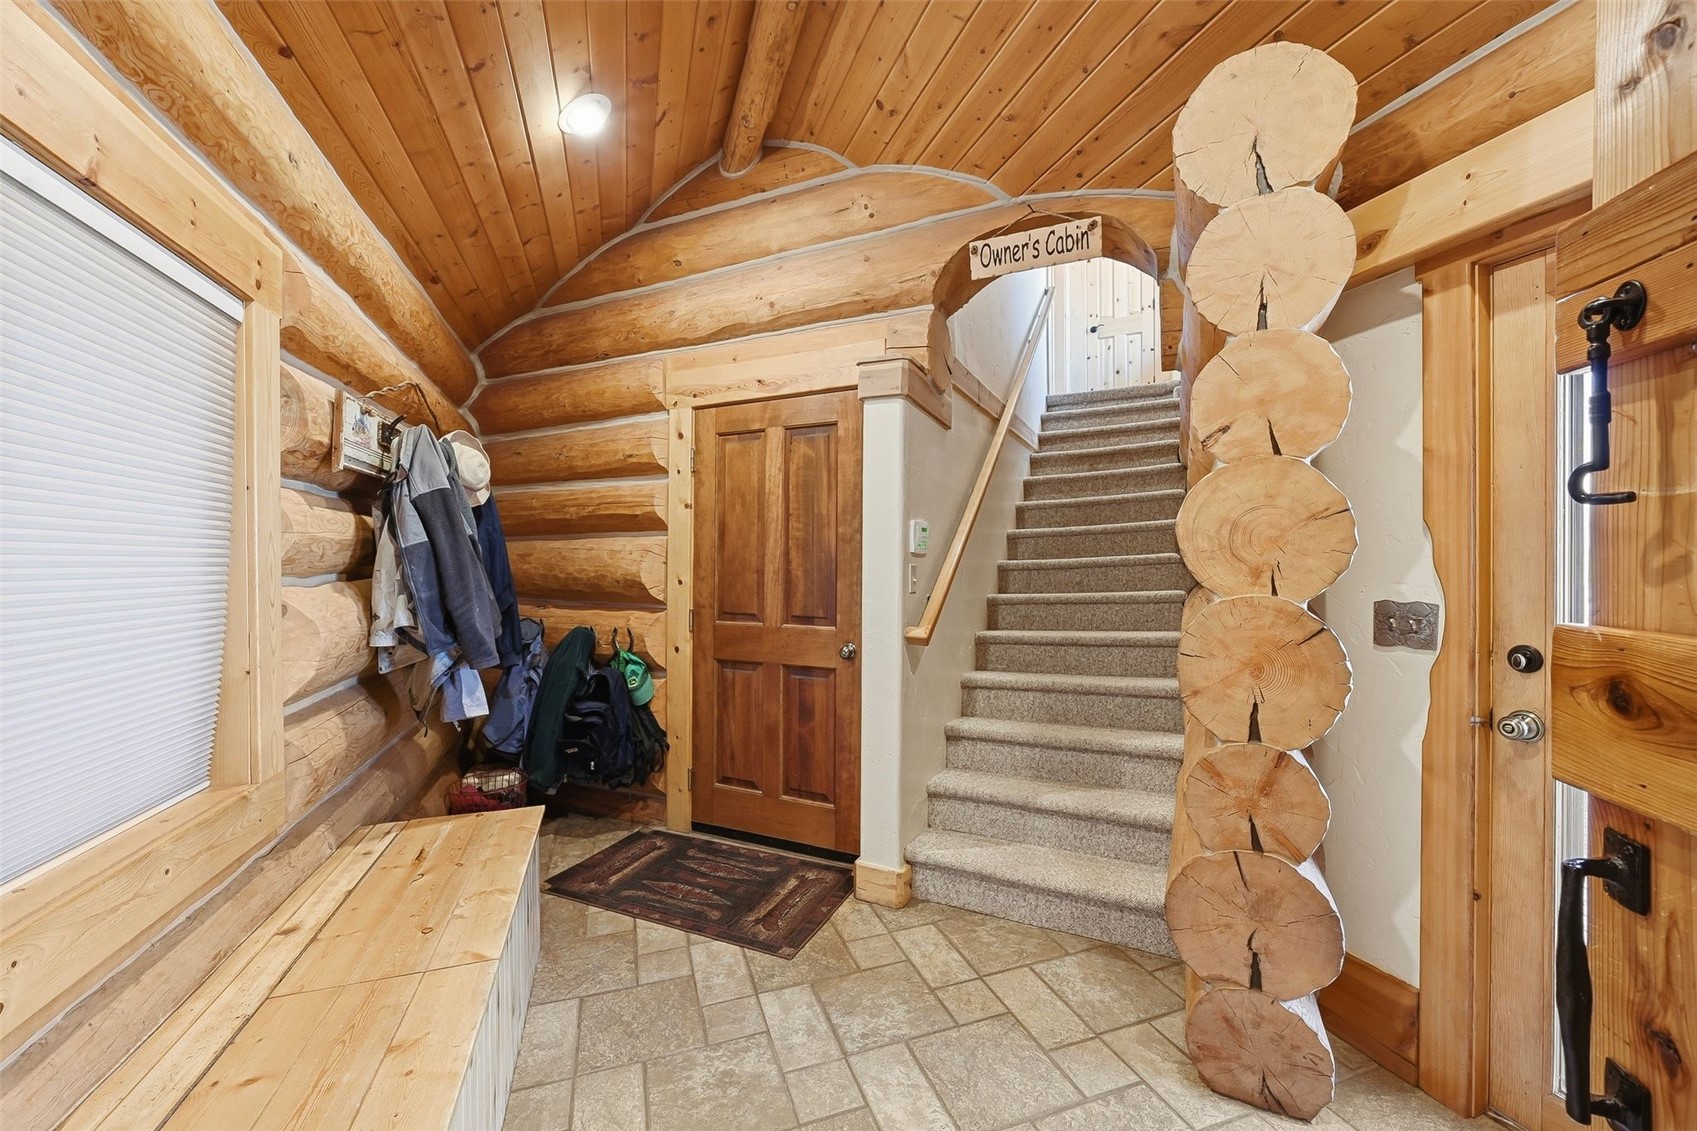
Log cabin entryway with exposed timber, tiled floor, and carpeted stairs marked Owner's Cabin.
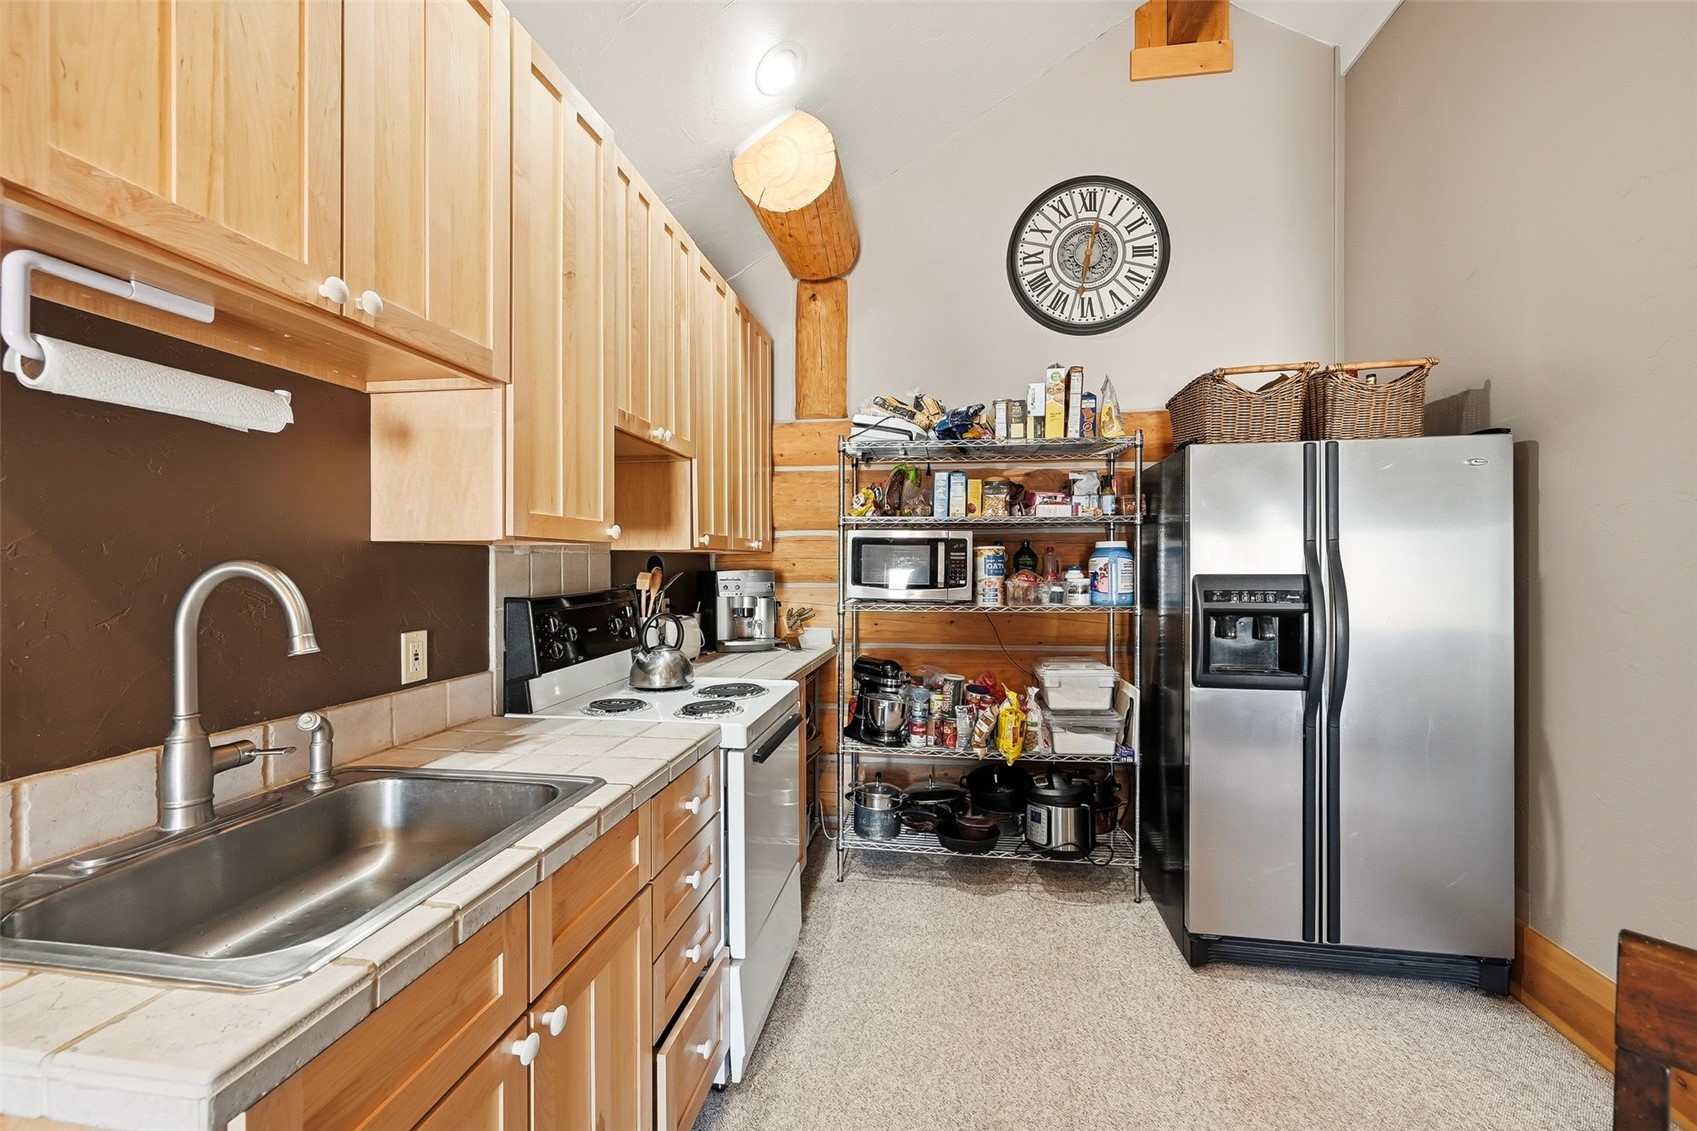
Kitchen with light wood cabinets, tiled counters, stainless refrigerator, and stocked open shelving.
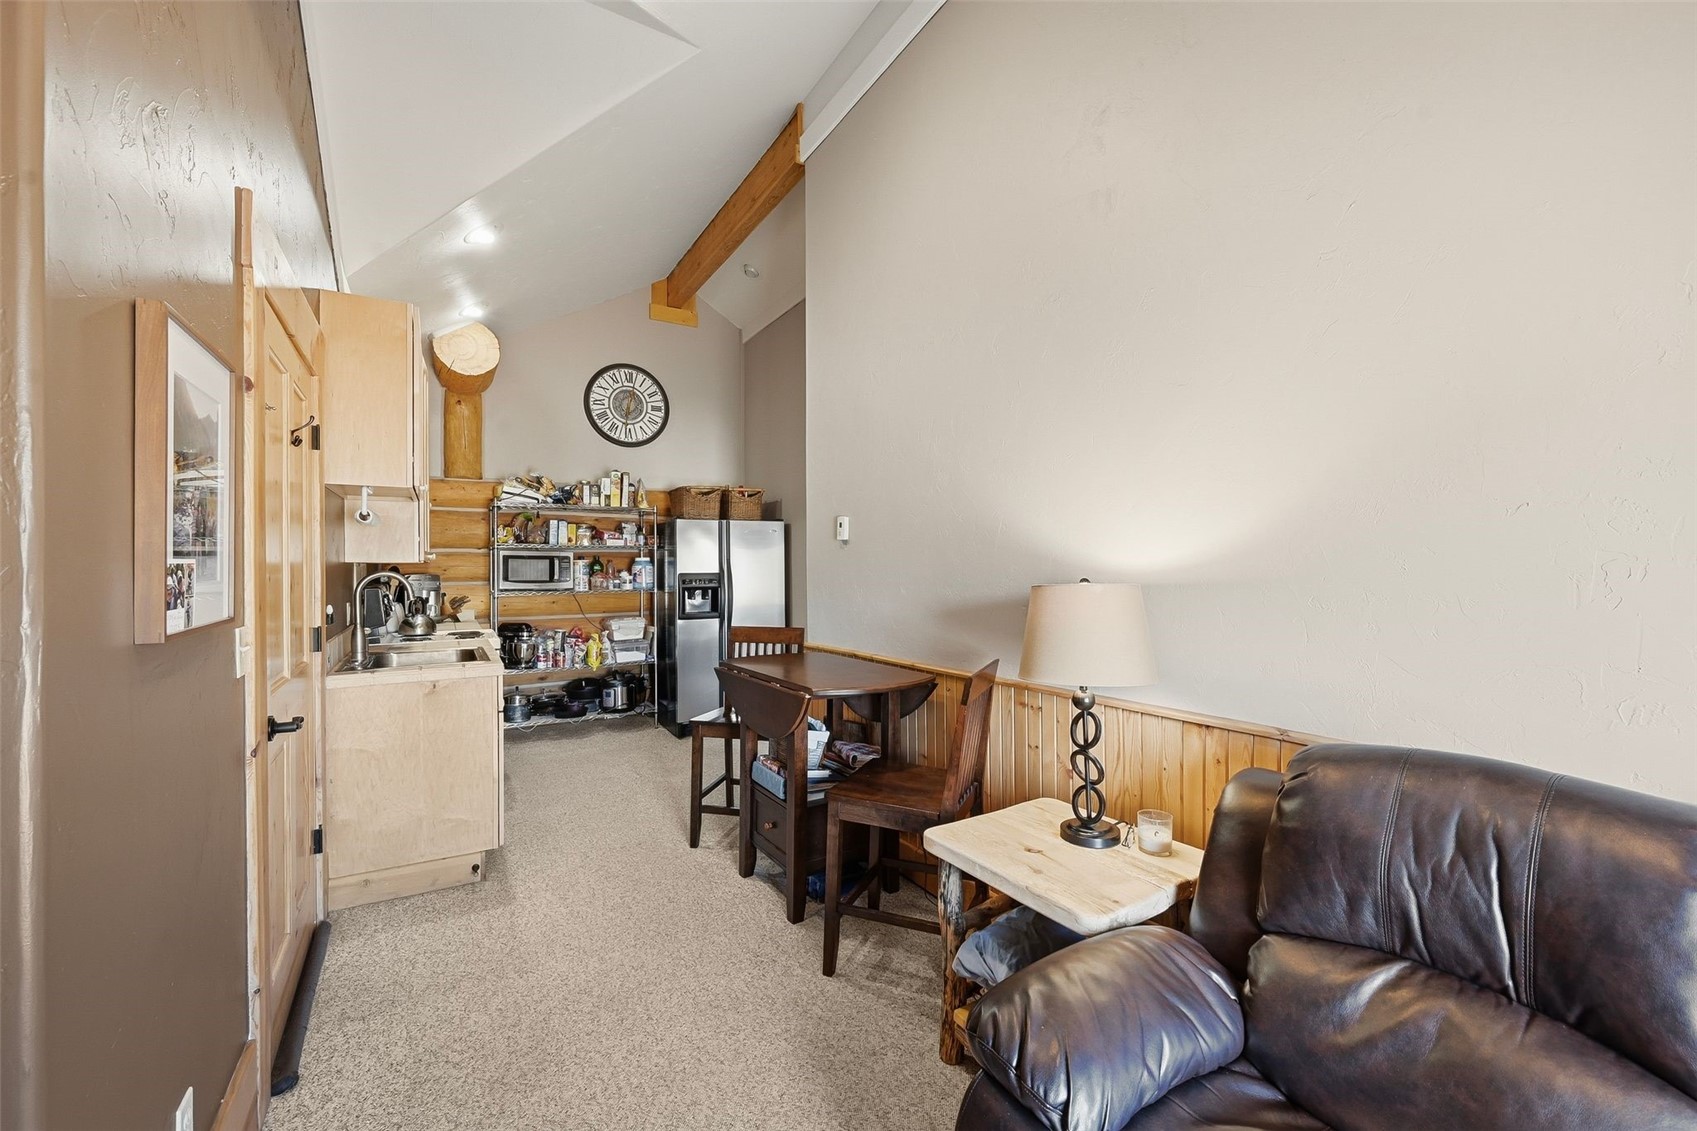
Open-plan kitchen and living area with exposed beam, small dining table, and dark leather sofa.
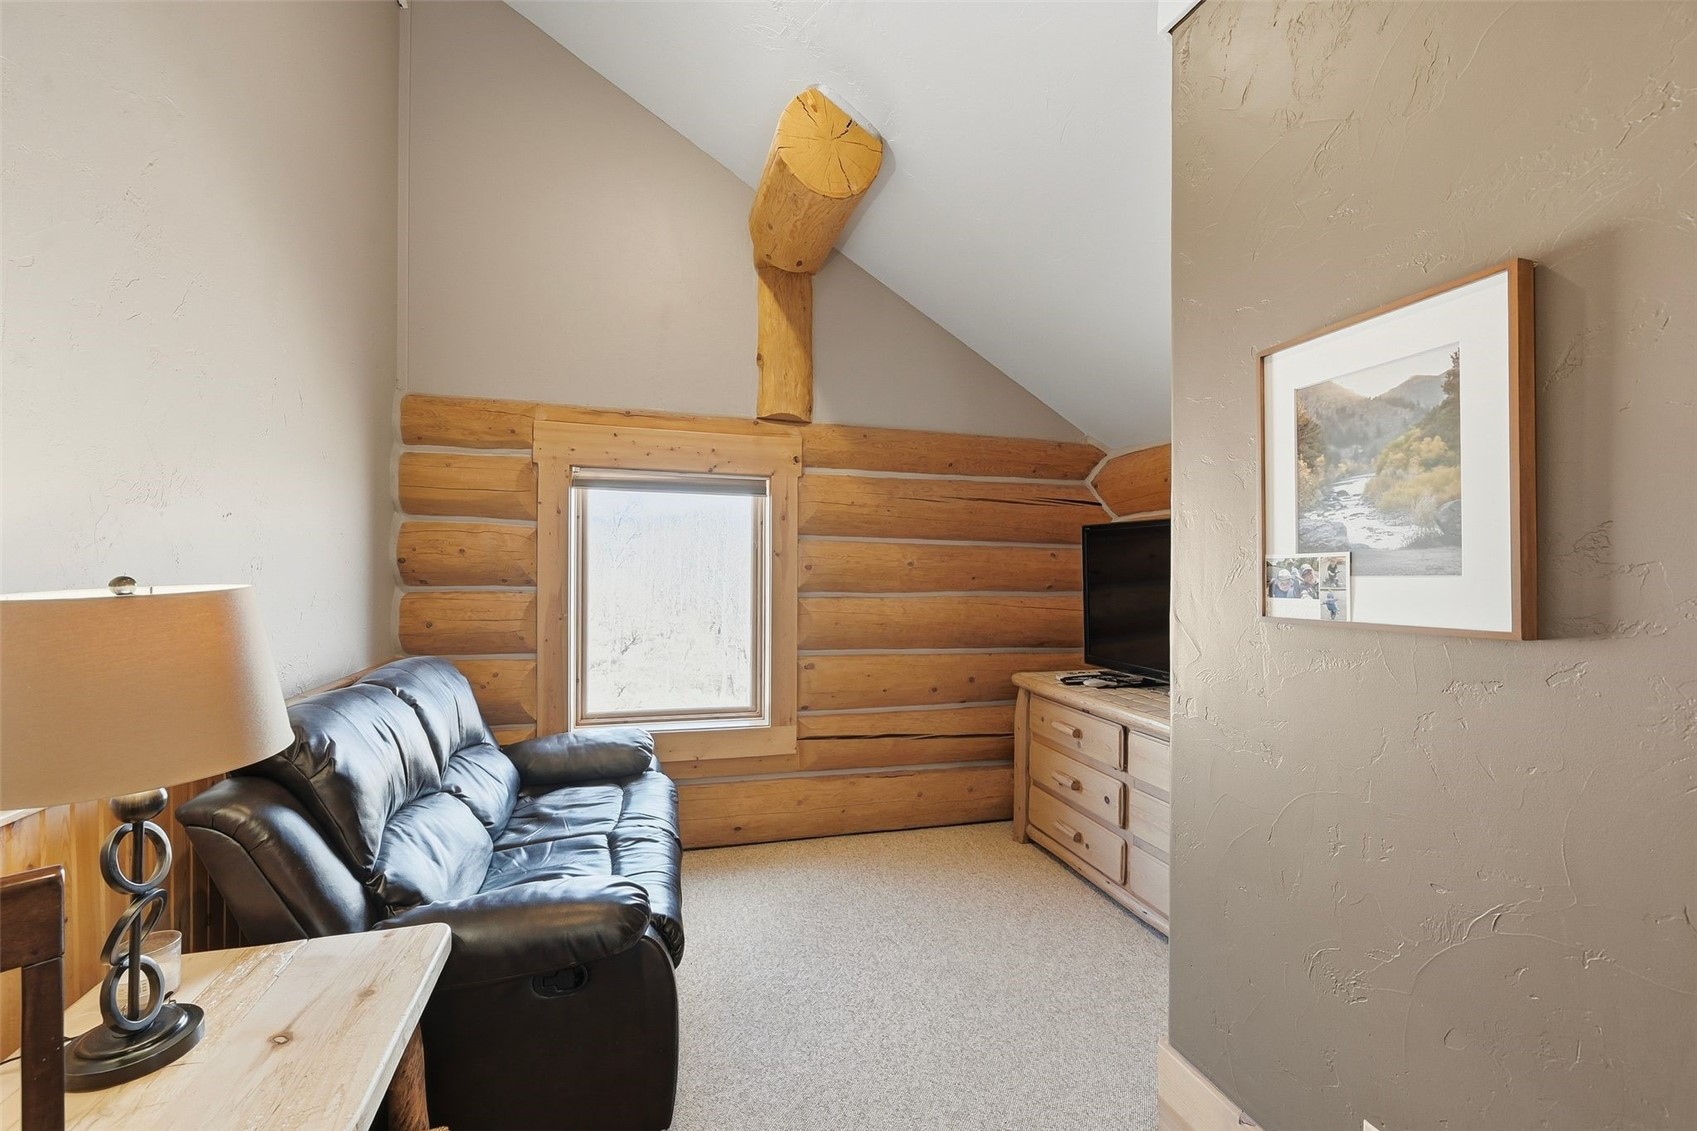
Log cabin living area with a black leather sofa, exposed log walls, and a sloped ceiling.
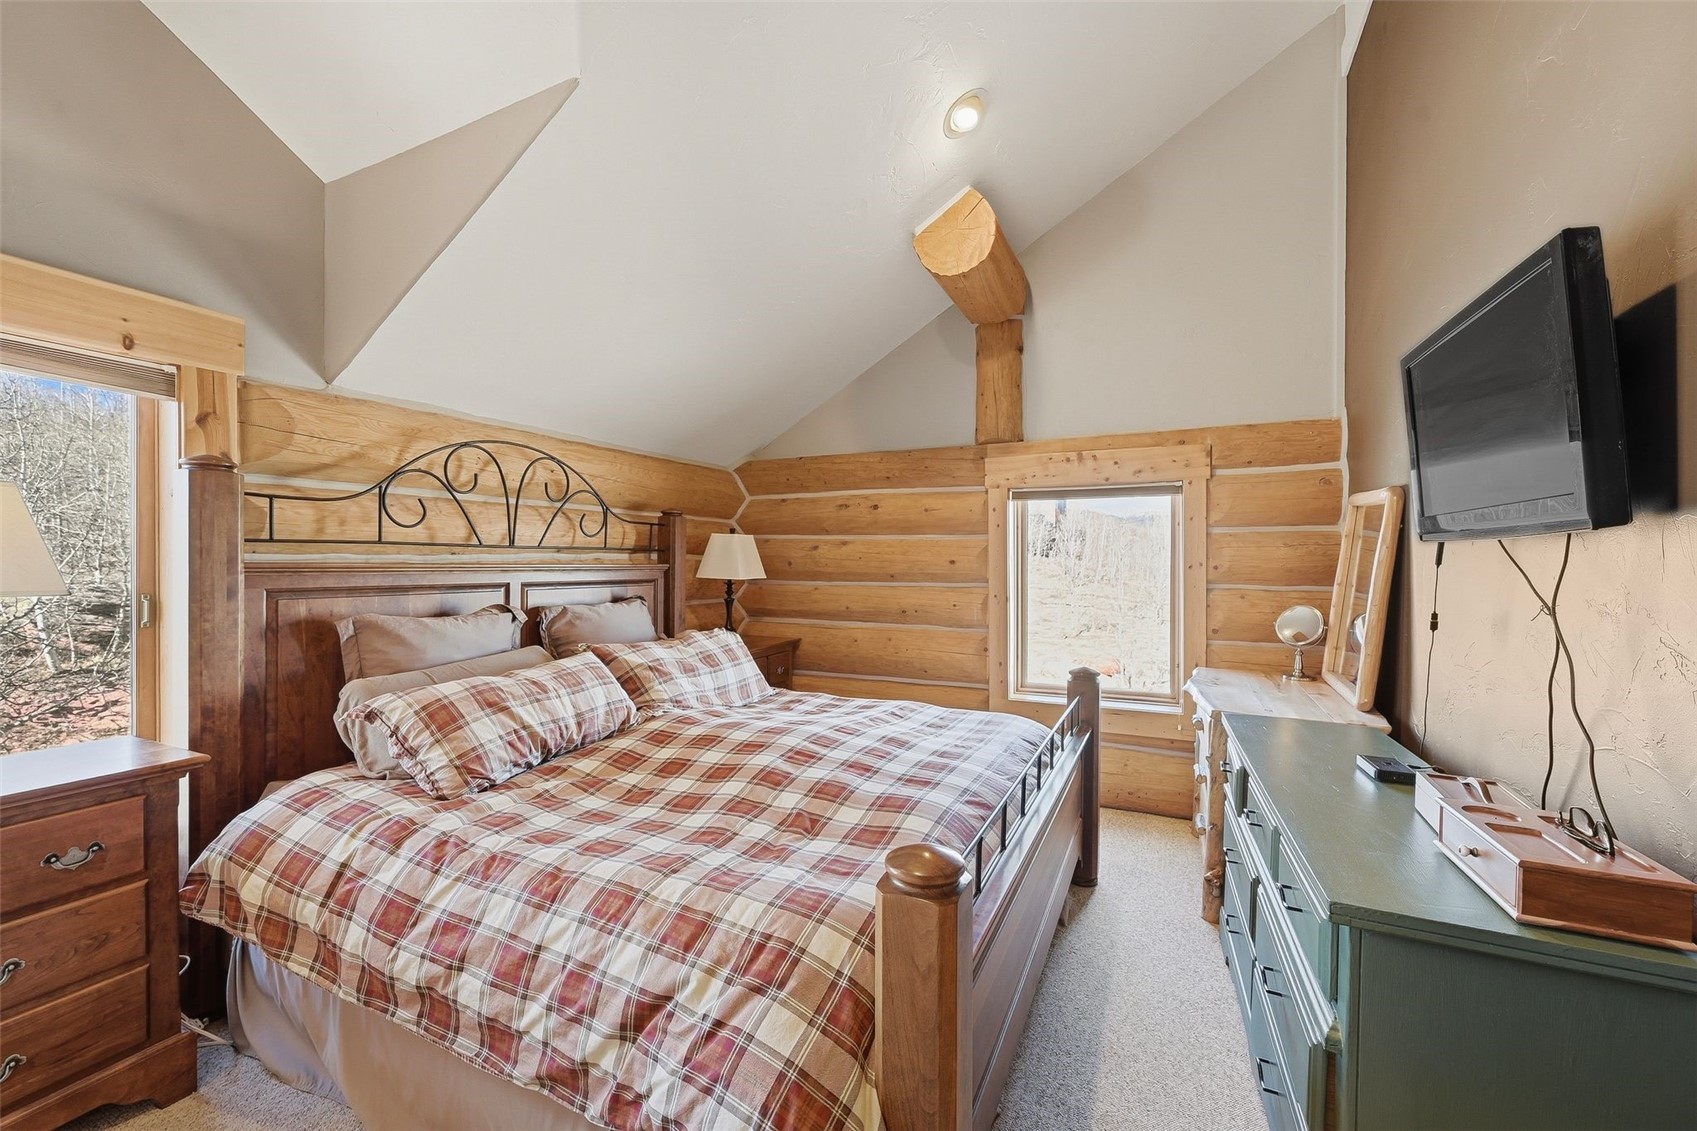
Bedroom with a plaid-covered wooden bed, log walls, vaulted ceiling, and wall-mounted television.
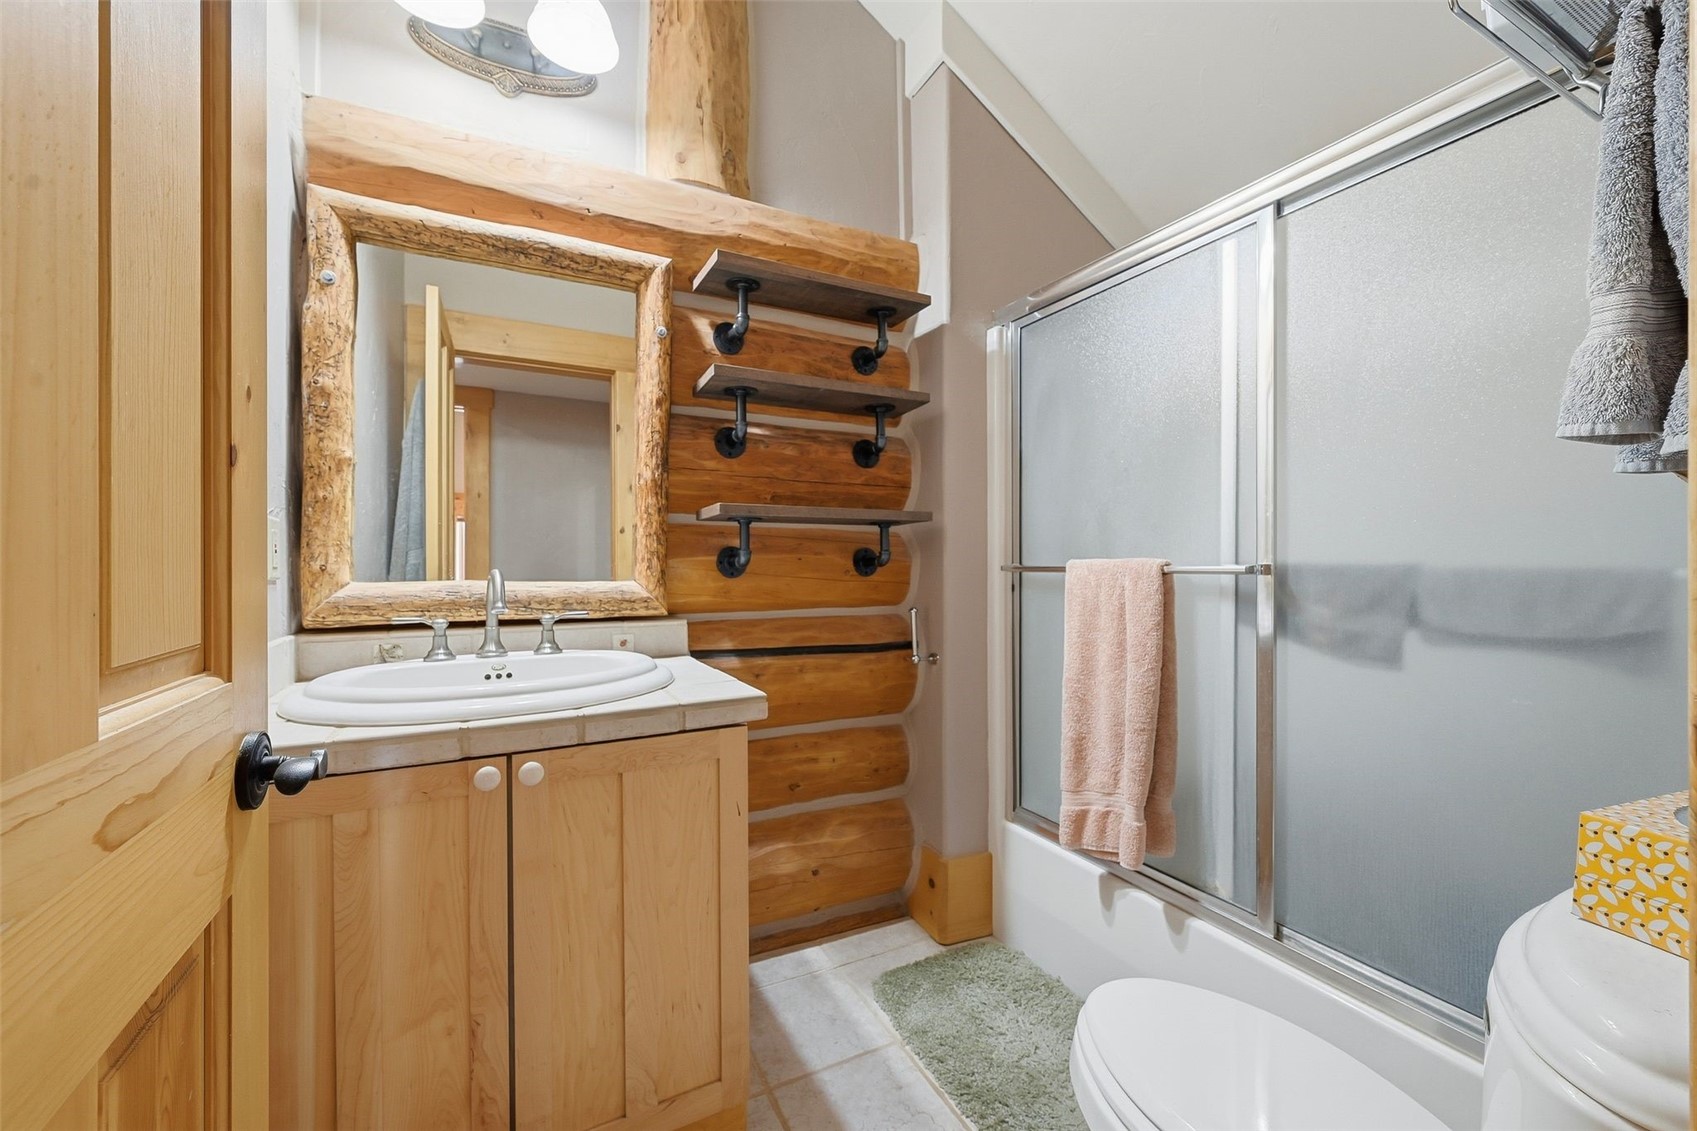
Log-cabin bathroom with a rustic framed mirror, wood vanity, and frosted-glass shower.
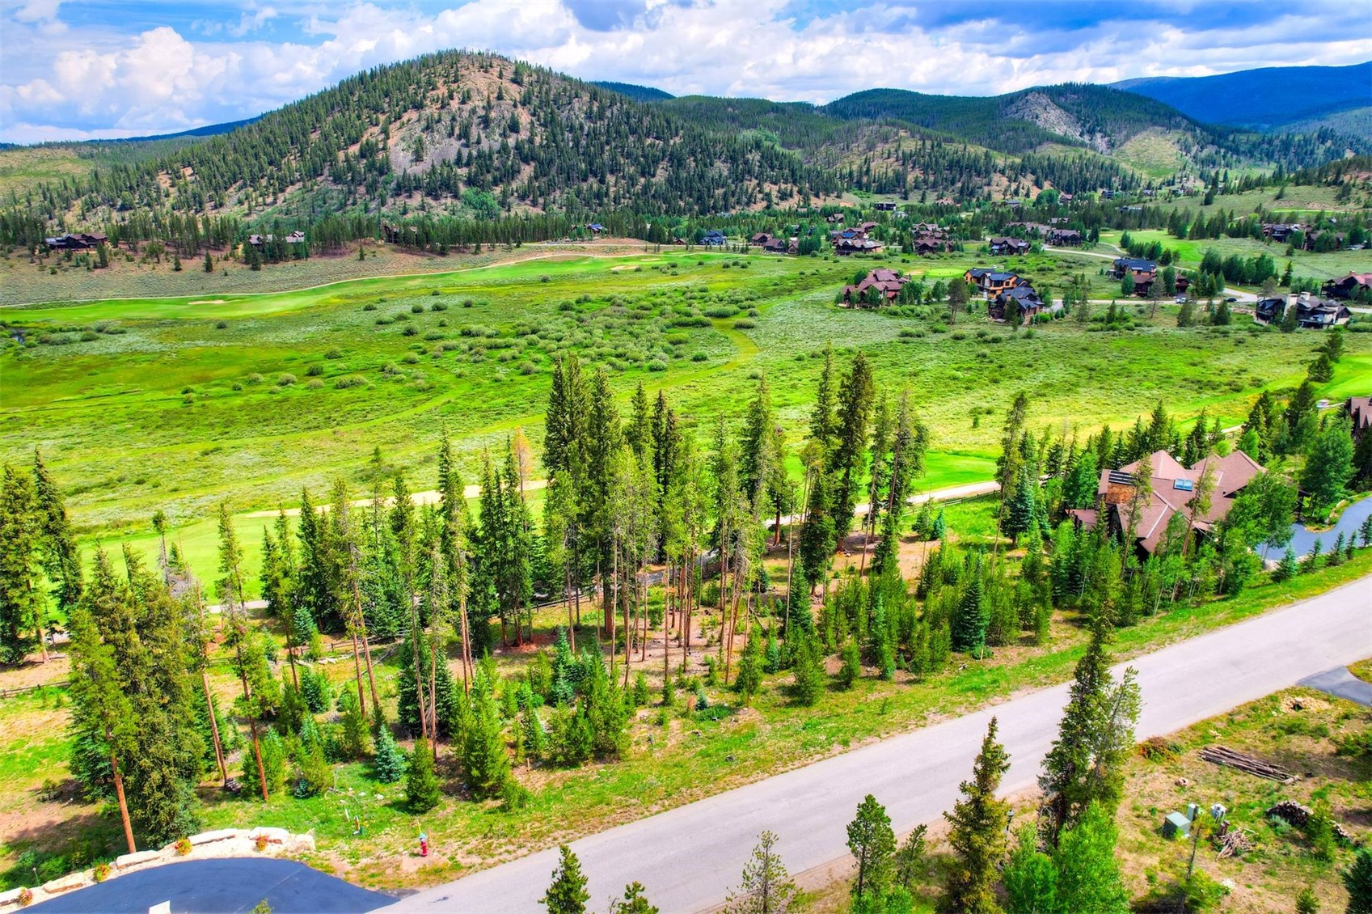
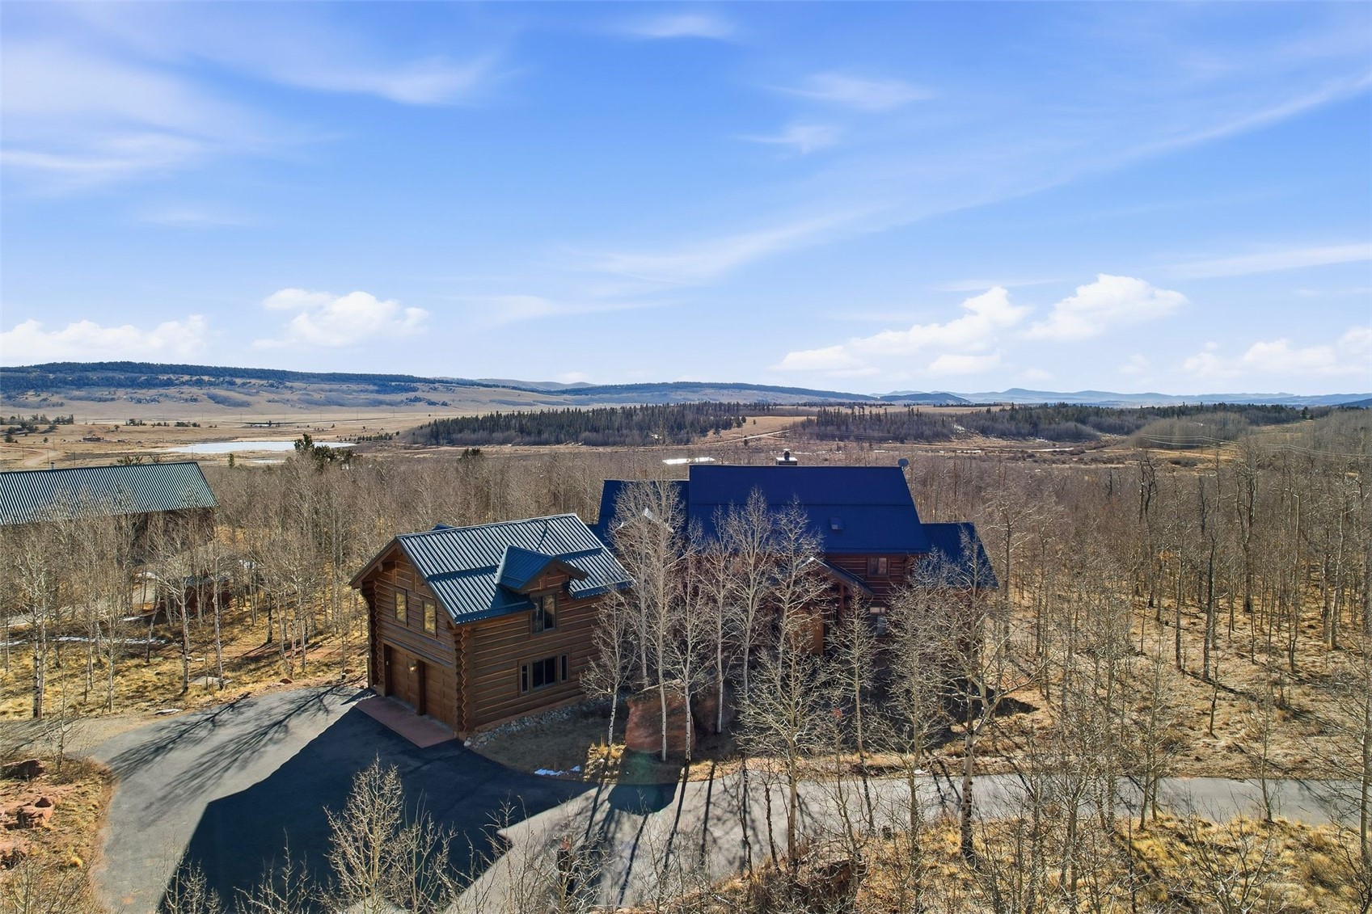
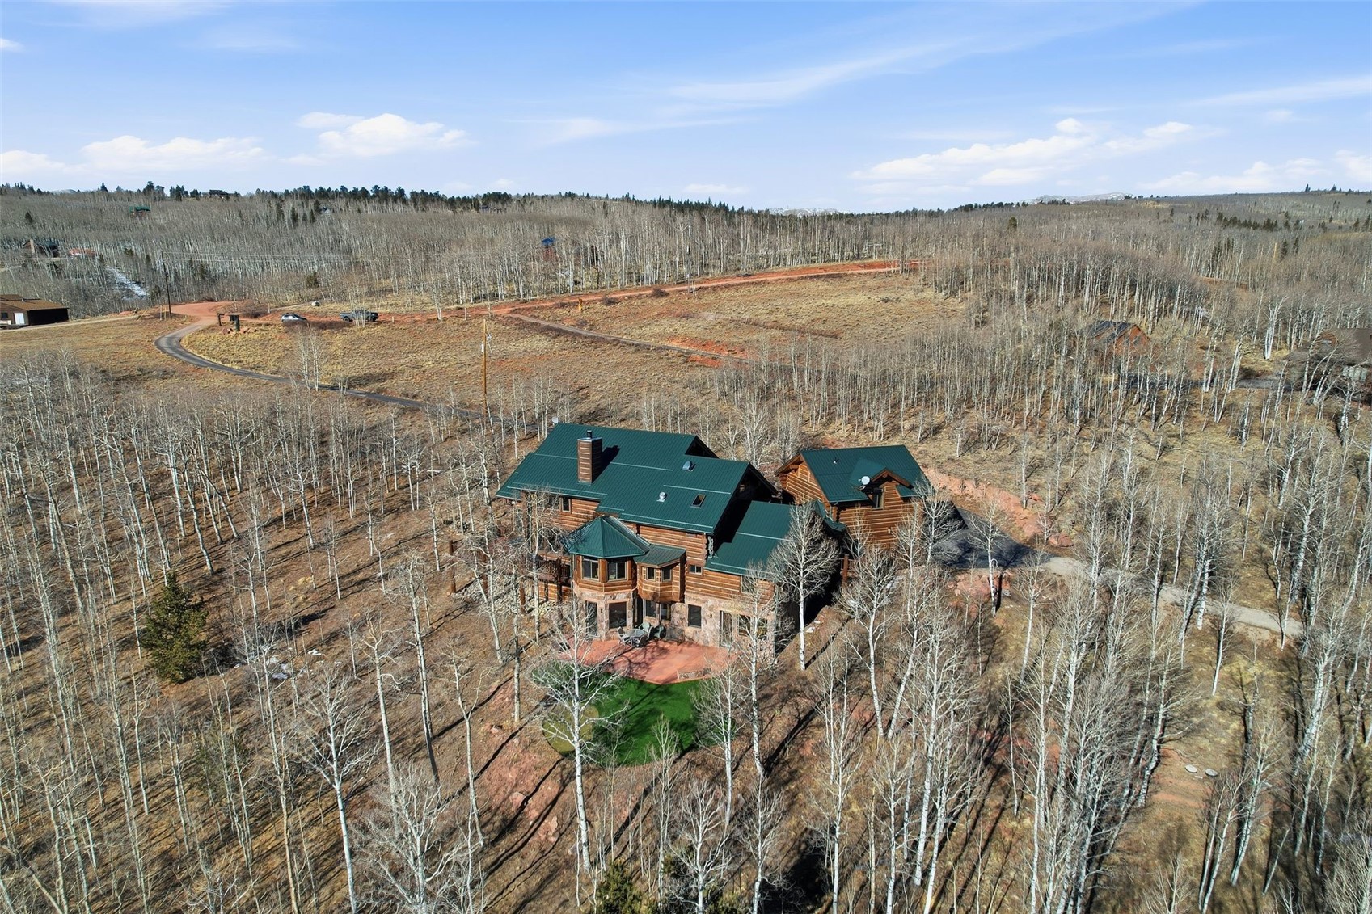
Aerial view of a log home with dark metal roofs, a curved driveway, and open mountain-valley views.
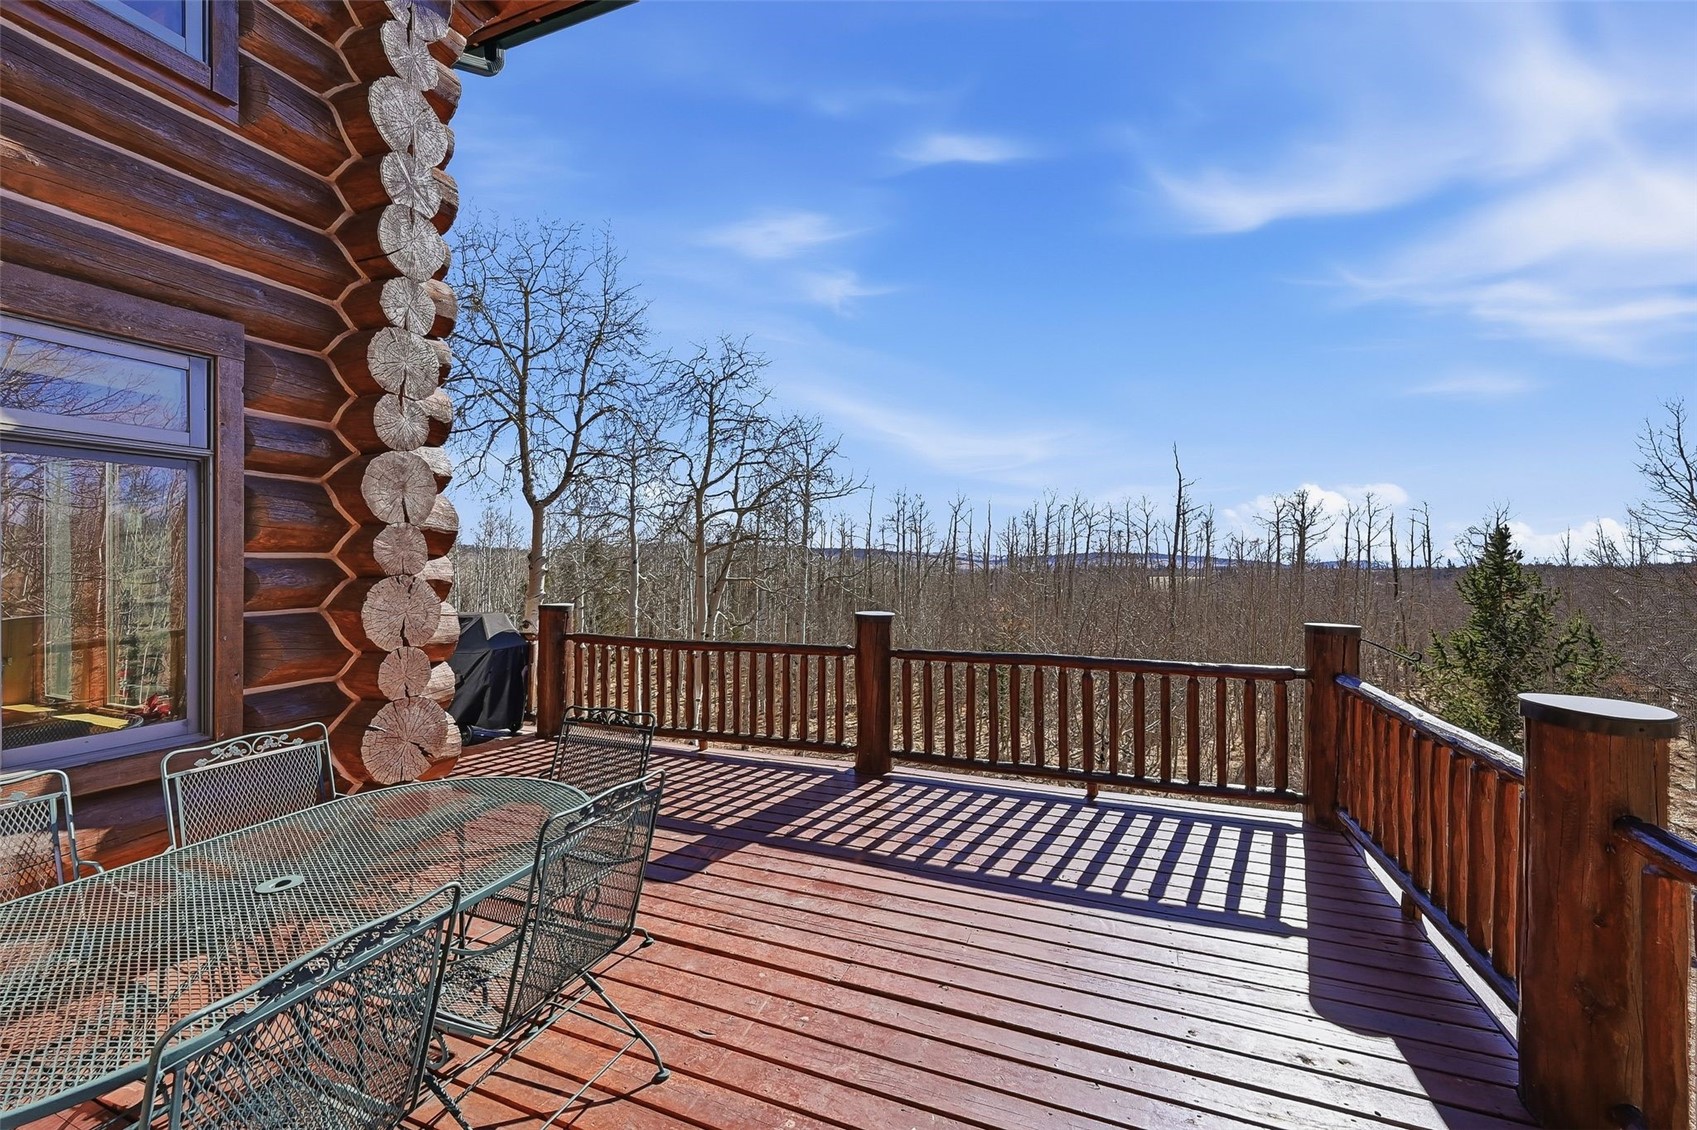
Log cabin deck with patio furniture overlooking leafless woodland.
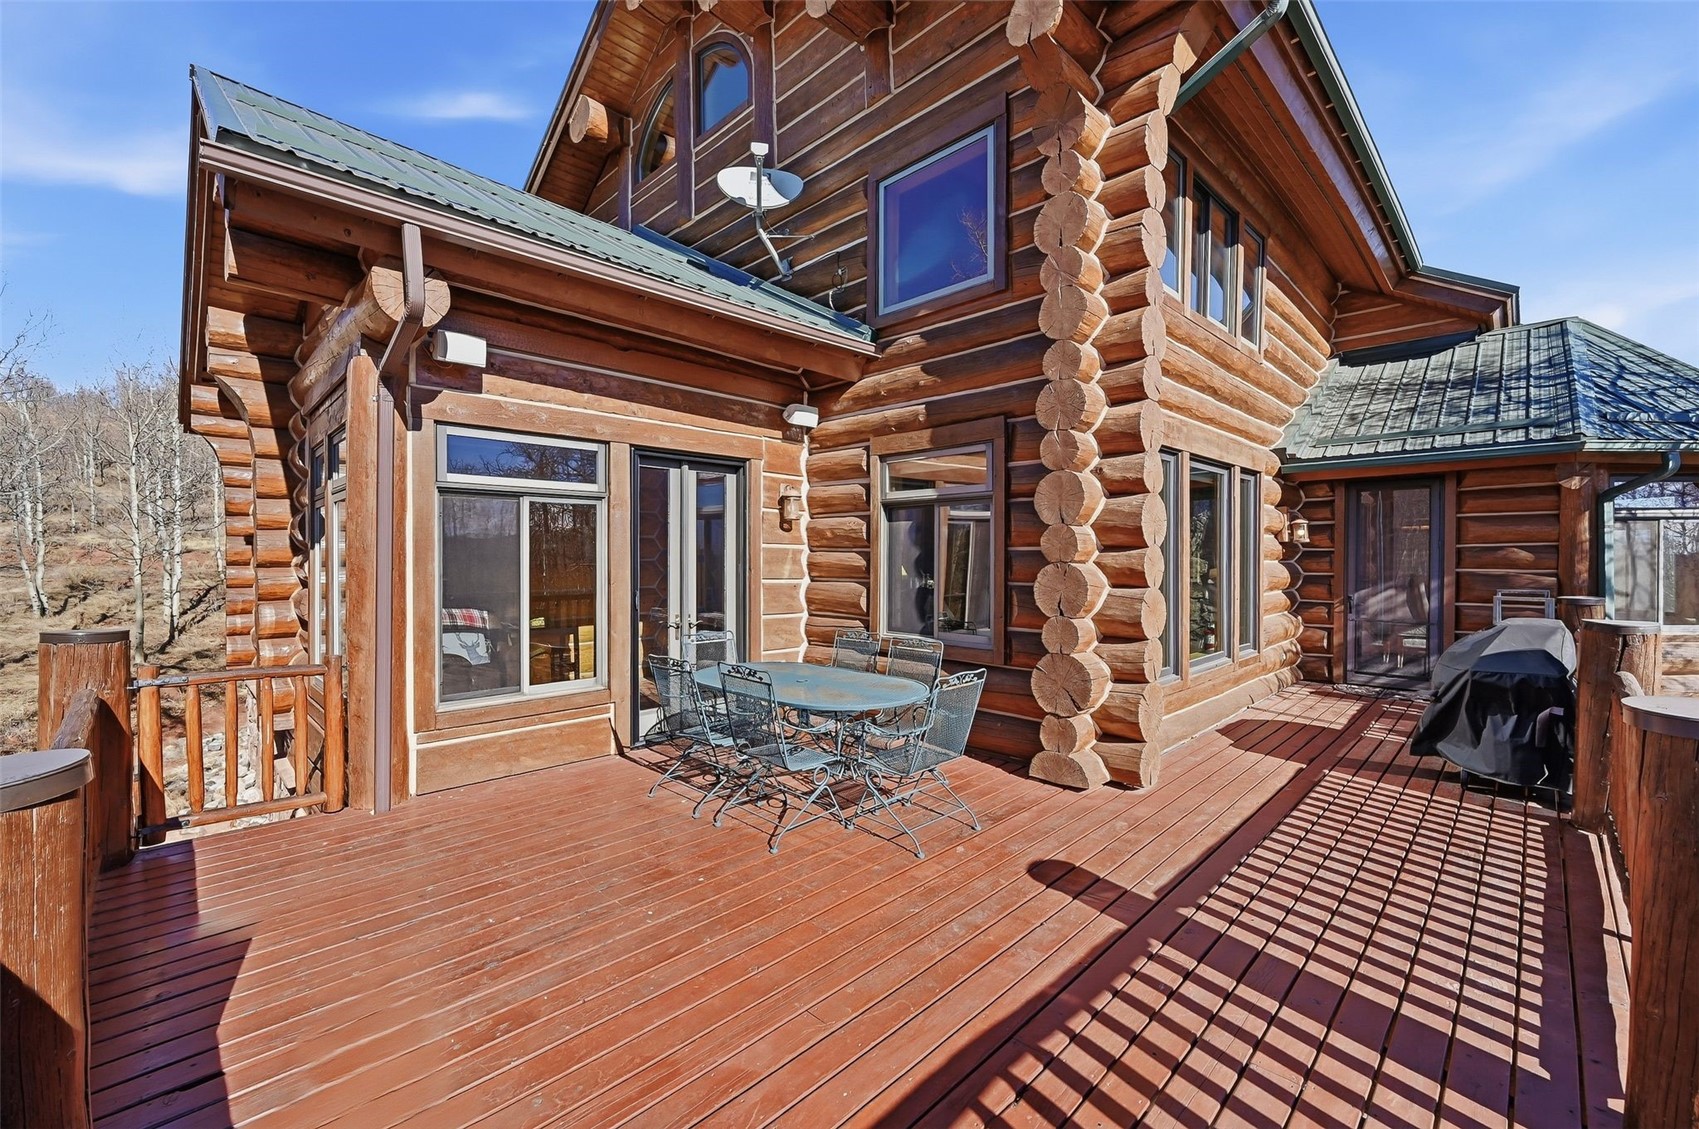
Log cabin exterior with a spacious wooden deck, outdoor dining set, and covered grill.
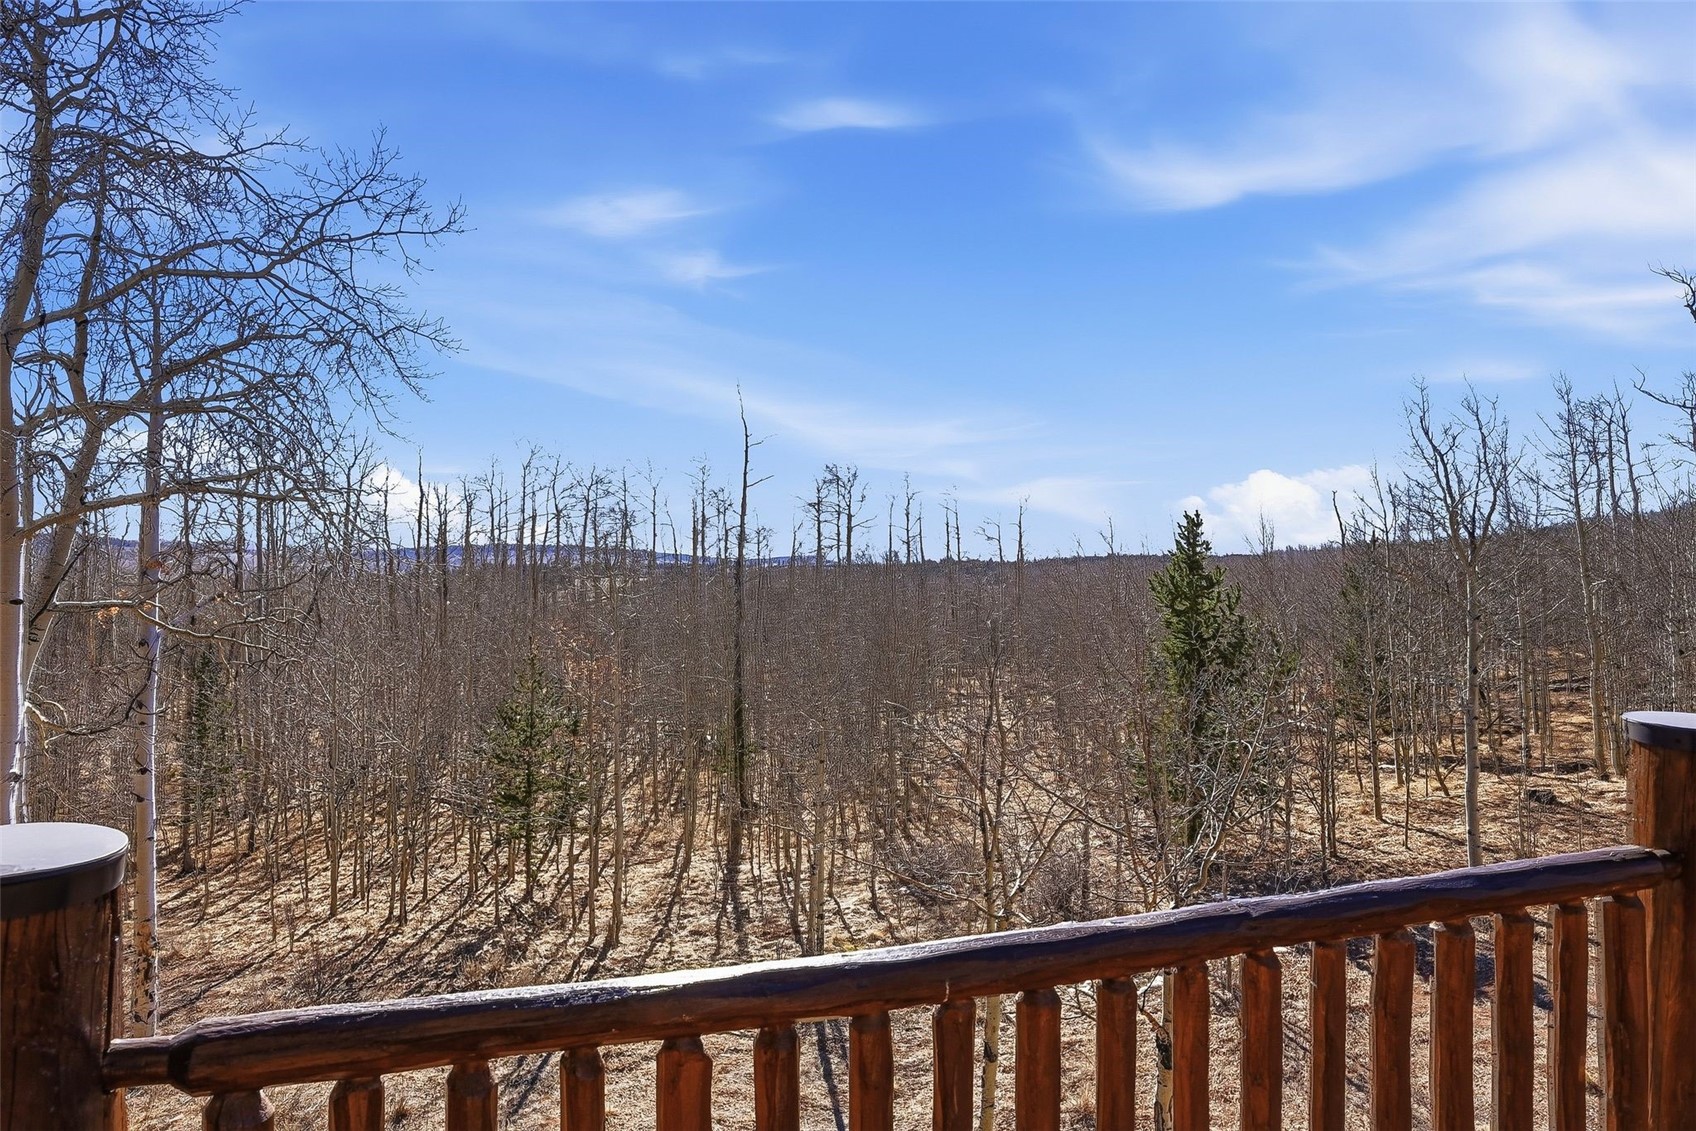
Wooden deck overlooks leafless woodland beneath a bright blue sky.
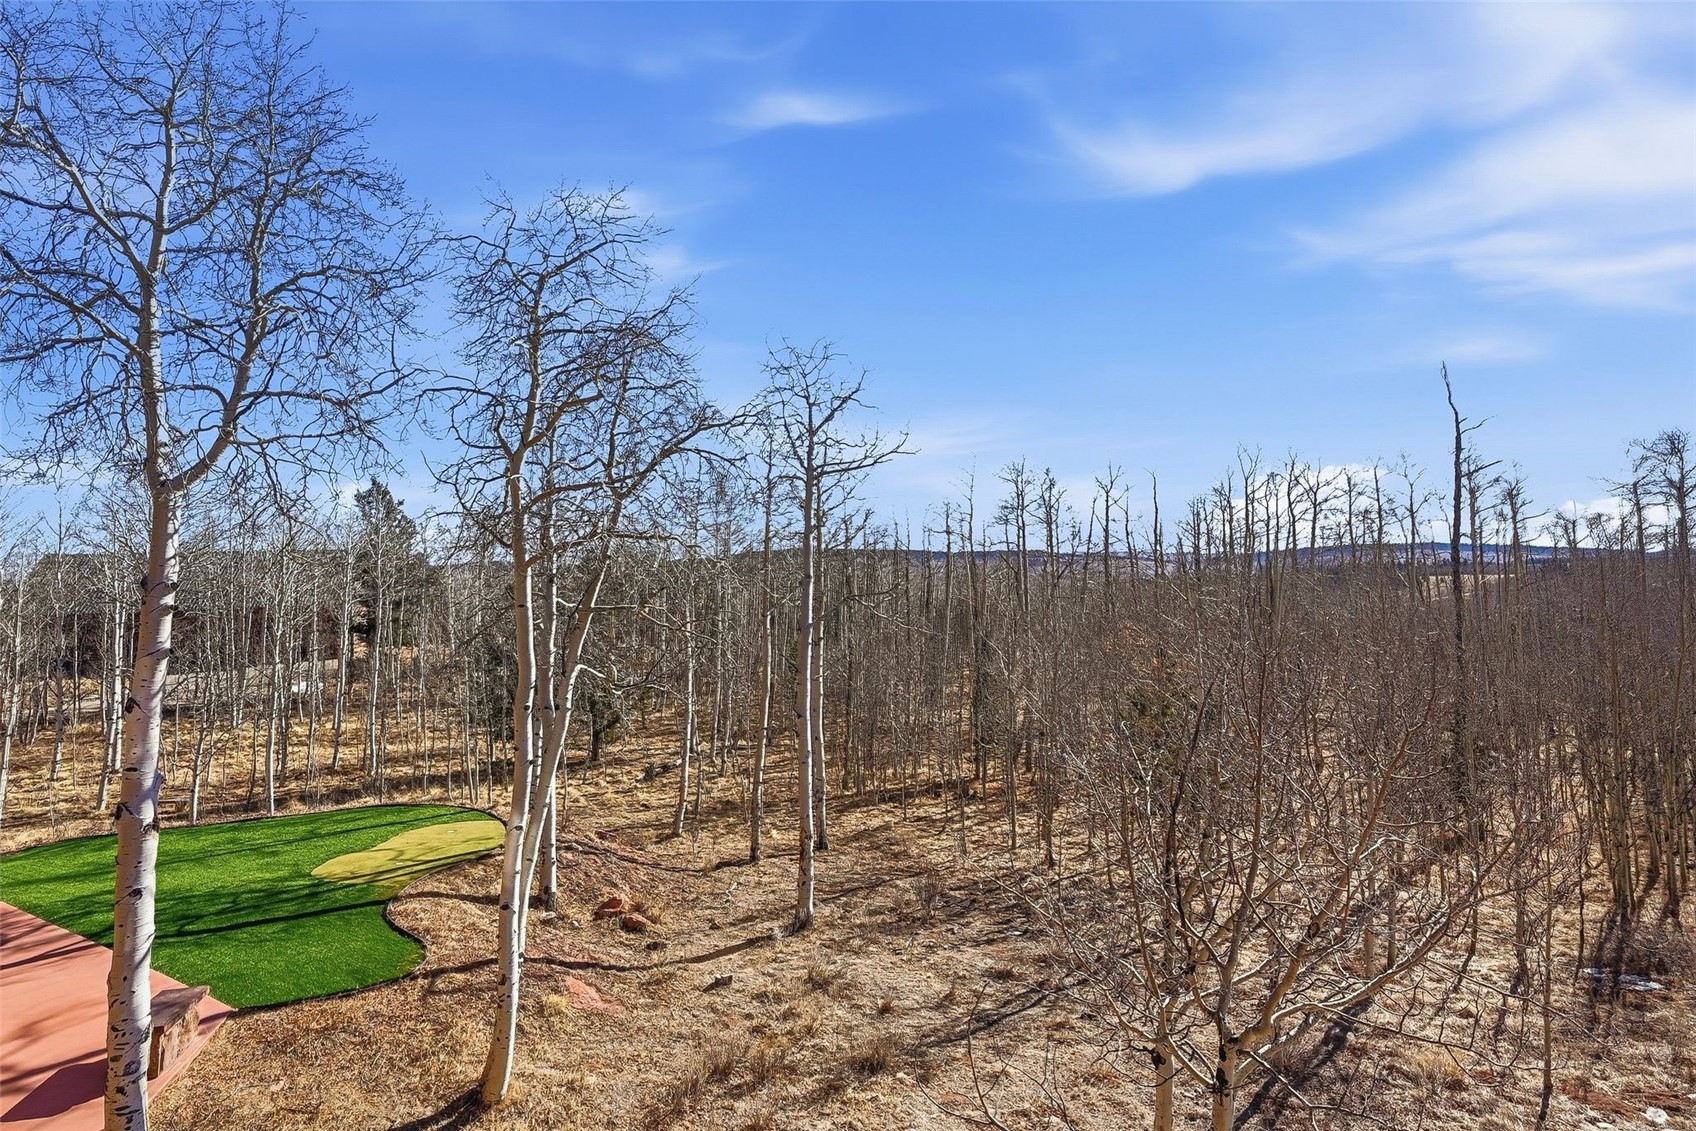
Wooded yard with leafless aspens, a small putting green, and a reddish deck.
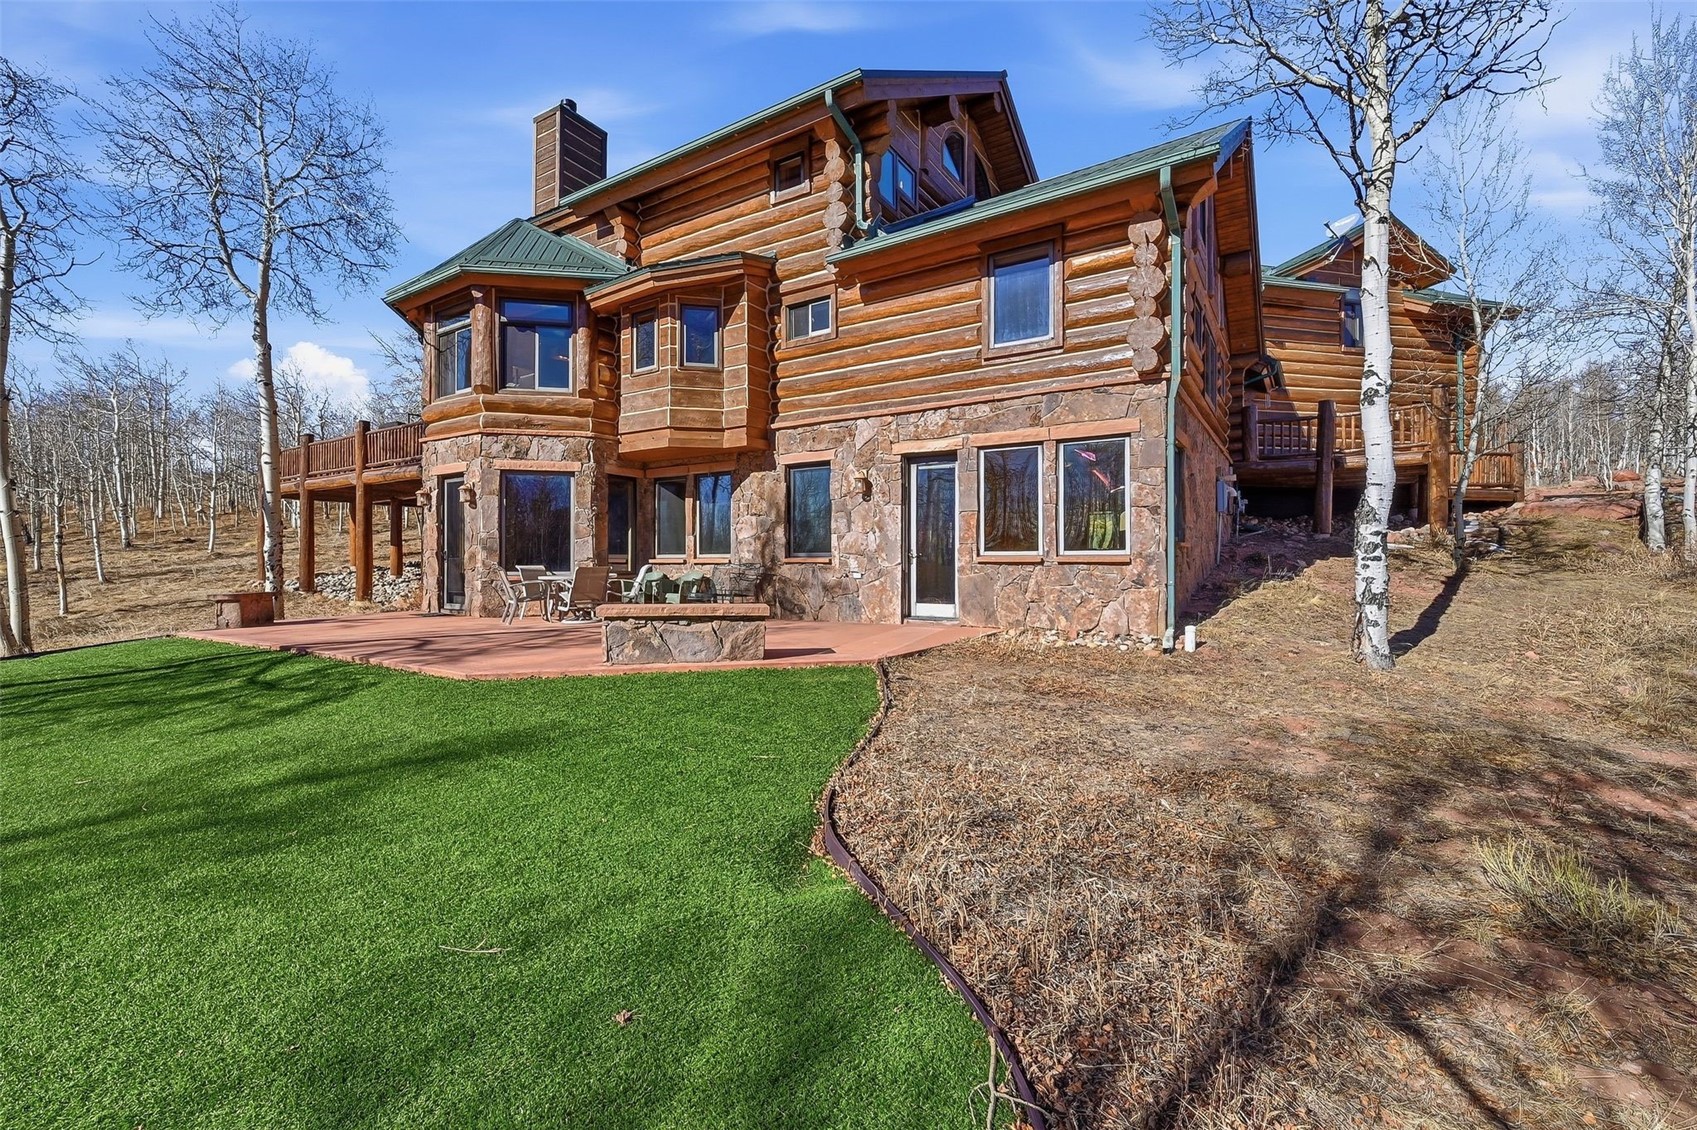
Log home with stone lower level, raised deck, patio, and green lawn among leafless trees.
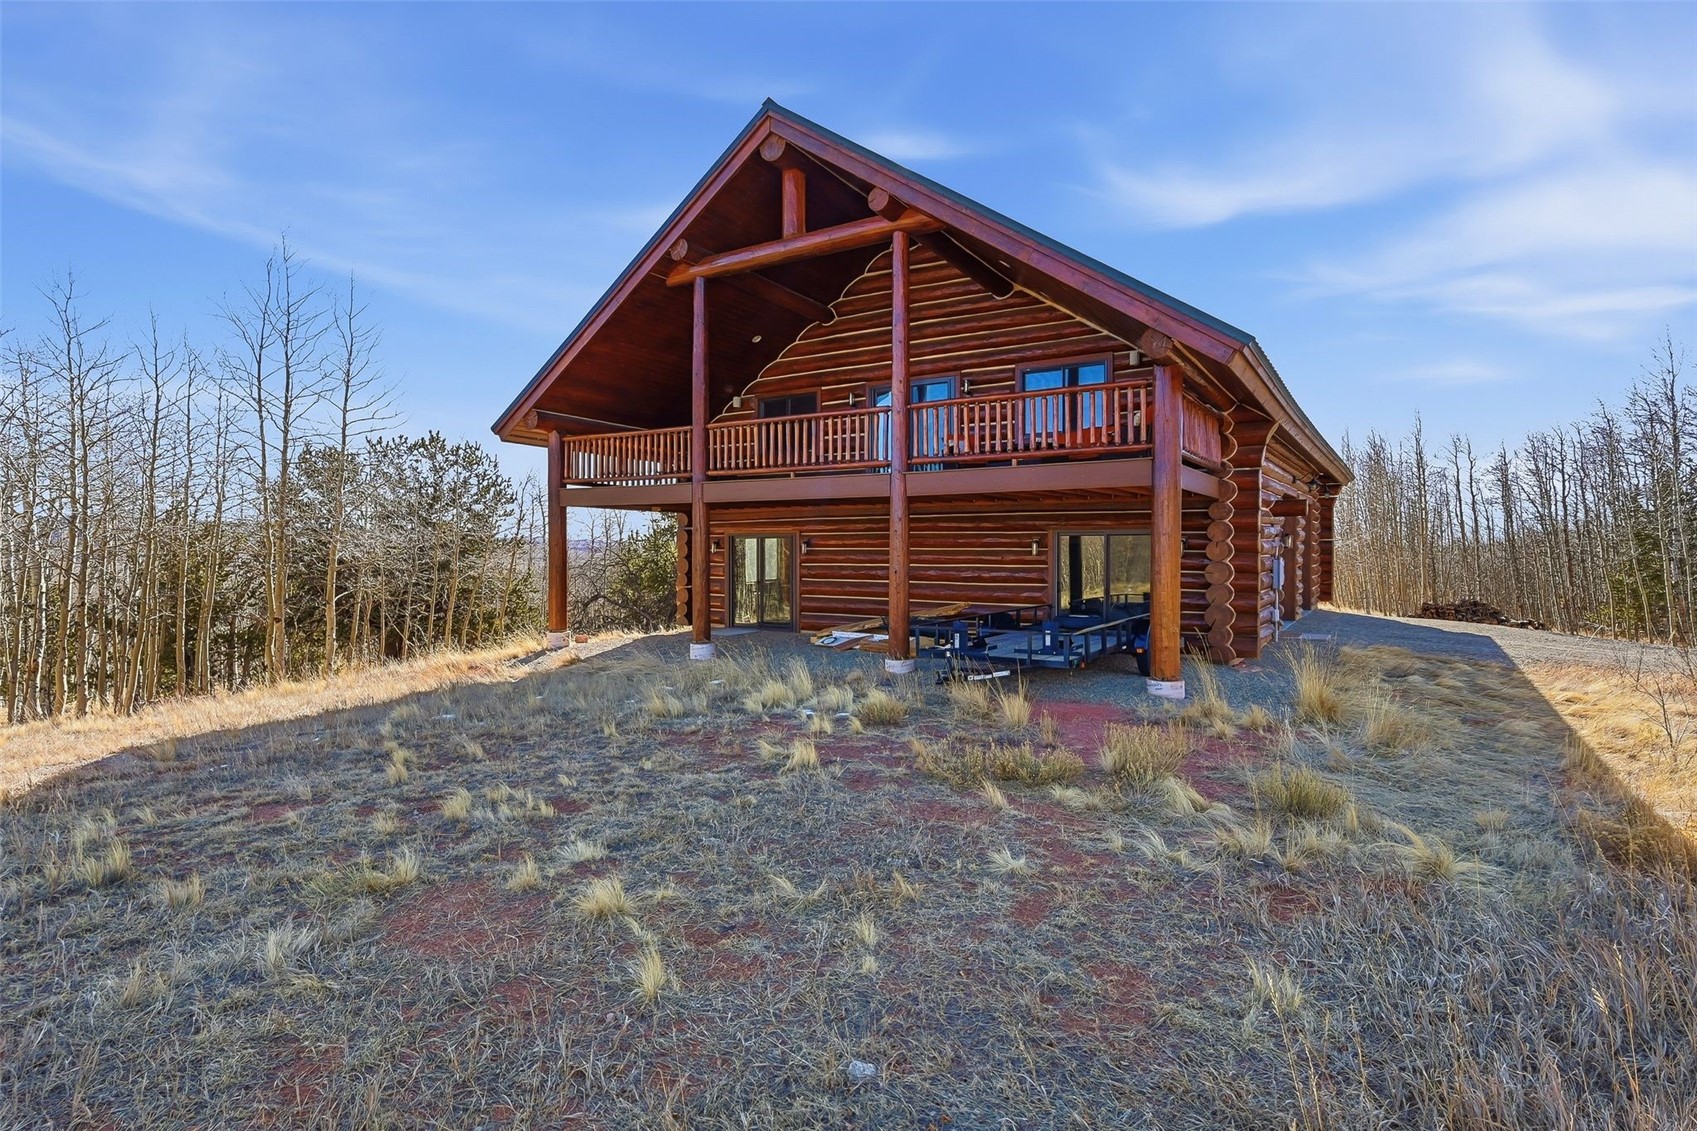
Two-story log cabin with a covered balcony in a grassy clearing among leafless trees.
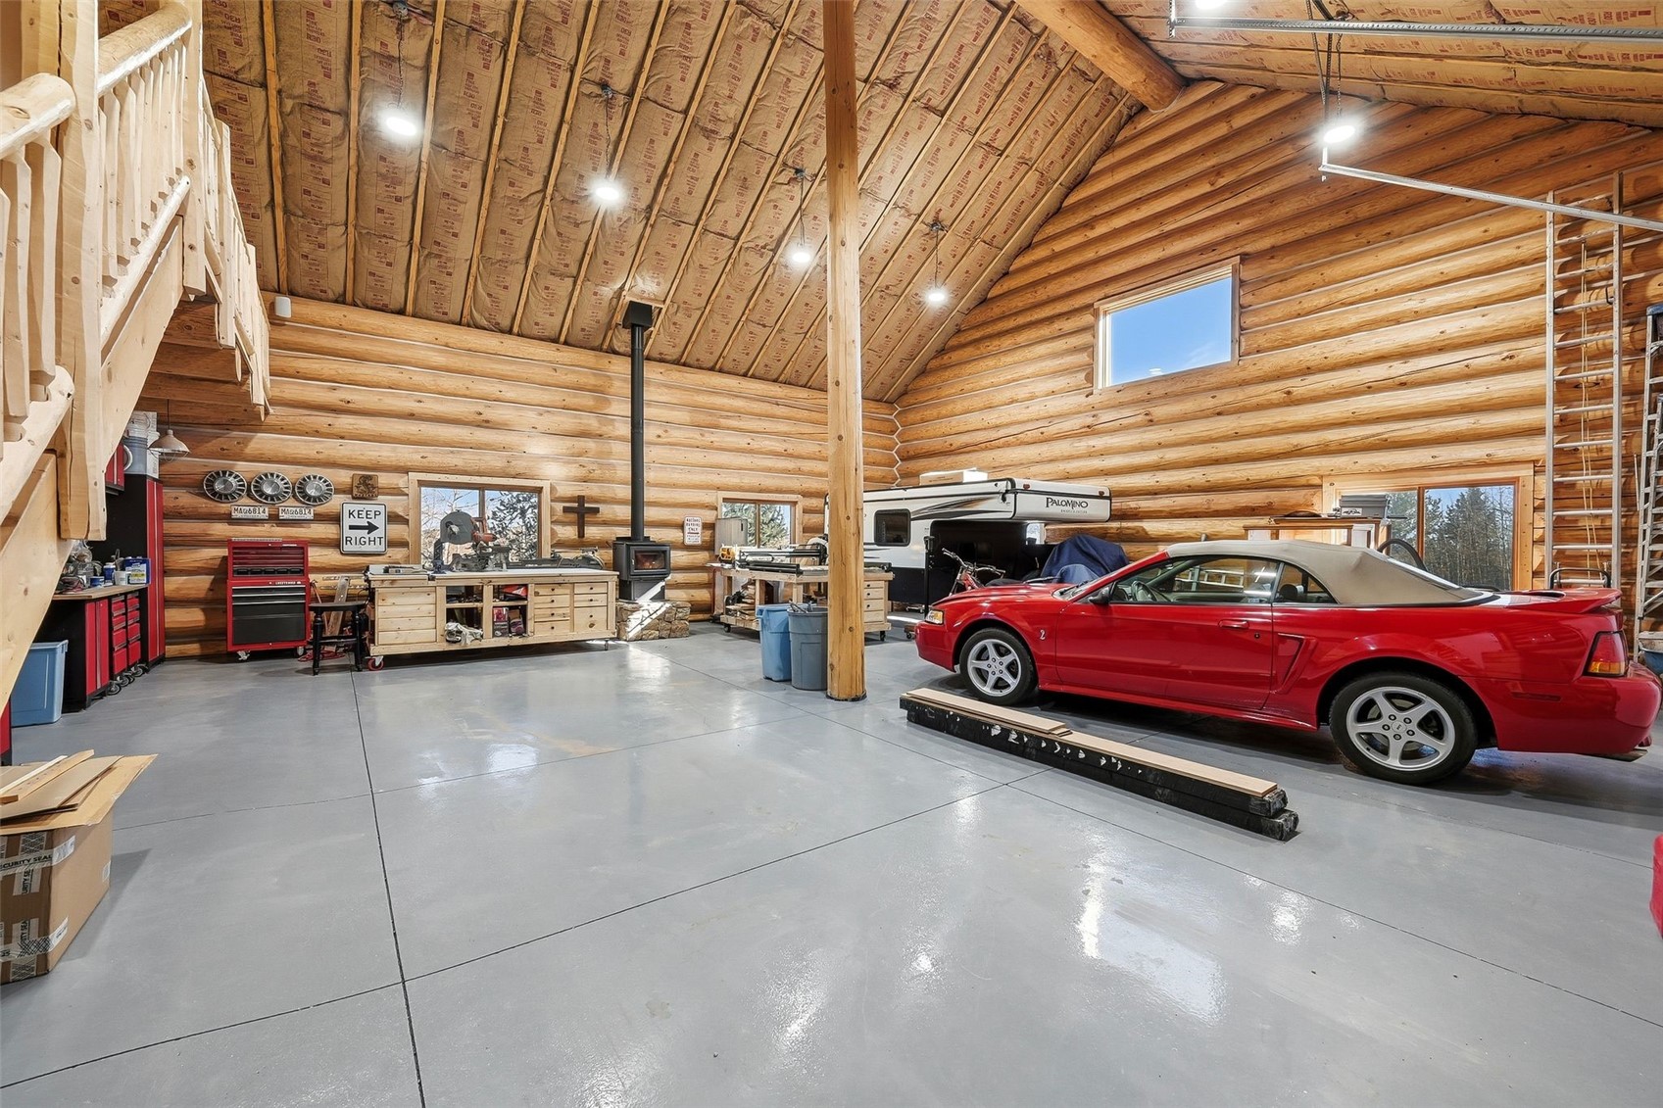
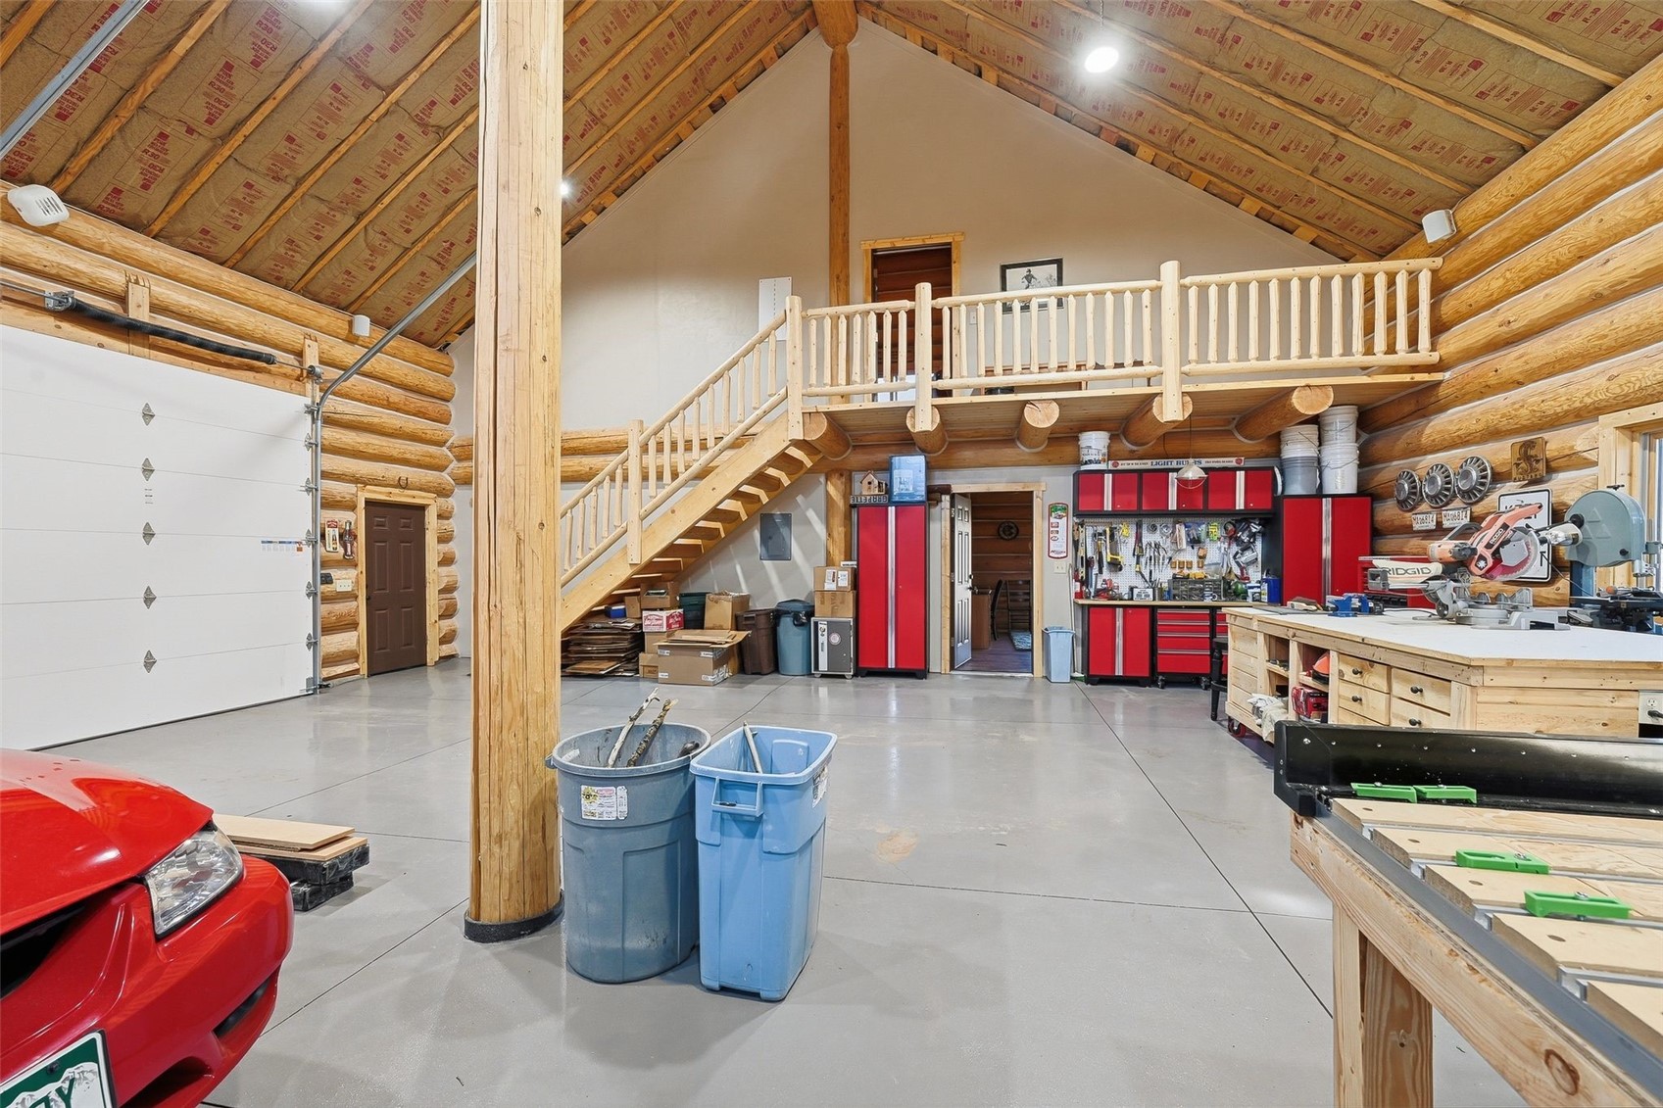
Log garage workshop with a red convertible, travel trailer, workbenches, and a high arched ceiling.
Log garage workshop with a loft staircase, red tool cabinets, workbench, and overhead garage door.
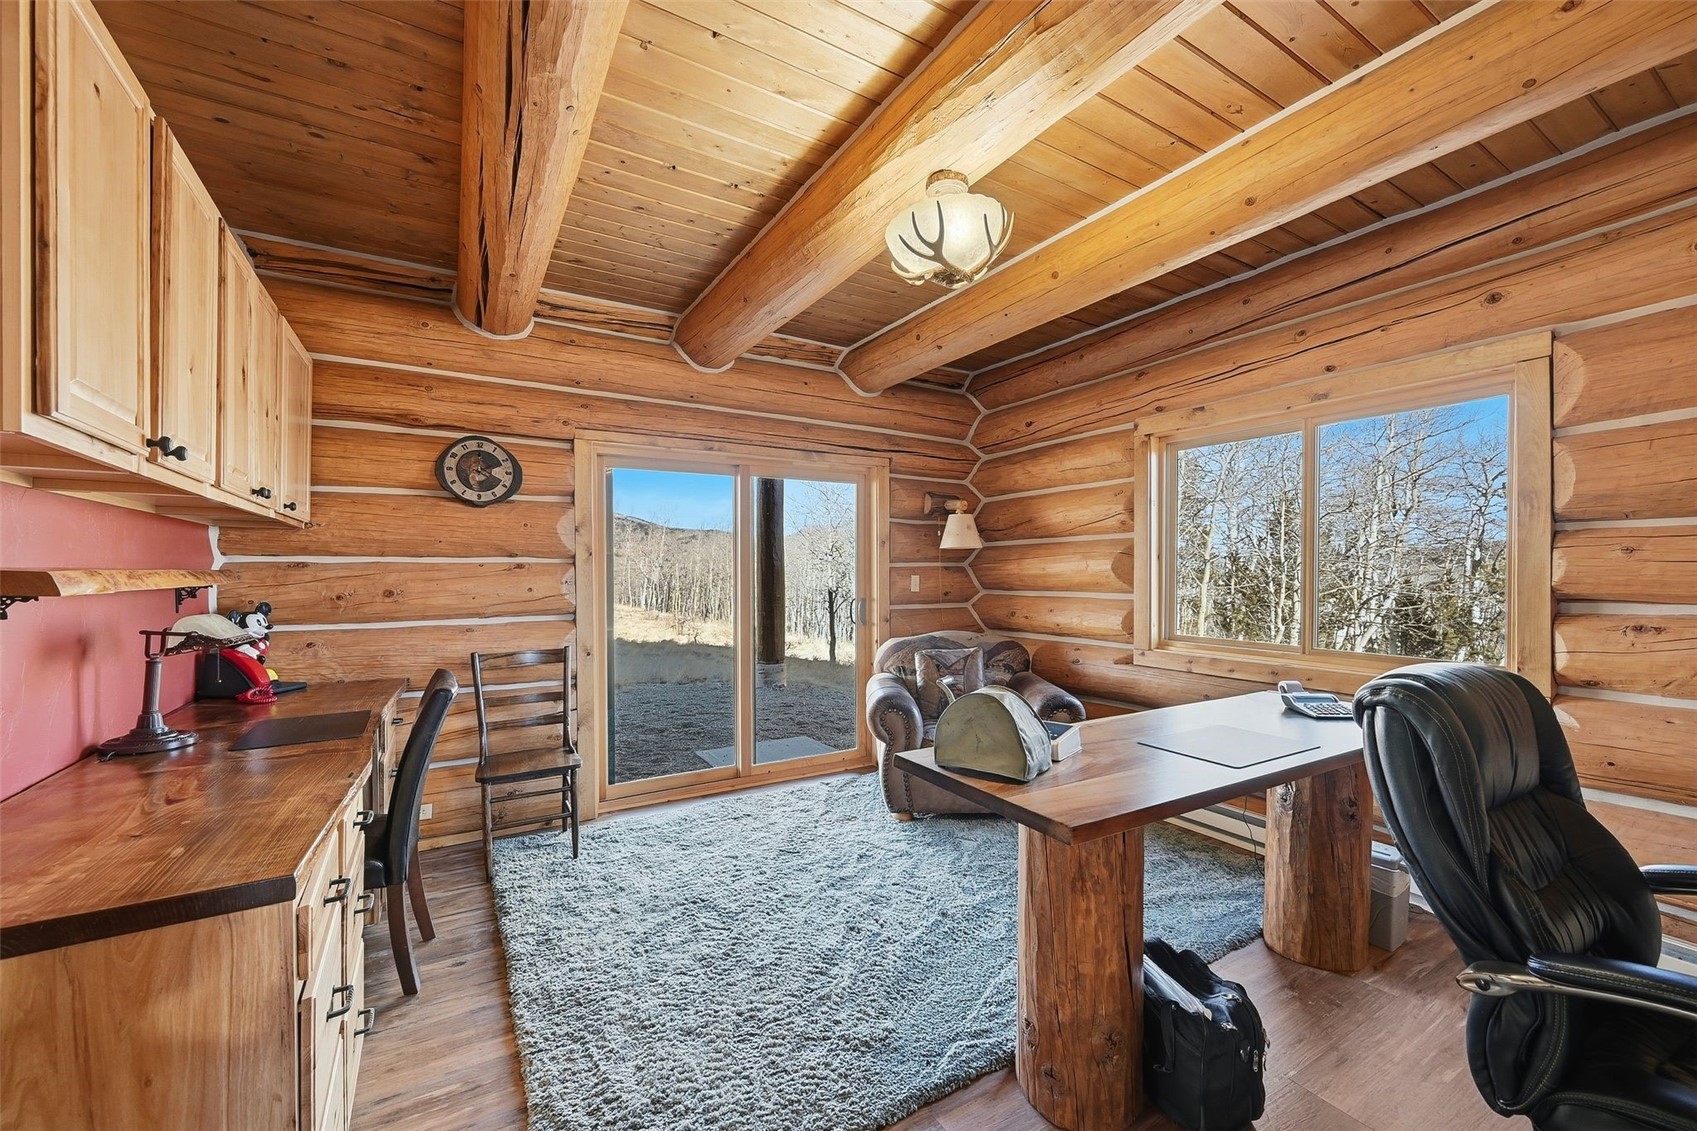
Log cabin office with exposed timber beams, wooden desks, and windows overlooking leafless trees.
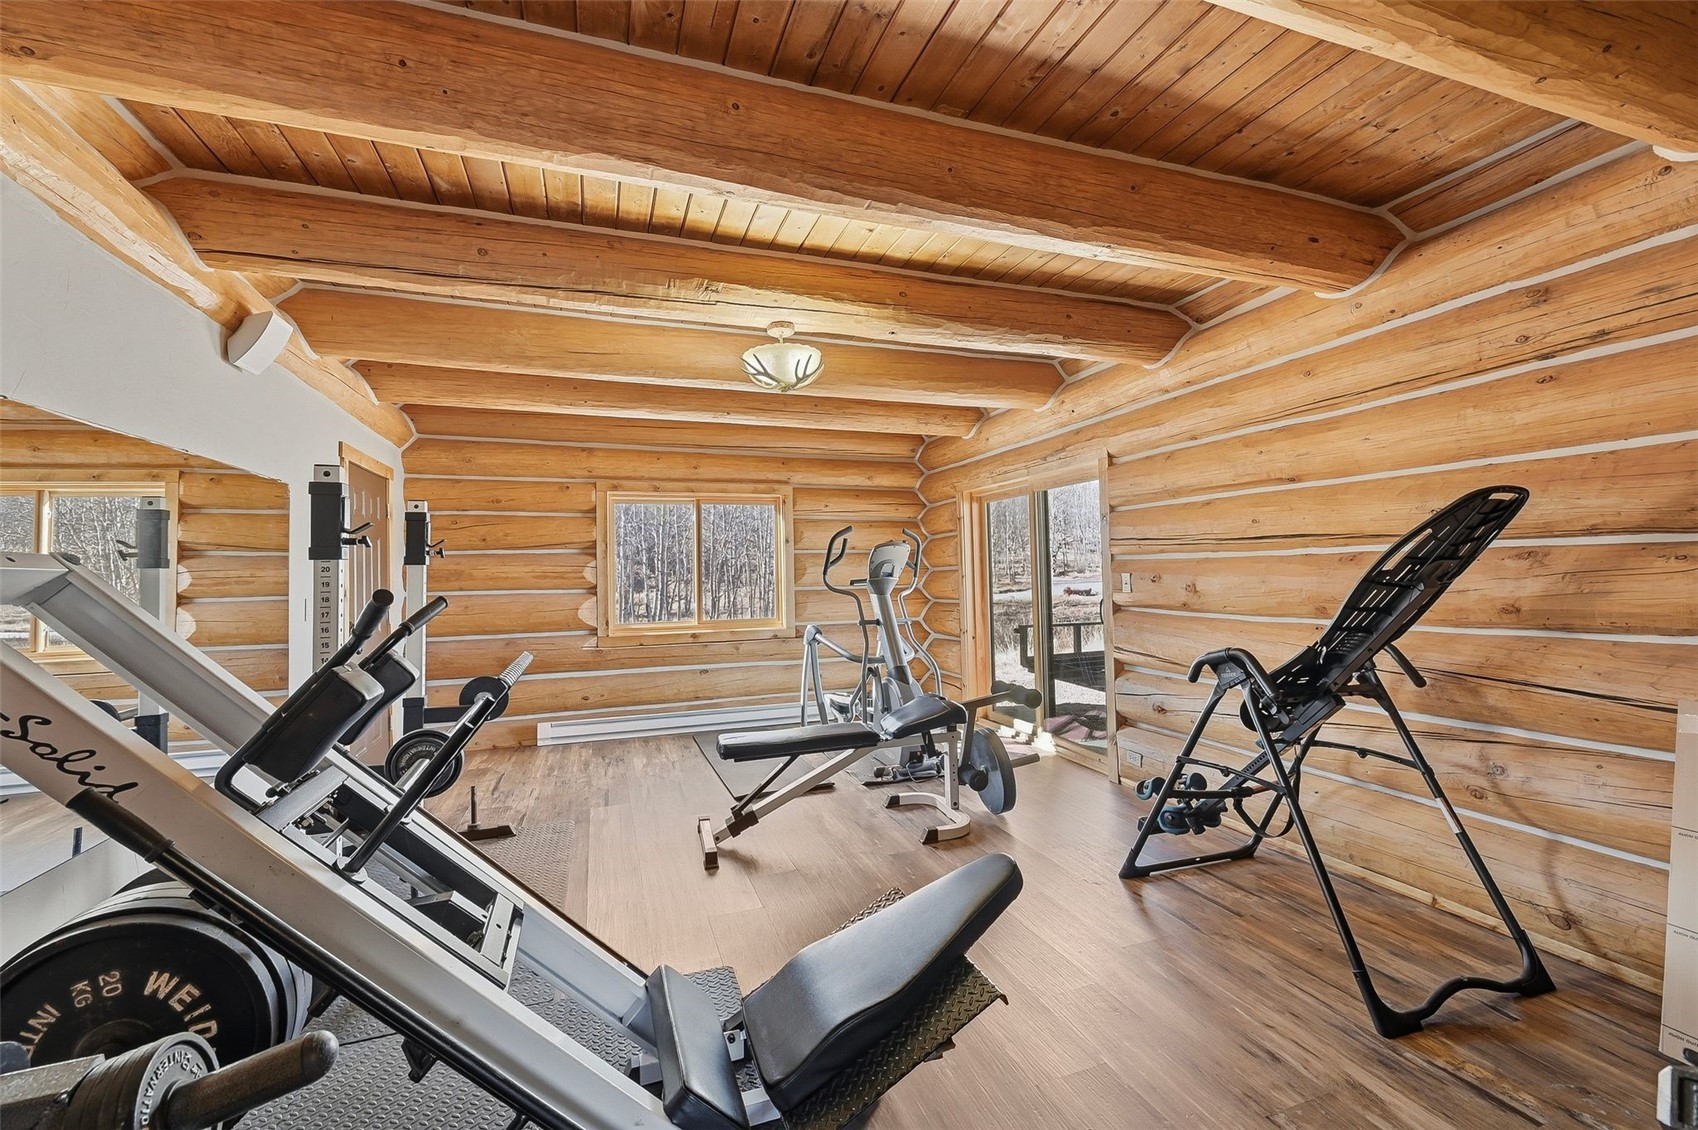
Home gym with exercise machines in a timber room overlooking snowy woods.
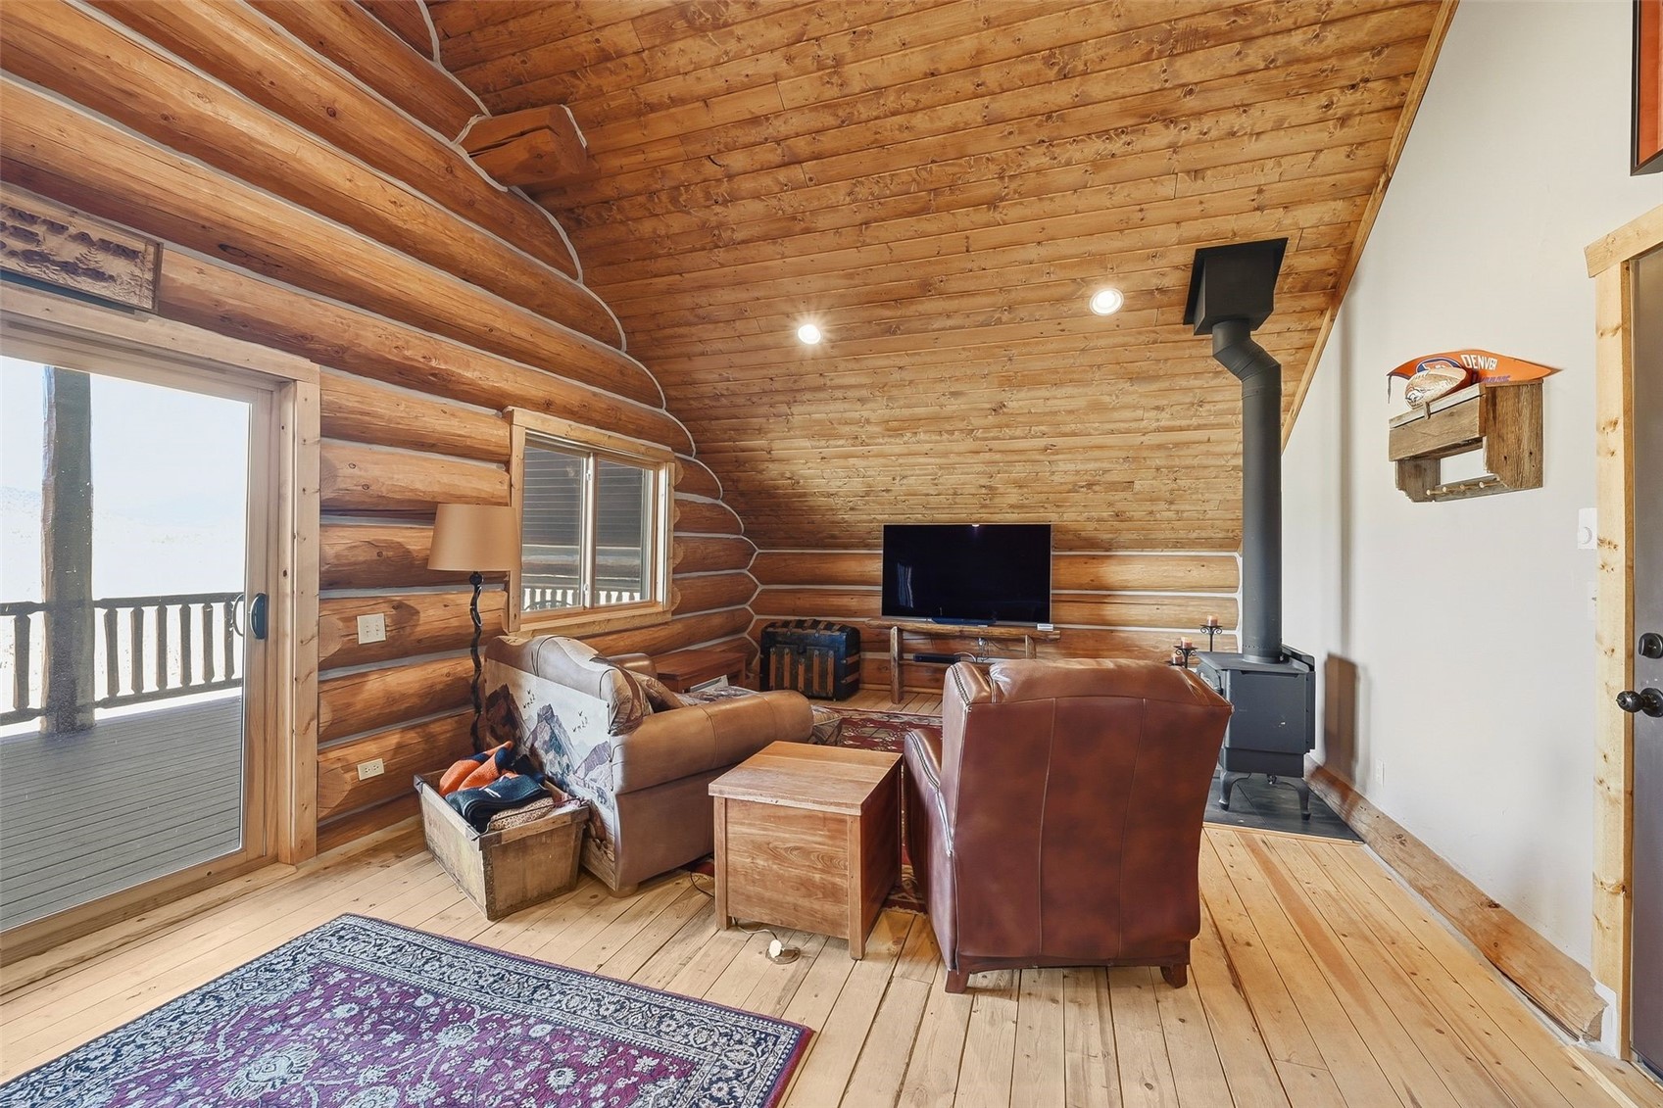
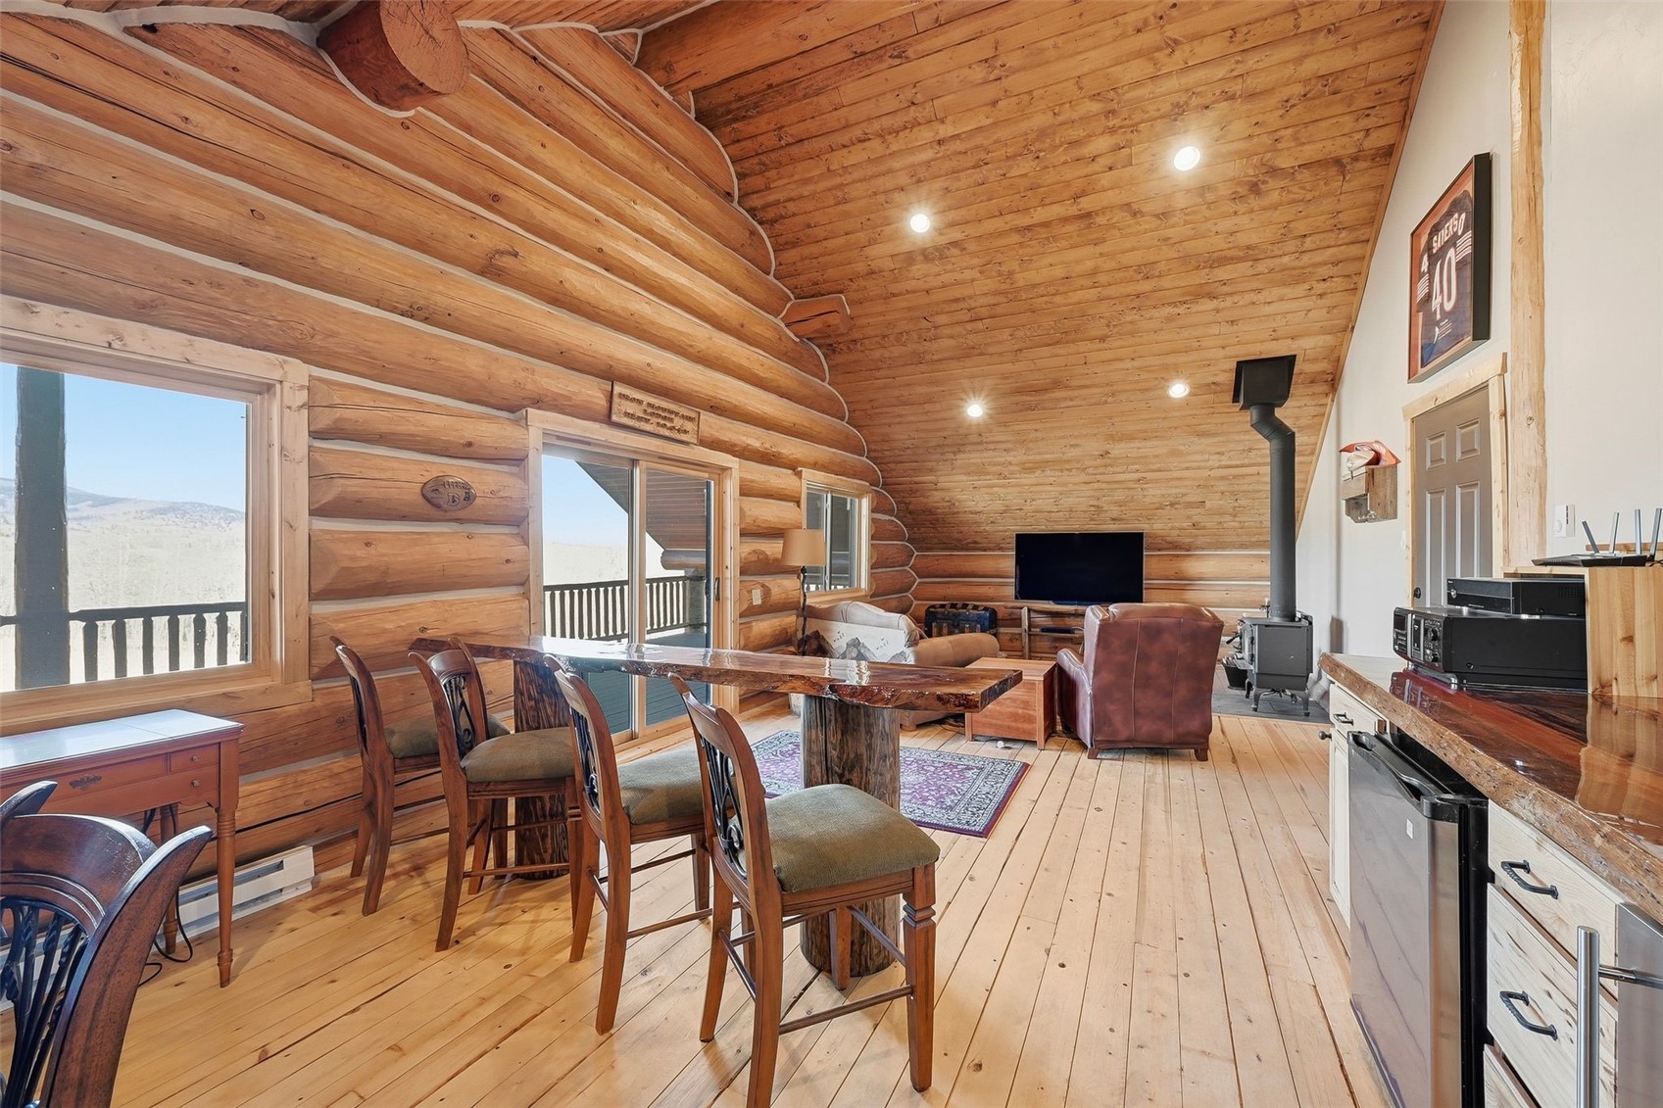
Log cabin living room with leather seating, wood stove, and sliding glass doors to deck.
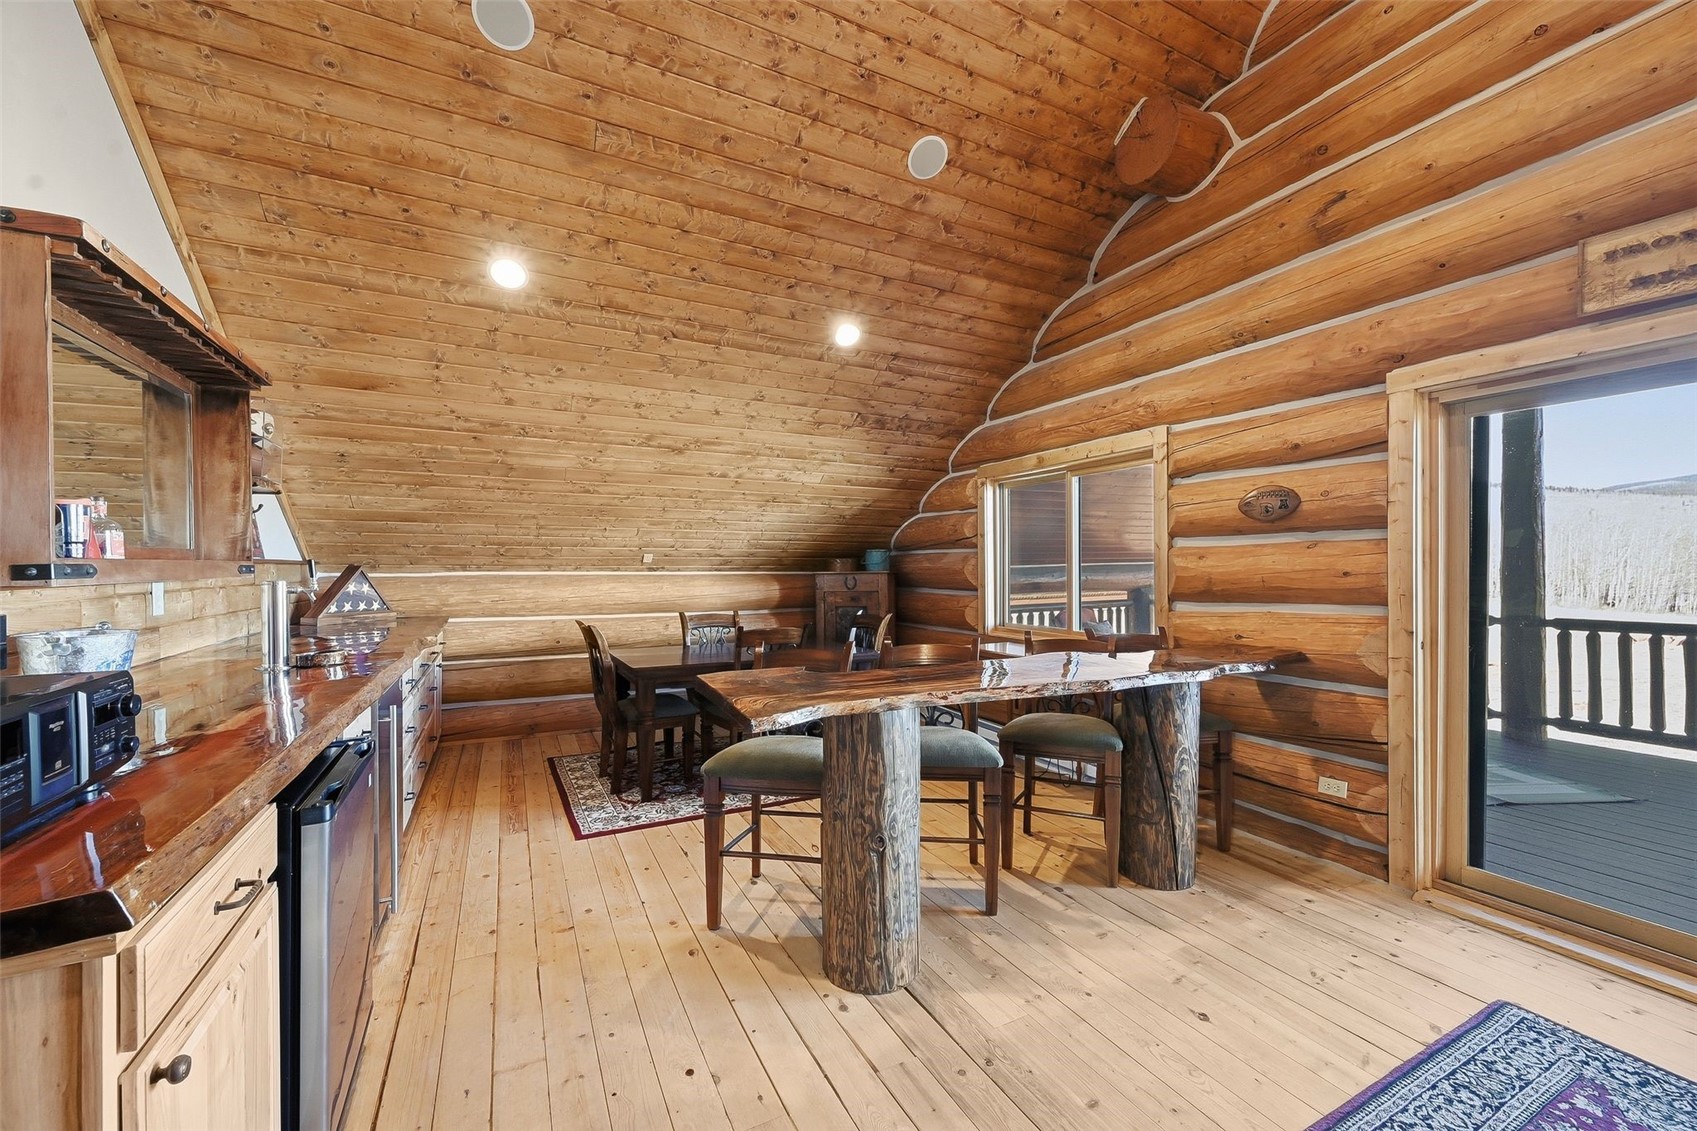
Log-cabin dining area with a live-edge table, vaulted wood ceiling, and sliding doors to a deck.
Log-cabin great room with a live-edge dining table, vaulted wood ceiling, and freestanding wood stove.
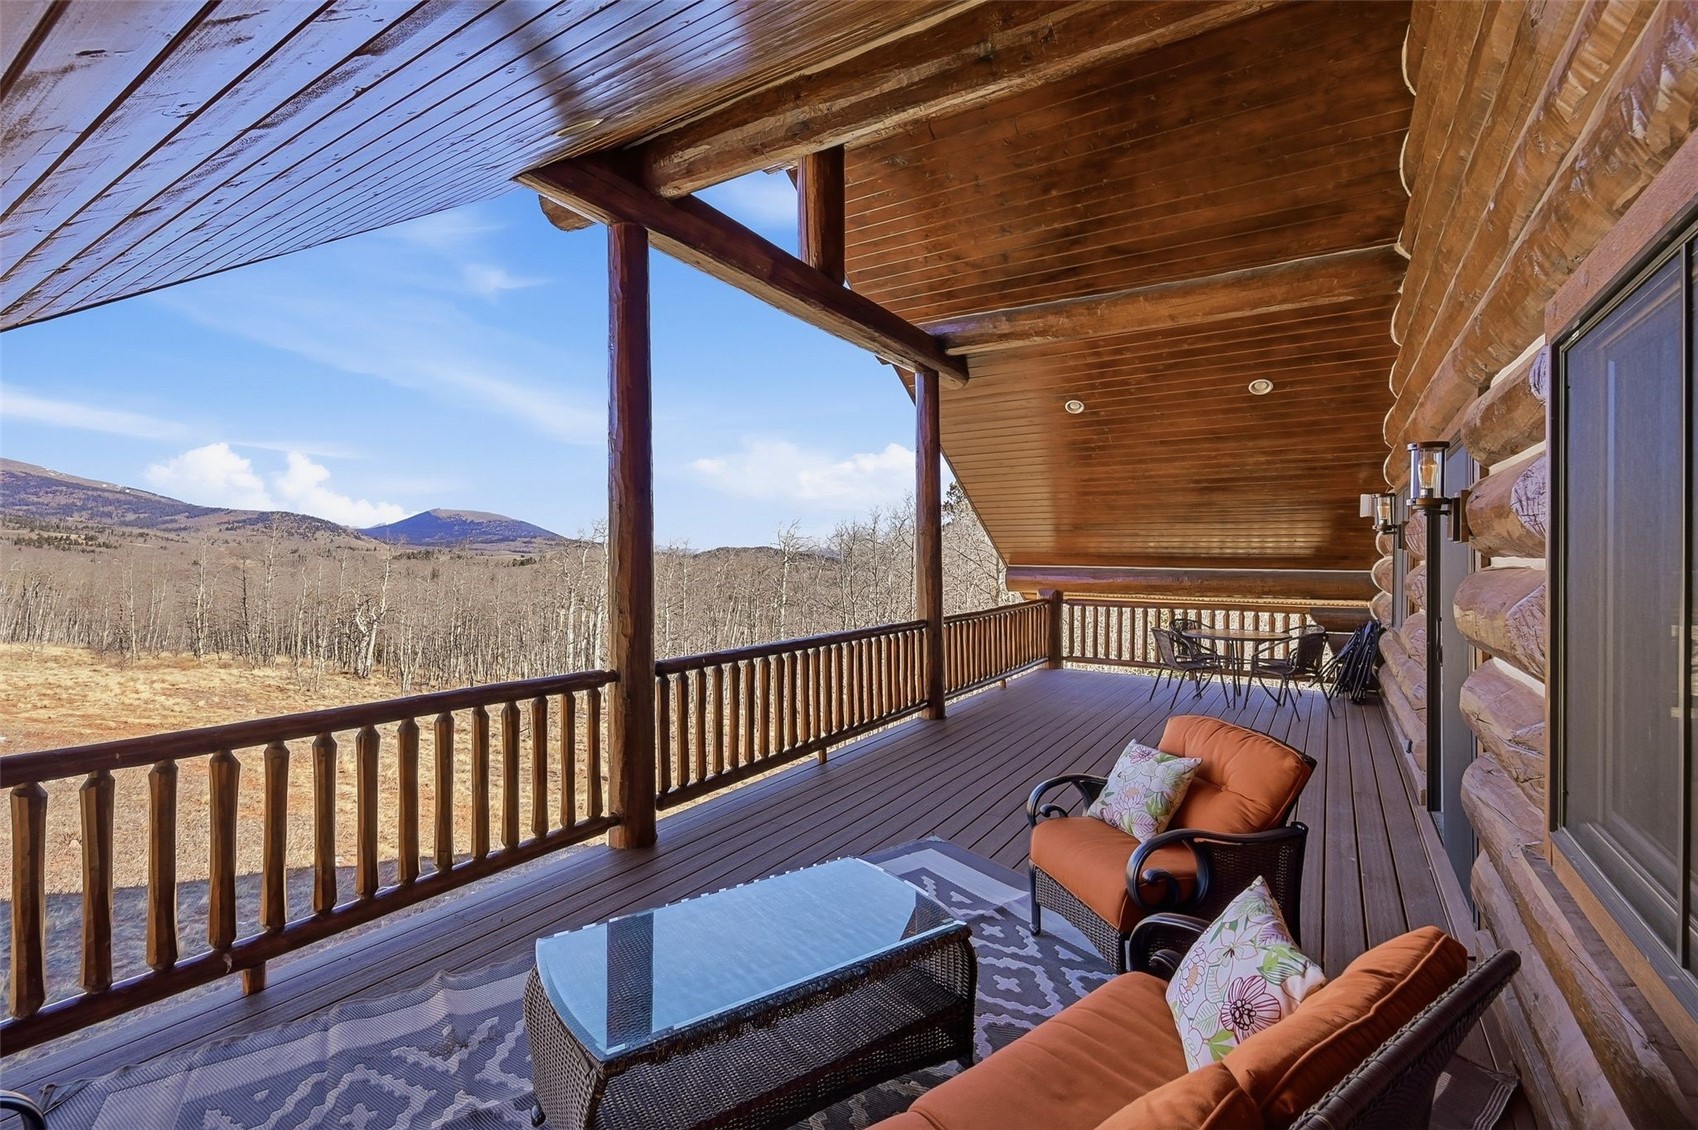
Covered wooden porch with lounge seating and mountain views.
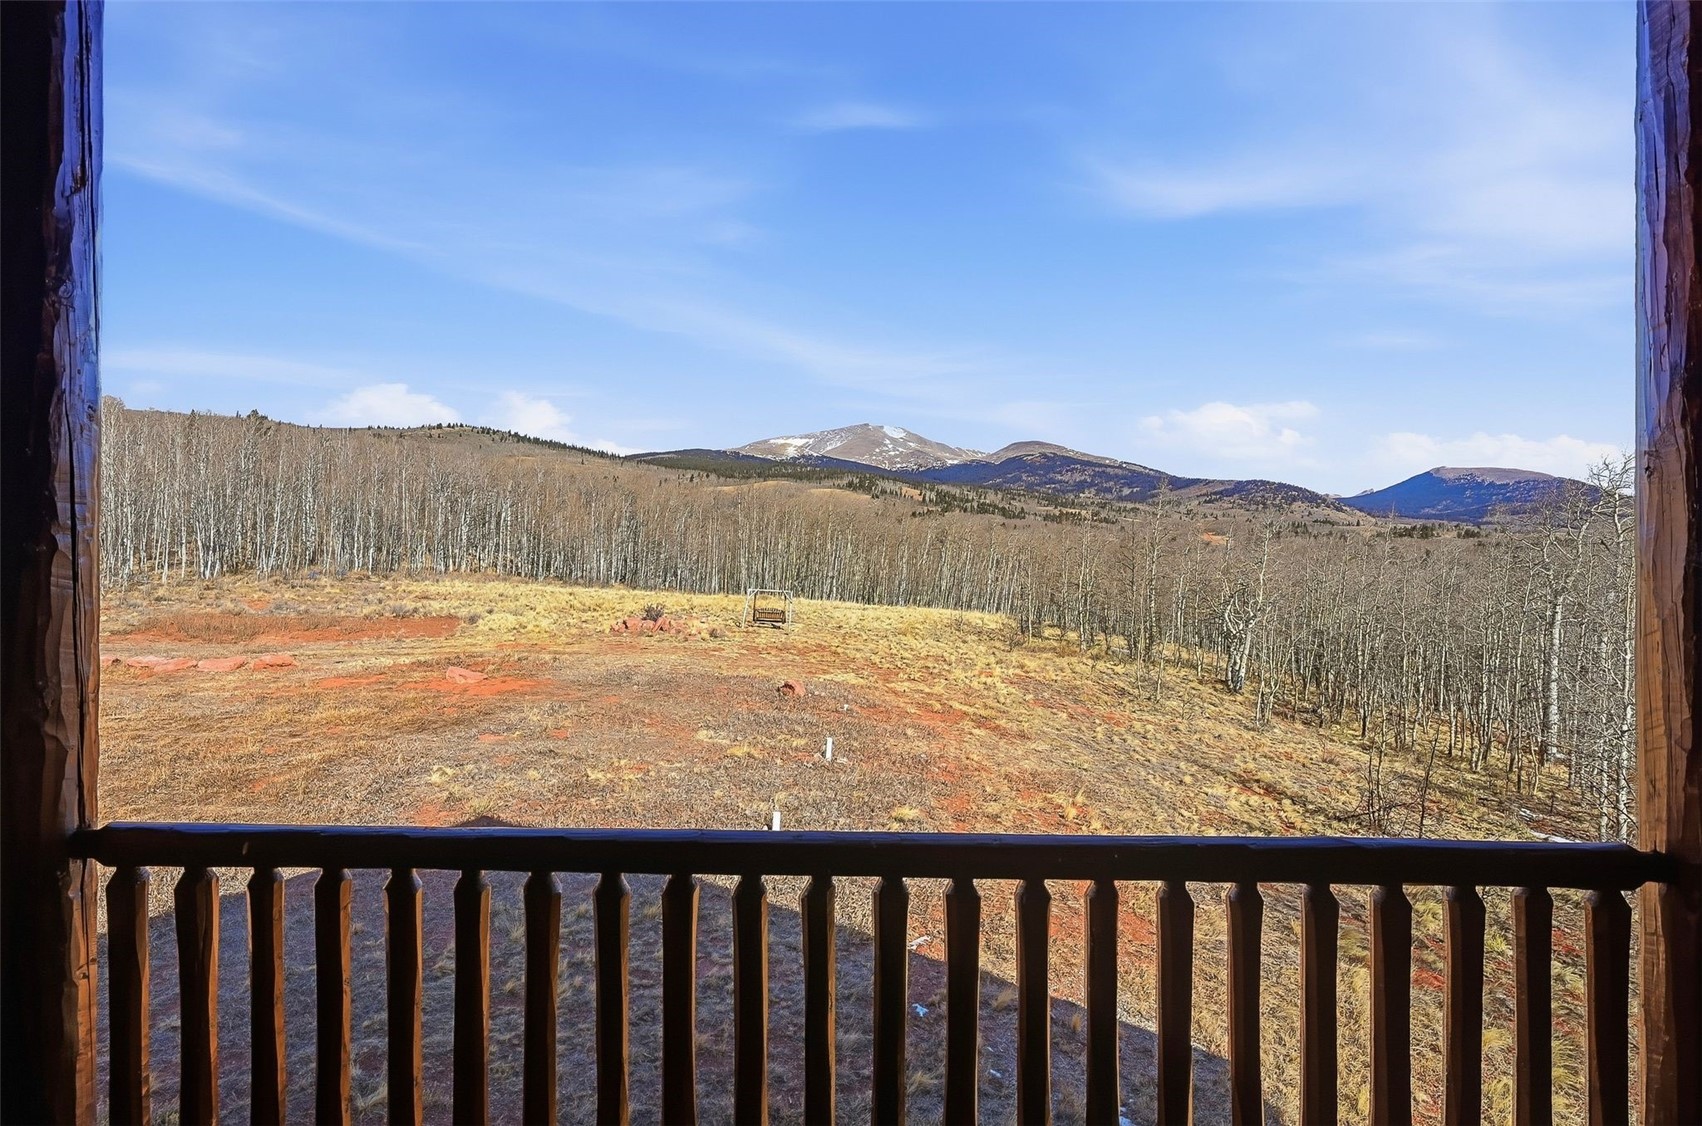
Mountain peaks beyond a golden meadow and leafless aspens, framed by a wooden porch railing.
Aerial view of a log home with green roofs, a deck, and surrounding leafless woodland.
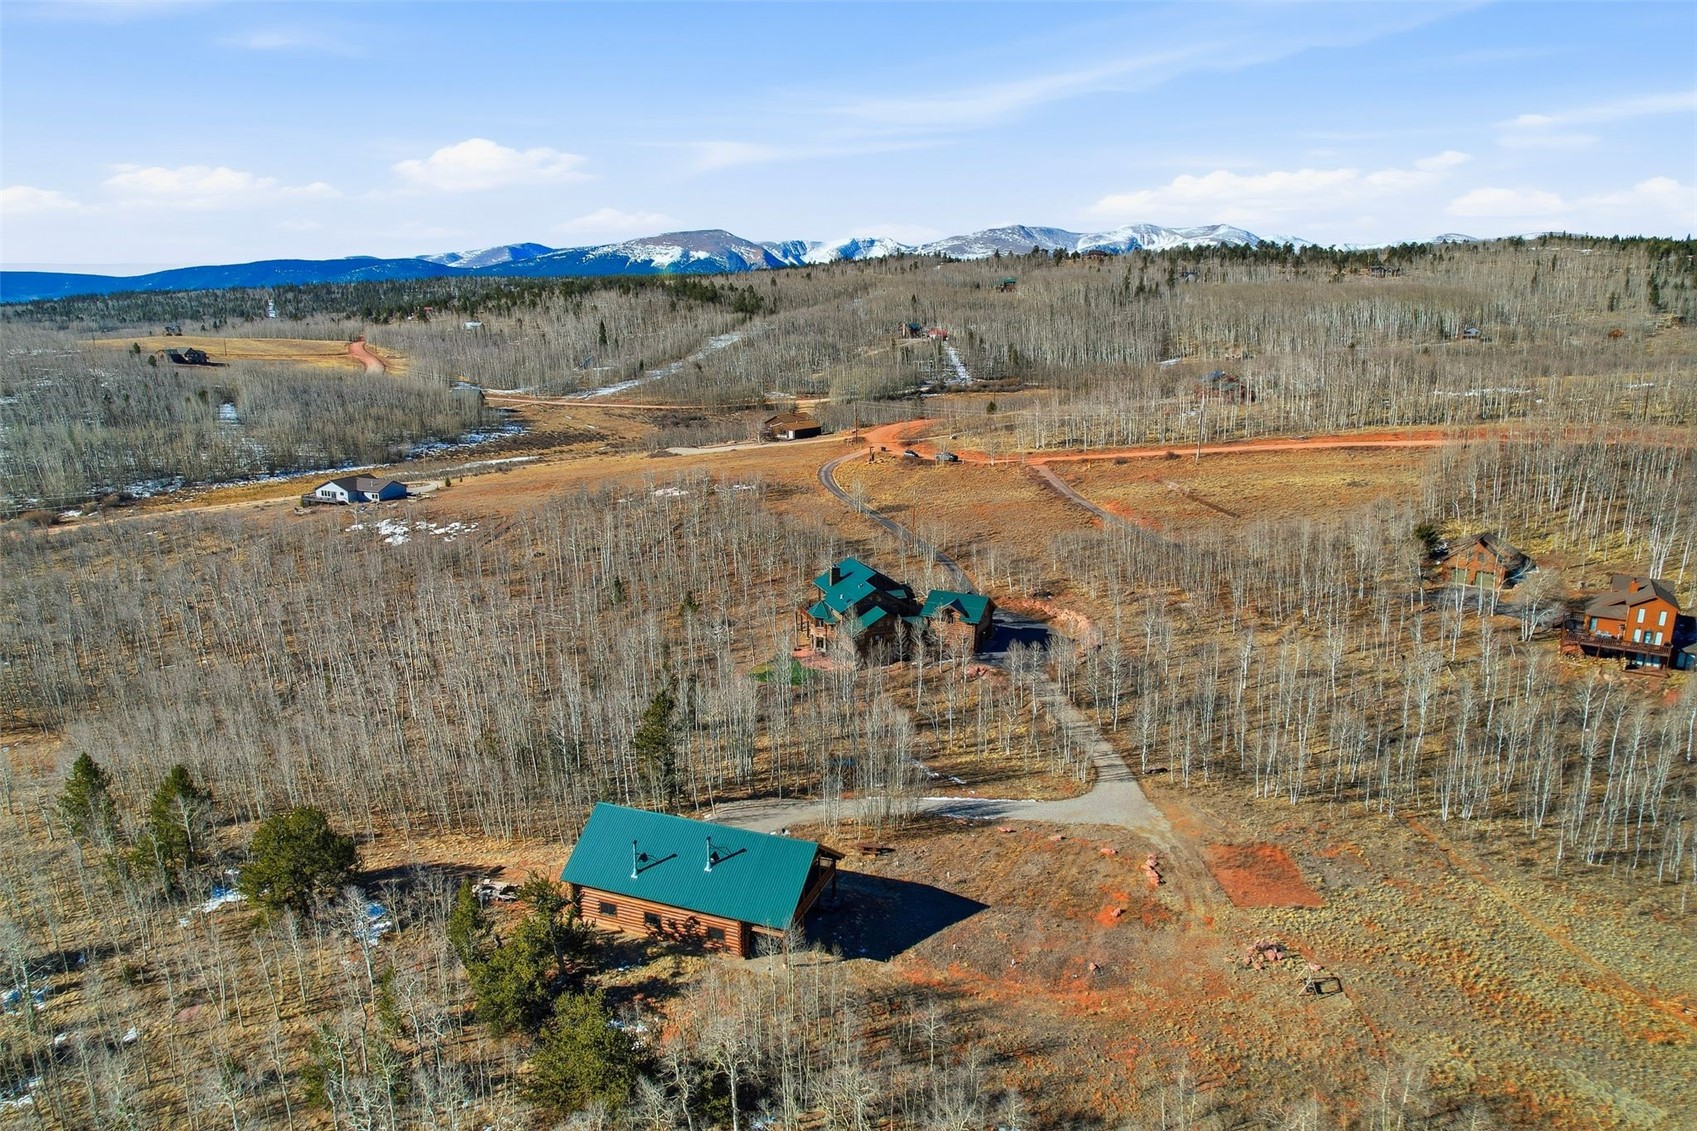
Aerial view of a log cabin with a teal roof among leafless trees, with snow-capped mountains beyond.
VIEW PHOTOS
$2,600,000

252 Iron Mountain ROAD

6 Beds 5 Baths 5,747 Sq.Ft. 5 Acres

Description

Escape to your own private mountain retreat just outside of Fairplay in the coveted Silverheels Ranch -- where refined luxury meets untouched Colorado wilderness across five breathtaking acres. This extraordinary custom log estate spans 6,200 square feet of masterfully crafted living space, seamlessly blending rustic grandeur with elevated comfort. Soaring vaulted ceilings, intricate hand-hewn log beams, and expansive windows fill the home with natural light while framing stunning alpine views. A dramatic floor-to-ceiling moss rock fireplace anchors the great room, creating an inviting space perfect for cozy mountain evenings.
The gourmet chef's kitchen is thoughtfully designed for both everyday living and elevated entertaining, featuring top-tier appliances, generous prep space, and effortless flow into the open-concept living and dining areas. With six spacious bedrooms and six bathrooms, the home comfortably accommodates family and guests alike. The fully finished walkout basement expands the living space with direct patio access --ideal for entertaining or relaxing under Colorado's star-filled skies. A private lock-off apartment above the garage offers additional guest or caretaker accommodations, adding flexibility and income potential.
The property also boasts a newer custom log barn complete with an oversized garage, office, fitness room, and entertainment space--perfect for recreation, hobbies, or remote work. An expansive deck invites you to enjoy crisp mountain air and unforgettable sunsets. Homeowners may also keep up to two horses on site. Enjoy the nearby private fishing ponds and hiking trails. Park County offers a wide array of outdoor recreation and access to world-class skiing in Summit County which make this an unparalleled mountain lifestyle opportunity. Whether you envision a full-time luxury residence, an income-producing retreat, or a private outdoor sanctuary, this remarkable Colorado estate delivers the ultimate mountain living experience.

Share Property

Location

252 Iron Mountain ROAD, Fairplay, CO 80440

Status

For Sale
Scott Lindblom

Scott Lindblom

TITLE

Broker Associate

PHONE

970.485.4065

Property Amenities

Interior
Fireplace Wood Burning
Appliances Dryer, Dishwasher, Disposal, Gas Range, Refrigerator, Range Hood, Warming Drawer, Washer, Washer/Dryer
Flooring Carpet, Tile, Wood
Total Bedrooms: 6
Half Bathrooms: 1
Three-Quarter Bathrooms: 1
Full Bathrooms: 3
Other Interior Features Eat-in Kitchen, Fireplace, High Speed Internet, Jetted Tub, Primary Suite, Sound System, Vaulted Ceiling(s), Wired for Sound
Area & Lot
Total area 5,747 Sq.Ft.
Lot Area 5 Acres
Living area 5,747 Sq.Ft.
MLS® ID S1066097
Year Built 1999
High School South Park
Middle School South Park
Elementary School South Park
View Description Meadow,Mountain(s),Trees/Woods
Type Residential
Status For Sale
Exterior
Stories 3
Heat type Baseboard, Electric, Natural Gas, Radiant
Water Source Private, Well
Garage Space 2.0
Sewer Septic Tank
Parking Garage
Lot Features Landscaped, Many Trees, See Remarks
Roof Metal
Utilities Electricity Available, Natural Gas Available, High Speed Internet Available, Phone Available, Cable Available, Septic Available
Finance
Sales Price $2,600,000
HOA Fees $80 yearly
Real Estate Tax $7,343 yearly
Log cabin living room with a tall stone fireplace, vaulted wood ceiling, and leather seating.
Log cabin living room with vaulted pine ceiling, stone fireplace, leather seating, and rustic loft staircase.
Log-home dining area with a rustic counter, black stools, and an arched opening to the kitchen.
"Escape to your own private mountain retreat just outside of Fairplay in the coveted Silverheels Ranch."

— Scott Lindblom

Log cabin living room with a tall stone fireplace, vaulted wood ceiling, and leather seating.

360 Virtual Tour

Take a tour of this property
Log cabin living room with a tall stone fireplace, vaulted wood ceiling, and leather seating.

Schedule a Showing

We would love to show you our beautiful property. Please select your preferred date and time below. An agent will be in touch shortly to confirm your appointment.

Schedule a Showing

We would love to show you our beautiful property. Please select your preferred date and time below. An agent will be in touch shortly to confirm your appointment.

Thank you for your interest in 252 Iron Mountain ROAD, Fairplay, CO 80440. We are reviewing your request and will be in touch shortly!

Mortgage Calculator

Estimate your monthly mortgage payment, including the principal and interest, property taxes, and HOA. Adjust the values to generate a more accurate rate.

All estimates are provided for informational purposes only. Actual amounts may vary.
$0,000 Your Payment 20 15 65
$0,000 Your Payment

Fairplay

Browse homes and land for sale in Fairplay, Colorado. Park County real estate, mountain ranches, and affordable Colorado homes from Lindblom Groupe — experts in Summit & Park County.

Work With Us

Scott and Anne provide a concierge-style of real estate agent services to our clients seeking to buy or sell luxury homes, mountain homes, condominiums, or land. Our success is based on our clients’ satisfaction, which is achieved through effective communication, exceeding expectations, and demonstrating the highest ethical standards. Each of our clients is treated with the utmost discretion and professionalism. These qualities lead to executing professional transactions and strong relationships with our clients.