Leave a Message

Thank you for your message. We will be in touch with you shortly.


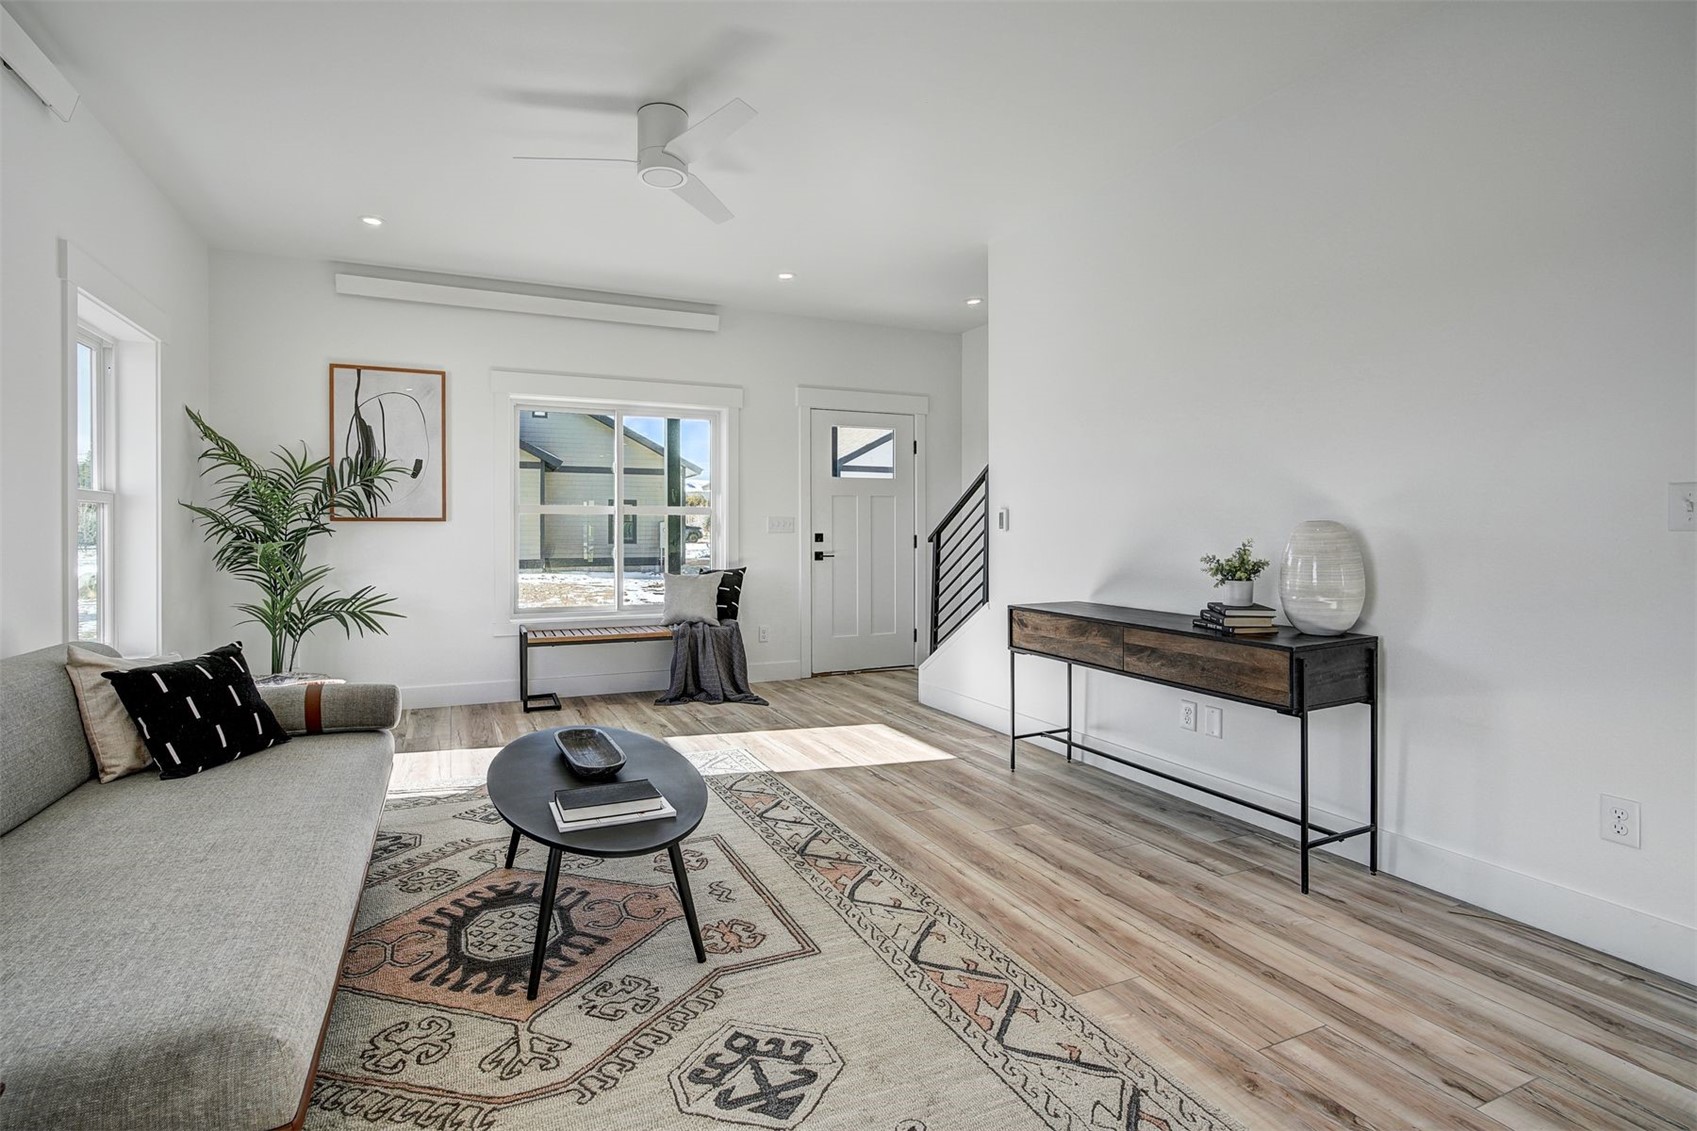
Open-plan living and dining room with a gray sofa, patterned rug, and staircase railing.
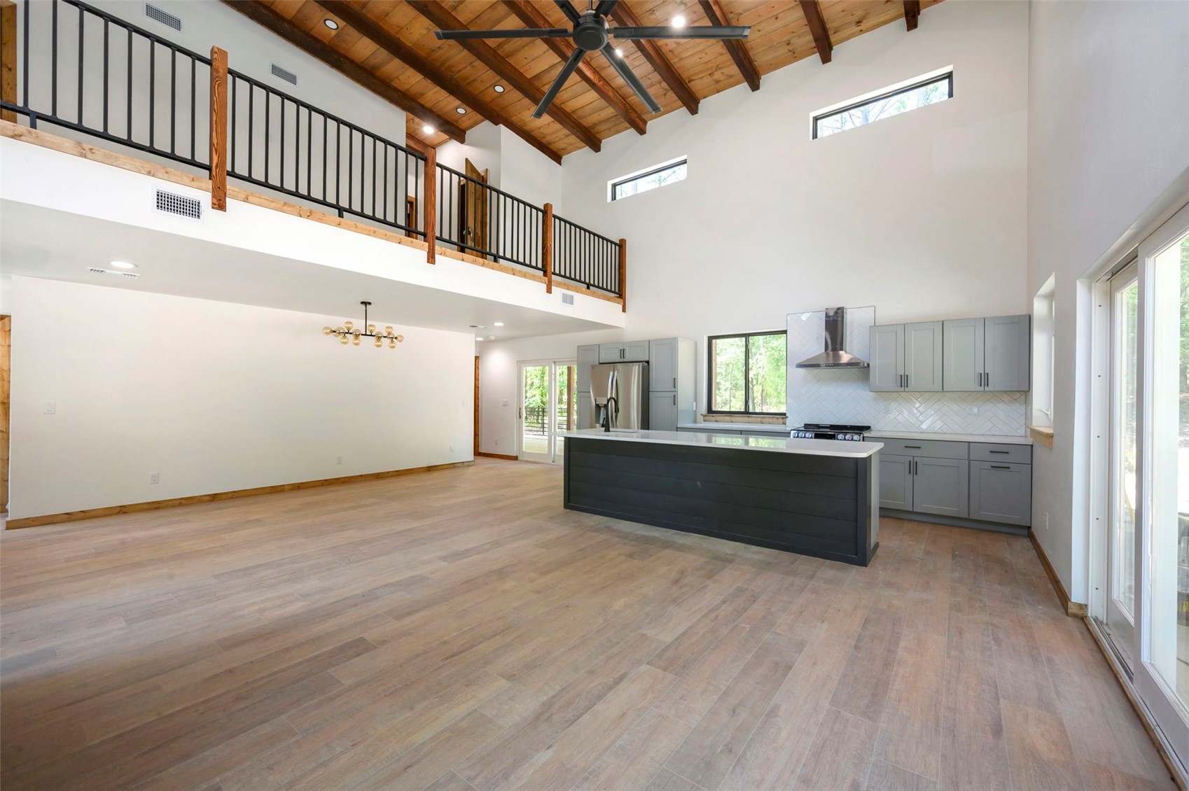
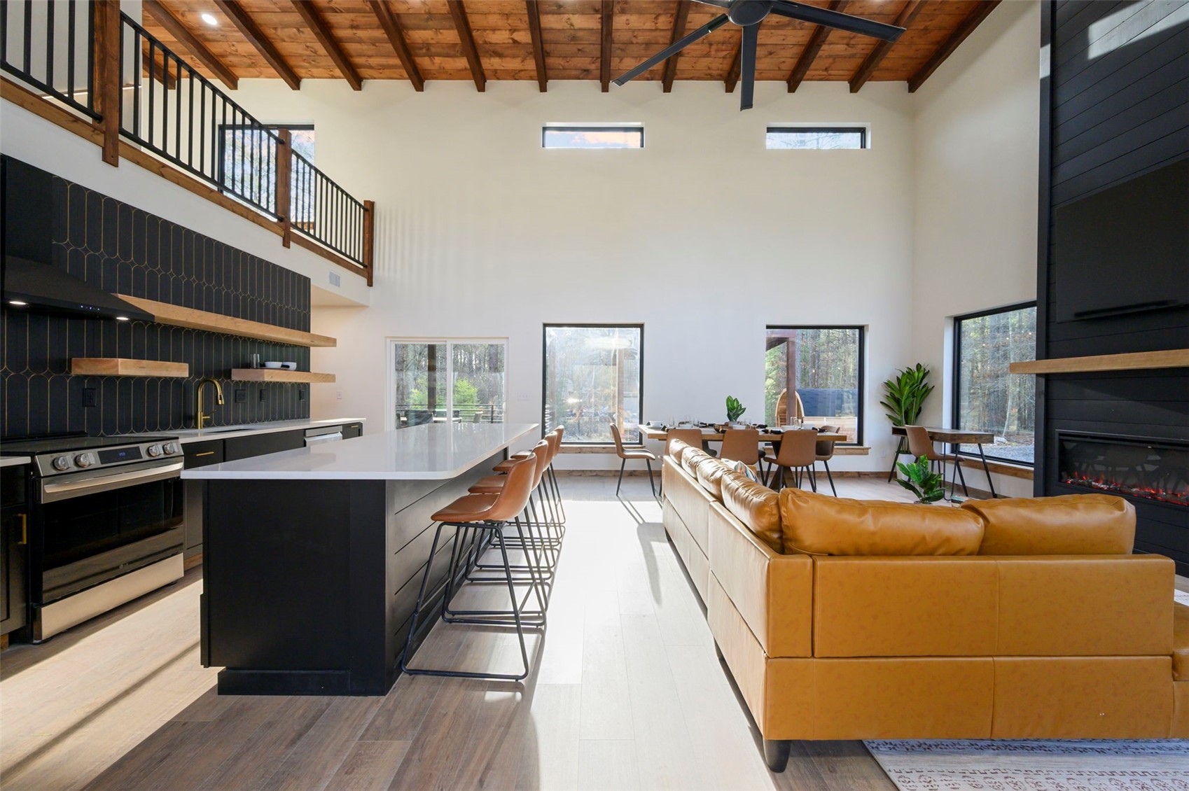
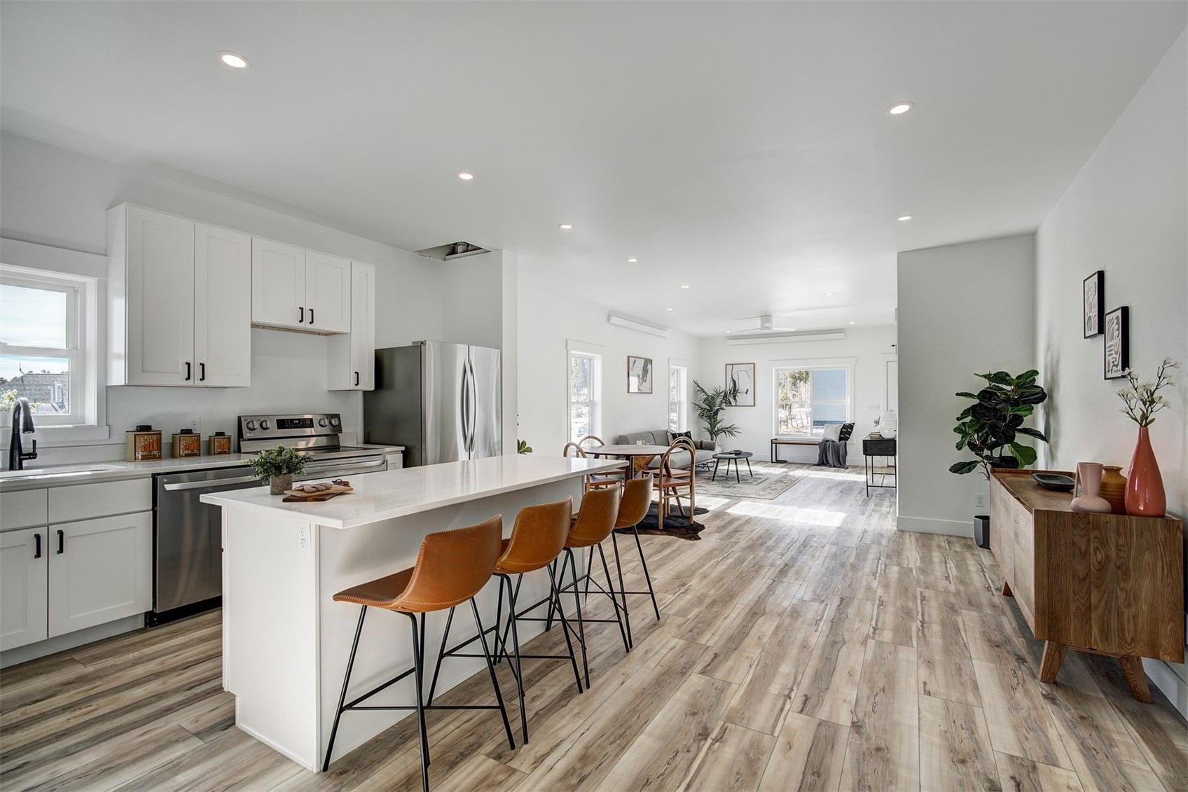
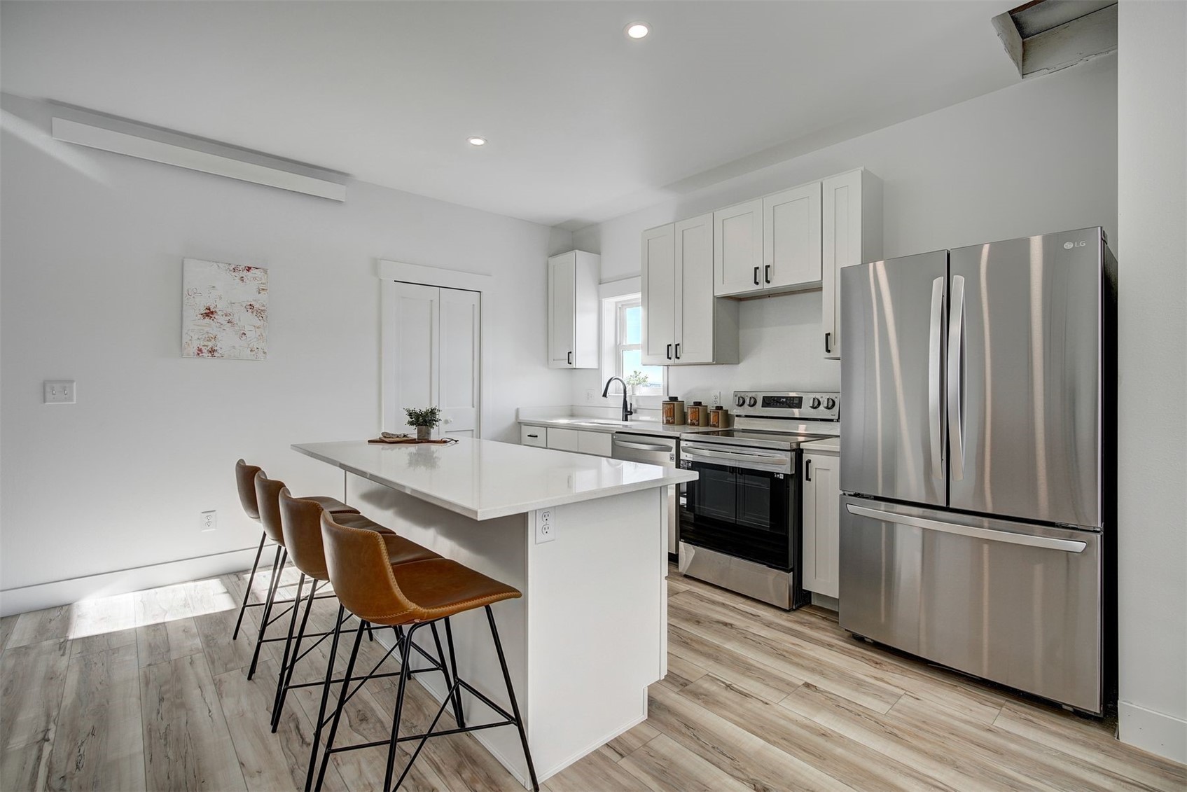
Open-plan kitchen with a large island, brown bar stools, stainless appliances, and living area beyond.

Blue-and-white two-story home with a balcony, attached garage, and covered front porch.
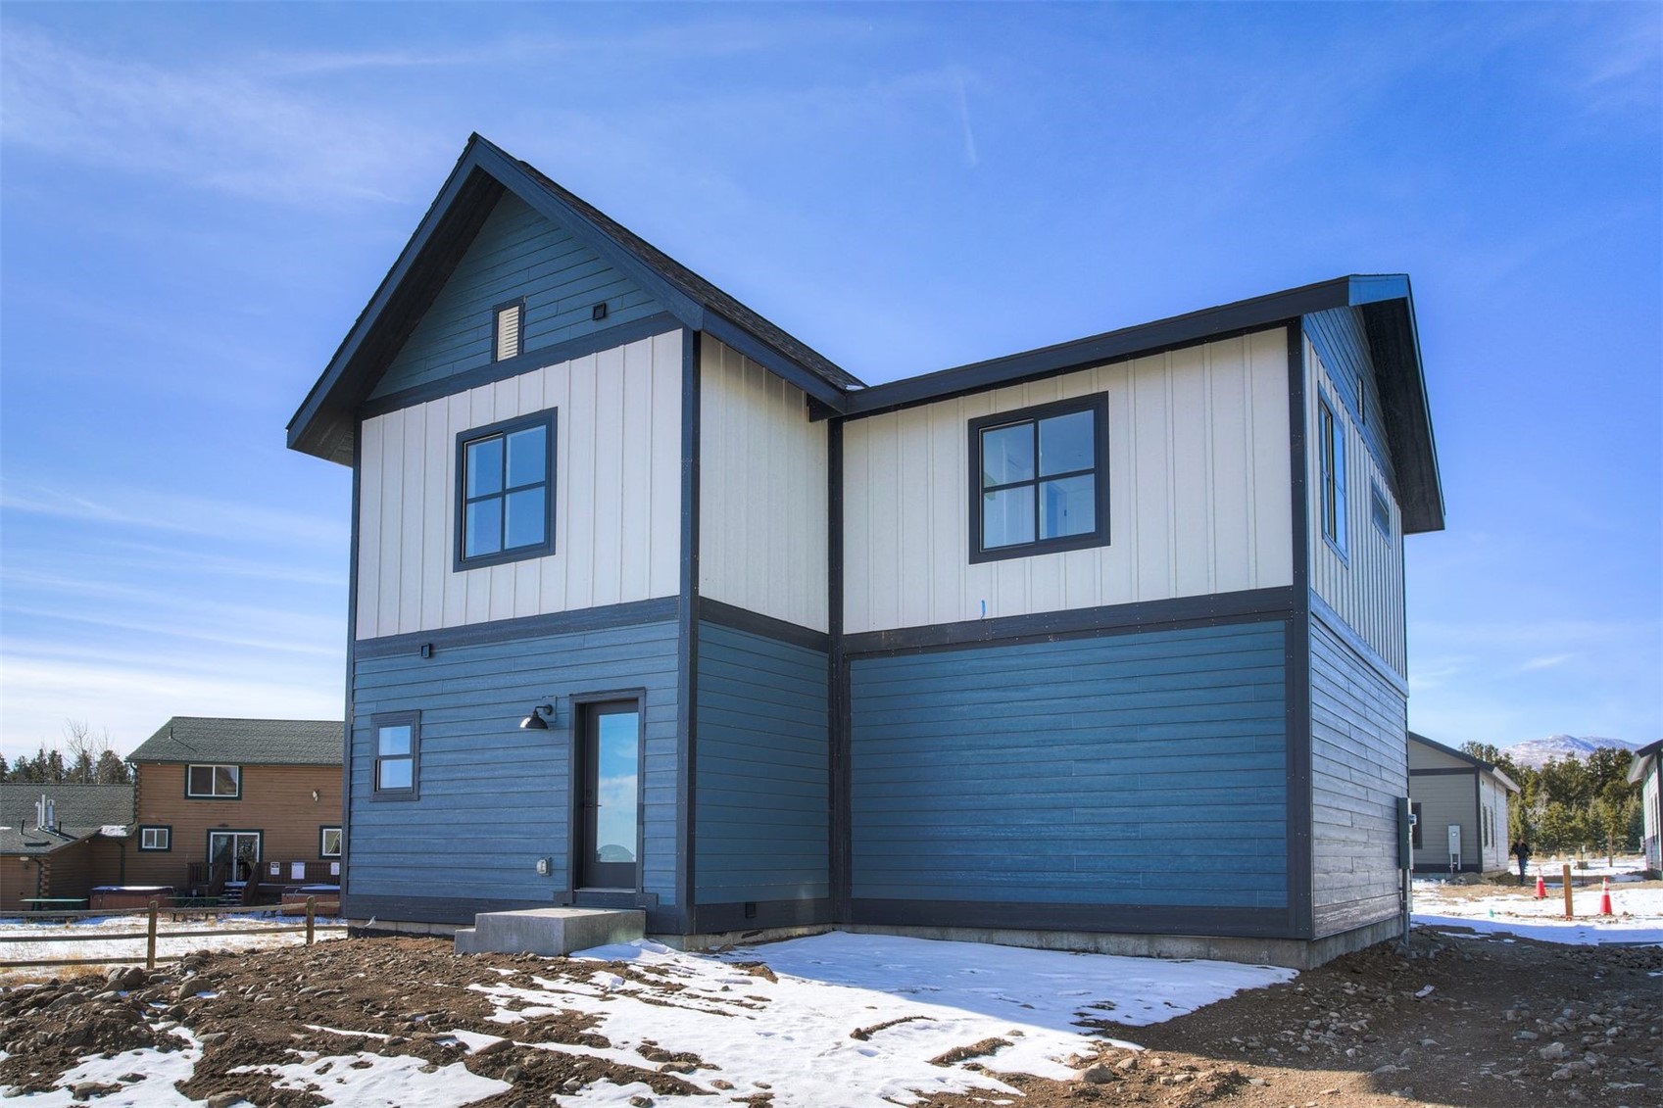
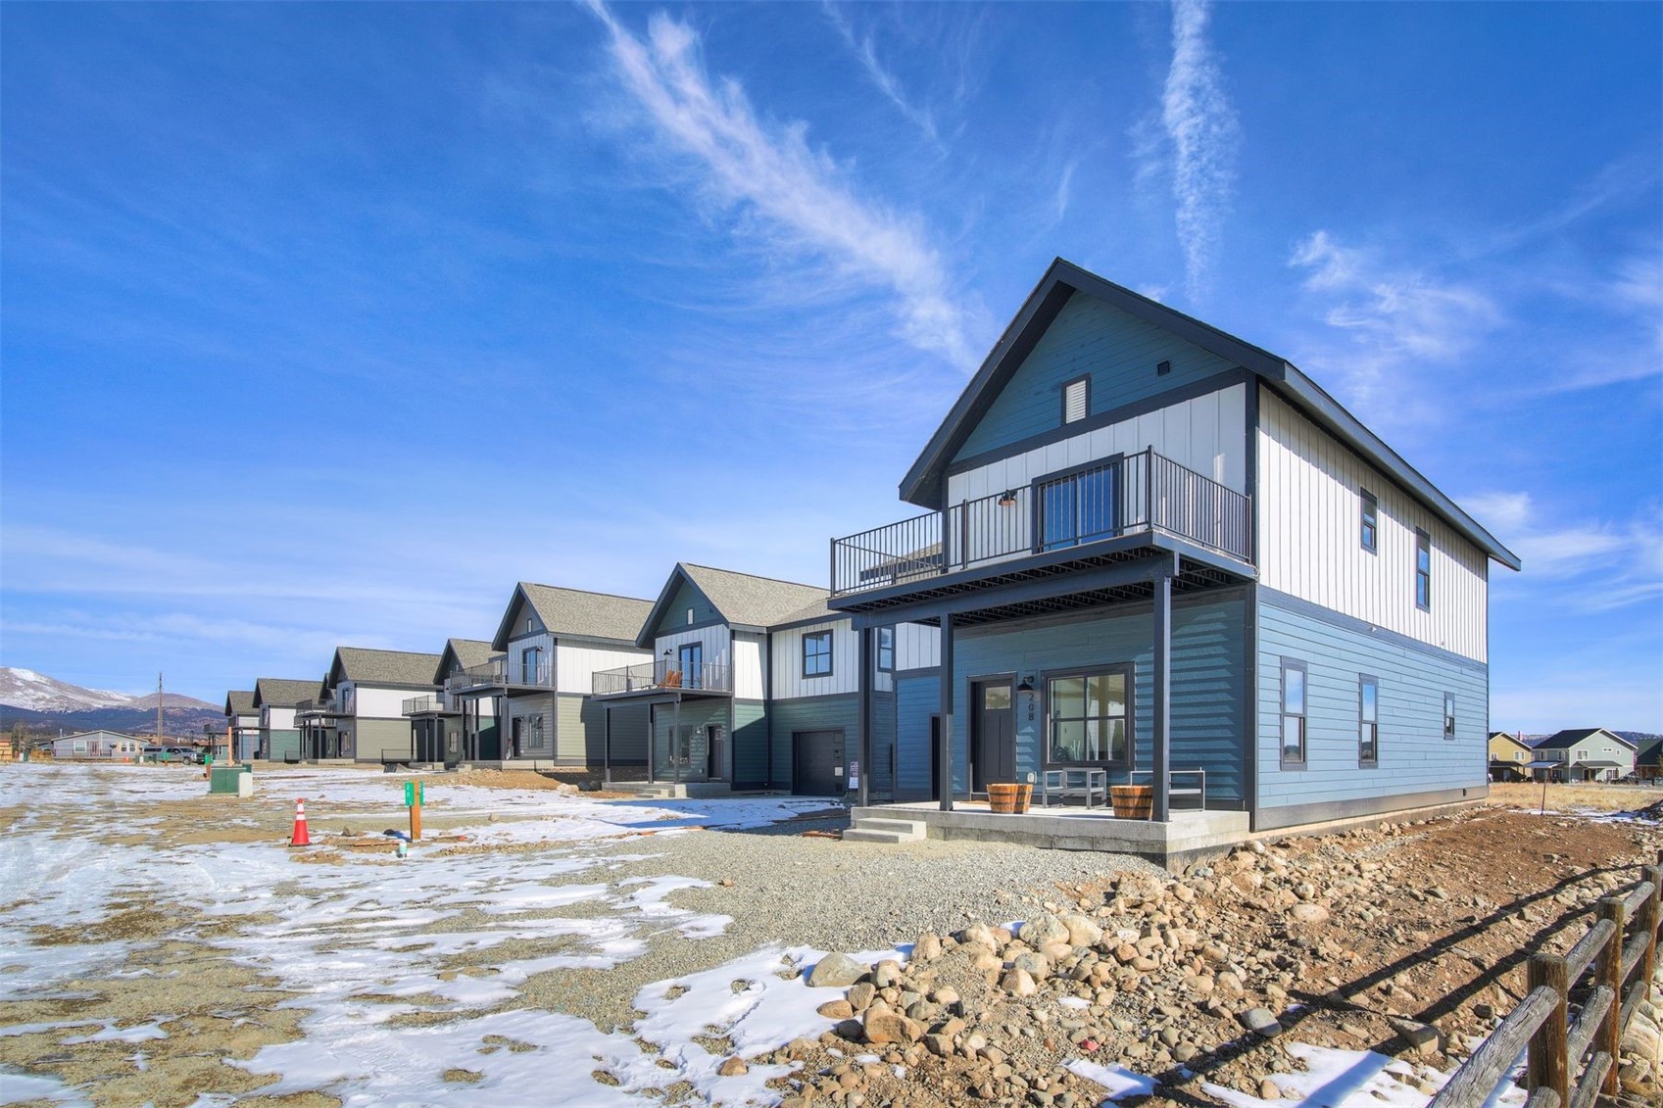
Modern two-story house with blue and white siding, snow patches, and a mountain in the distance.
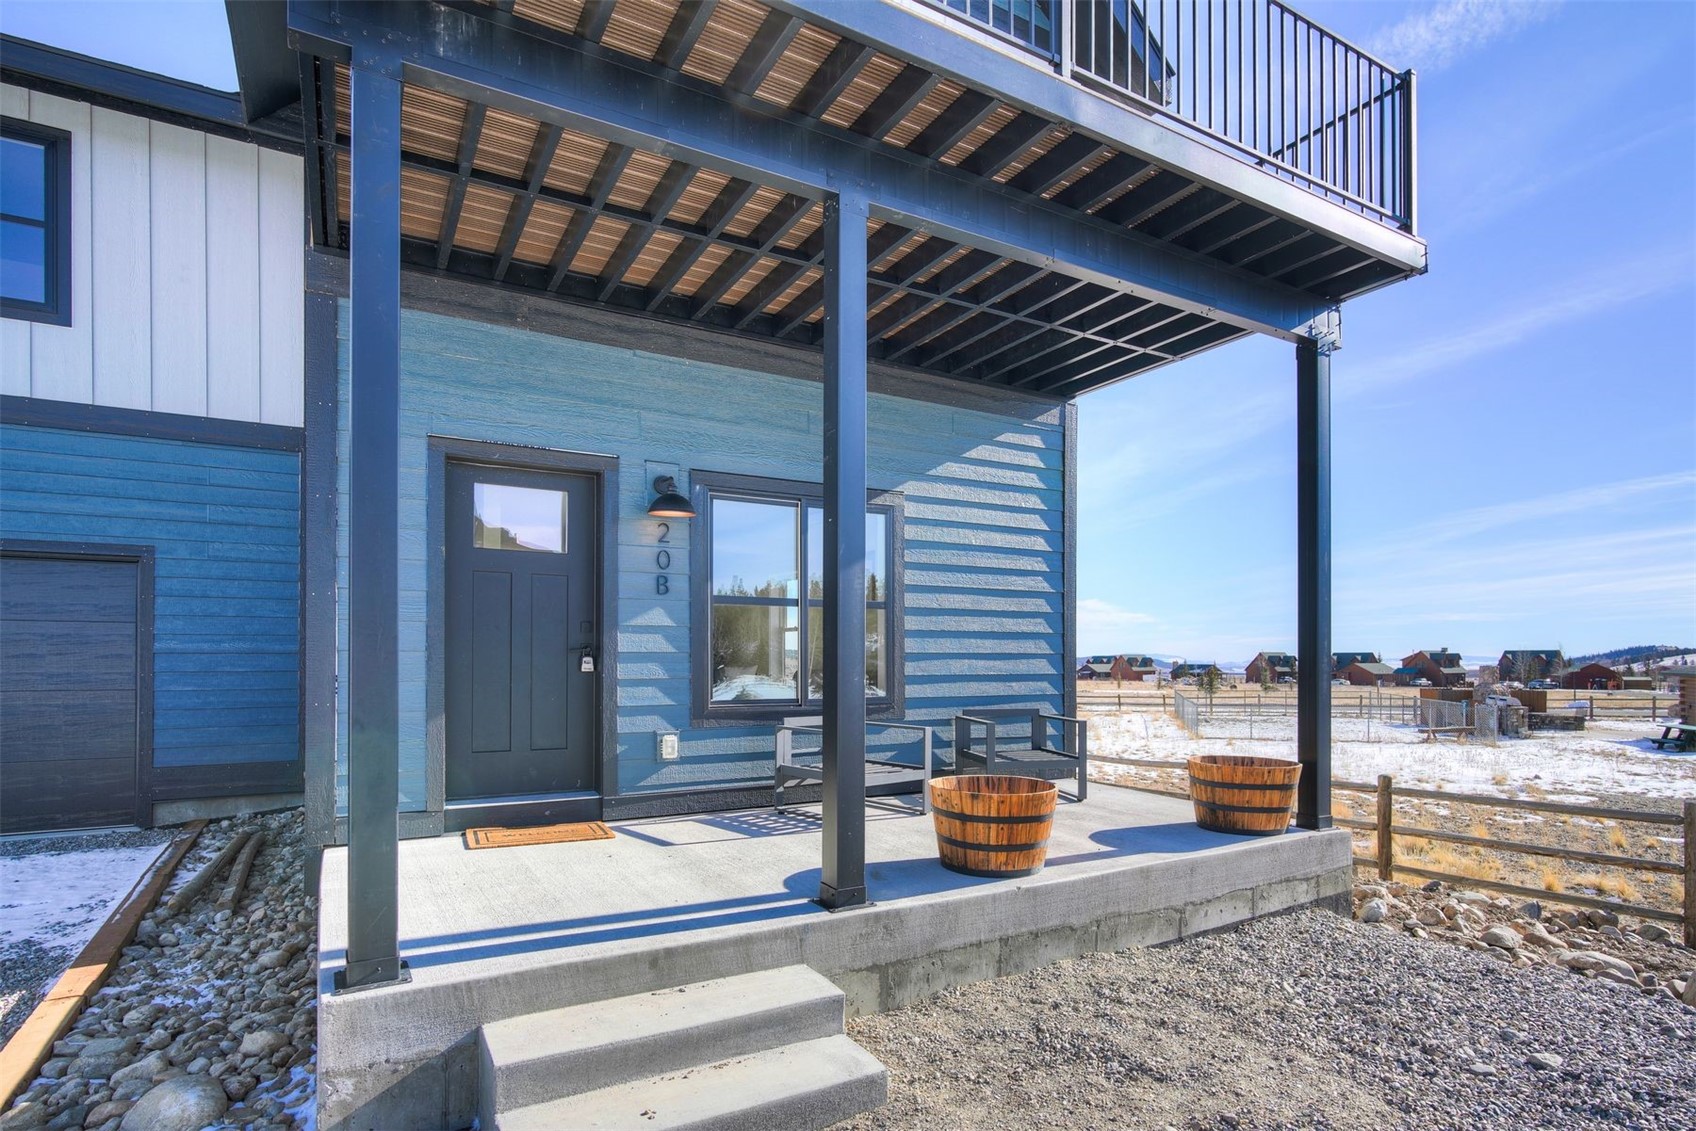
Blue home entrance with a covered porch, wooden planter barrels, and snow across the surrounding lot.
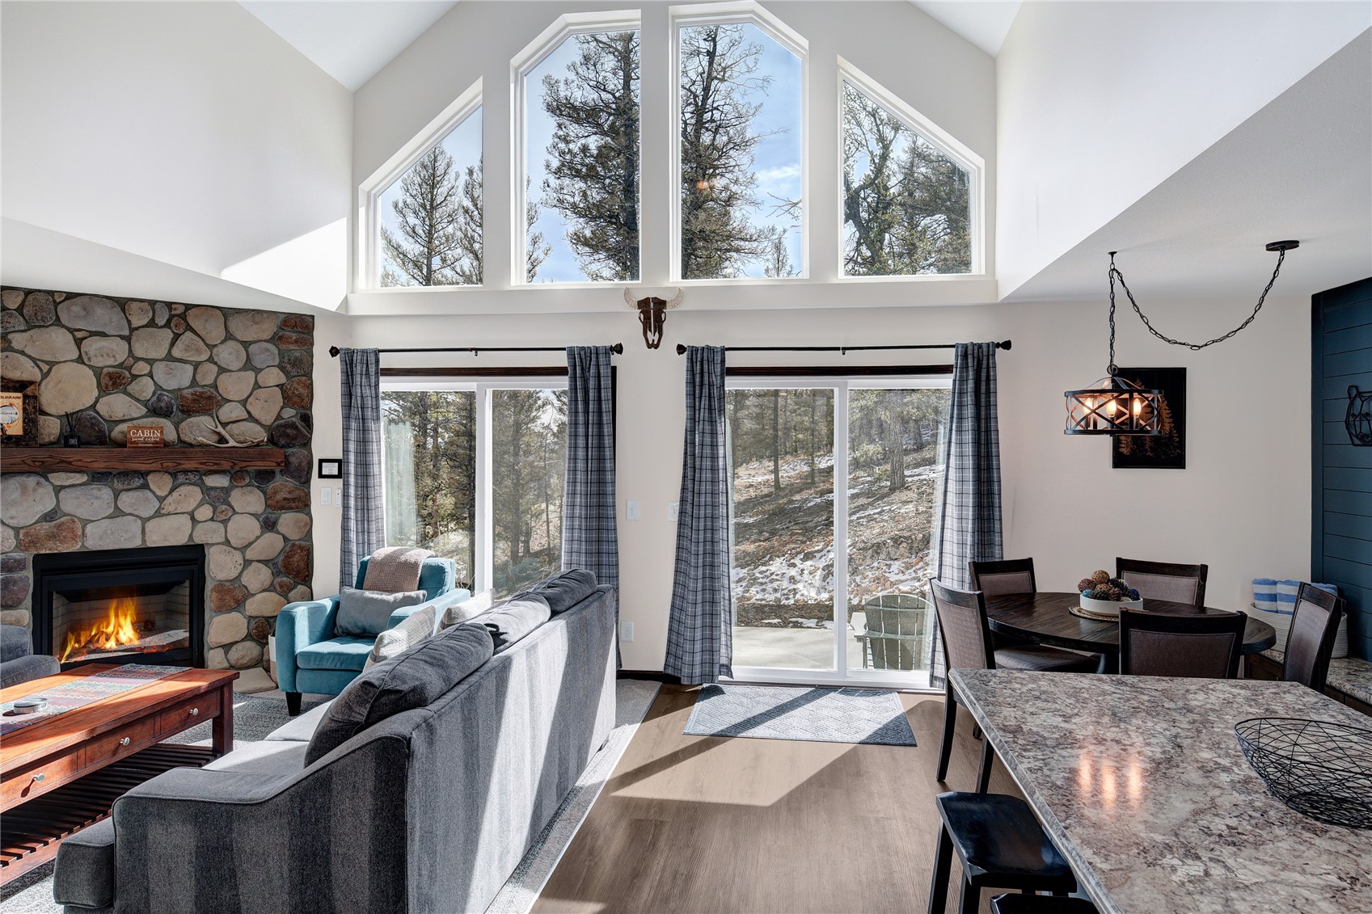
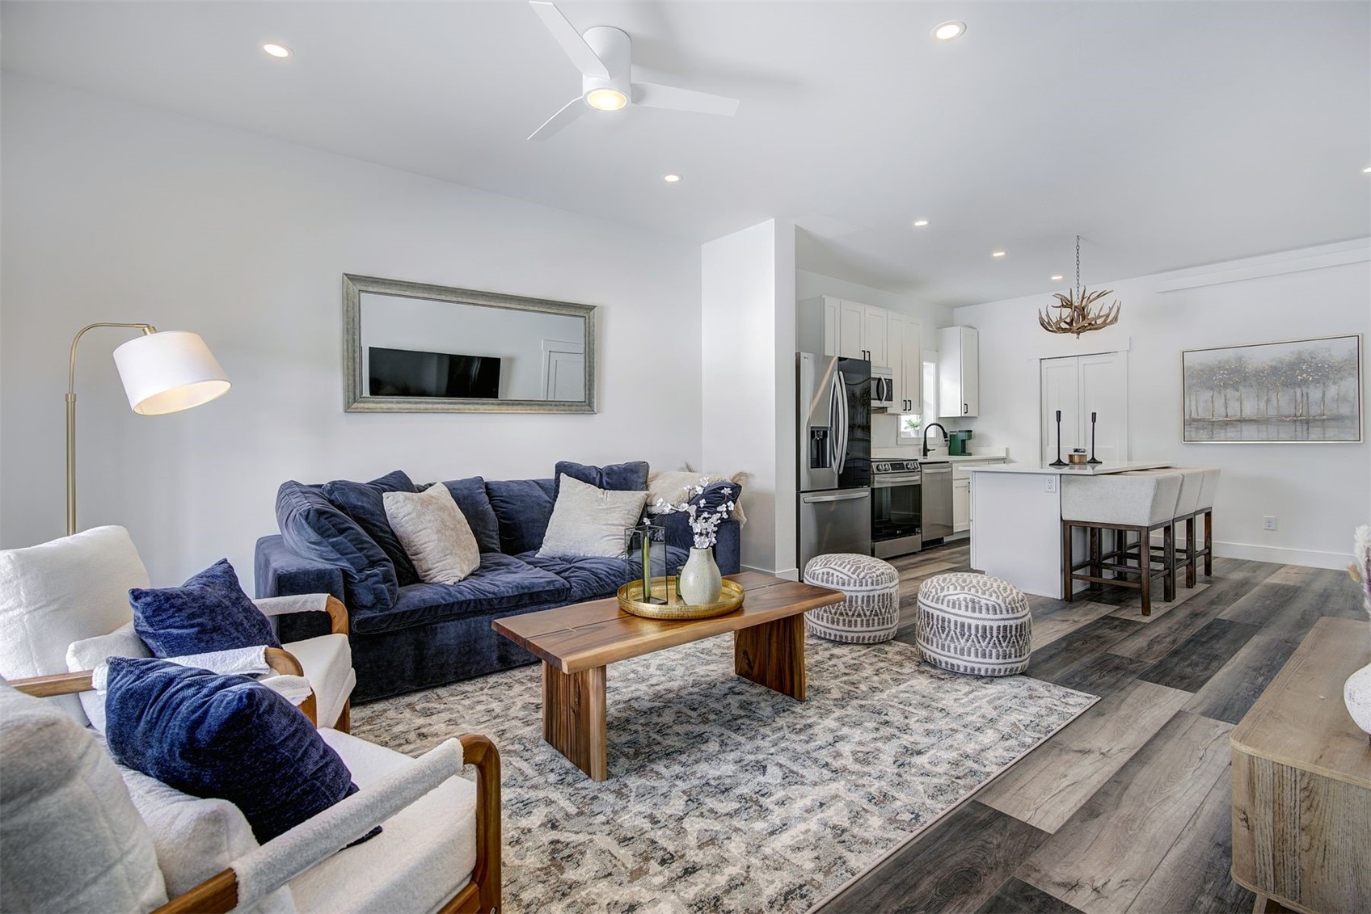
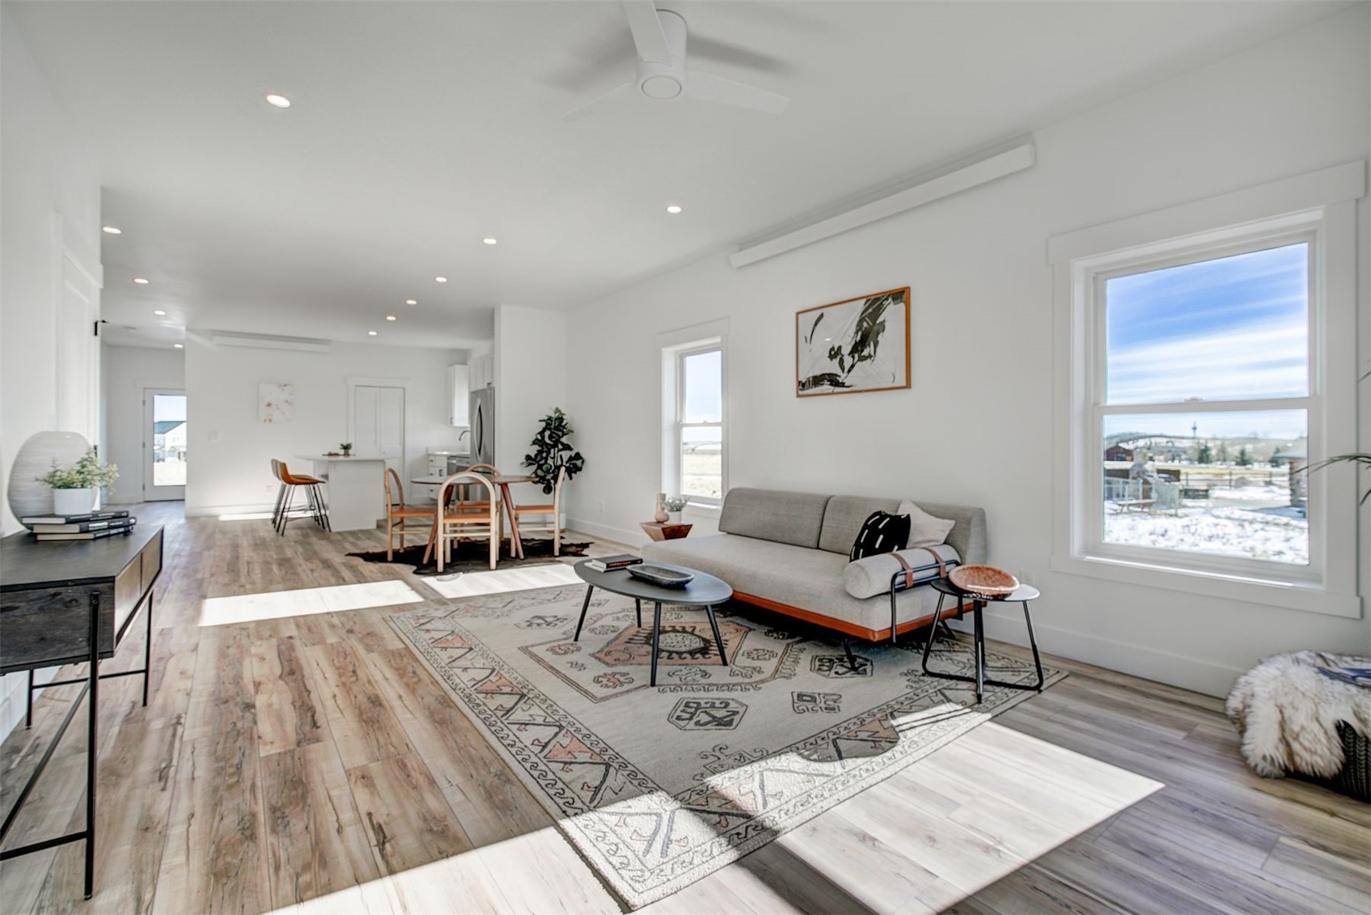
Open-plan living room with gray sofa, patterned rug, and large windows overlooking snow.
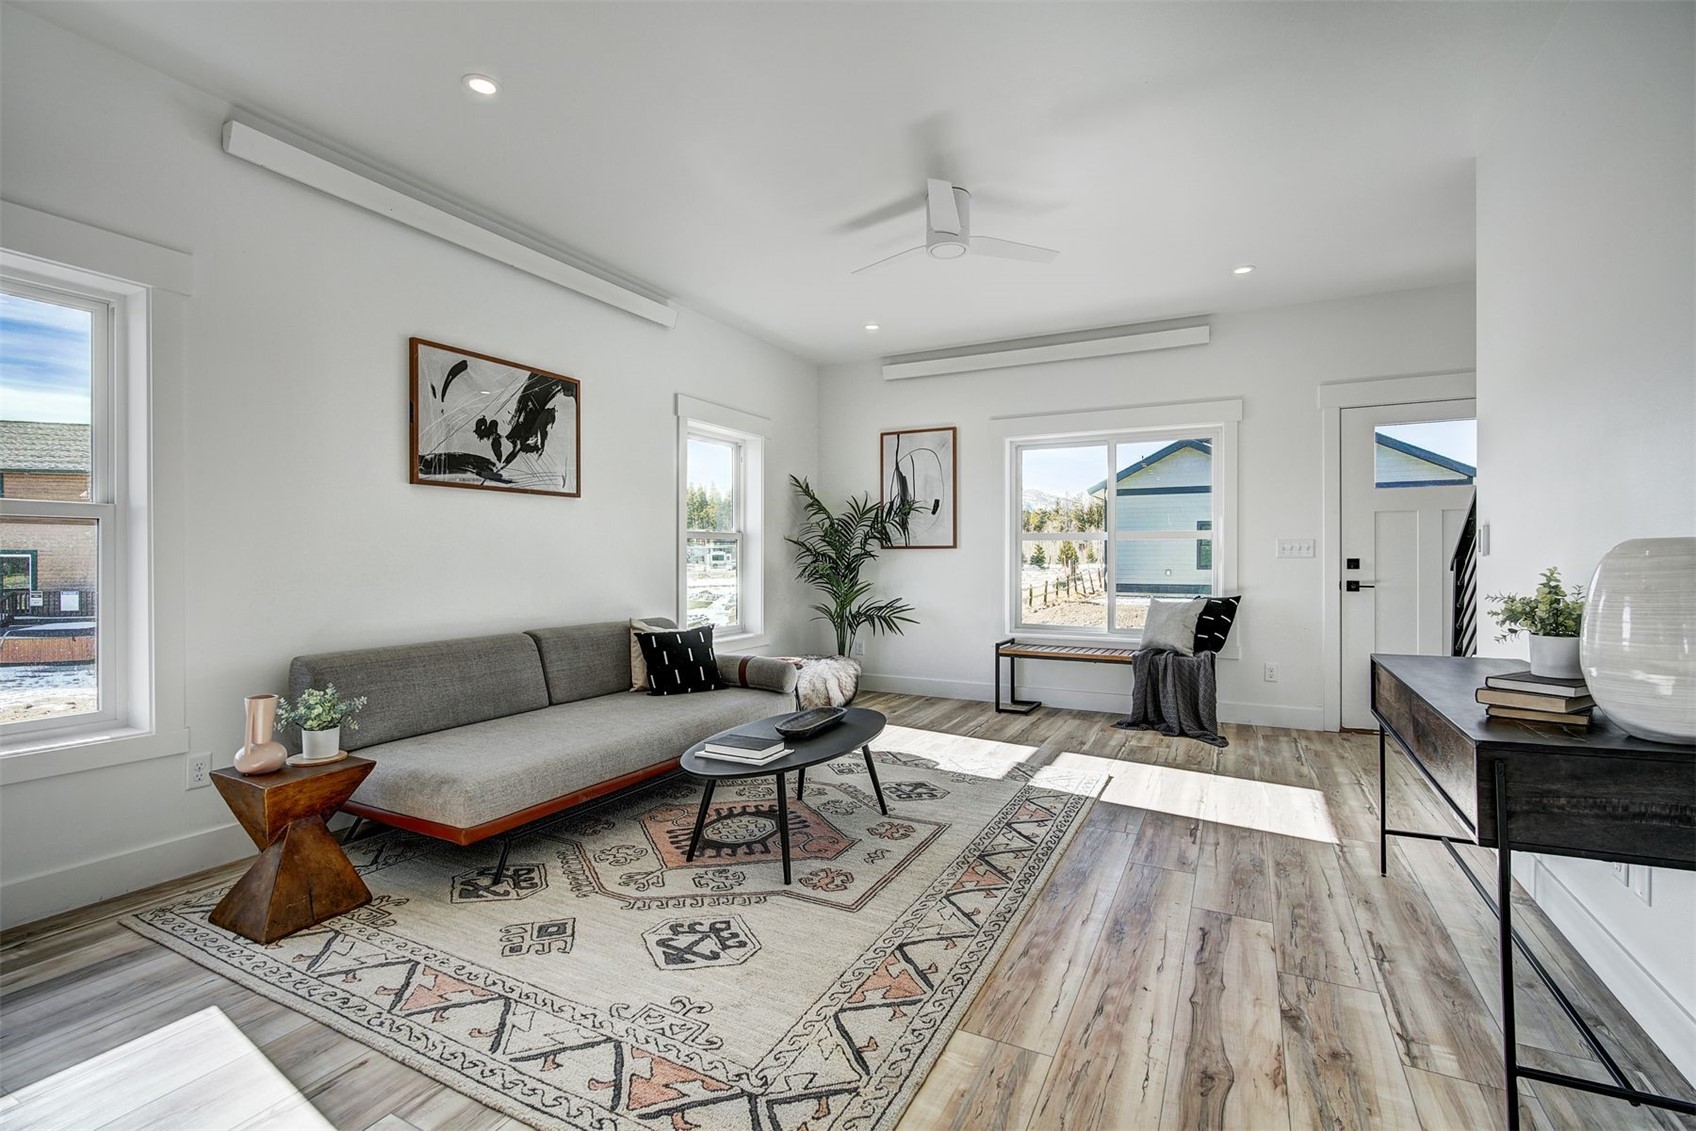
Staged living room with a gray sofa, patterned rug, and sunlight across the wood floor.
Bright living room with a gray sofa, patterned rug, and large windows.
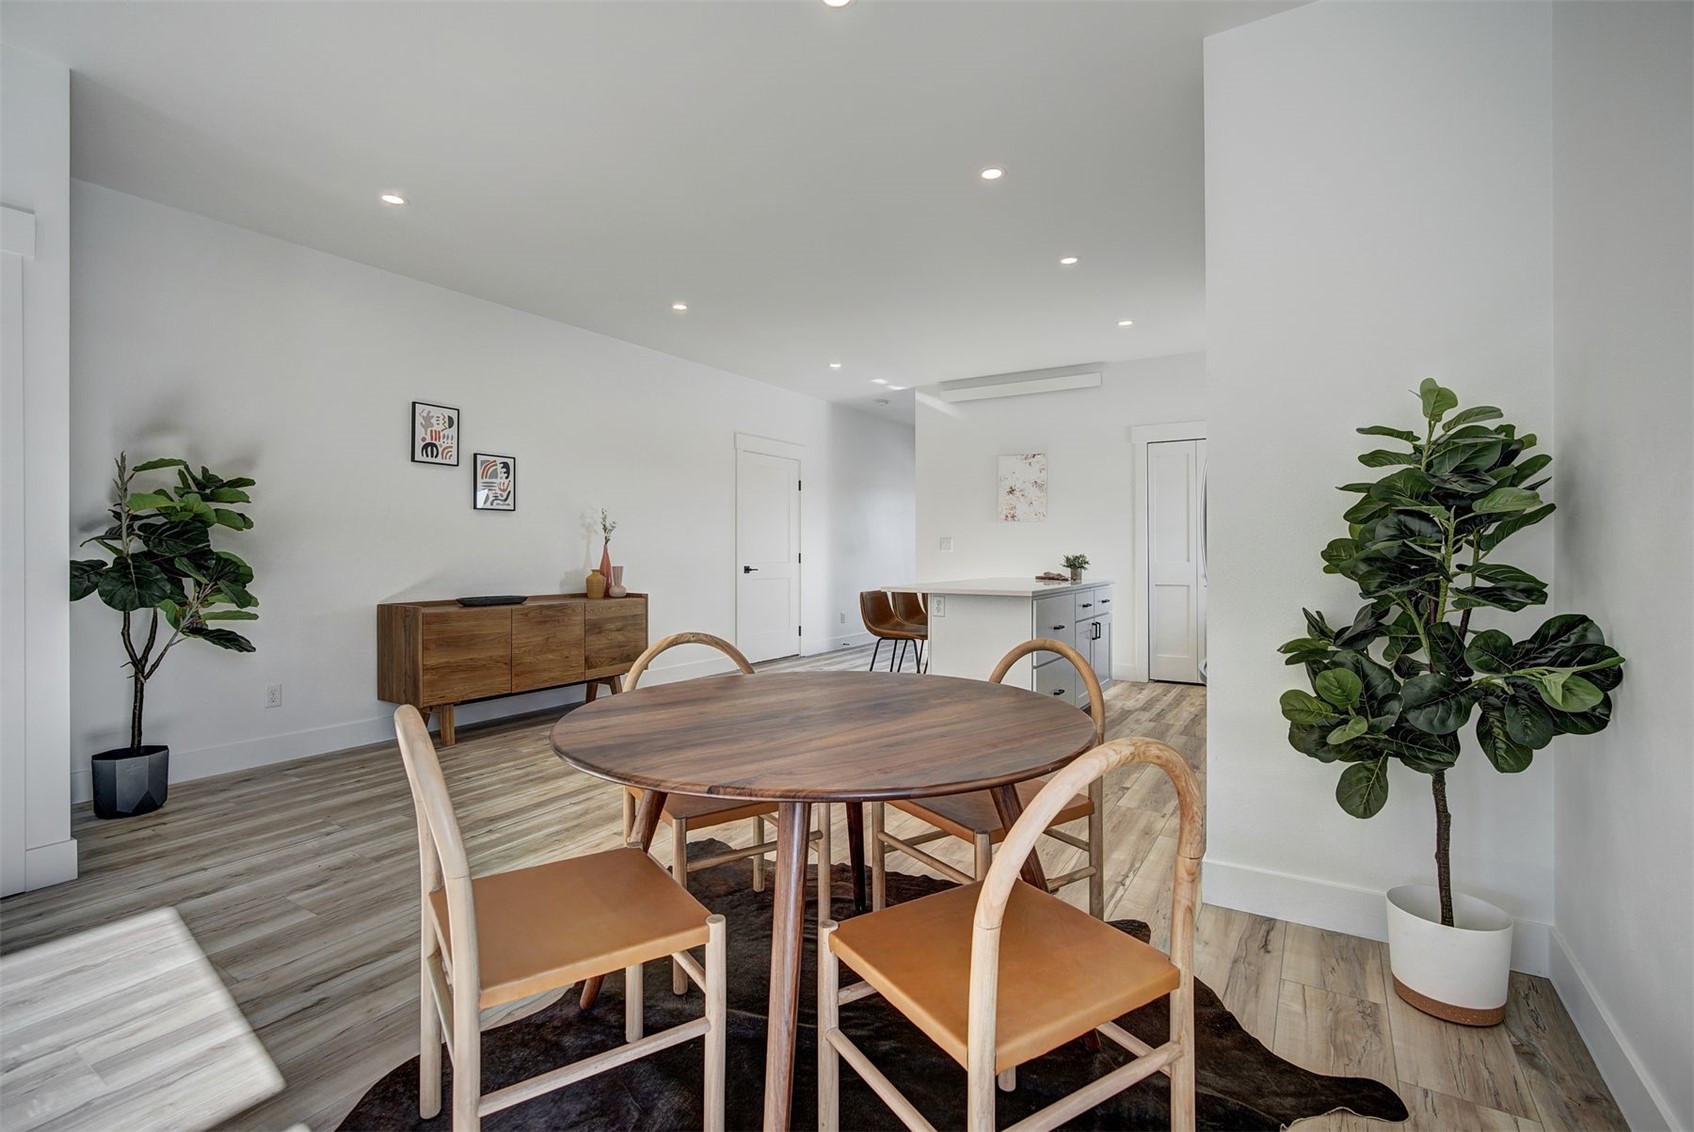
Open-plan dining area with a round wood table, tan chairs, and kitchen island.
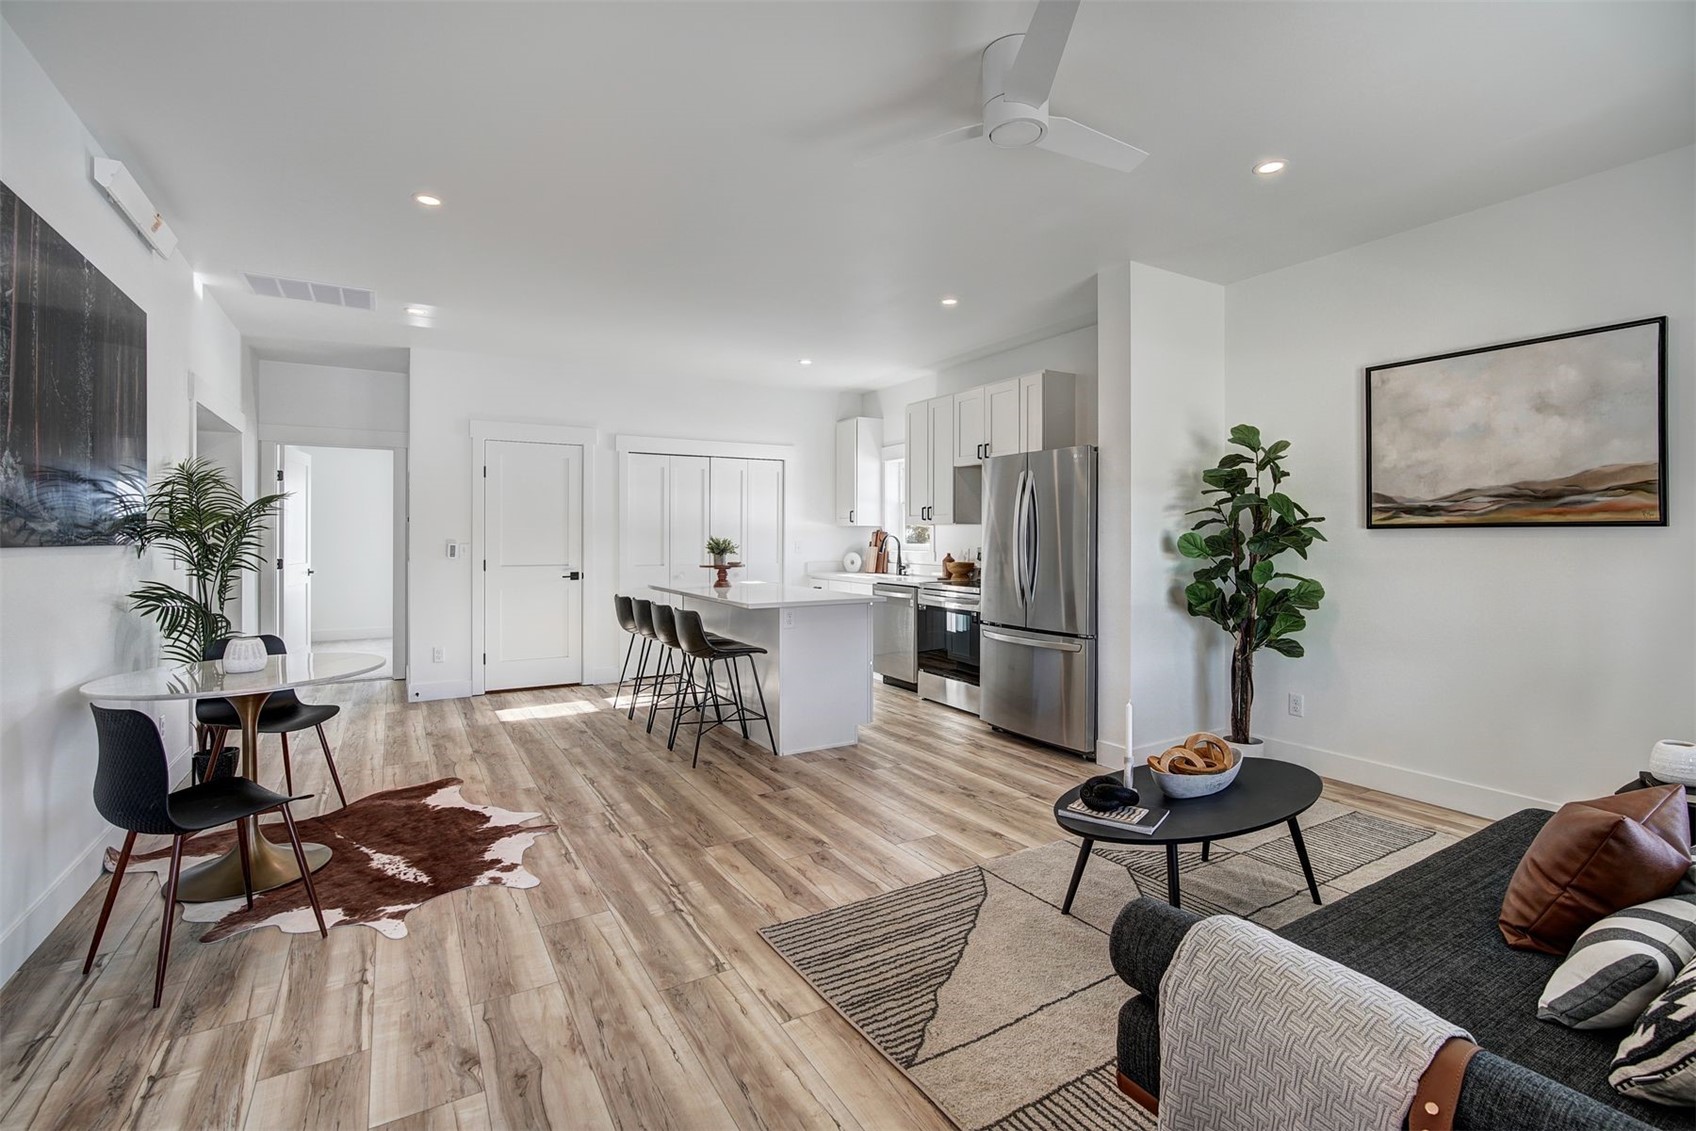
Modern kitchen with a white island, brown bar stools, stainless steel appliances, and wood-look flooring.
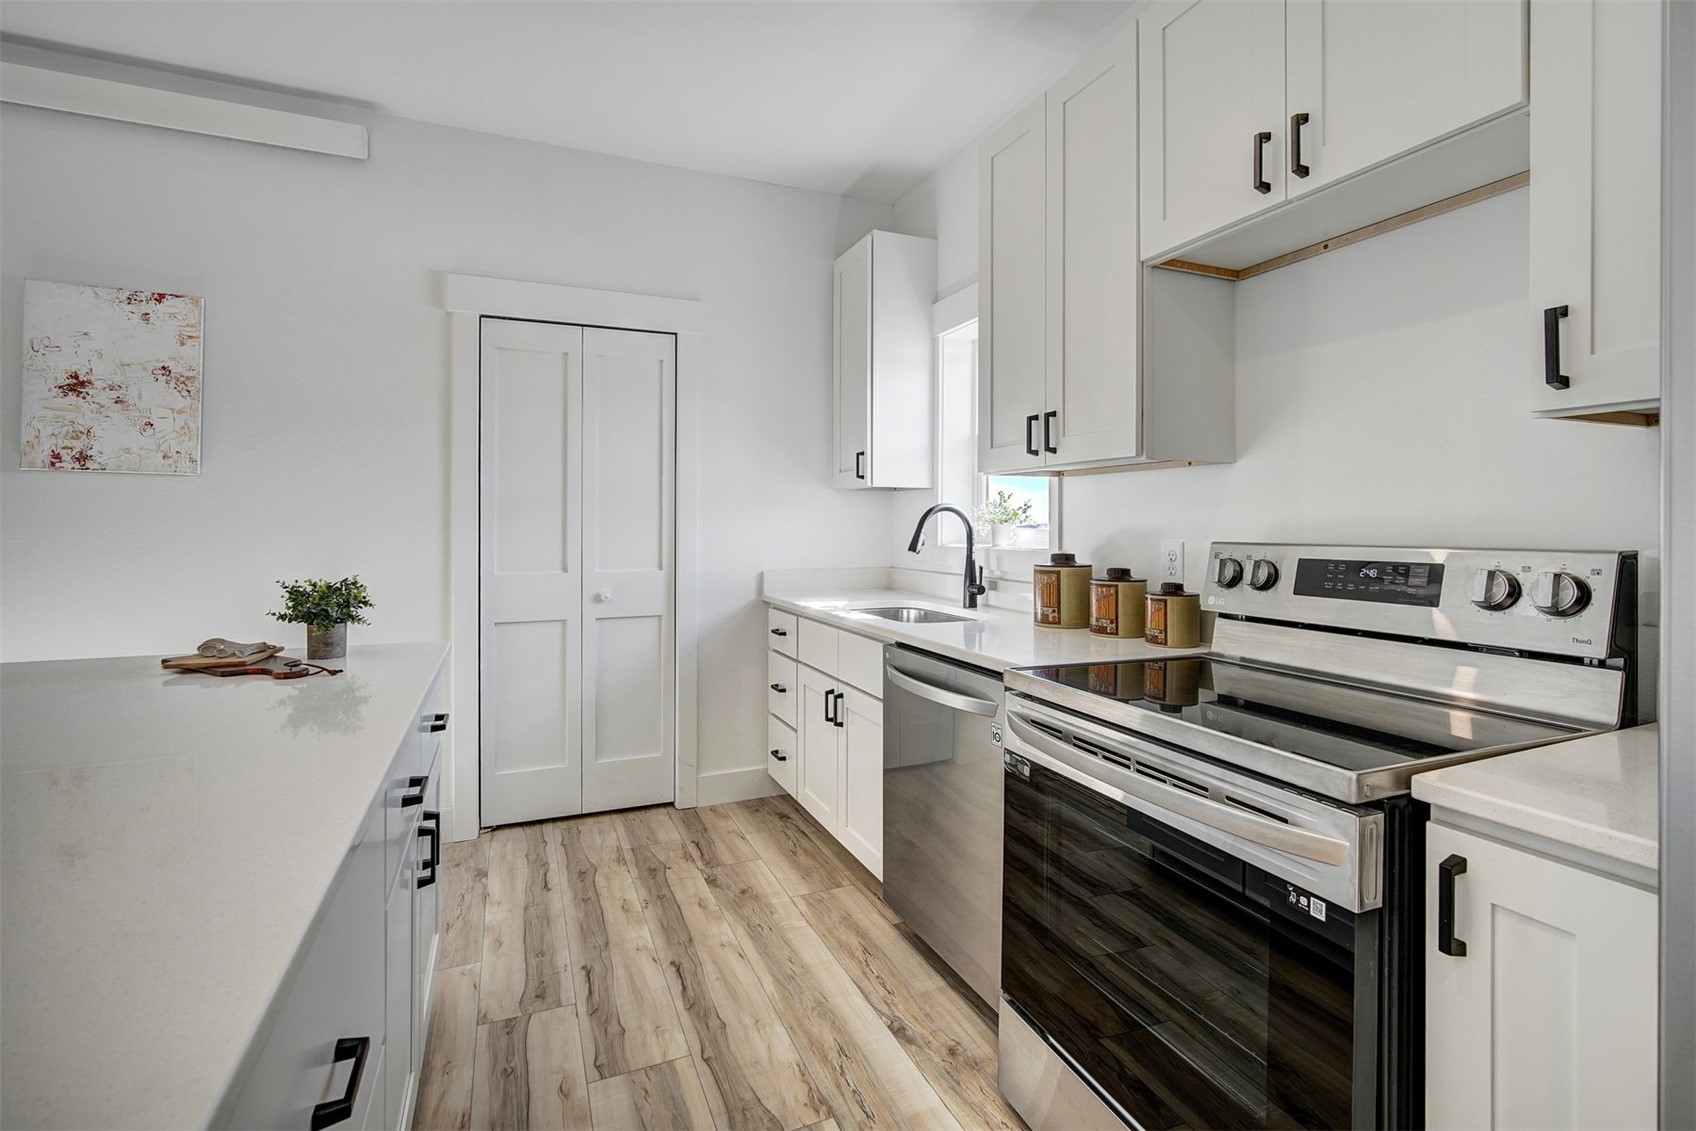
Bright white kitchen with stainless steel appliances, shaker cabinets, and warm wood-look flooring.
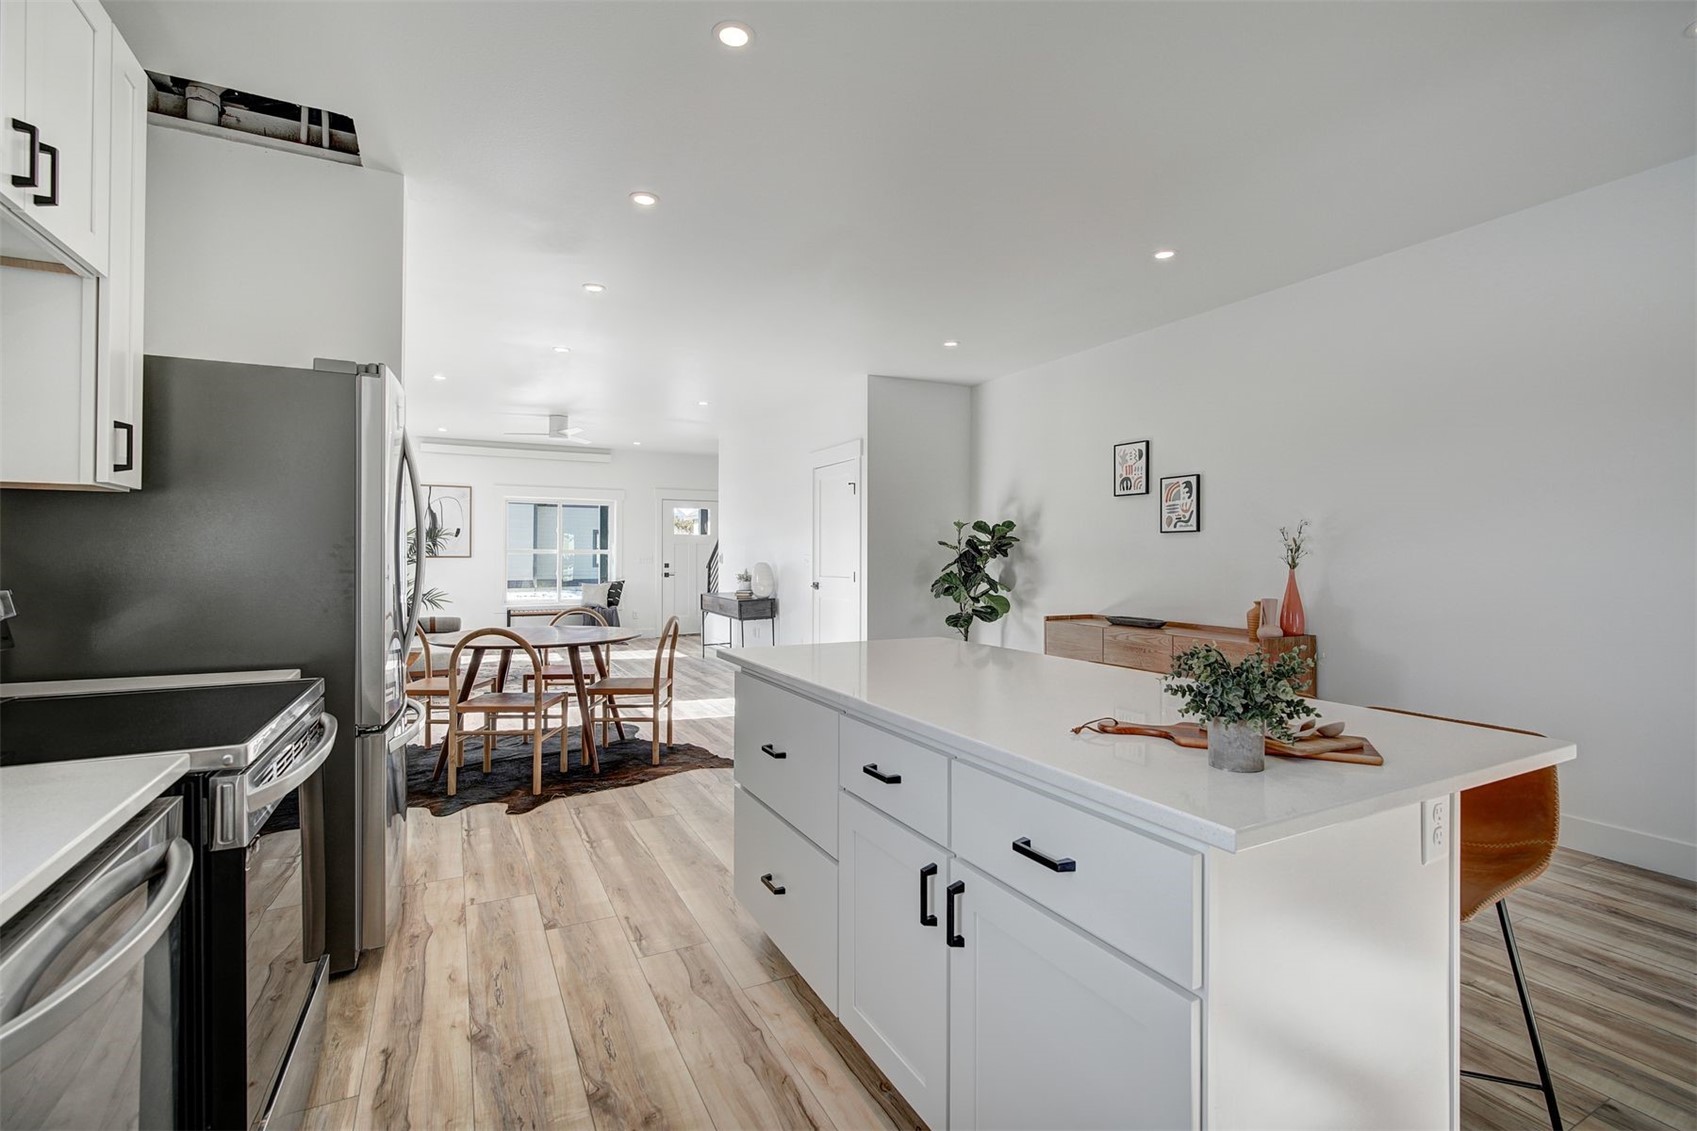
Bright kitchen with a large white island, stainless steel appliances, and an adjoining dining area.
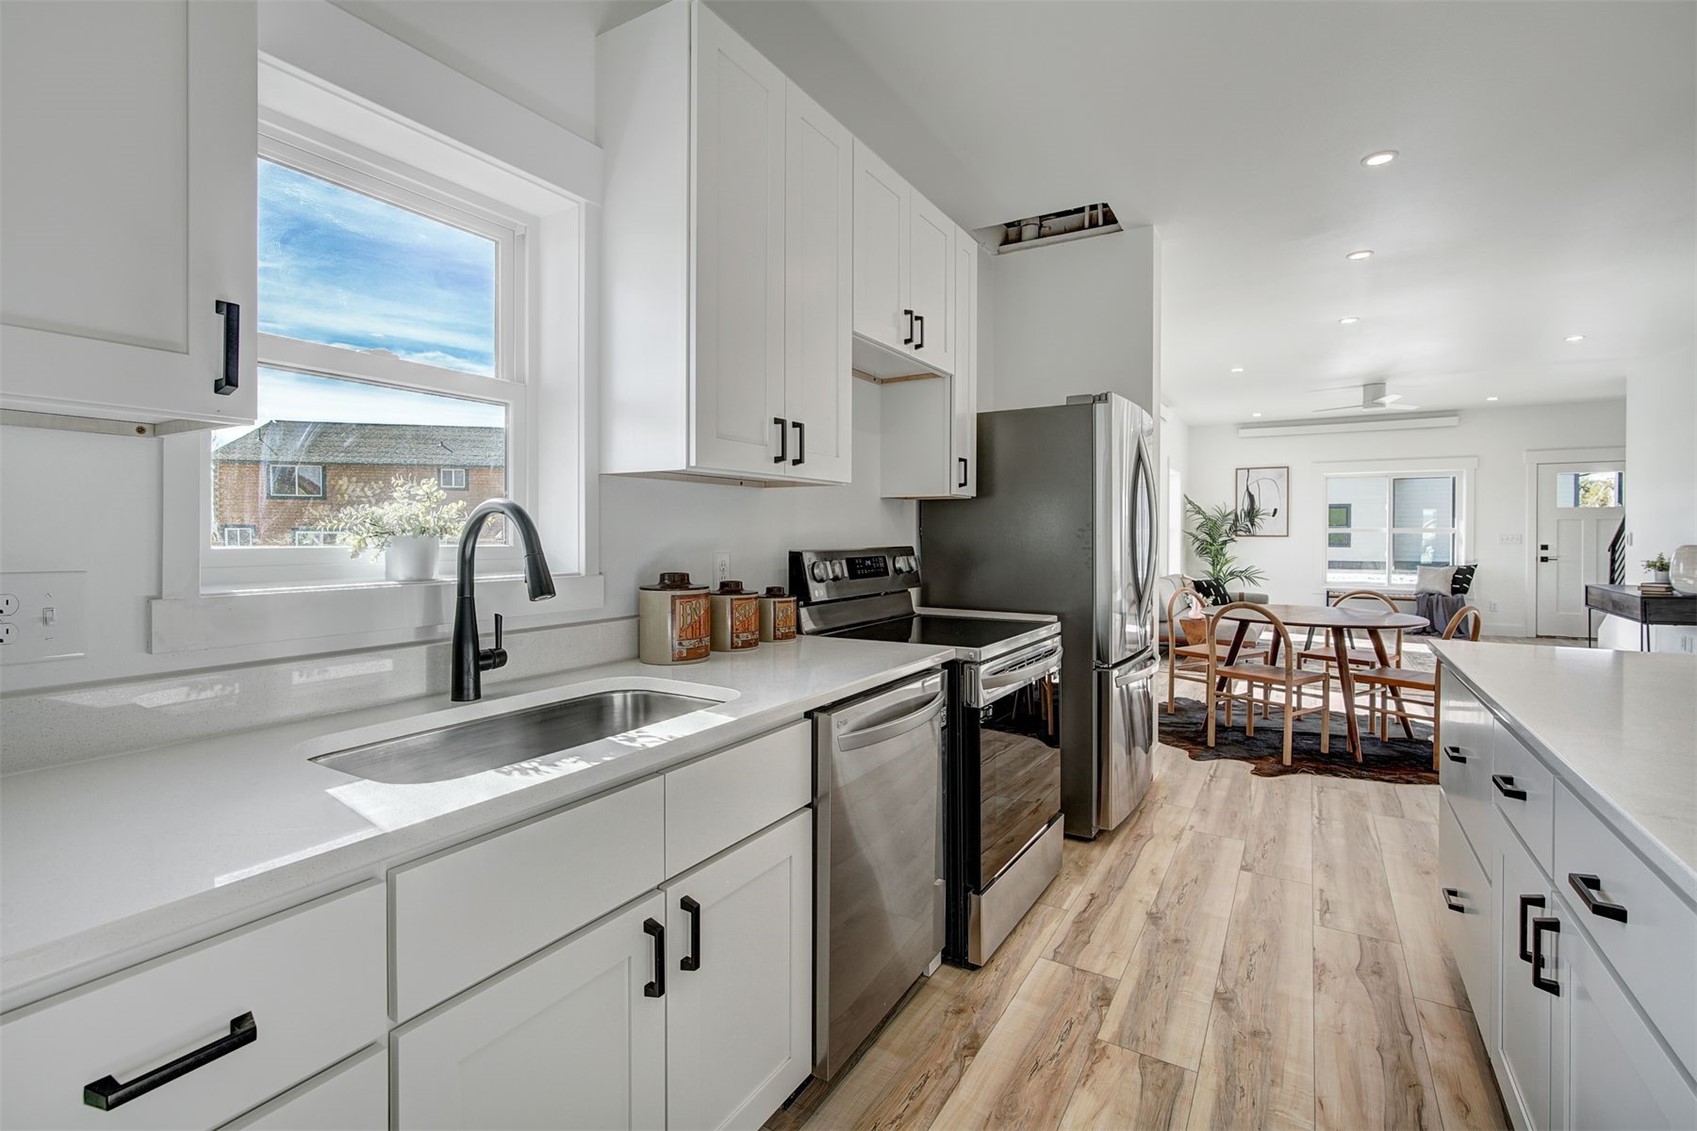
Bright white kitchen with stainless steel appliances and a dining area beyond.
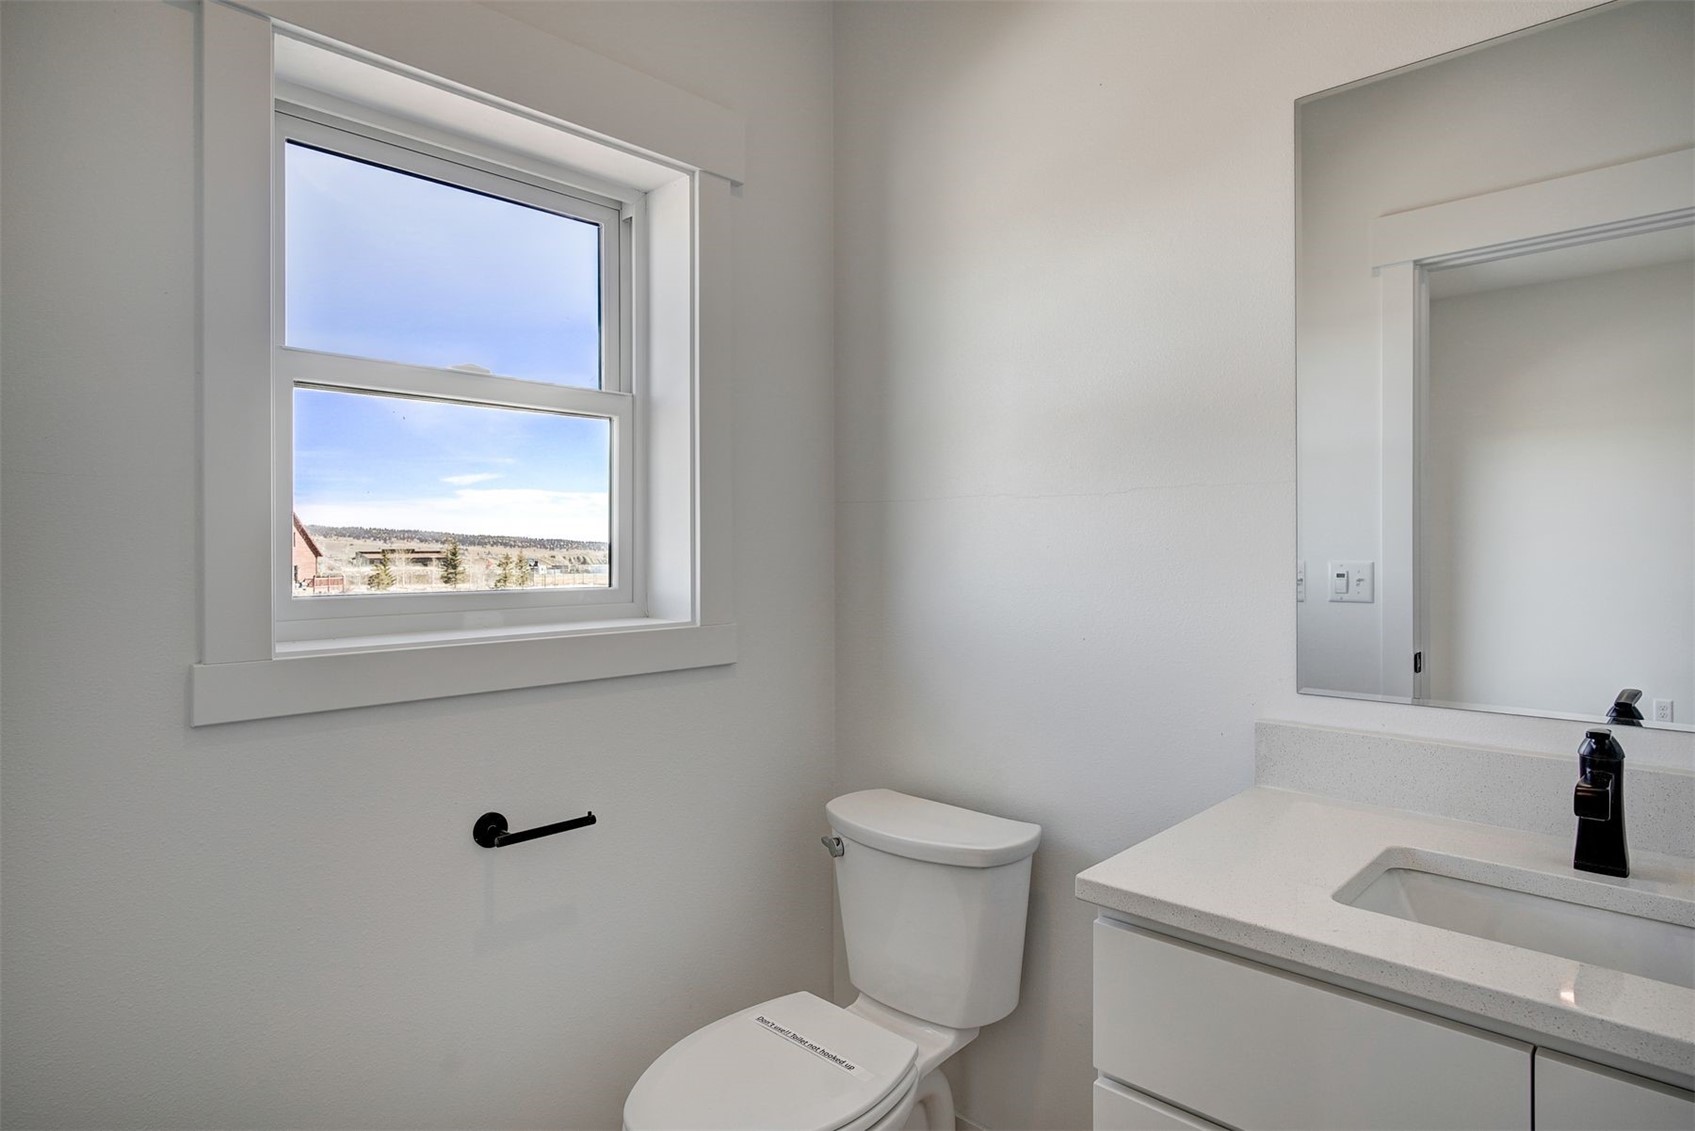
Vacant bathroom with a white toilet, vanity, black faucet, and a large landscape-view window.
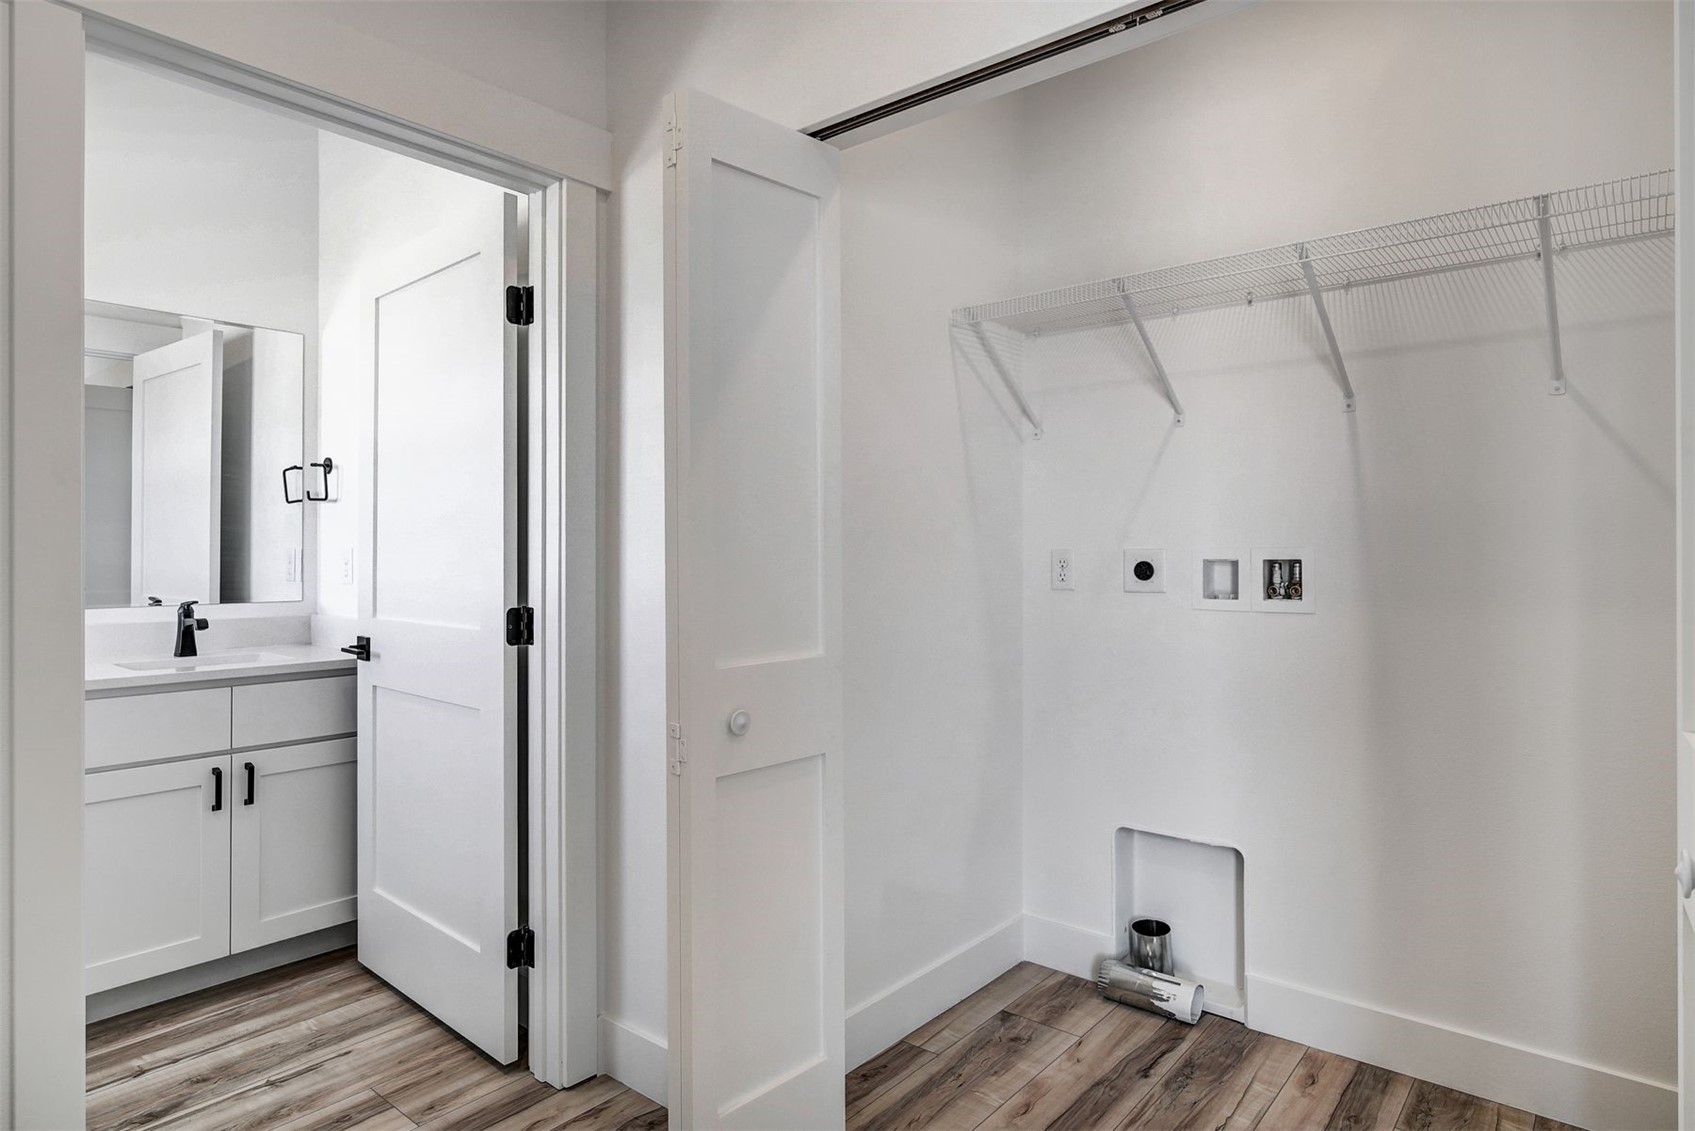
Empty laundry room with wire shelving and washer-dryer hookups beside a bathroom vanity.
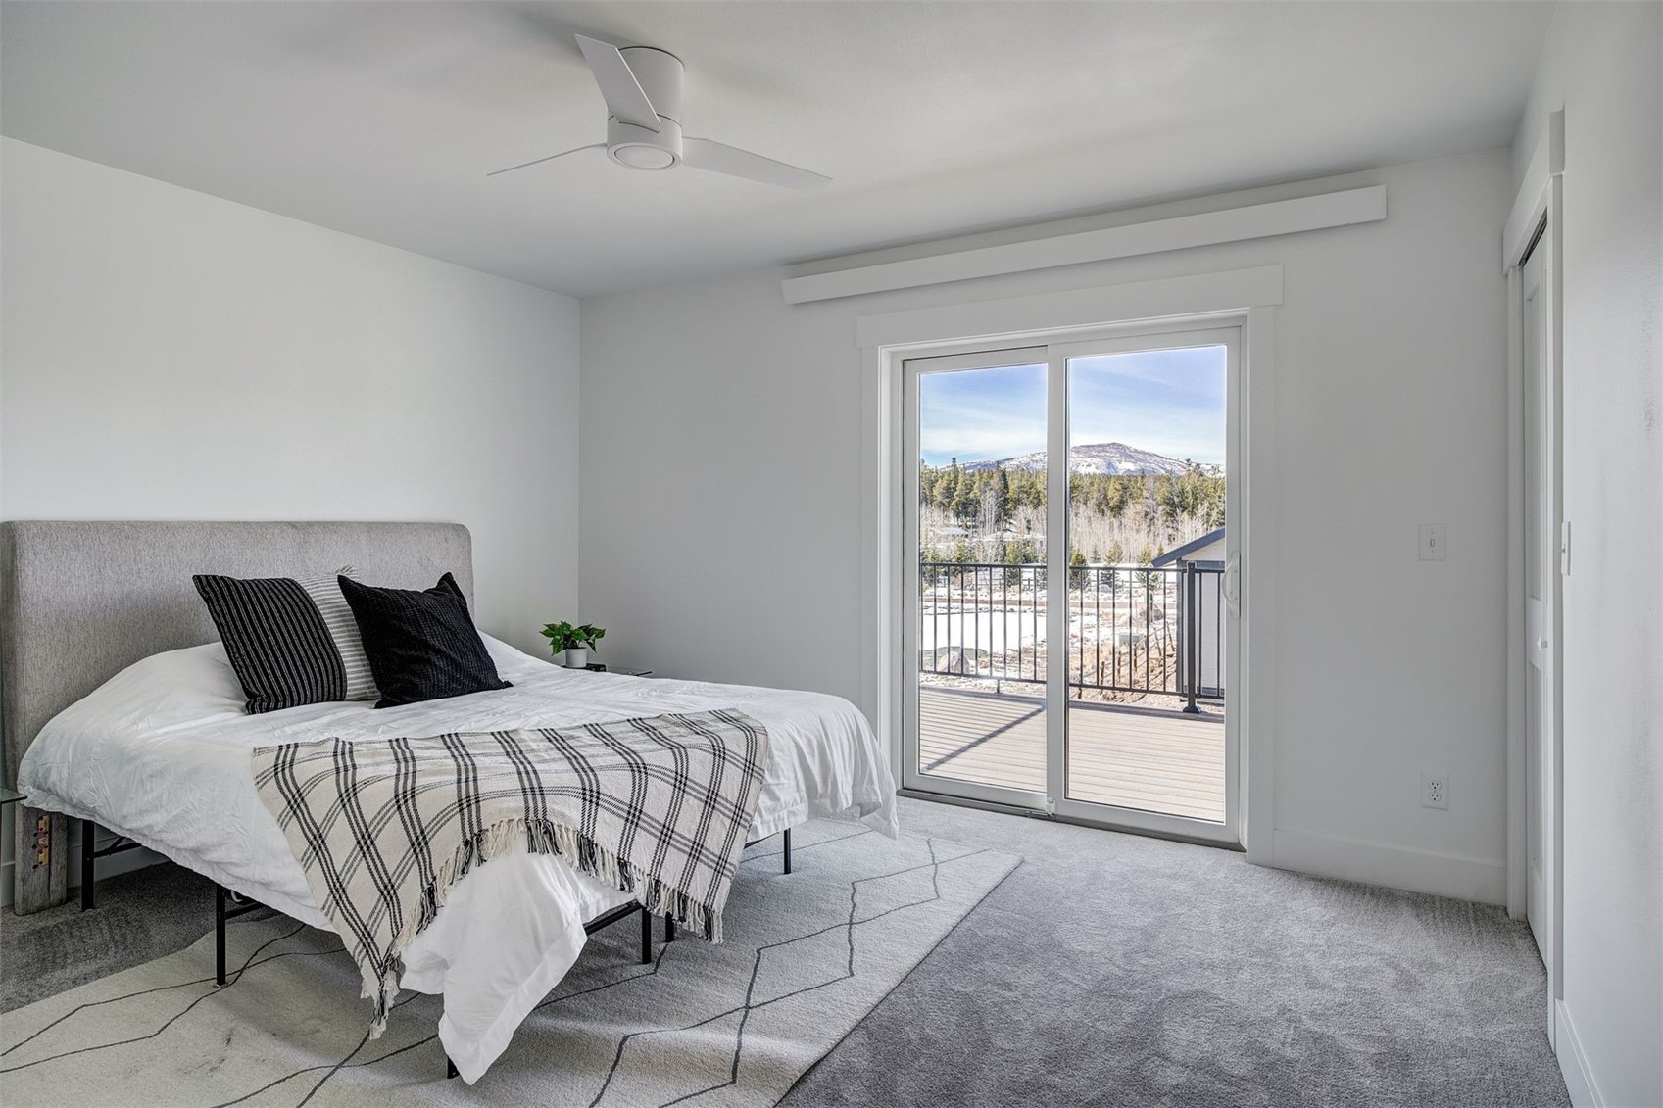
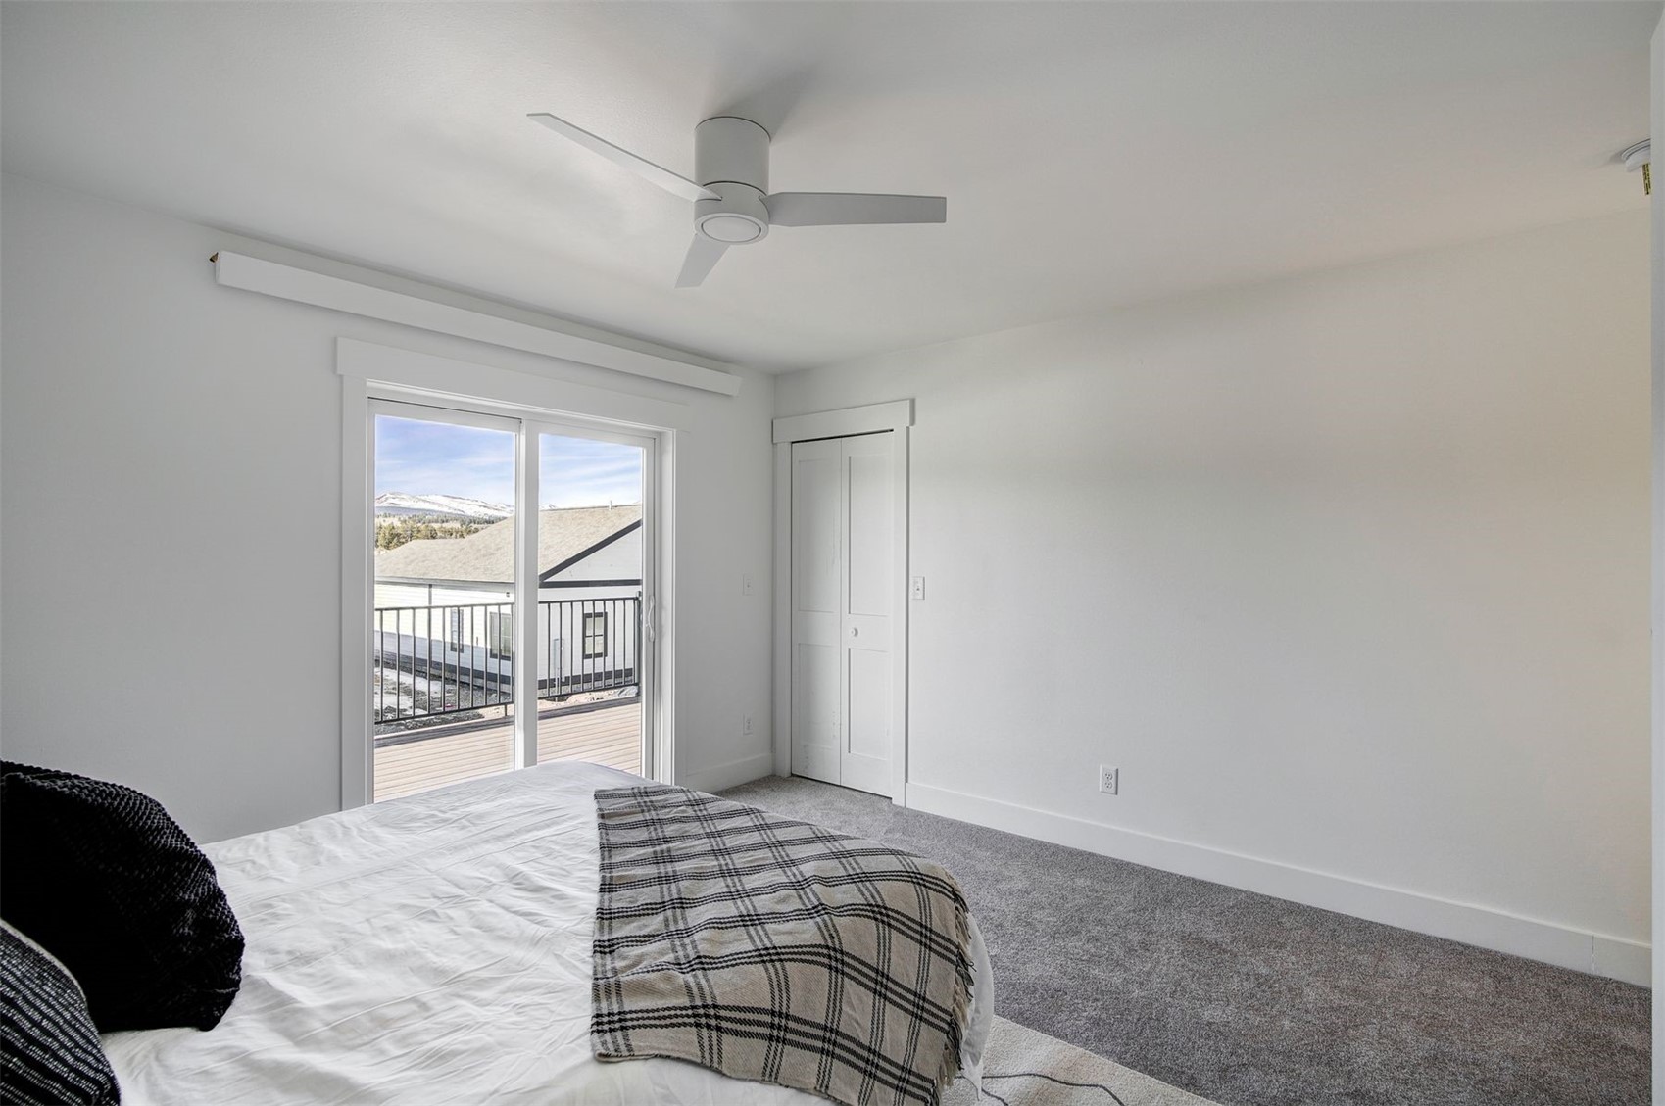
Staged bedroom with a gray upholstered bed and sliding doors opening to a mountain view.
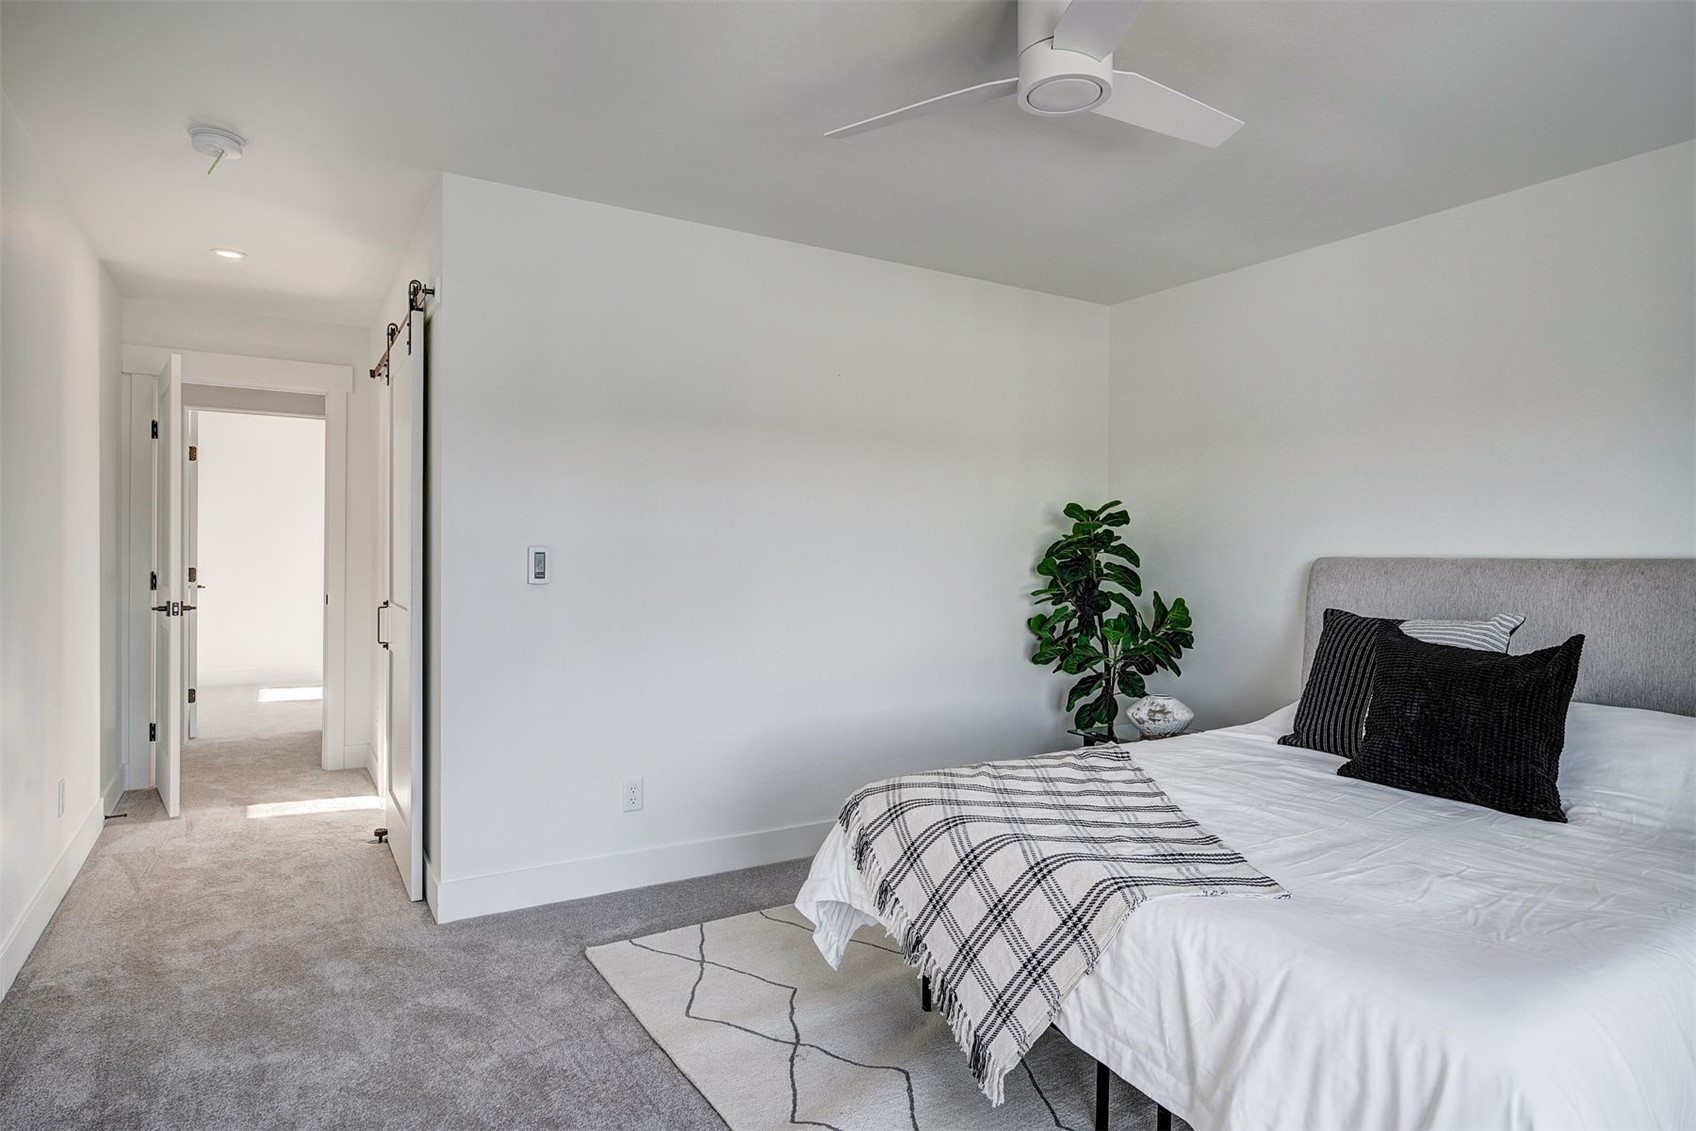
Staged bedroom with a white bed, black pillows, plaid throw, and gray carpet.
Bedroom with a sliding glass door to a balcony and mountain views.
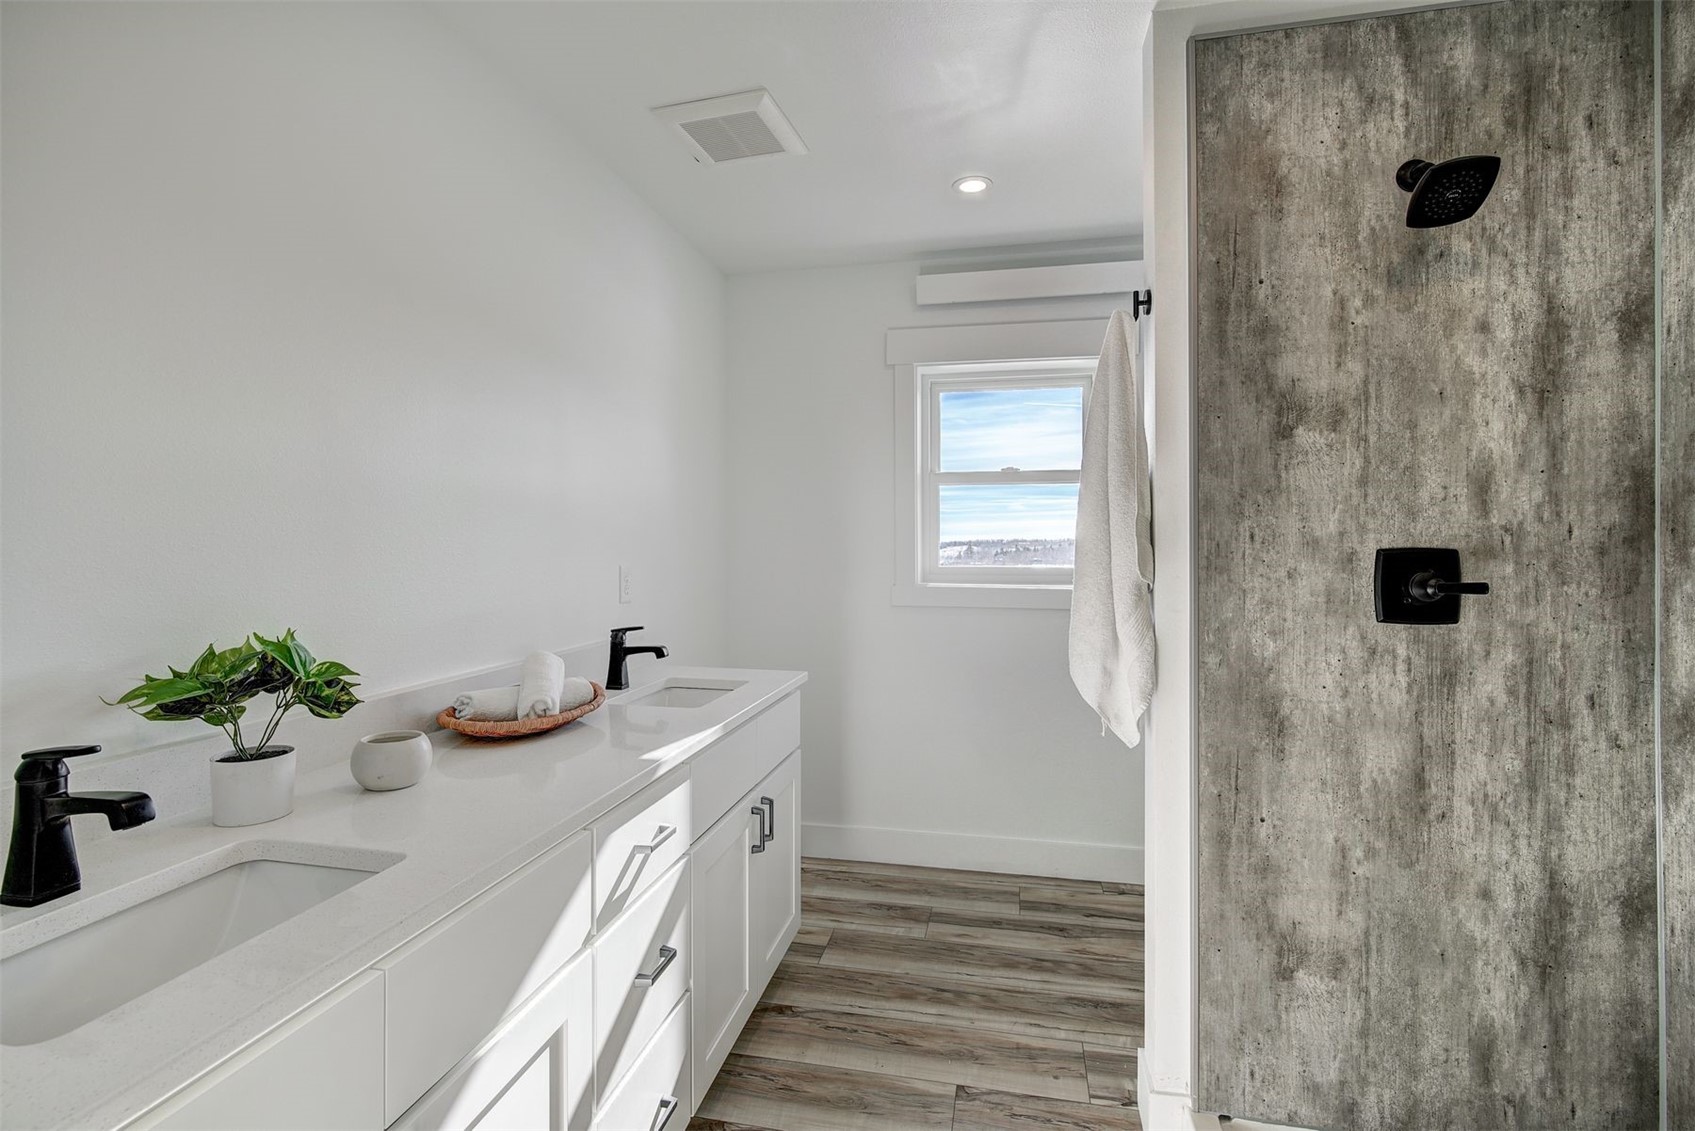
Bright bathroom with a white double vanity and concrete-look walk-in shower.
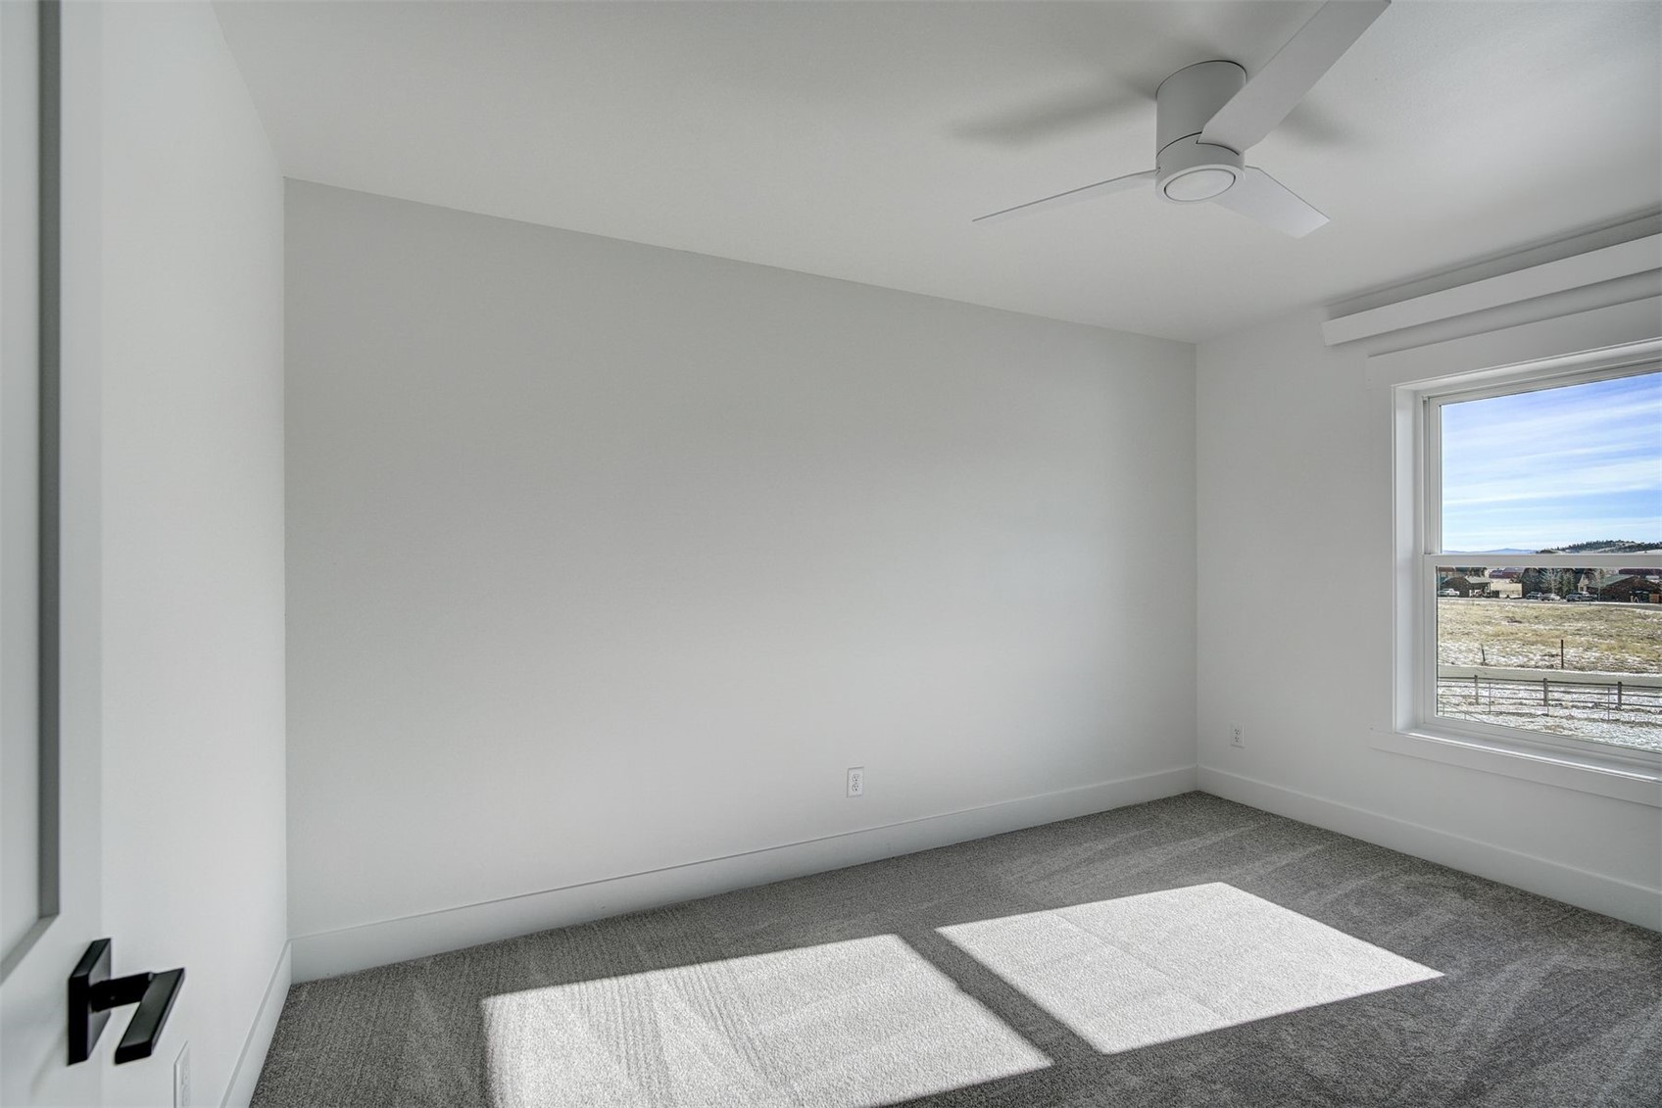
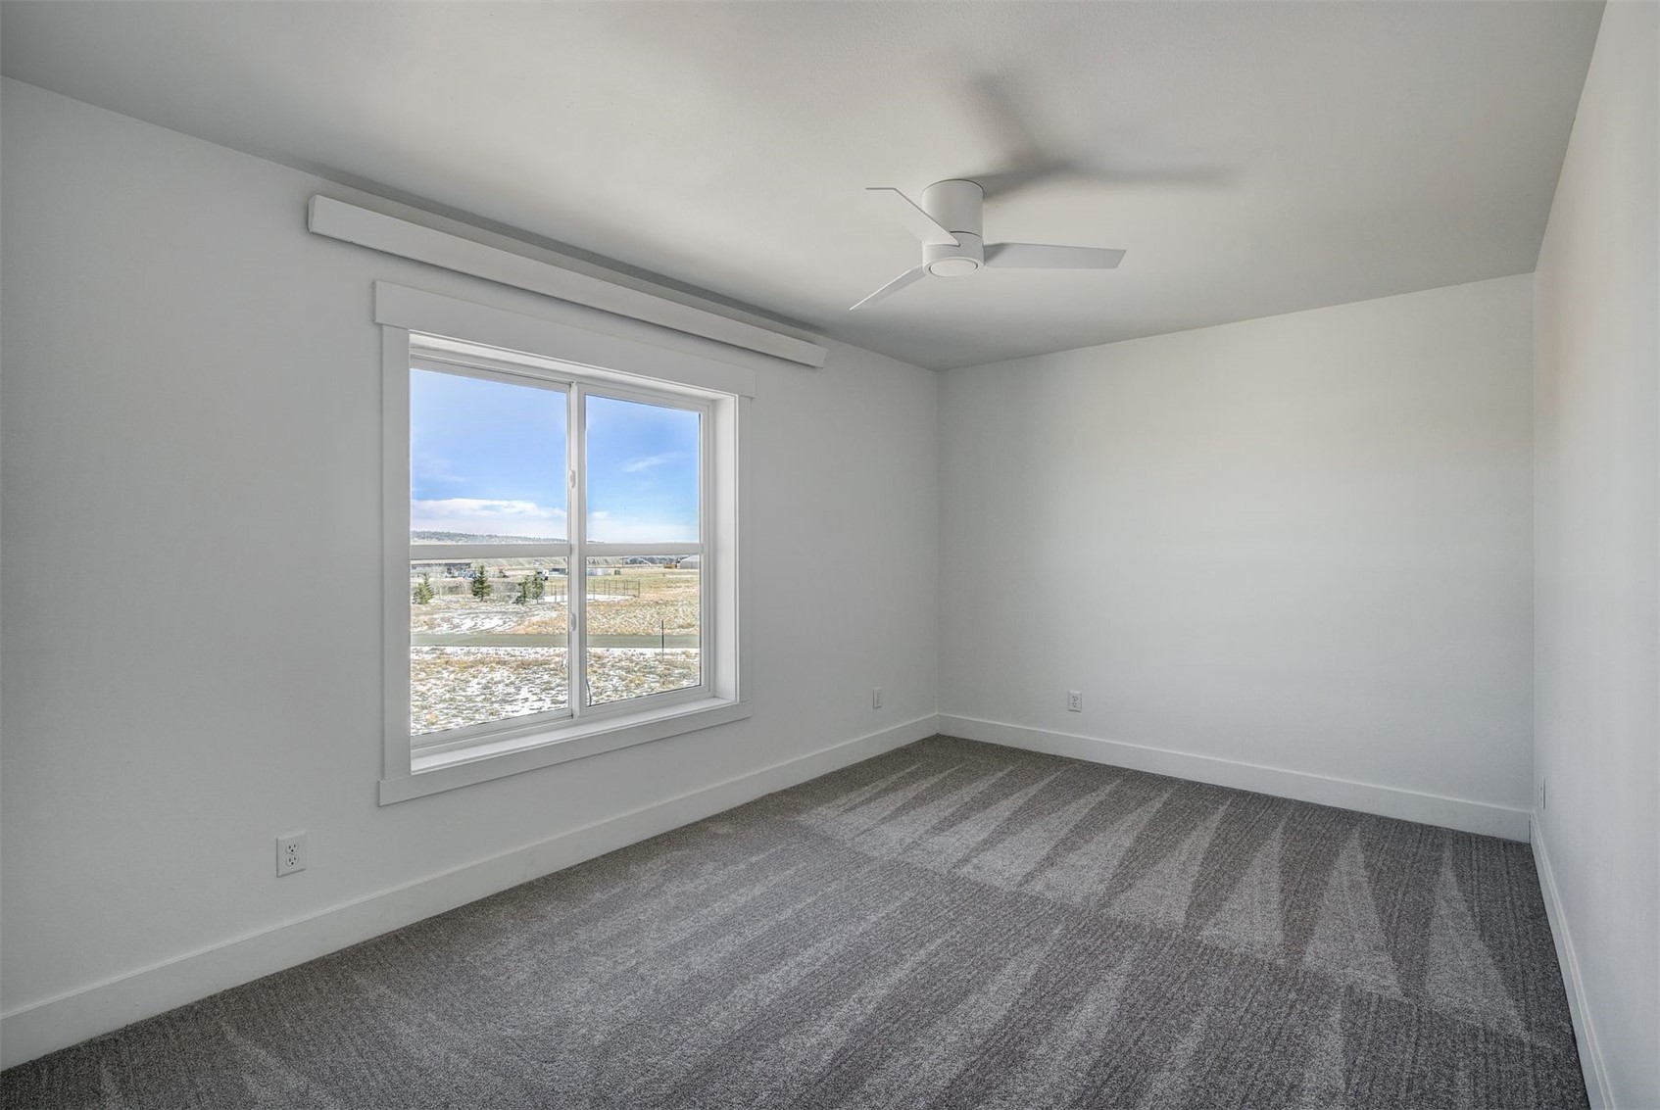
Empty carpeted bedroom with a ceiling fan and a window overlooking a snowy field.
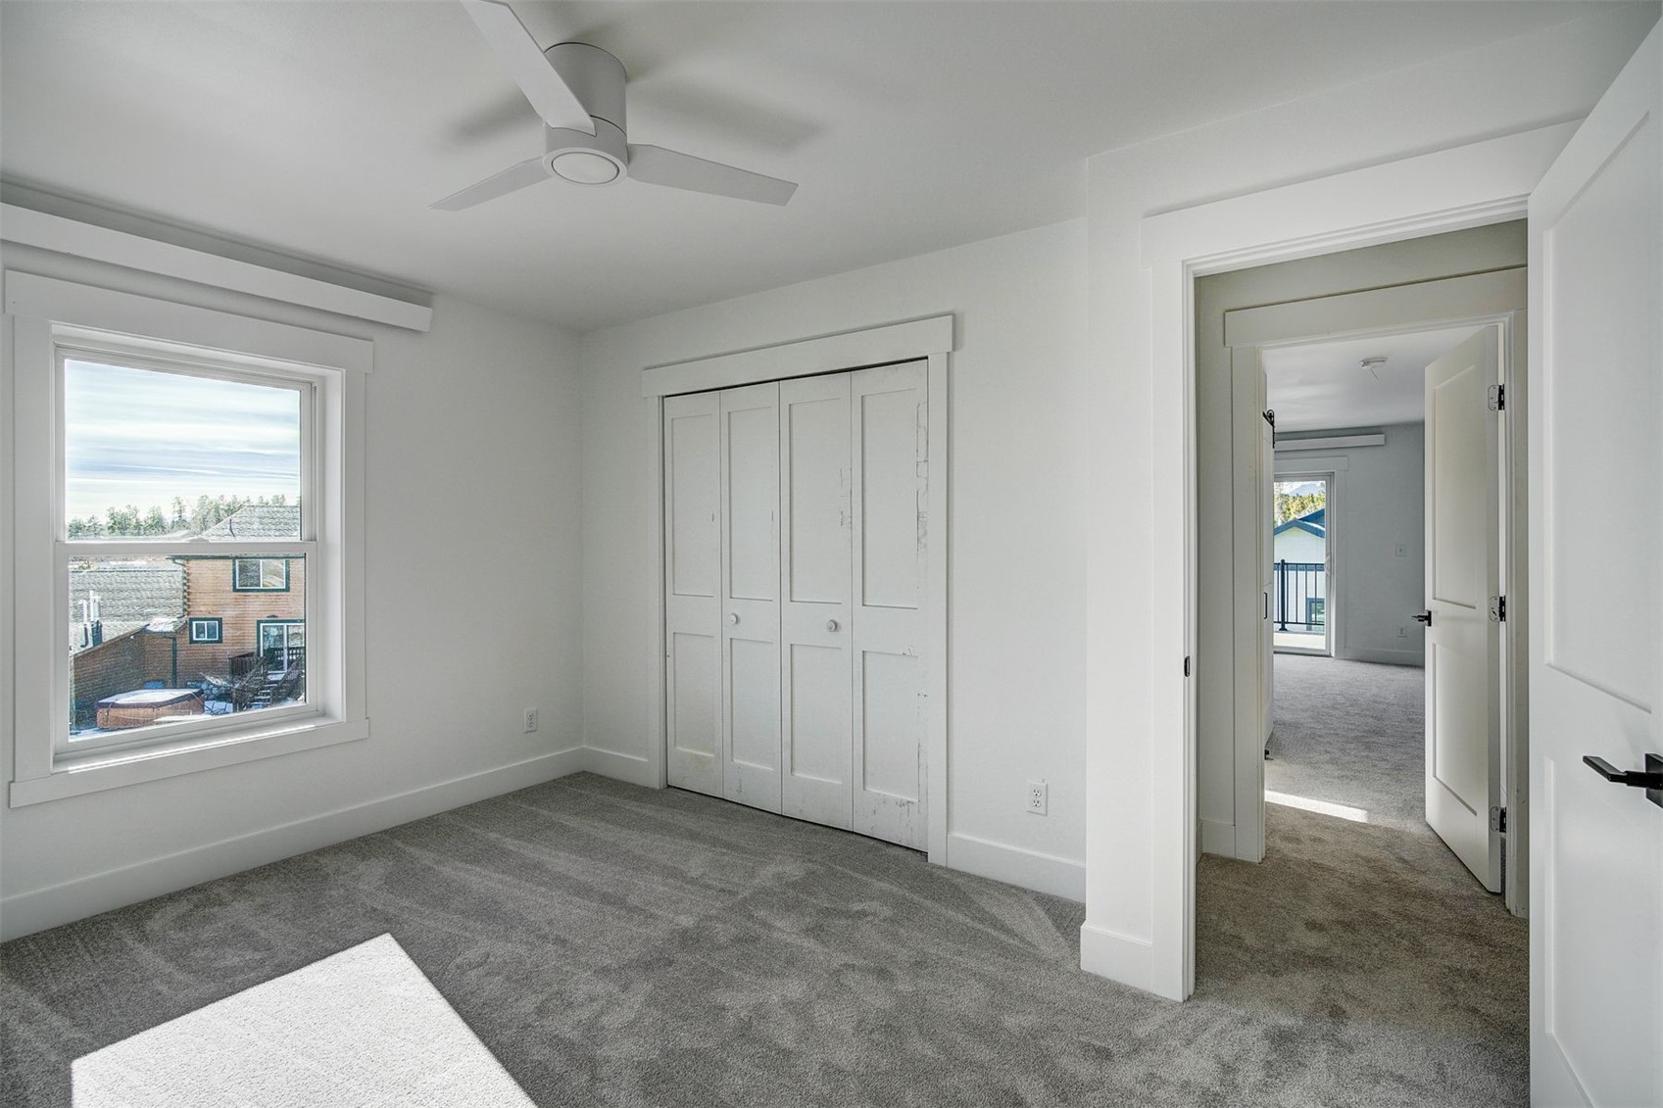
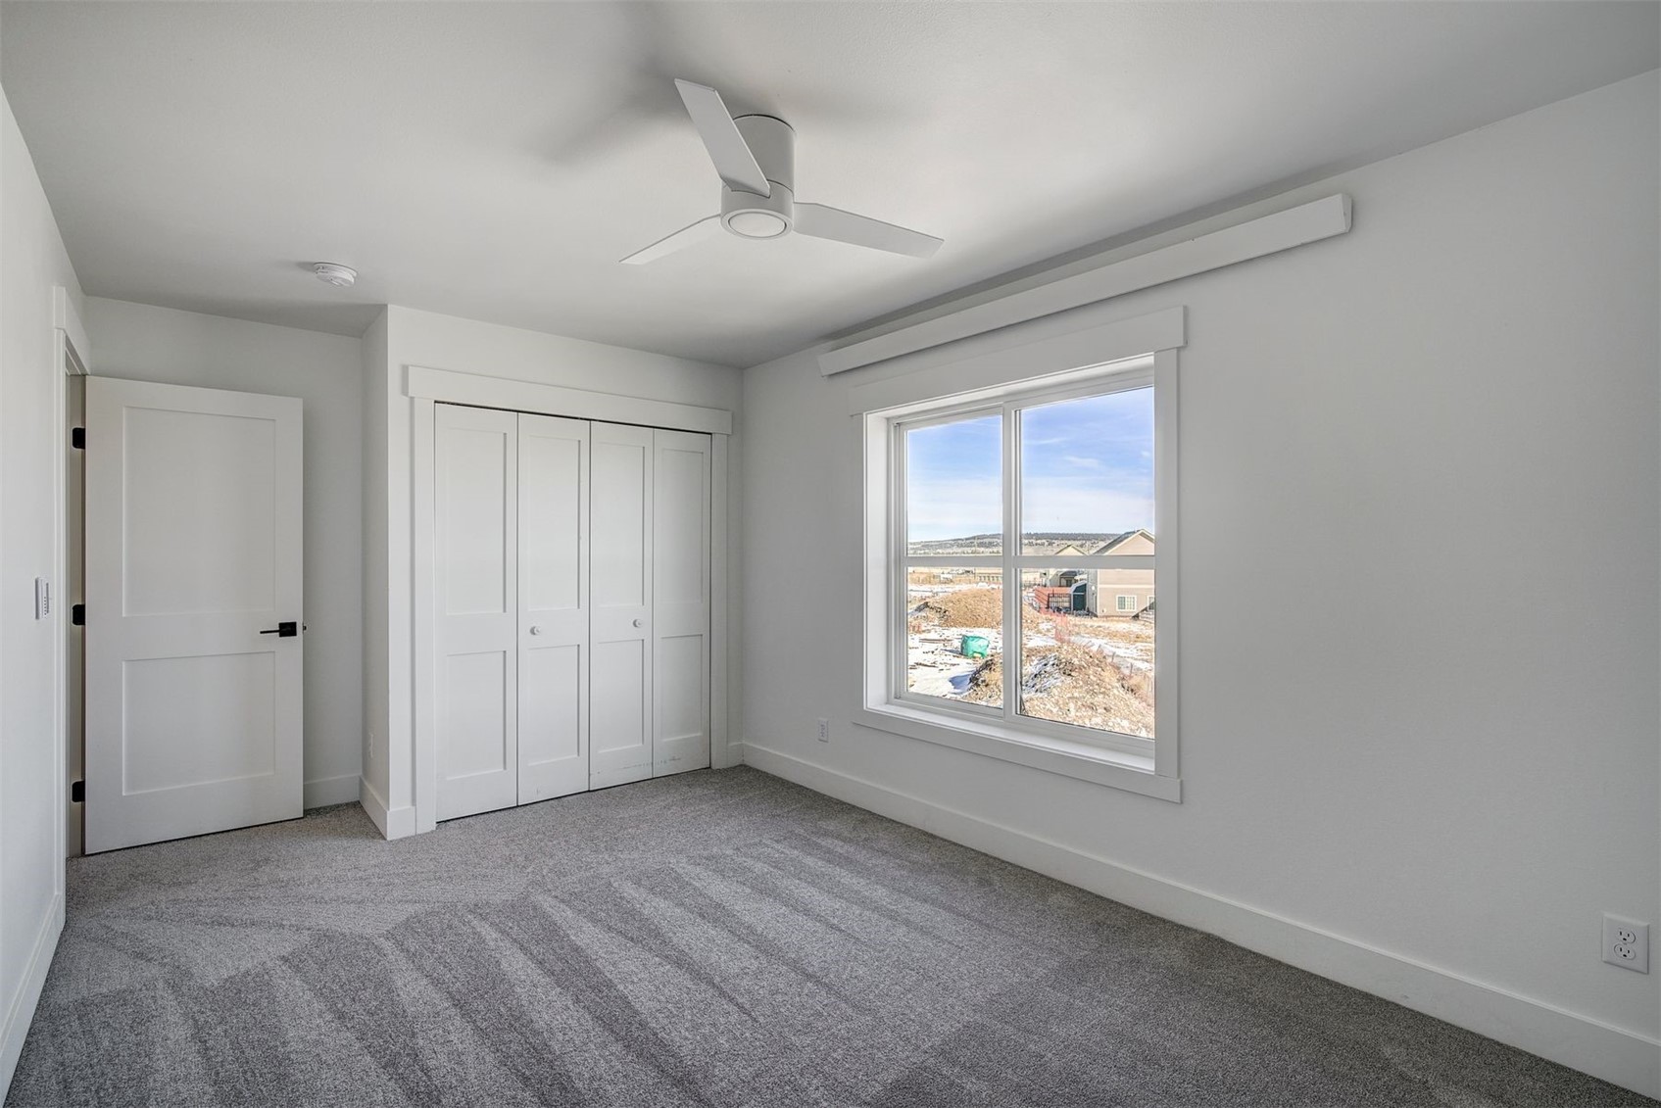
Empty bedroom with gray carpet, a white paneled closet, and a window overlooking neighboring homes.
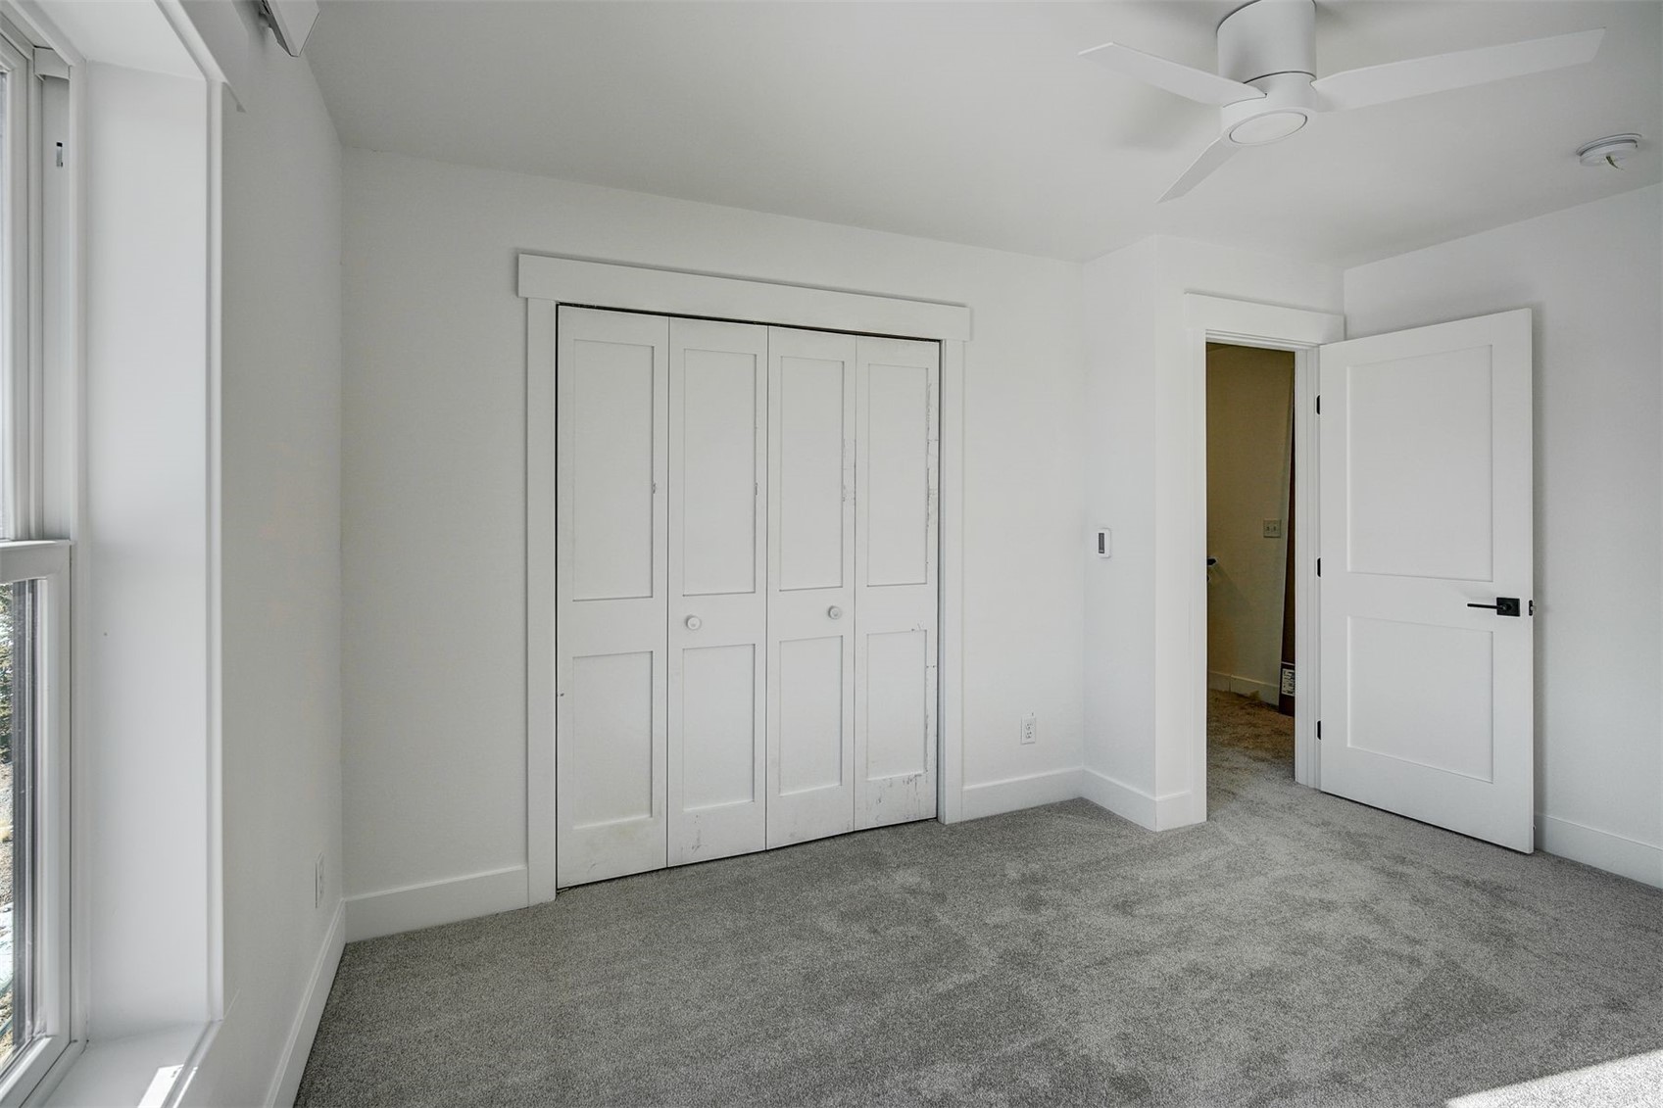
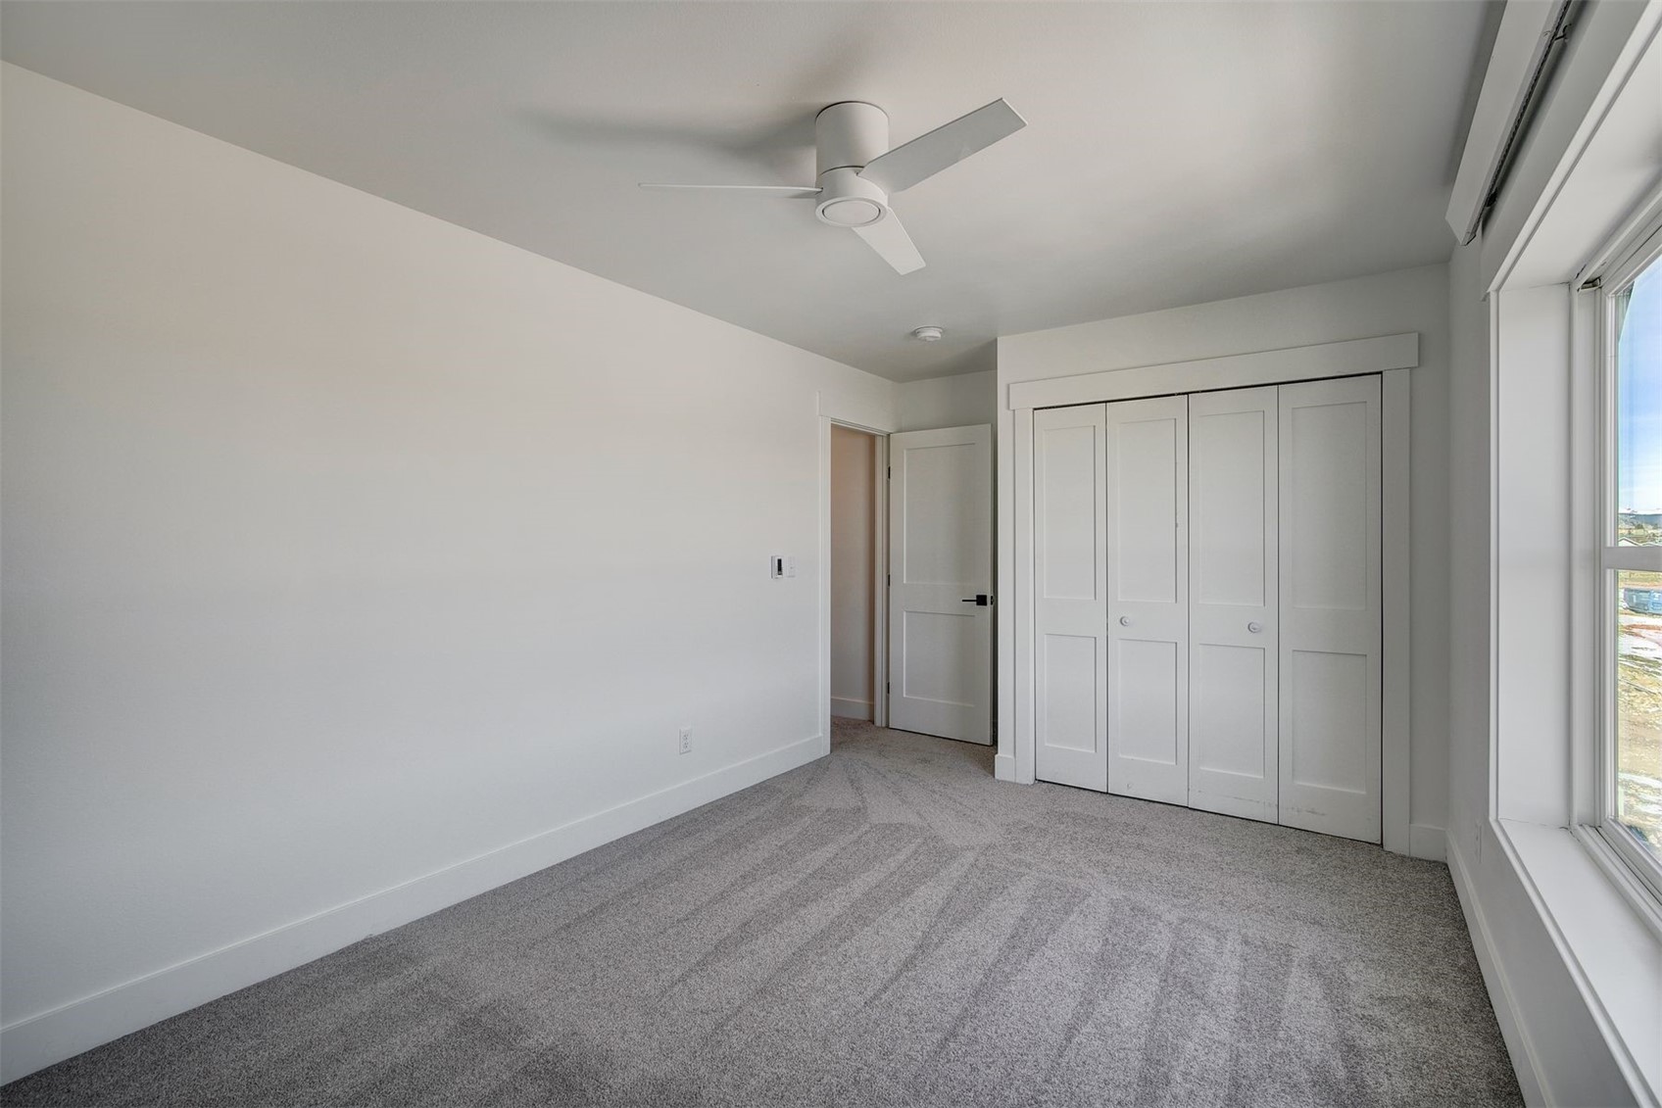
Empty bedroom with gray carpet, a ceiling fan, and white paneled closet doors.
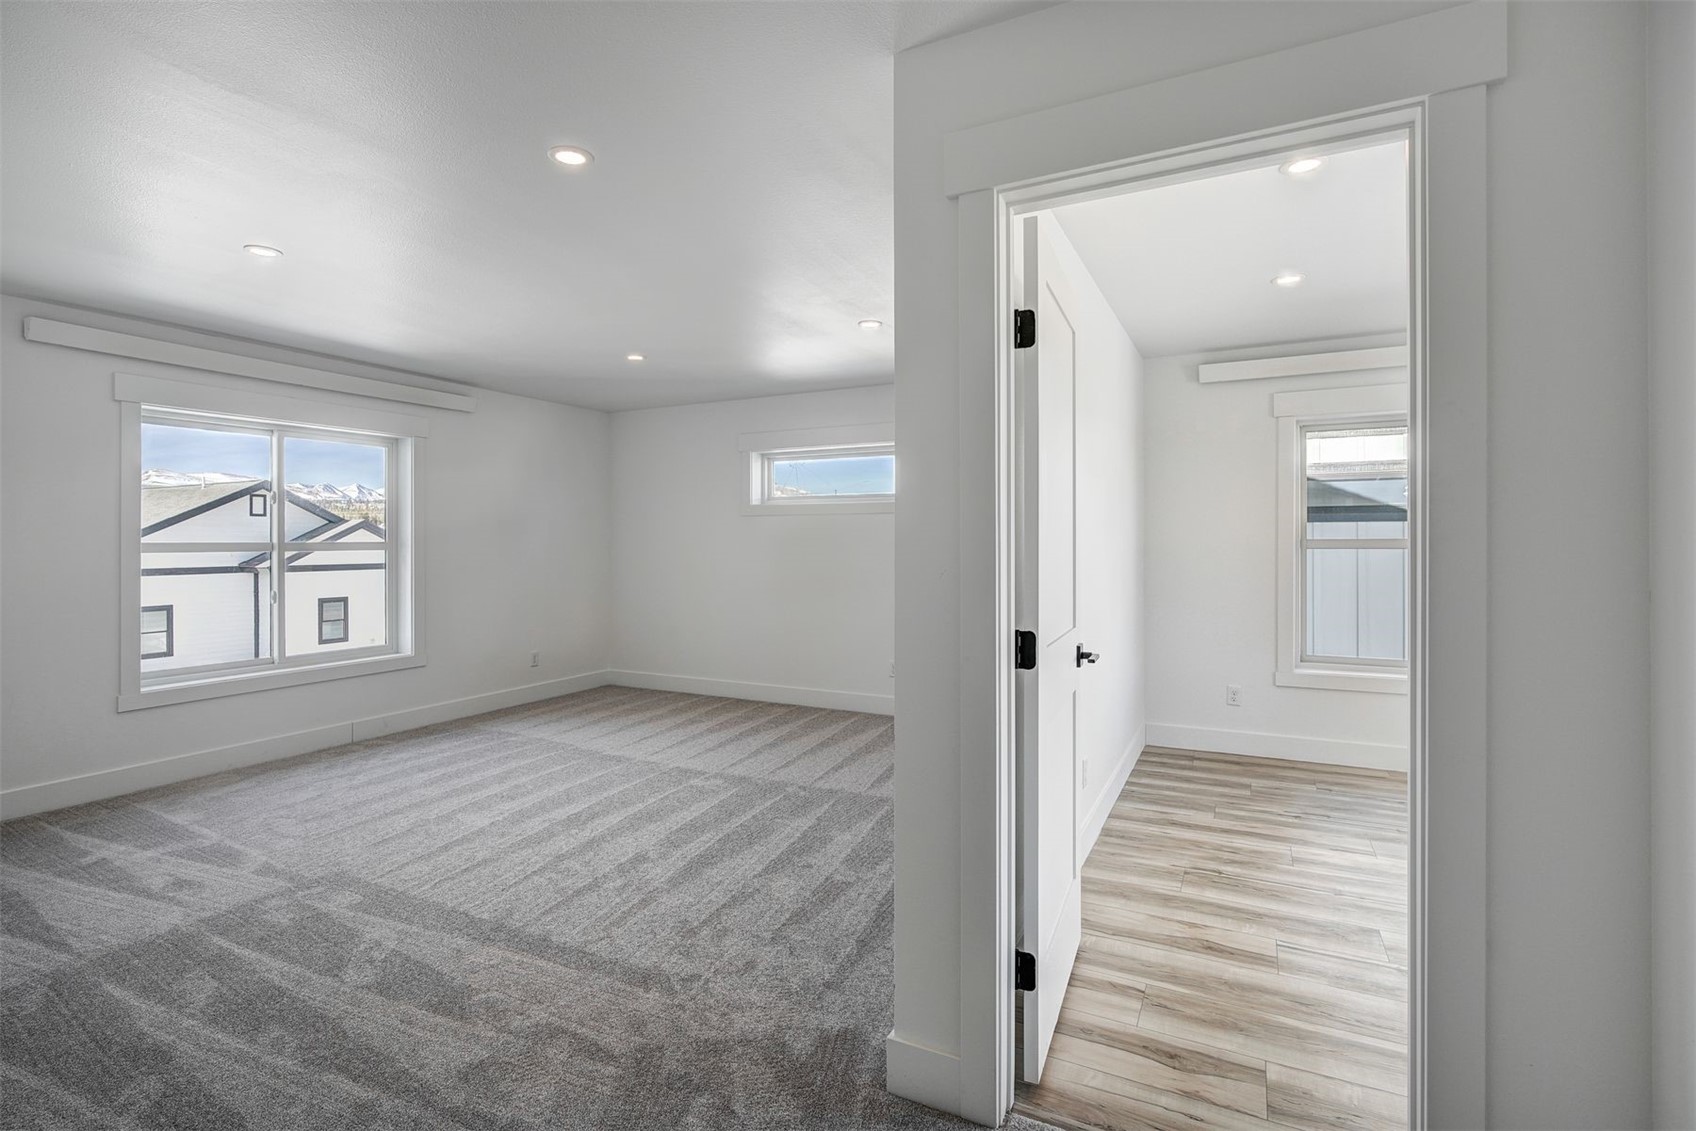
Empty carpeted bedroom with mountain views and a doorway to a tiled adjoining room.
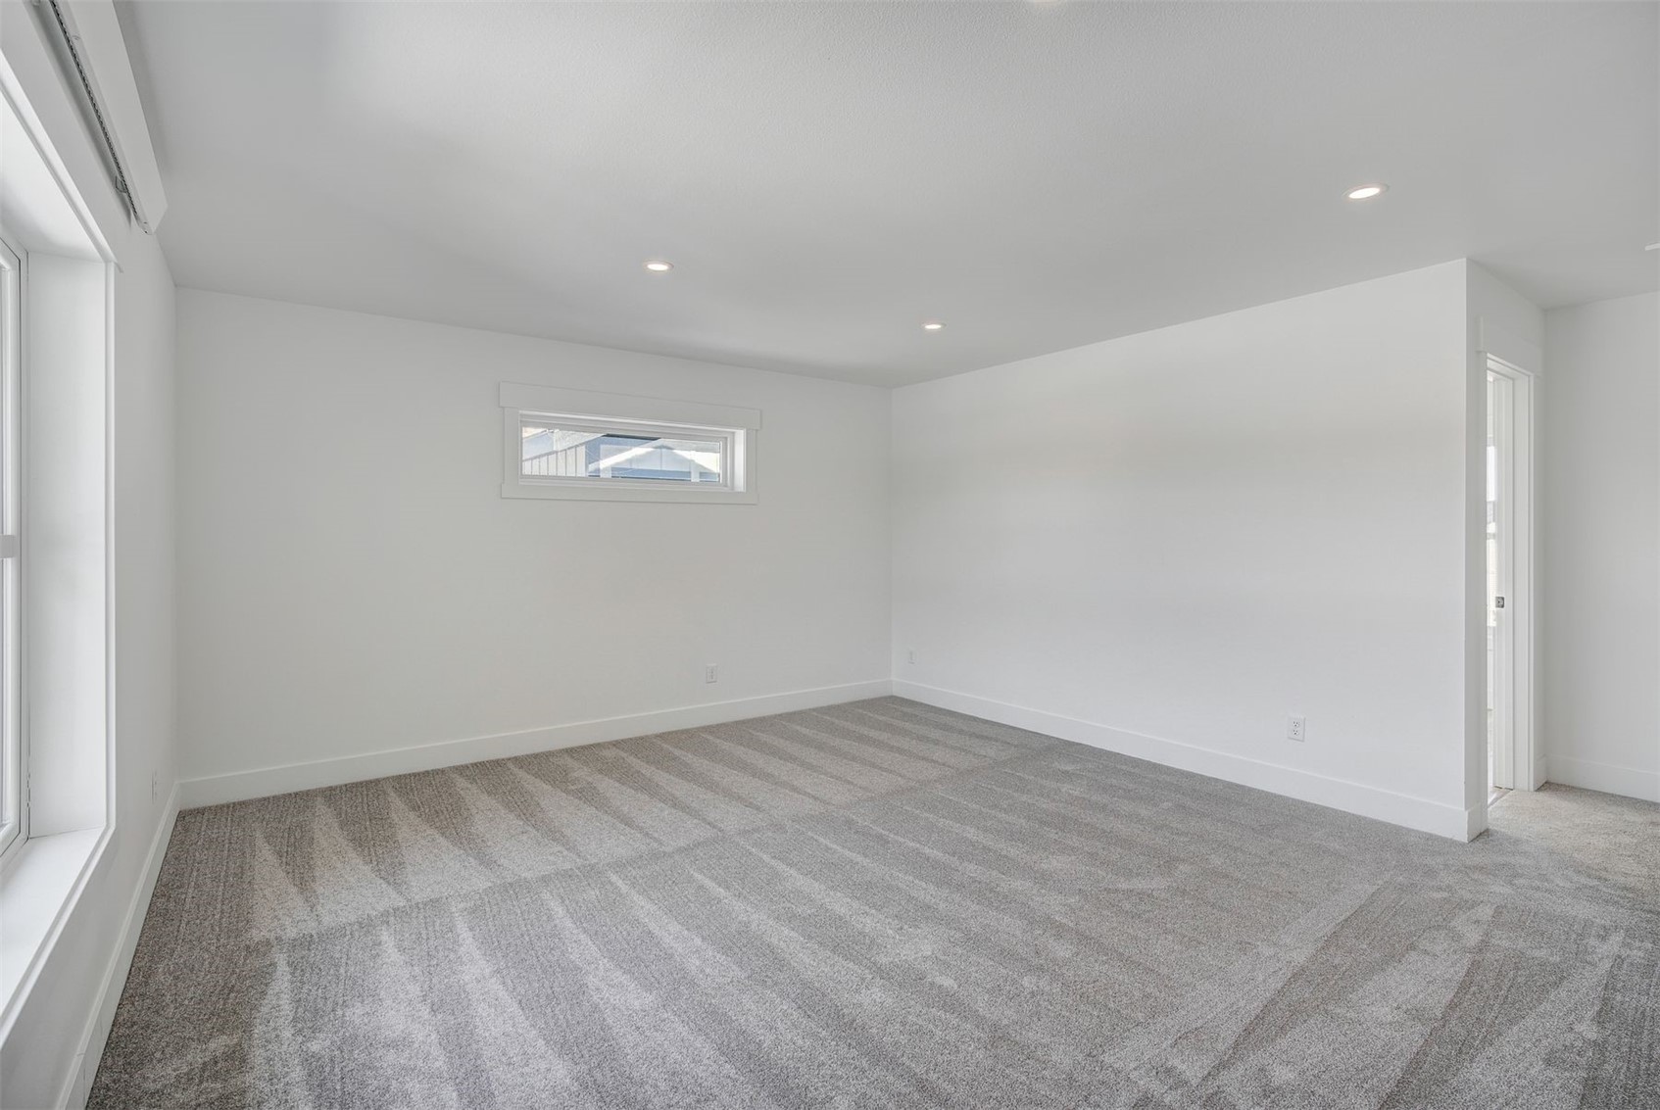
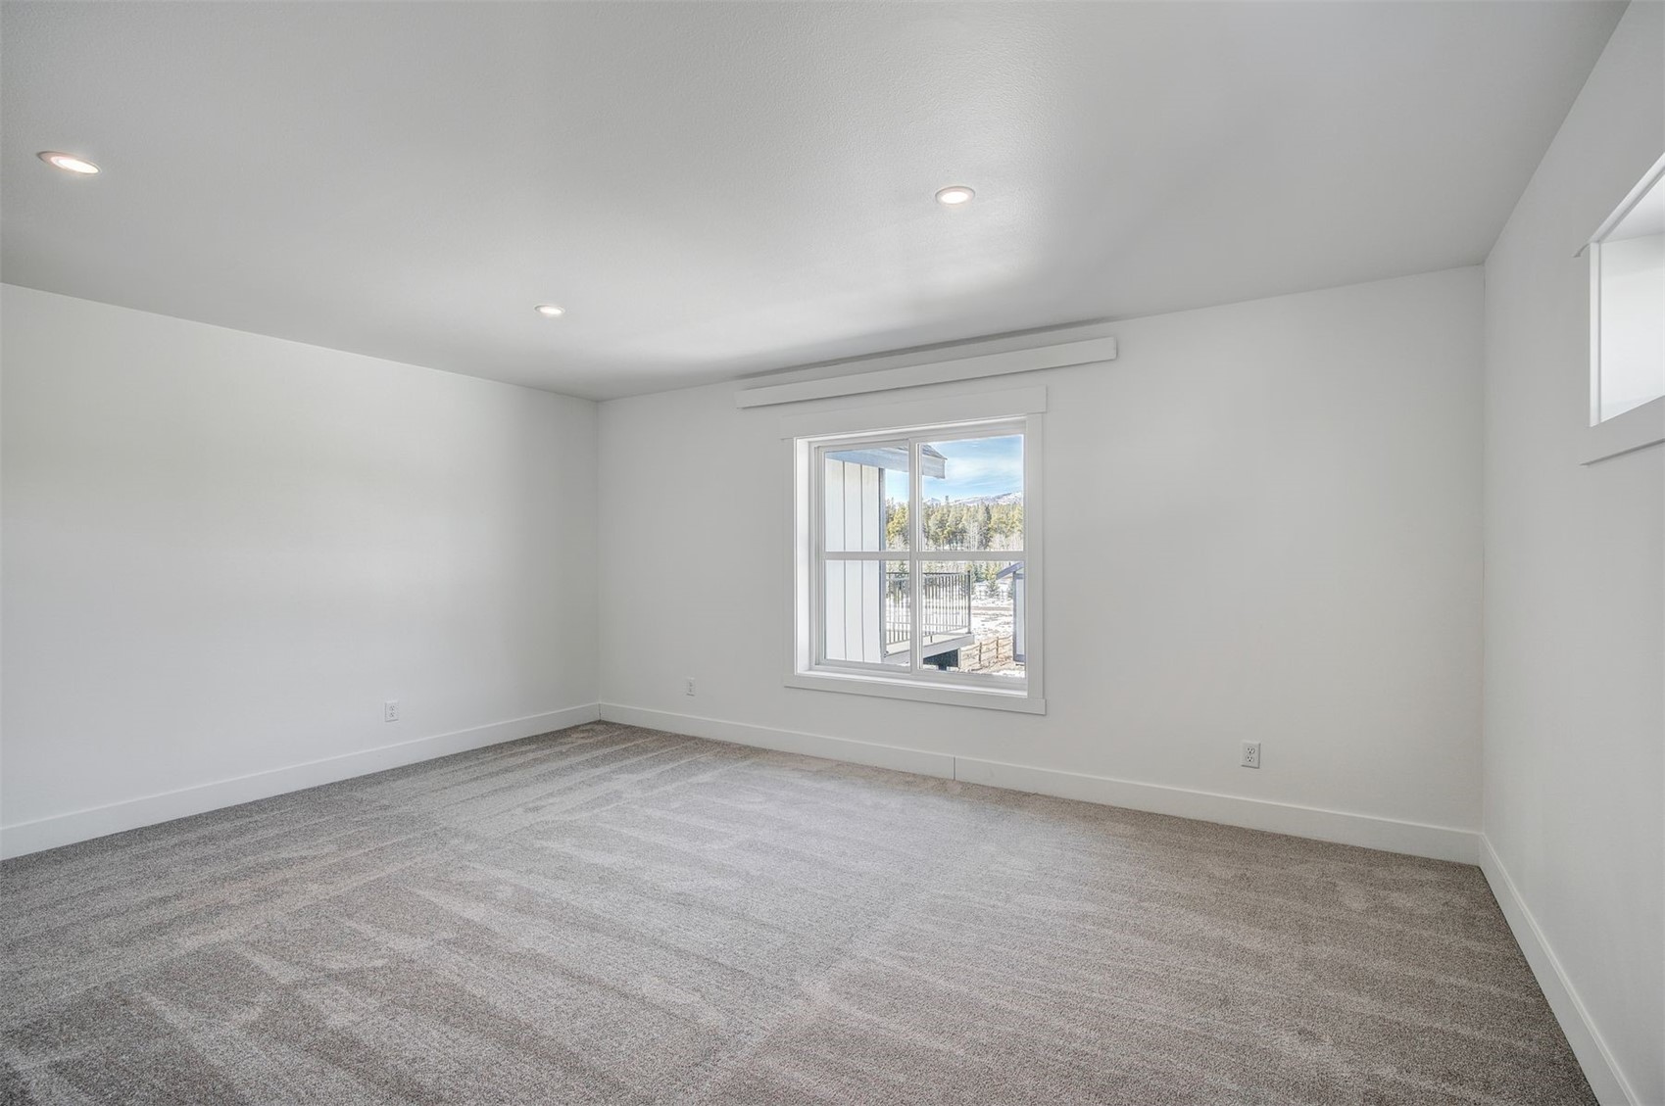
Empty carpeted room with windows along two sides and recessed ceiling lights.
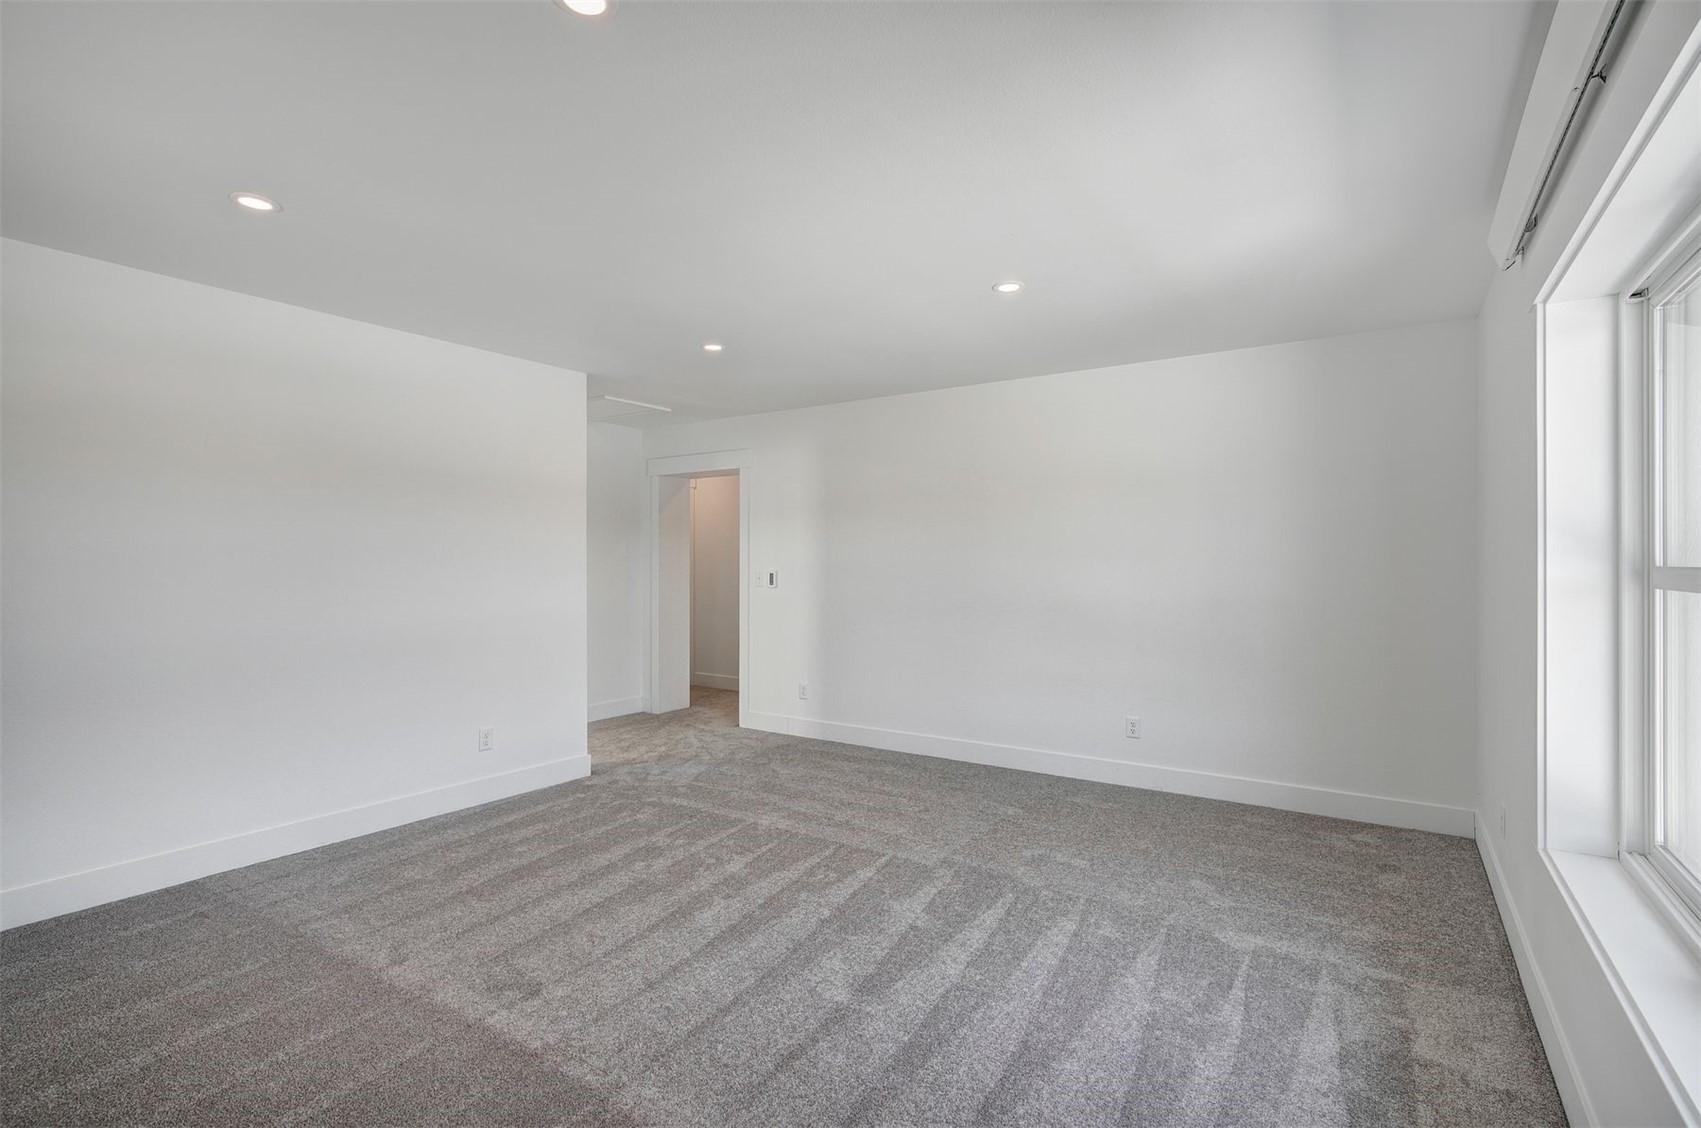
Empty room with gray carpet, white walls, recessed lights, and a large window.
Empty carpeted room with a large window overlooking trees and distant snowy mountains.
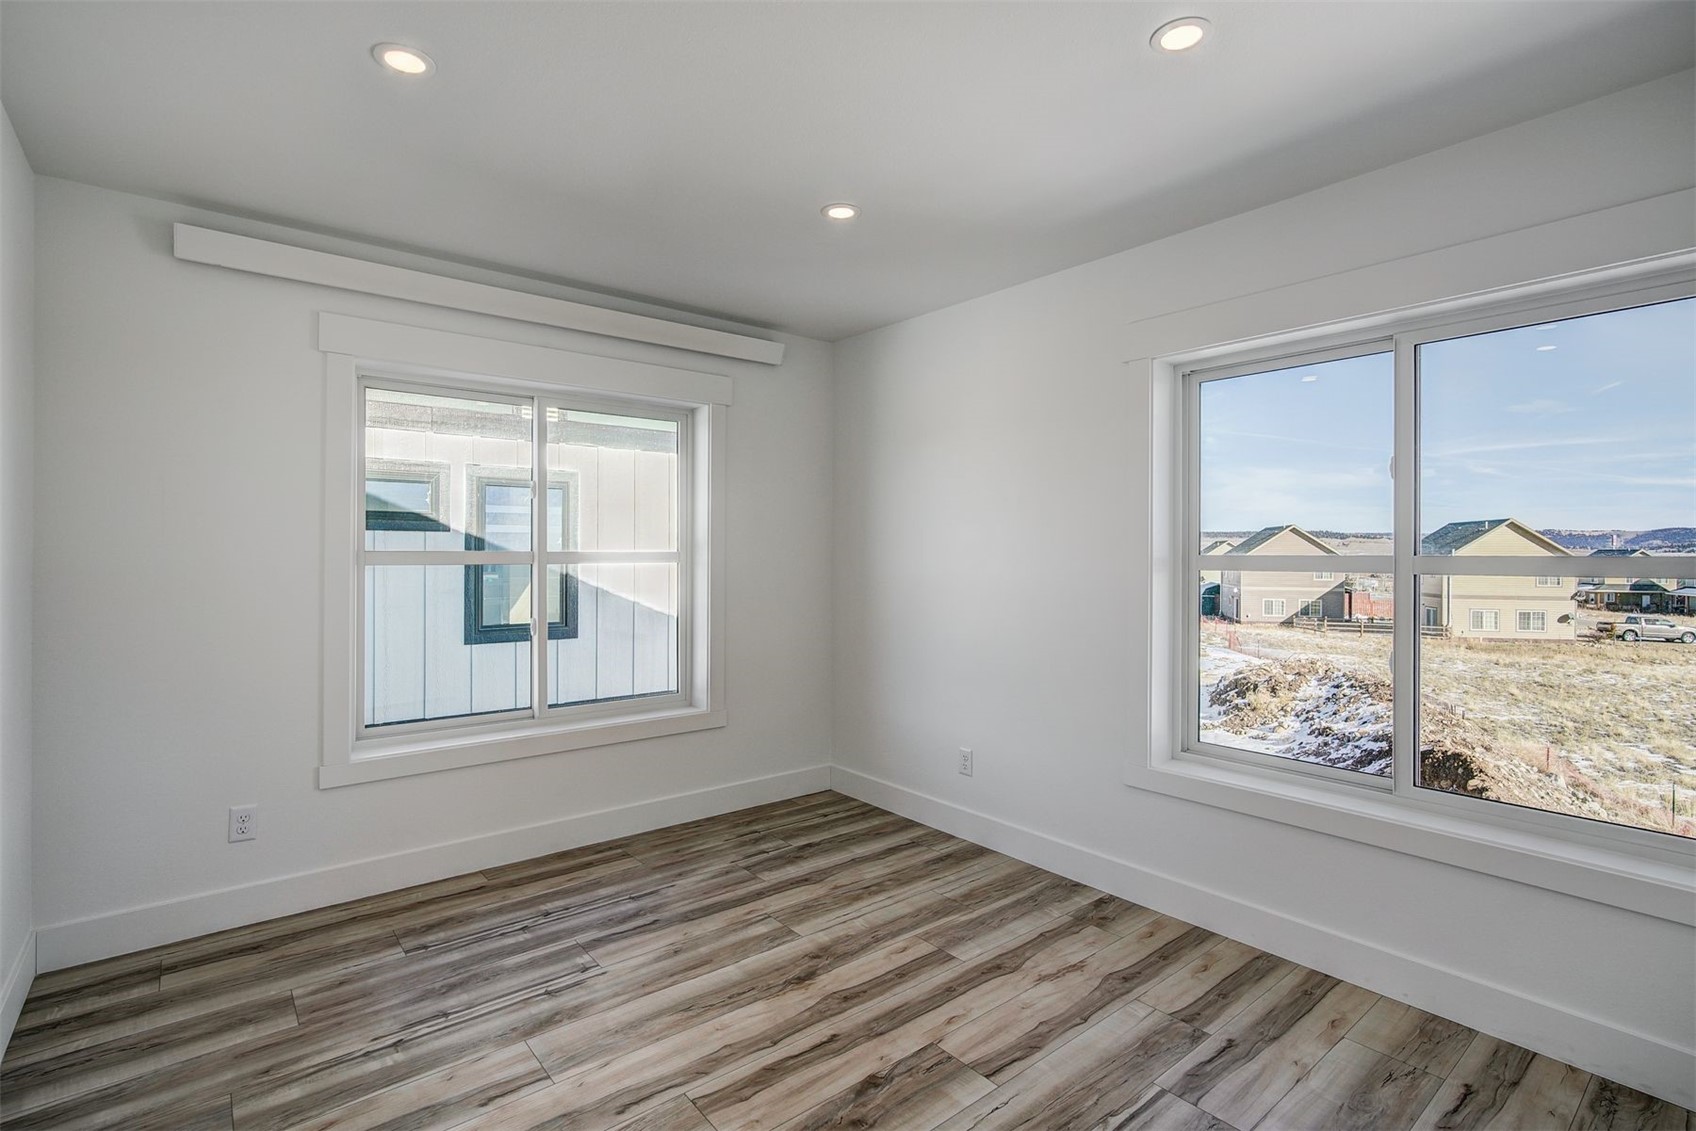
Empty room with wood-look flooring and large windows overlooking neighboring homes.
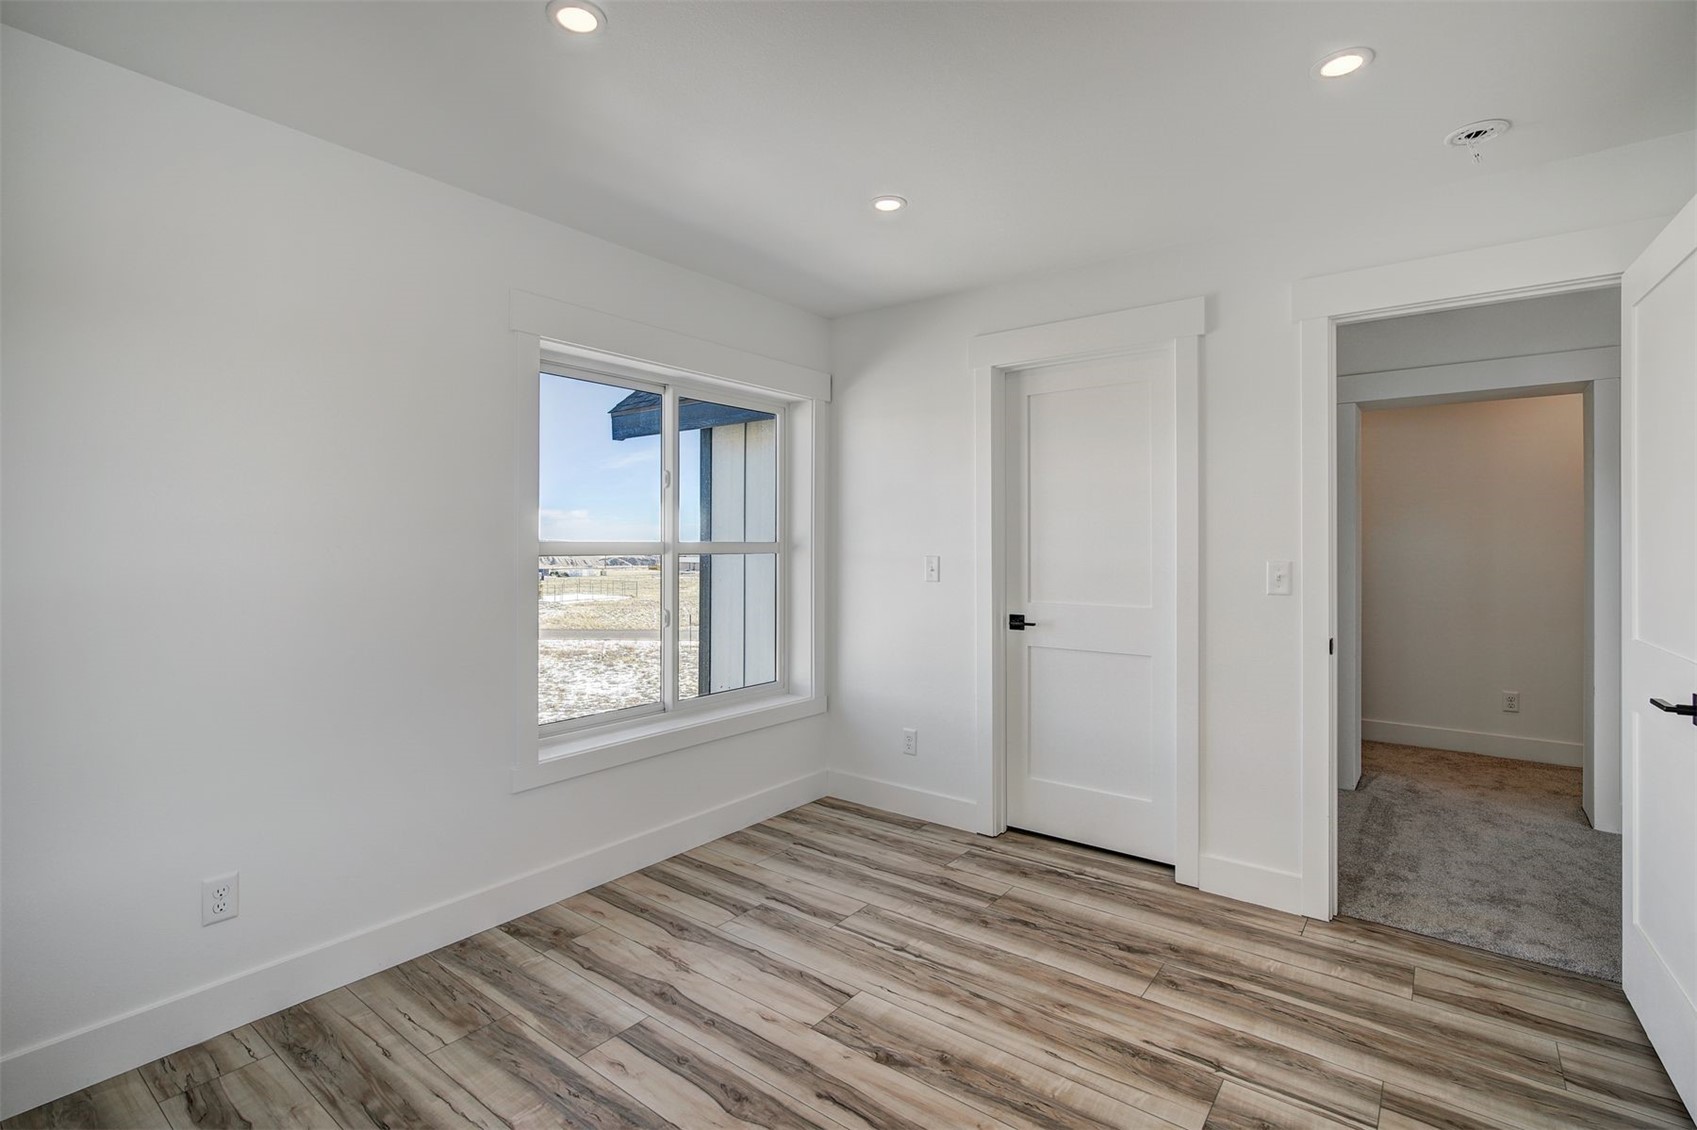
Empty room with wood-look flooring, a wide window, and a doorway to a carpeted room.
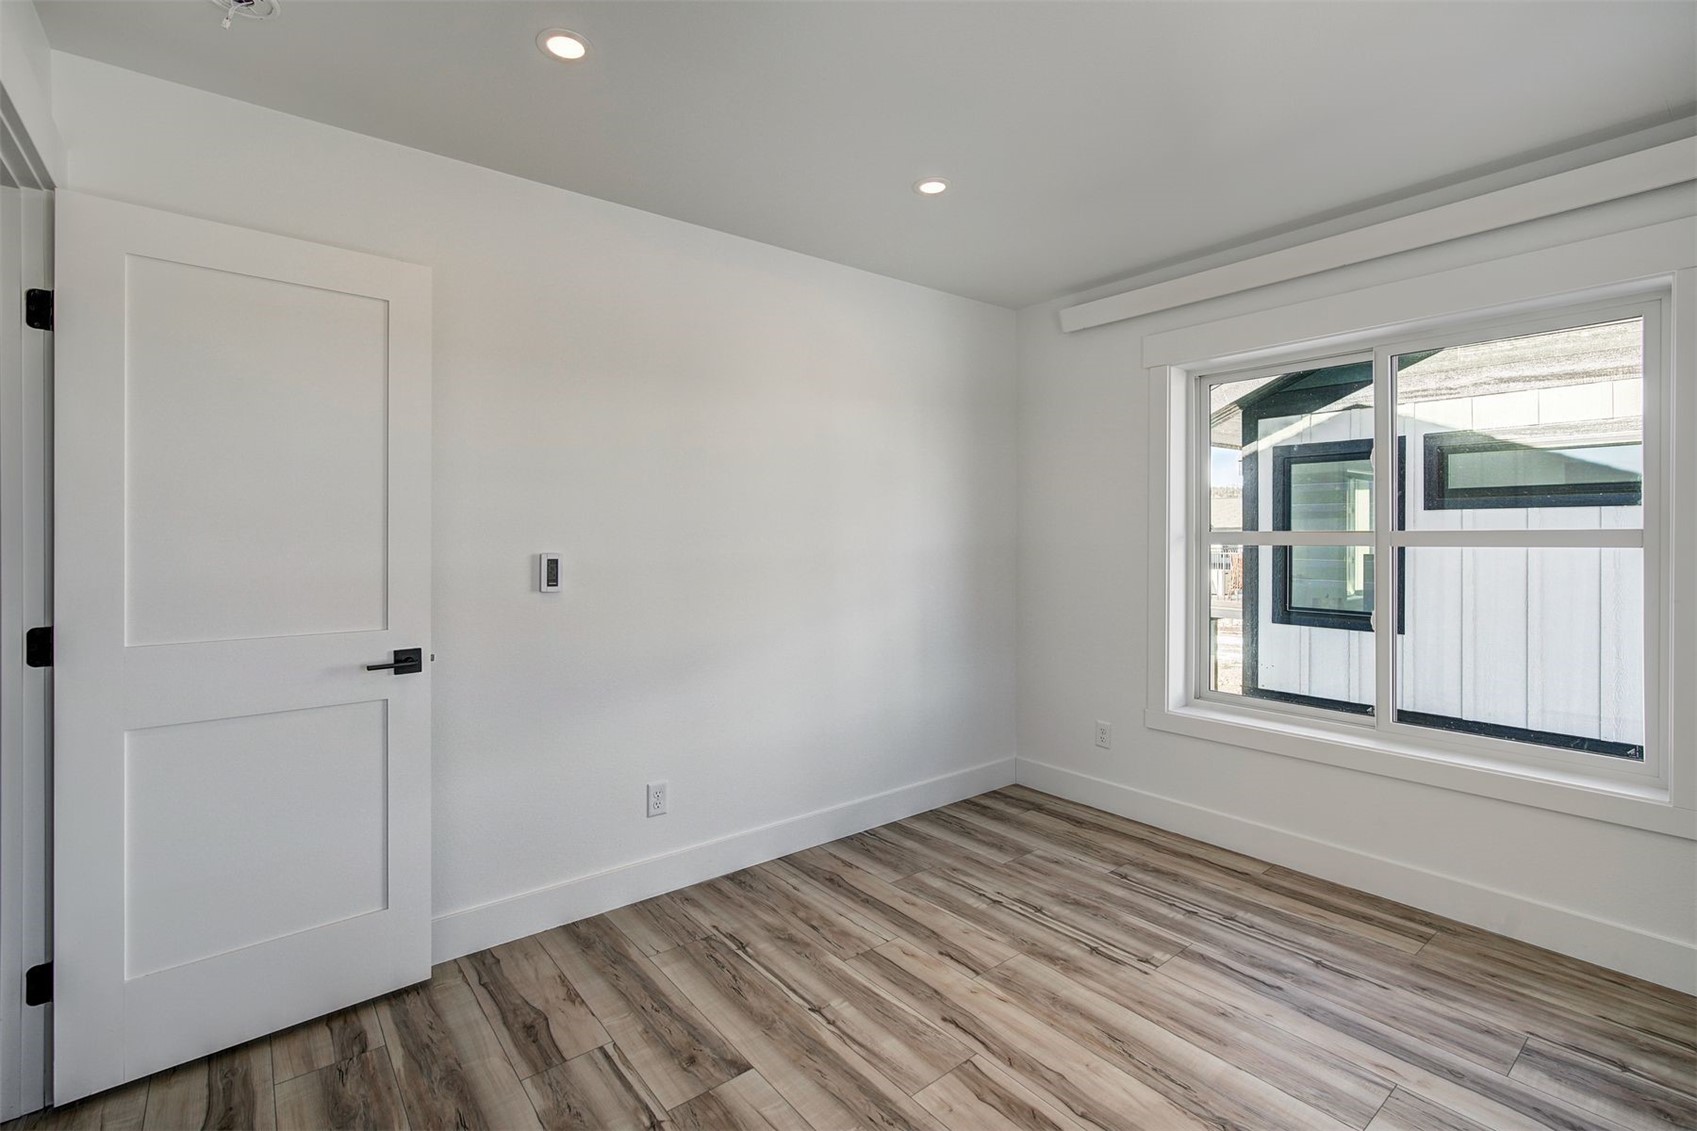
Empty room with wood-look flooring, an open white door, and a large window.
Vacant bedroom with gray carpet, a ceiling fan, and a large window overlooking a snowy landscape.
Empty bedroom with gray carpet, paneled closet, ceiling fan, and large windows.
Empty bedroom with gray carpet, a ceiling fan, and a large window overlooking the neighborhood.
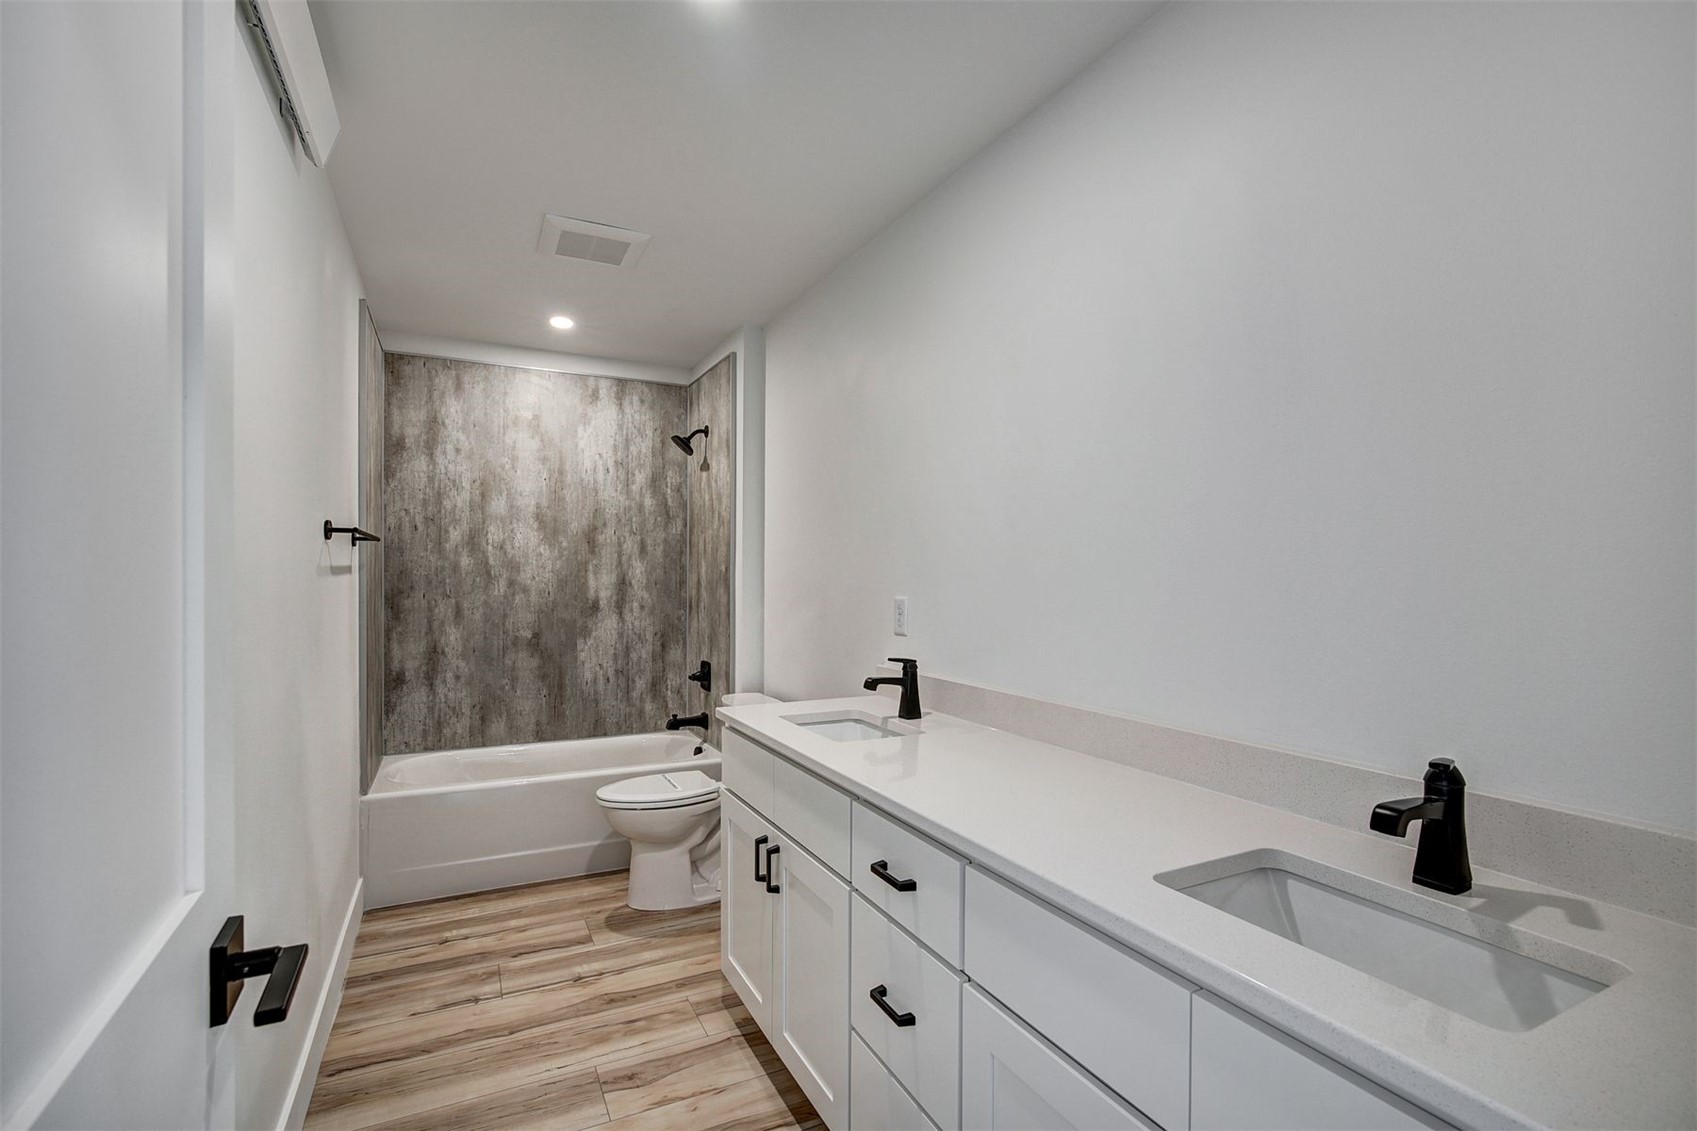
Bathroom with a long double-sink vanity, black fixtures, and a tub with gray textured surround.
Blue-and-white two-story home with a raised balcony and covered patio, among similar homes with snowy ground.
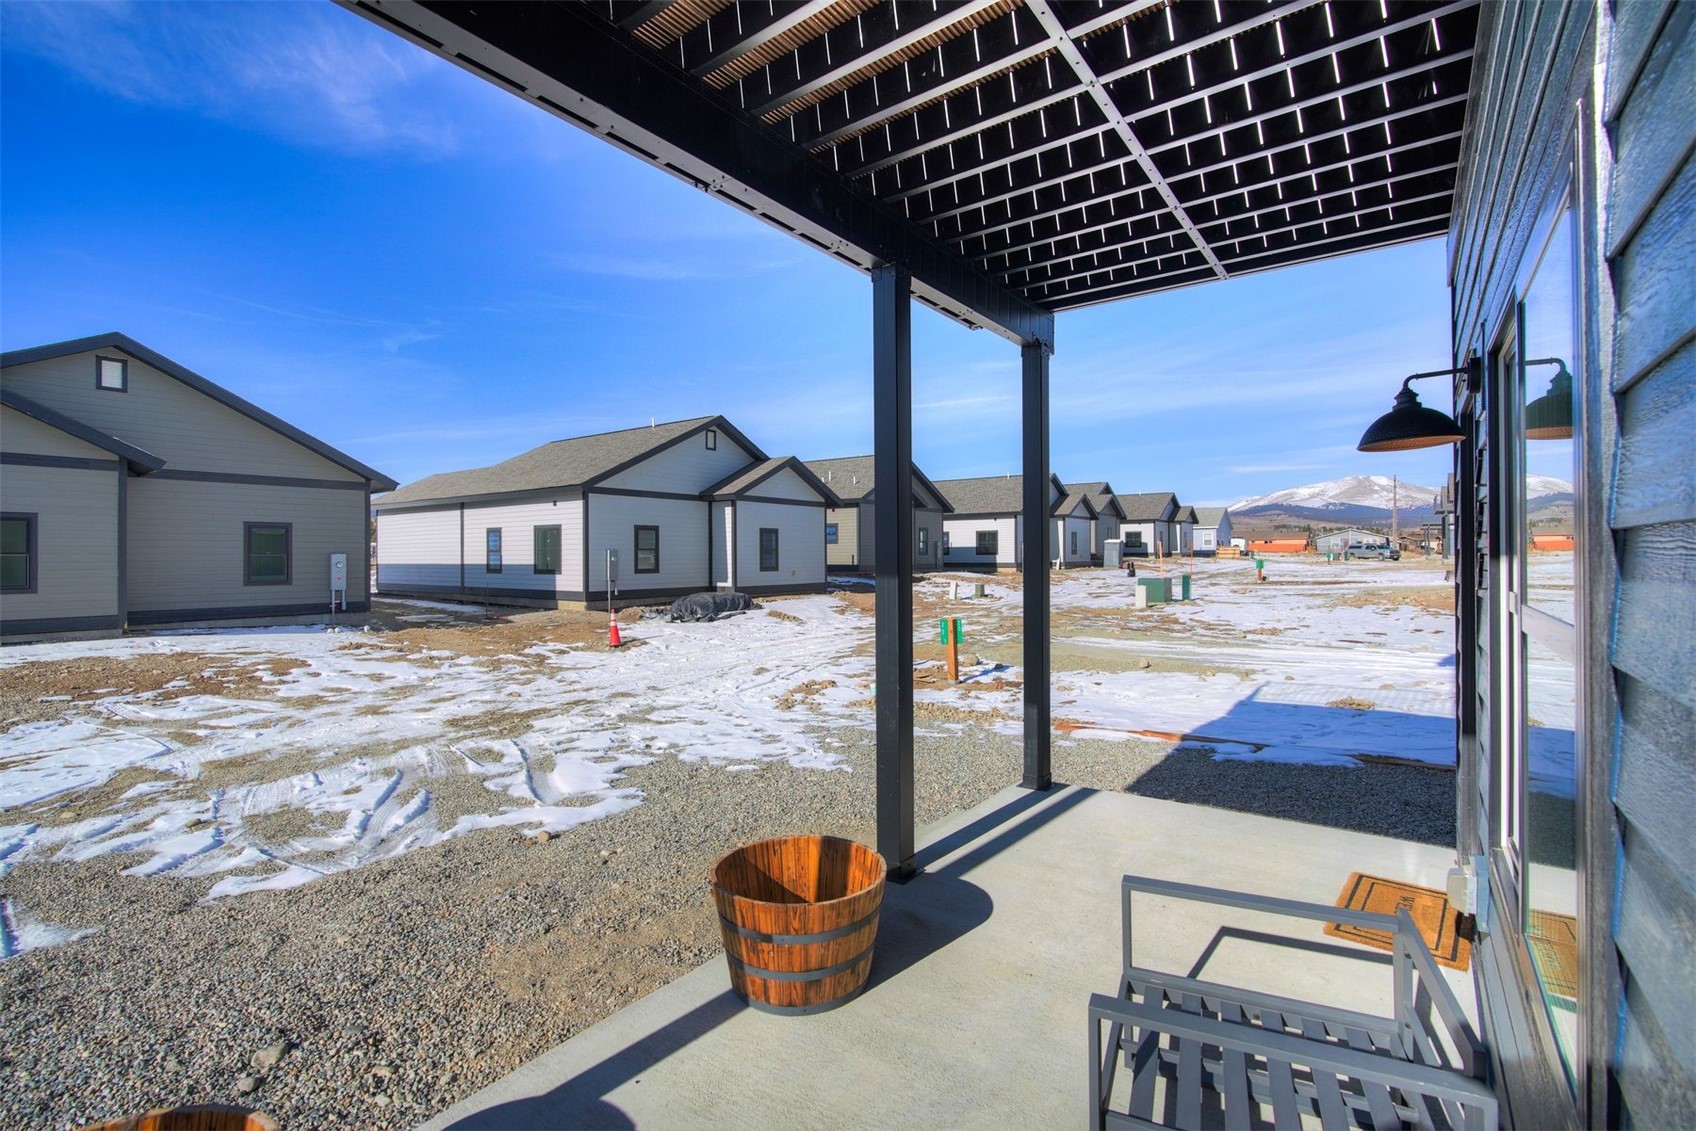
Covered patio overlooking a snowy courtyard of modern homes, with distant snow-covered mountains.
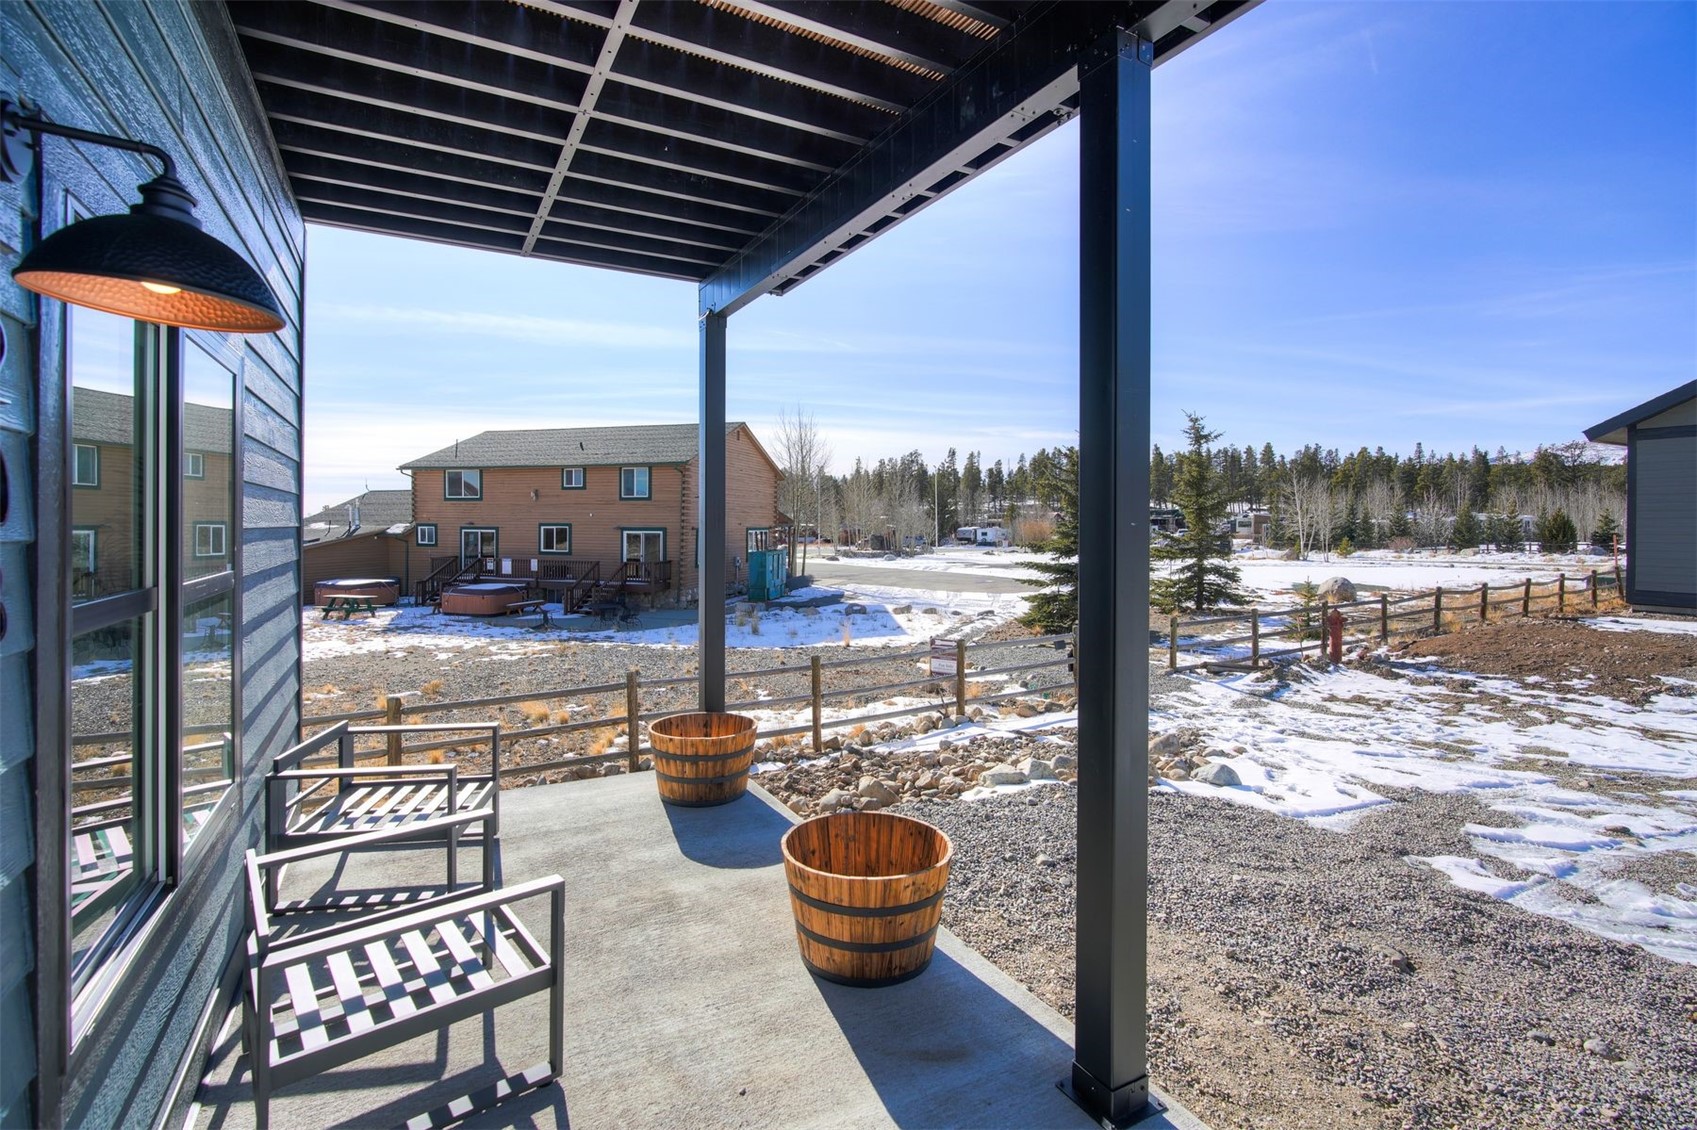
Covered patio with black chairs and wooden planters overlooking a snowy yard and neighboring homes.
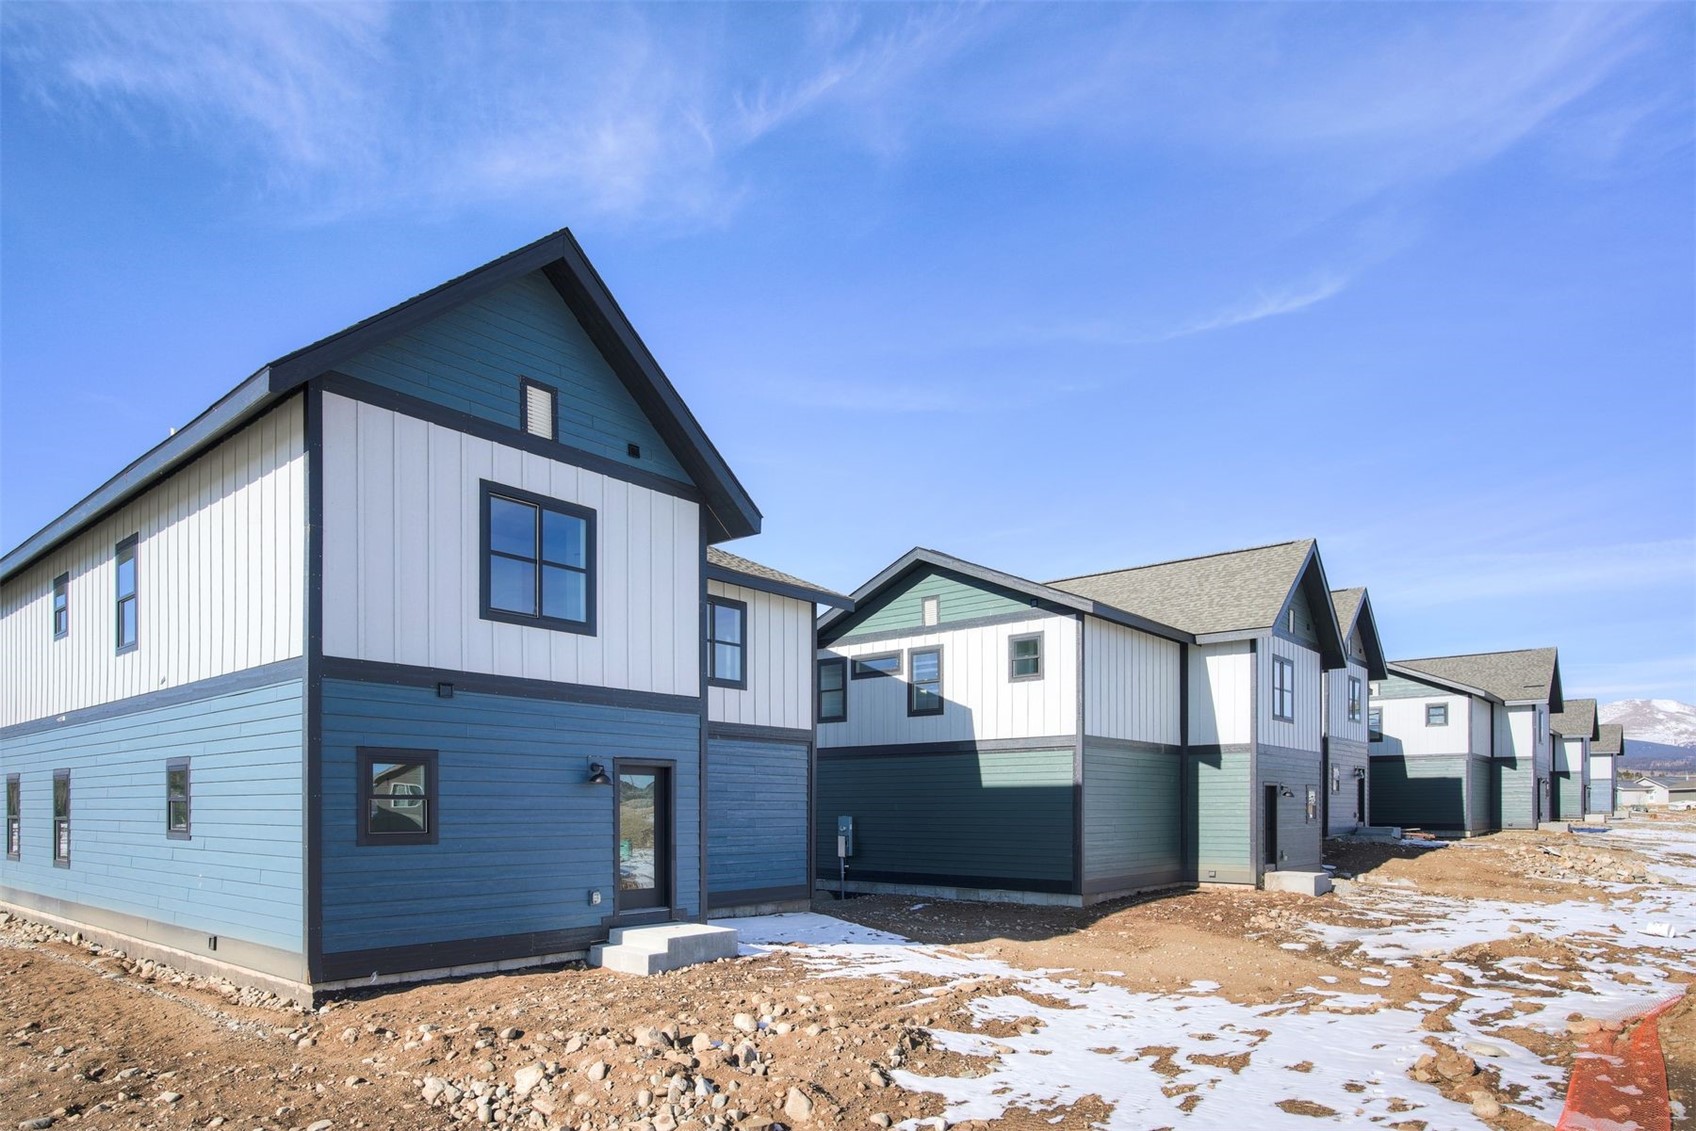
New blue-and-white homes in a row, with snowy ground and distant mountains.
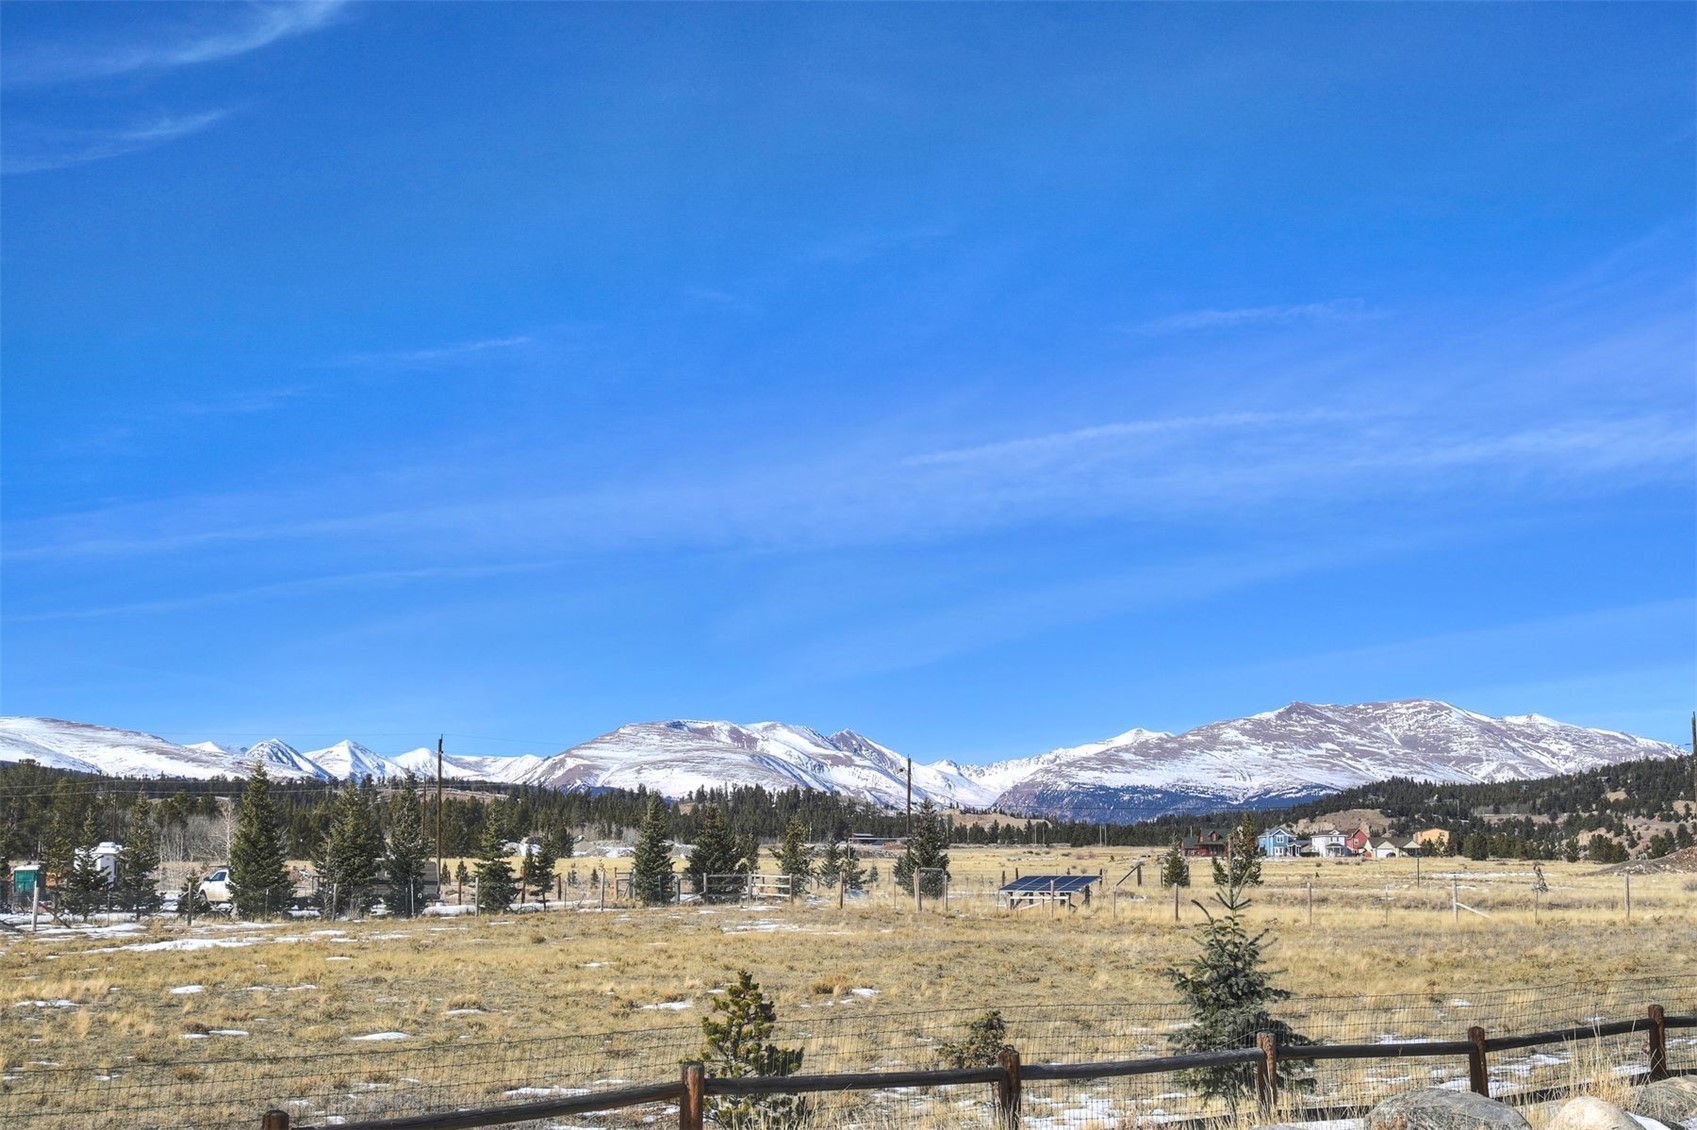
Open field and wooden fence with snow-covered mountains beyond.
VIEW PHOTOS
$650,000

74 Star Rock DRIVE A

4 Beds 3 Baths 2,279 Sq.Ft. 6,046.13 Sq.Ft.

Description

Welcome to The Torrey at The Village at Spruce Hill - Your Dream Mountain Home Awaits. Nestled in the breathtaking Rocky Mountains, in the heart of the charming town of Fairplay, The Village at Spruce Hill presents a unique opportunity to own a brand-new single-family home, crafted for those who yearn for mountain tranquility blended with modern luxury. The Torrey has exceptional design and functionality. As you step through the door, the Torrey welcomes you with an open floor plan that seamlessly merges the living, dining, and kitchen areas. Large windows envelop the space in natural light, creating a warm, inviting atmosphere. The modern aesthetic is complemented by sleek finishes, striking the perfect balance between elegance and mountain charm. The main level is thoughtfully designed, featuring a practical mudroom, convenient laundry area, discreet powder room, and a walk-in pantry that answers all your storage needs. The heart of the home is the gourmet kitchen, boasting a large island that's perfect for hosting and entertaining. High-efficiency stainless steel appliances not only add to the home's sophistication but also its commitment to green living. The upper level offers a serene primary suite, versatile study, and a spacious family room illuminated by a transom window, offering stunning views and light. The primary suite is your private retreat, complete with its own balcony for peaceful morning reflections. Two additional bedrooms share a full bath equipped with double sinks, ensuring ample space and convenience for family or guests. The family room and open office area provide the perfect blend of functionality and relaxation. Fairplay is not just a location; it's a lifestyle. Engage in outdoor concerts, explore local restaurants, shops, art shows, and festivals, or unwind at the Fairplay Beach. For ski enthusiasts, Breckenridge Ski Resort is just less than 25 miles away. Photos of same model home by same builder.

Share Property

Location

74 Star Rock DRIVE A, Fairplay, CO 80440

Status

For Sale
Scott Lindblom

Scott Lindblom

TITLE

Broker Associate

PHONE

970.485.4065

Property Amenities

Interior
Laundry room Washer Hookup
Appliances Dishwasher, Electric Range, Disposal, Microwave Hood Fan, Microwave, Refrigerator
Flooring Carpet, Luxury Vinyl, Luxury Vinyl Tile
Total Bedrooms: 4
Half Bathrooms: 1
Three-Quarter Bathrooms: 1
Full Bathrooms: 1
Other Interior Features See Remarks
Area & Lot
Total area 2,279 Sq.Ft.
Lot Area 6,046.13 Sq.Ft.
Living area 2,279 Sq.Ft.
MLS® ID S1059406
Year Built 2023
View Description Meadow,Mountain(s)
Type Residential
Status For Sale
Exterior
Stories 2
Heat type Electric, Radiant
Water Source Private
Garage Space 1.0
Sewer Connected, See Remarks
Other Exterior Features Barbecue
Parking Attached, Garage
Lot Features City Lot
Roof Asphalt
Utilities Municipal Utilities, Snow Removal, Trash Collection, Water Available, Sewer Connected
Finance
Sales Price $650,000
HOA Fees $1,140 yearly
Real Estate Tax $103 yearly
Open-plan kitchen with a large island, brown bar stools, stainless appliances, and living area beyond.
Blue-and-white two-story home with a balcony, attached garage, and covered front porch.
Modern two-story house with blue and white siding, snow patches, and a mountain in the distance.
"Your Dream Mountain Home Awaits. Nestled in the breathtaking Rocky Mountains, in the heart of the charming town of Fairplay."

— Scott Lindblom

Open-plan kitchen with a large island, brown bar stools, stainless appliances, and living area beyond.

360 Virtual Tour

Take a tour of this property
Open-plan kitchen with a large island, brown bar stools, stainless appliances, and living area beyond.

Schedule a Showing

We would love to show you our beautiful property. Please select your preferred date and time below. An agent will be in touch shortly to confirm your appointment.

Schedule a Showing

We would love to show you our beautiful property. Please select your preferred date and time below. An agent will be in touch shortly to confirm your appointment.

Thank you for your interest in 74 Star Rock DRIVE A, Fairplay, CO 80440. We are reviewing your request and will be in touch shortly!

Mortgage Calculator

Estimate your monthly mortgage payment, including the principal and interest, property taxes, and HOA. Adjust the values to generate a more accurate rate.

All estimates are provided for informational purposes only. Actual amounts may vary.
$0,000 Your Payment 20 15 65
$0,000 Your Payment

Fairplay

Browse homes and land for sale in Fairplay, Colorado. Park County real estate, mountain ranches, and affordable Colorado homes from Lindblom Groupe — experts in Summit & Park County.

Work With Us

Scott and Anne provide a concierge-style of real estate agent services to our clients seeking to buy or sell luxury homes, mountain homes, condominiums, or land. Our success is based on our clients’ satisfaction, which is achieved through effective communication, exceeding expectations, and demonstrating the highest ethical standards. Each of our clients is treated with the utmost discretion and professionalism. These qualities lead to executing professional transactions and strong relationships with our clients.